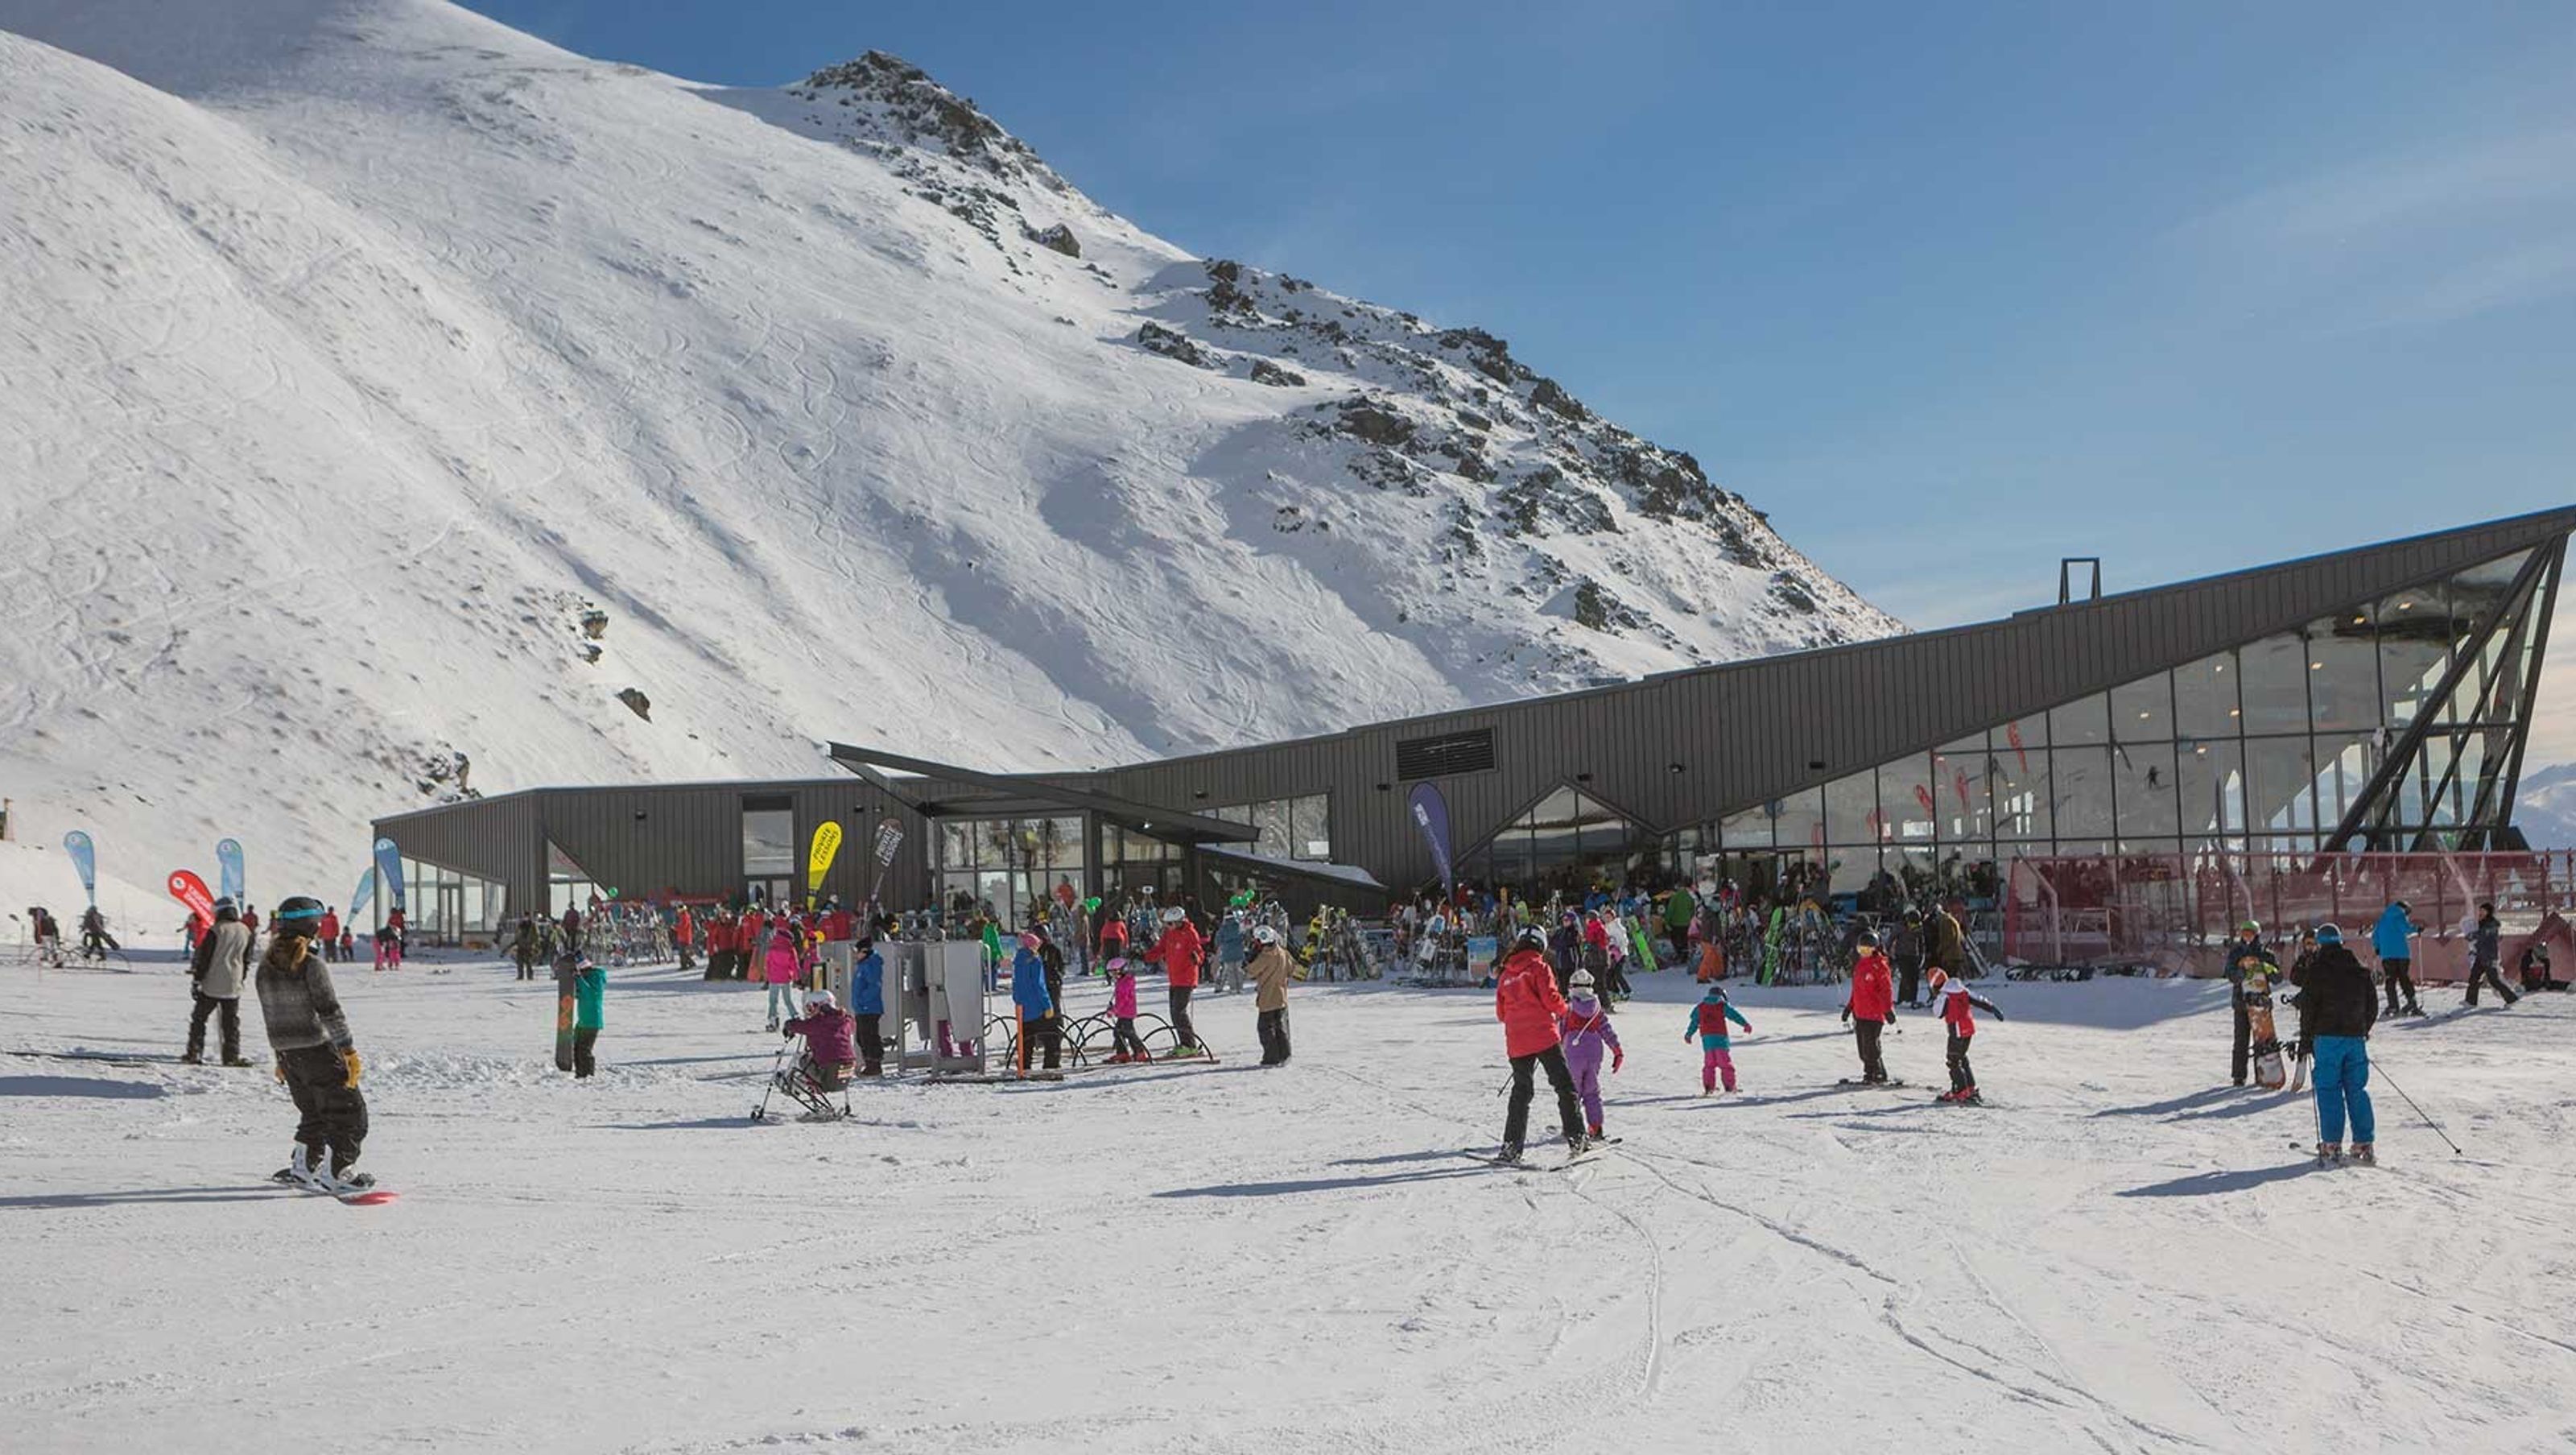
The functional requirements of the brief were for a new Remarkables base building. Consisting of office space, ticketing, rental area, cafeteria and crèche.
"We engaged with Vistalite Otago in the early stages of design. We wanted to understand how the windows were going to cope with 270km/hr winds and how mullion centres and glass thicknesses would interact. We arrived at a module that worked with structural support centres and economic yields that were not in conflict with our architectural considerations. We needed a thermally broken profile that could withstand the big wind forces. A bolt-on bead was the only way to resist the suction loads" says Wyatt.
The technical requirements were for a seismic 160mm Thermal curtain wall system. The system had to meet extreme wind loads and weather conditions. Having the bolt-on bead with captive external glazing gaskets and the thermal break made this ideal. This also meant the windows had to be erected in stick form. This was fast to manufacture but slow to install. This project was challenging, complex and exhilarating all at the same time.
The ethereal requirements were for the building to be a future landmark. The volumetric void within the building provided scale and grandeur while also capturing the breathtaking mountain views beyond.
To achieve these ethereal feats there were many challenges along the way, including; providing full shop drawings just in time for metal orders. Metal arriving just in time for manufacture. Construction delays due to bad weather. Working in sub-zero conditions on scissor lifts and snorkel booms. Working 12 hour days, 7 days a week for 9 weeks straight to meet the programme. Having to continually fit chains to vehicles to get up and down the mountain.
The overall job was completed one week late due to snow and gale-force winds which closed the mountain for a couple of days just before the grand opening by John Key. Overall a great project with great people who all pulled together to make the almost impossible possible.
Location - Queenstown
Architect/ Designer - Michael Wyatt Architects
Builder - Arrow Construction
Fabricator - E13 Windows
Suites/ Products - Oakley Thermal Curtain Wall
Industry Sector - Recreation, Commercial


Awards
Design Awards - Supreme Winner
Window & Glass Association NZ
Like this Project?
Hire E13 Performance Windows
Professional Reviews
The products behind the project
One product specified into this build from one supplier, a verified ArchiPro member. Tap through to specifications, suppliers and lead times.

Professionals used in
this project
The practices and trades credited on this project.


More projects from
E13 Performance Windows
Other work by E13 Performance Windows, across every category they build in.


Everything else in Playgrounds and Recreation Spaces, from every practice on ArchiPro.


Next Project
Keep scrolling