

Project team
Product Suppliers
A sophisticated urban townhouse in Remuera, featuring a striking two-storey atrium, private outdoor living spaces, and innovative sun control solutions.
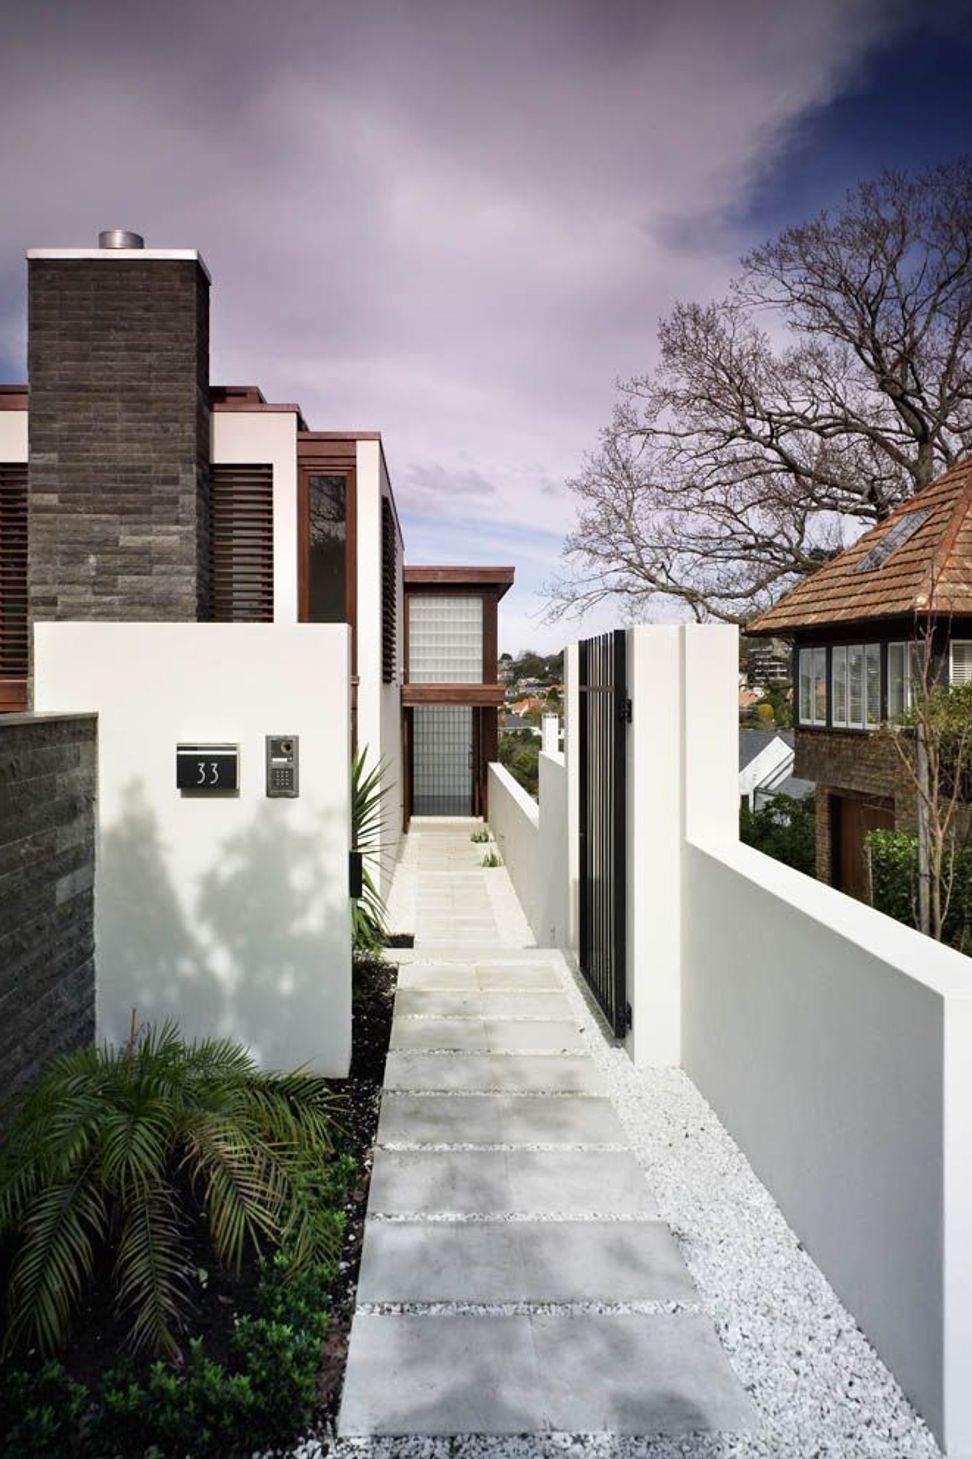
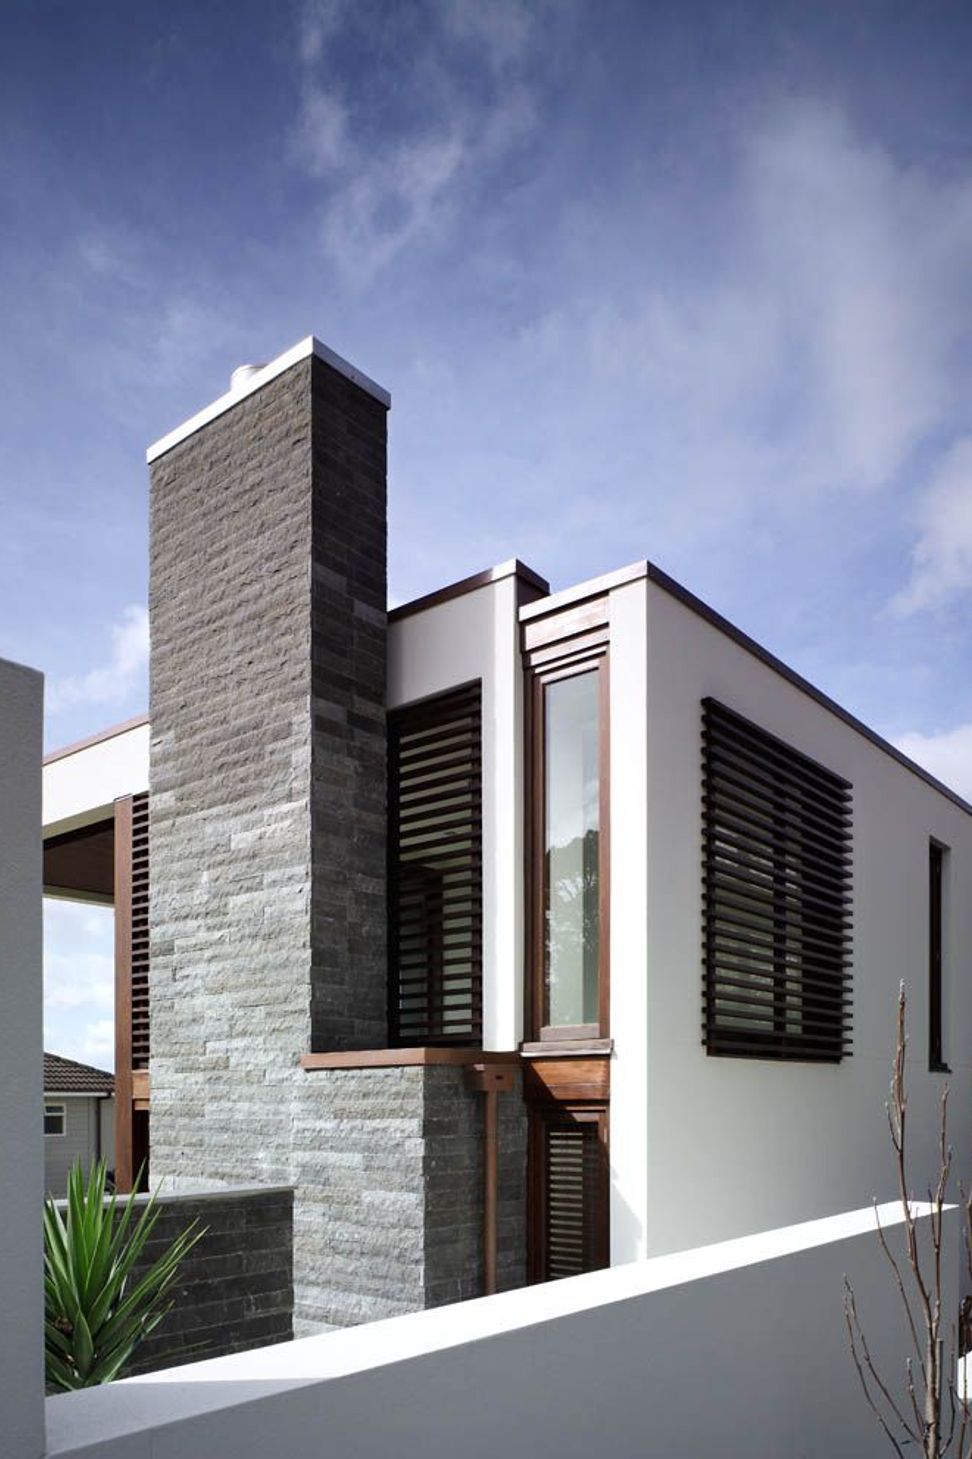
This home of approximately 550m2 is located on one of Remuera’s most prestigious streets. The intention was to create a strong urban “town house” such as one might find in New York or London.
The site slopes away from the street to the south, so the primary outdoor living area, garden and pool are located immediately behind a stone wall adjacent to the street. Vehicular access is via a right-of-way to the west with the cars garaged at the south end of the building.
Internally the house is divided into 2 “blocks”, held together by a large 2-storey high sky lit atrium. Running across the width of the house, the atrium is designed to fill the centre of the home with north sun. A motorized external louvred screen above the skylight allows for full sun control.


Like this Project?
Hire Robin O'Donnell Architects
The products behind the project
One product specified into this build from one supplier, a verified ArchiPro member. Tap through to specifications, suppliers and lead times.

Professionals used in
this project
The practices and trades credited on this project.



More projects from
Robin O'Donnell Architects
Other work by Robin O'Donnell Architects, across every category they build in.


More in
Residential
Everything else in Residential, from every practice on ArchiPro.


Next Project
Keep scrolling