

Project team
- Tom Mark Henry
- Pablo Veiga
Product Suppliers
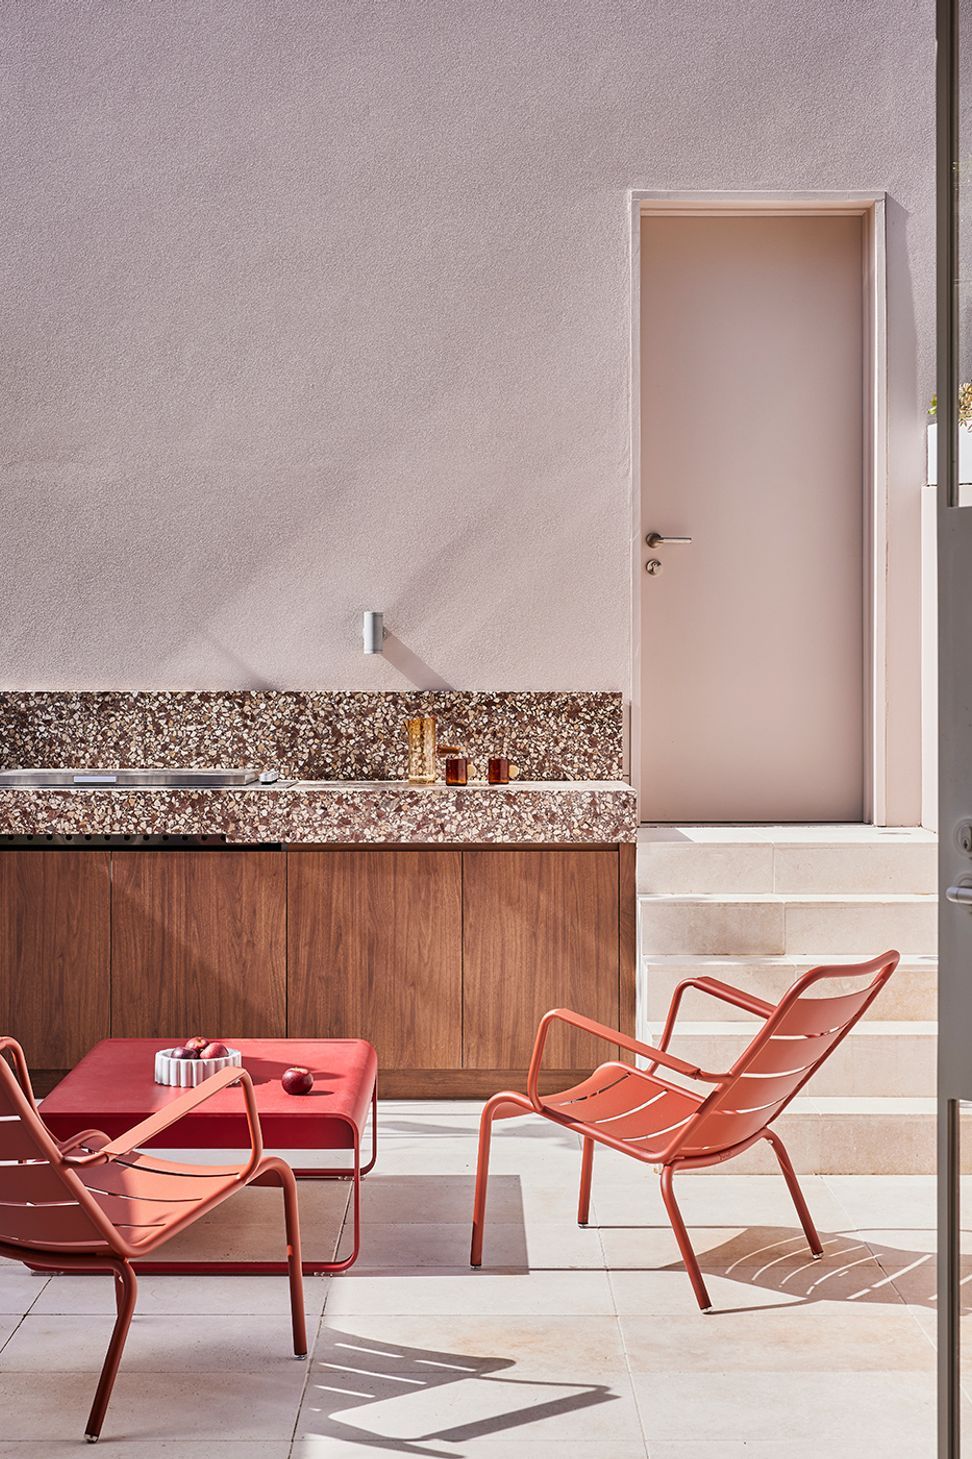
A heritage terrace in Paddington harmoniously blends traditional architecture with contemporary design, featuring restored arch windows, a serene neutral palette, and a European-inspired courtyard that enhances alfresco living.
A HERITAGE HOME WITH A CONTEMPORARY TOUCH
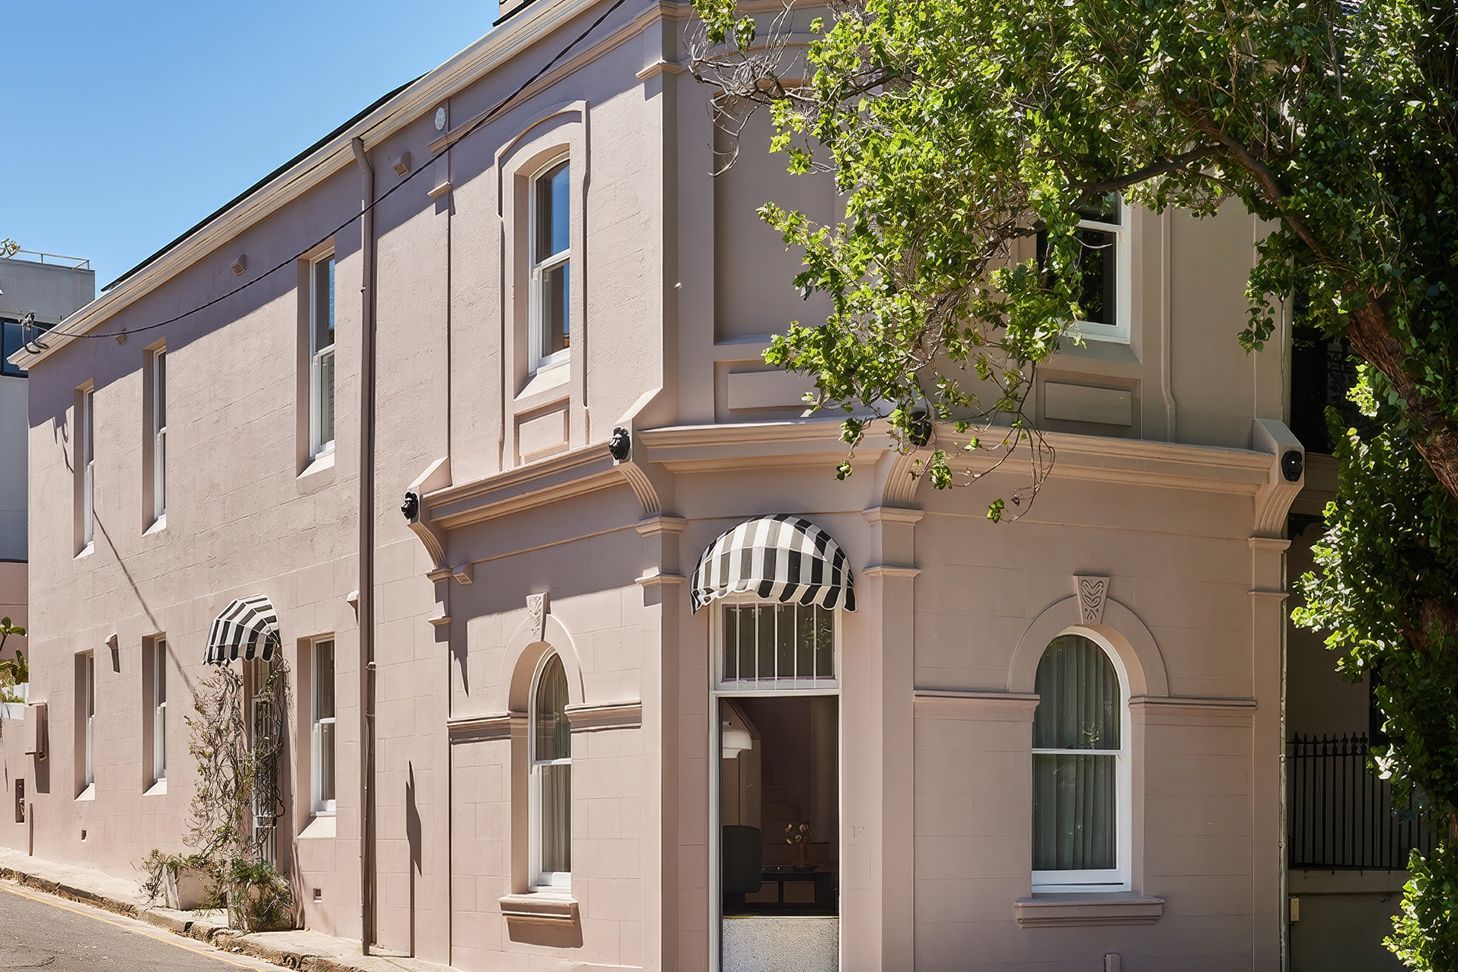
A corner Paddington terrace located within one of Sydney’s conservation areas blends traditional architecture with a modern aesthetic.
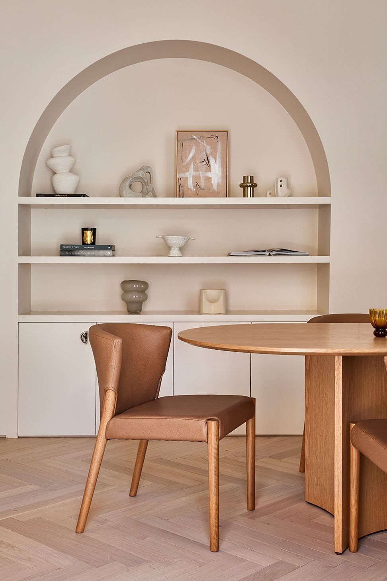
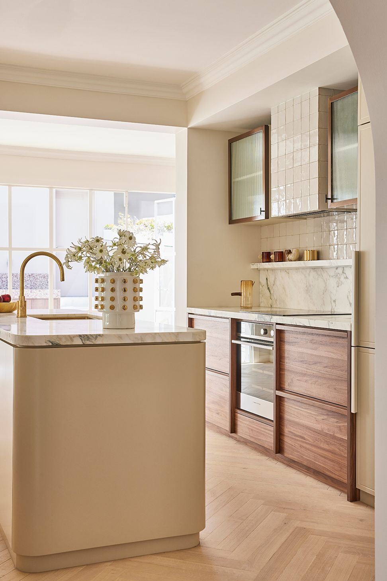
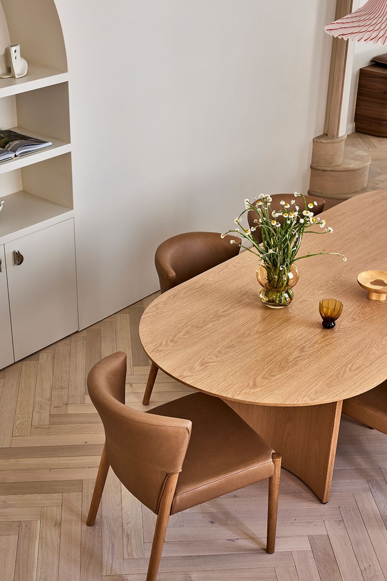
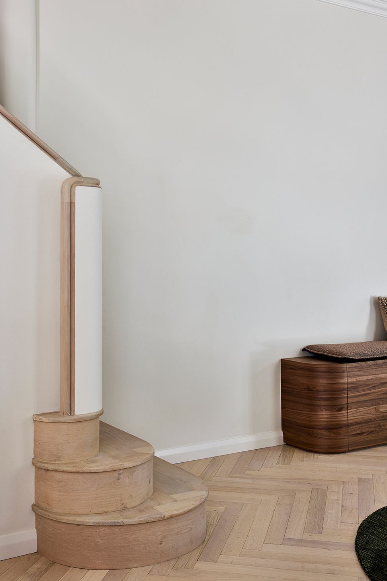
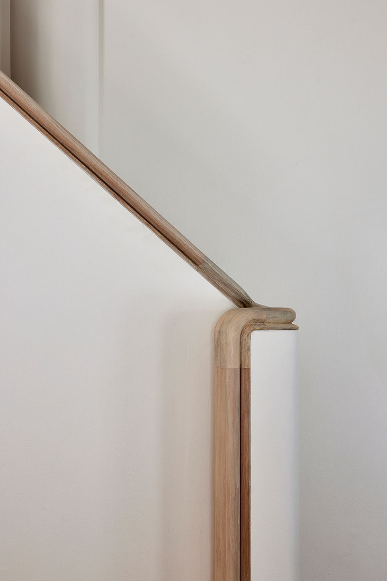
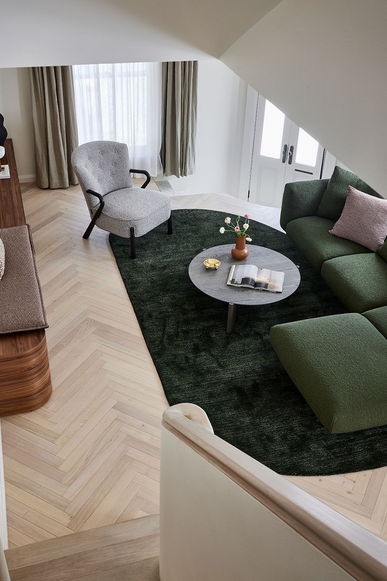
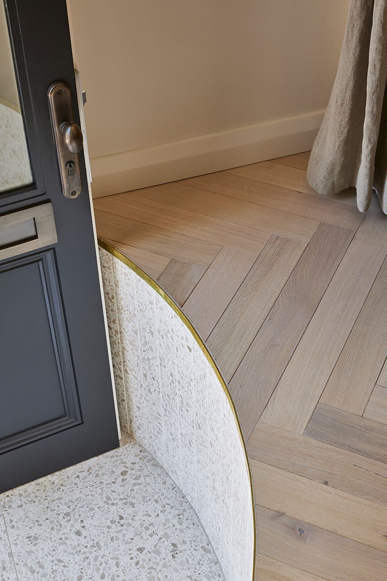
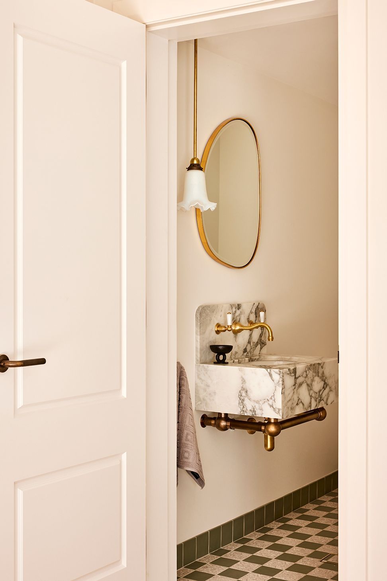
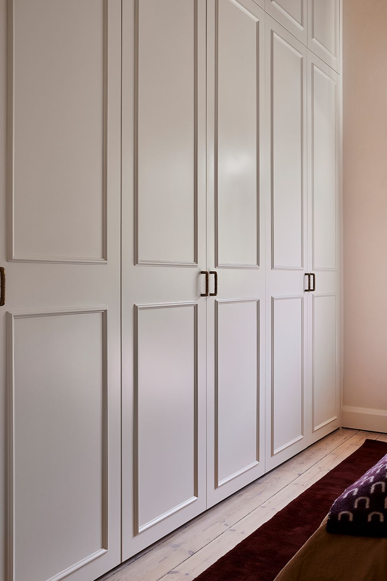
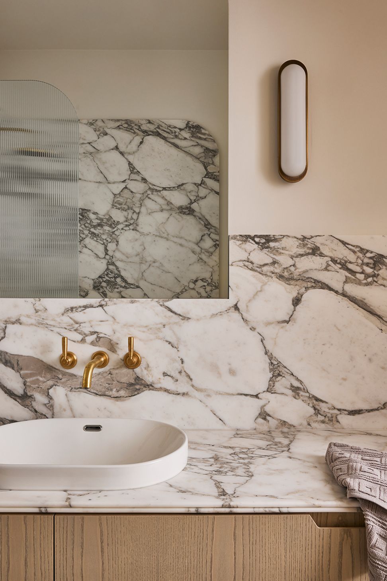
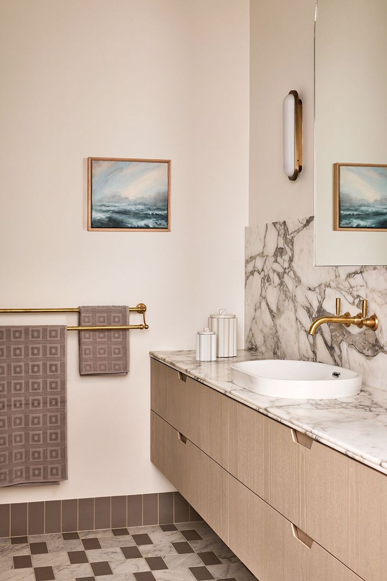
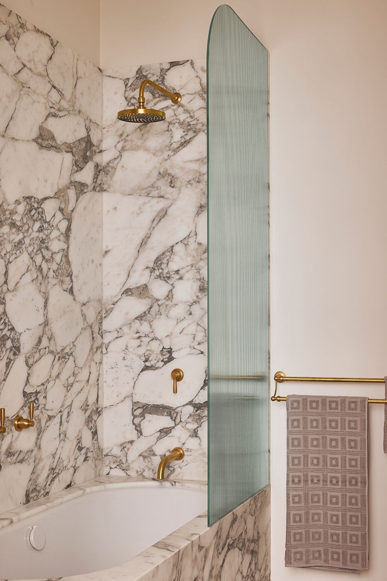
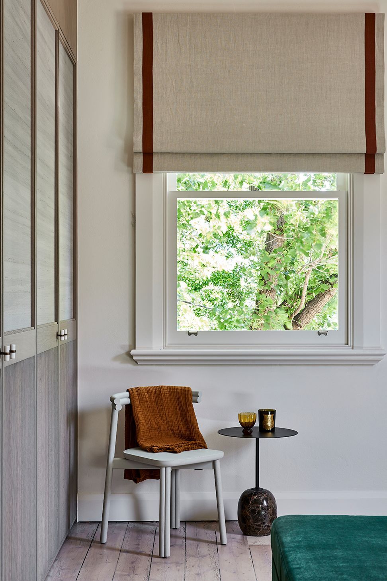
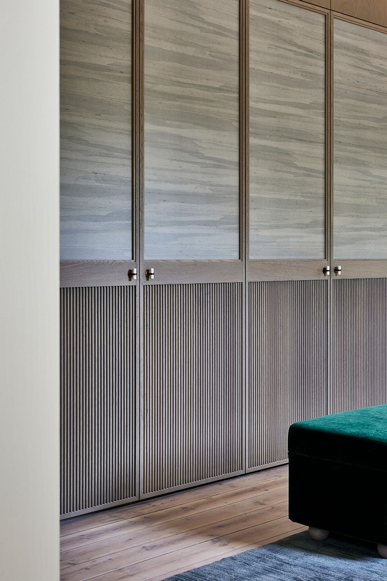
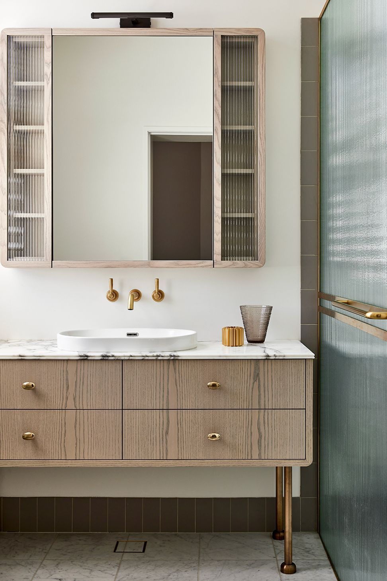
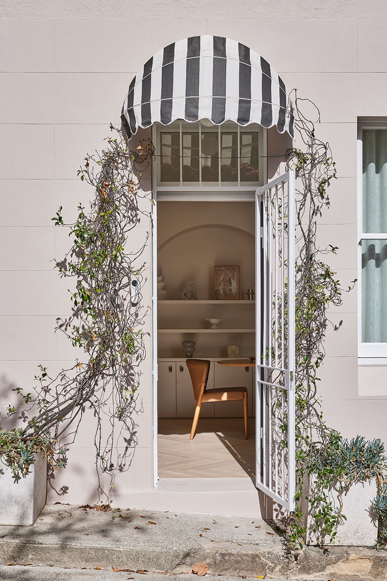
Opting to celebrate the traditional architecture of the terrace, contemporary details were introduced, creating a timeless home with a unique charm. Arch windows have been re-instated to reveal the buildings original character, setting the tone and informing the language of design details, joinery throughout, as well as the staircase. The introduction of curves aids in moving light throughout the space whilst bringing a sense of softness and calm. Each space presents its own unique personality, reflective of the clients and how they envisaged using the space and living in the home. A seamless flow throughout the ground floor was achieved through parquetry flooring, which also helps to re-establish the terrace’s heritage status.
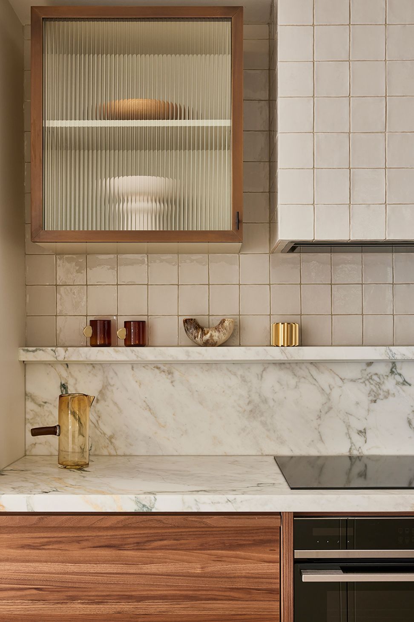
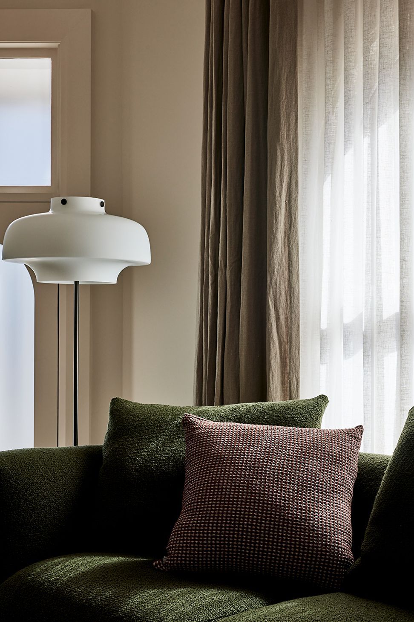
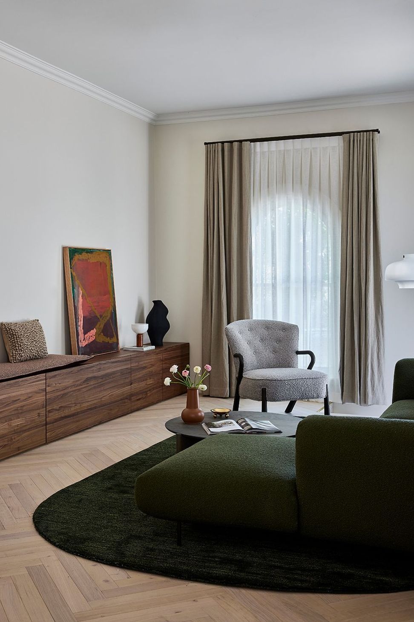
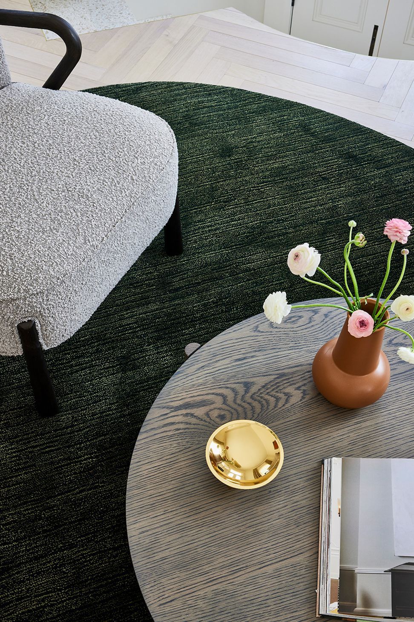
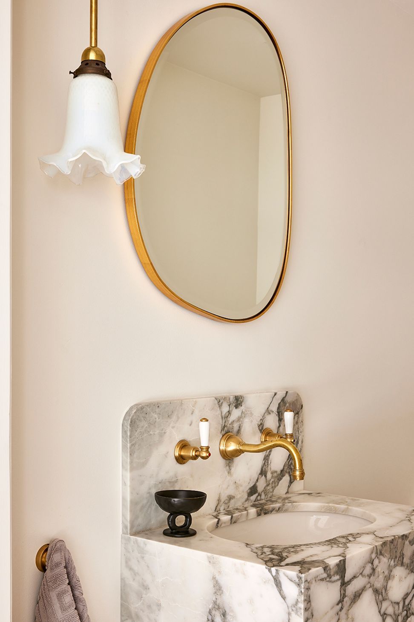
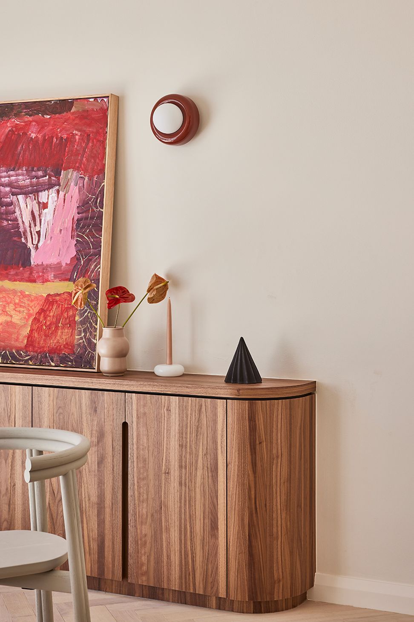
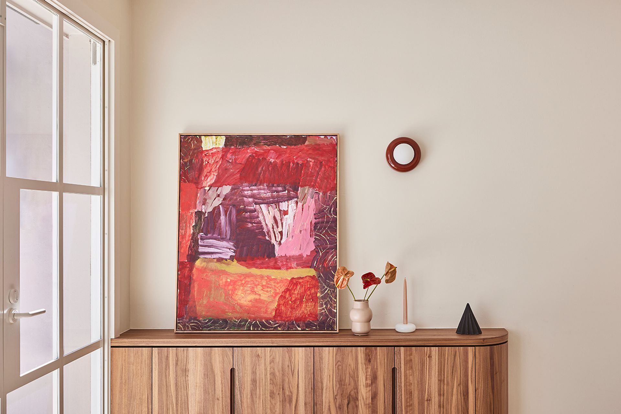
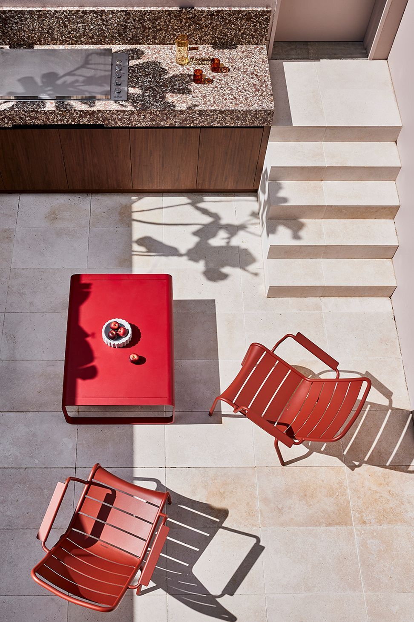
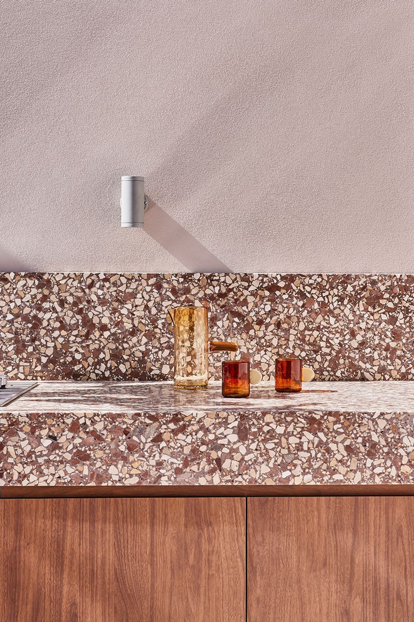
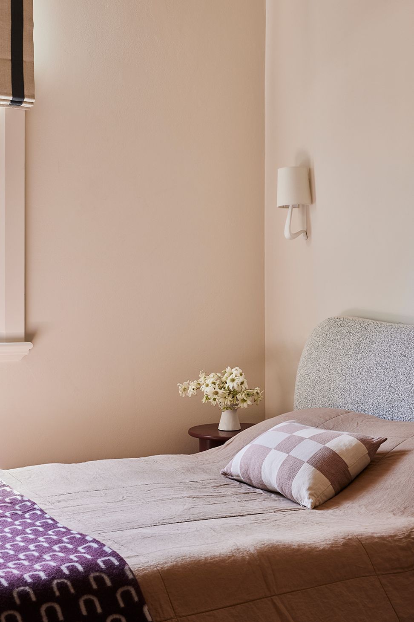
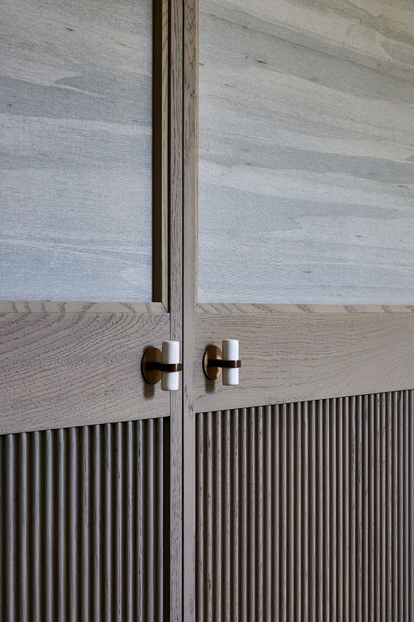
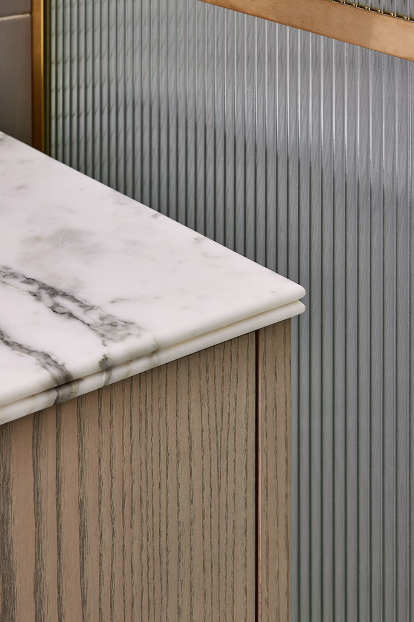
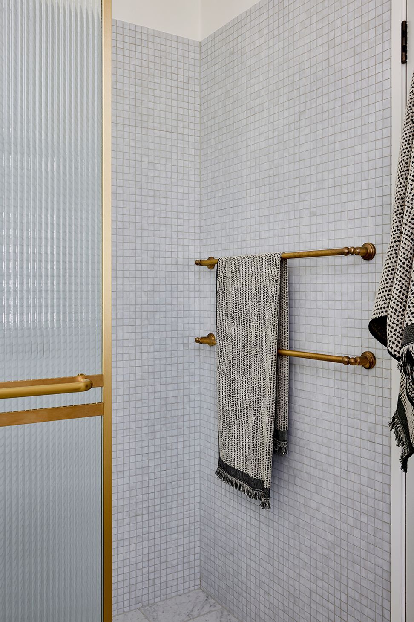
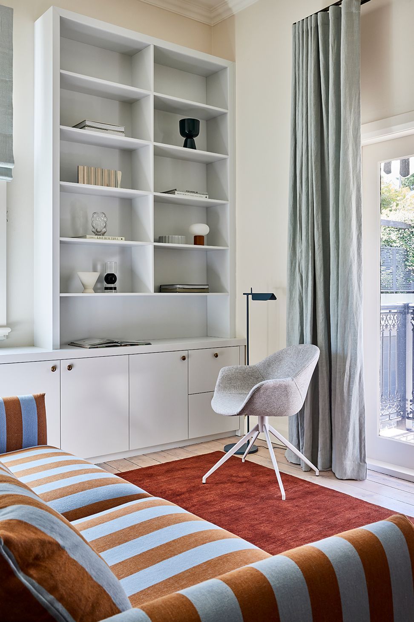
A neutral palette creates a serene base for a selection of contemporary furniture, which layers rich colours and plush textures throughout the home and affords a sense of modernity. Vintage lighting preserves the heritage essence whilst enhancing the personality of each space. Hardware selections were made to create an individual touchpoint whilst complimenting the unique joinery pieces. Existing striped awnings influenced the European-inspired courtyard which promotes alfresco living, in addition to the aluminium doors, which aid an unobstructed connection to the courtyard from inside-out.
- Building style
- Contemporary


Like this Project?
Hire Tom Mark Henry
The products behind the project
One product specified into this build from one supplier, a verified ArchiPro member. Tap through to specifications, suppliers and lead times.

Professionals used in
this project
The practices and trades credited on this project.



More projects from
Tom Mark Henry
Other work by Tom Mark Henry, across every category they build in.


More in
Living Room
Everything else in Living Room, from every practice on ArchiPro.


Next Project
Keep scrolling