

Project team
- AT ARCDESIGN
- Jimmy's projects
The renovation project involved transforming an existing house into a California-style home, incorporating larger living spaces, raked ceilings, and contemporary modern design elements in the rear while preserving the antique style façade at the front, embracing the seamless integration of indoor and outdoor living spaces, large windows, sliding glass doors, and an open floor plan. This biophilic design approach allows abundant natural light, fresh air and a harmonious relationship with nature. The aim was to seamlessly blend the old with the new, enhancing the property's overall luxury and relaxed ambience. The aesthetic is uncluttered, emphasising creating open and spacious interiors.
The clients desired a California-style home with spacious interiors and a seamless indoor-outdoor flow with clean lines, minimal ornamentation, and a focus on functionality. They specifically requested larger living areas, raked ceilings to create an airy atmosphere and a contemporary modern aesthetic in the rear extension. It was essential to maintain the charm of the original antique-style façade while infusing modern elements for a cohesive design.
- Building style
- Contemporary


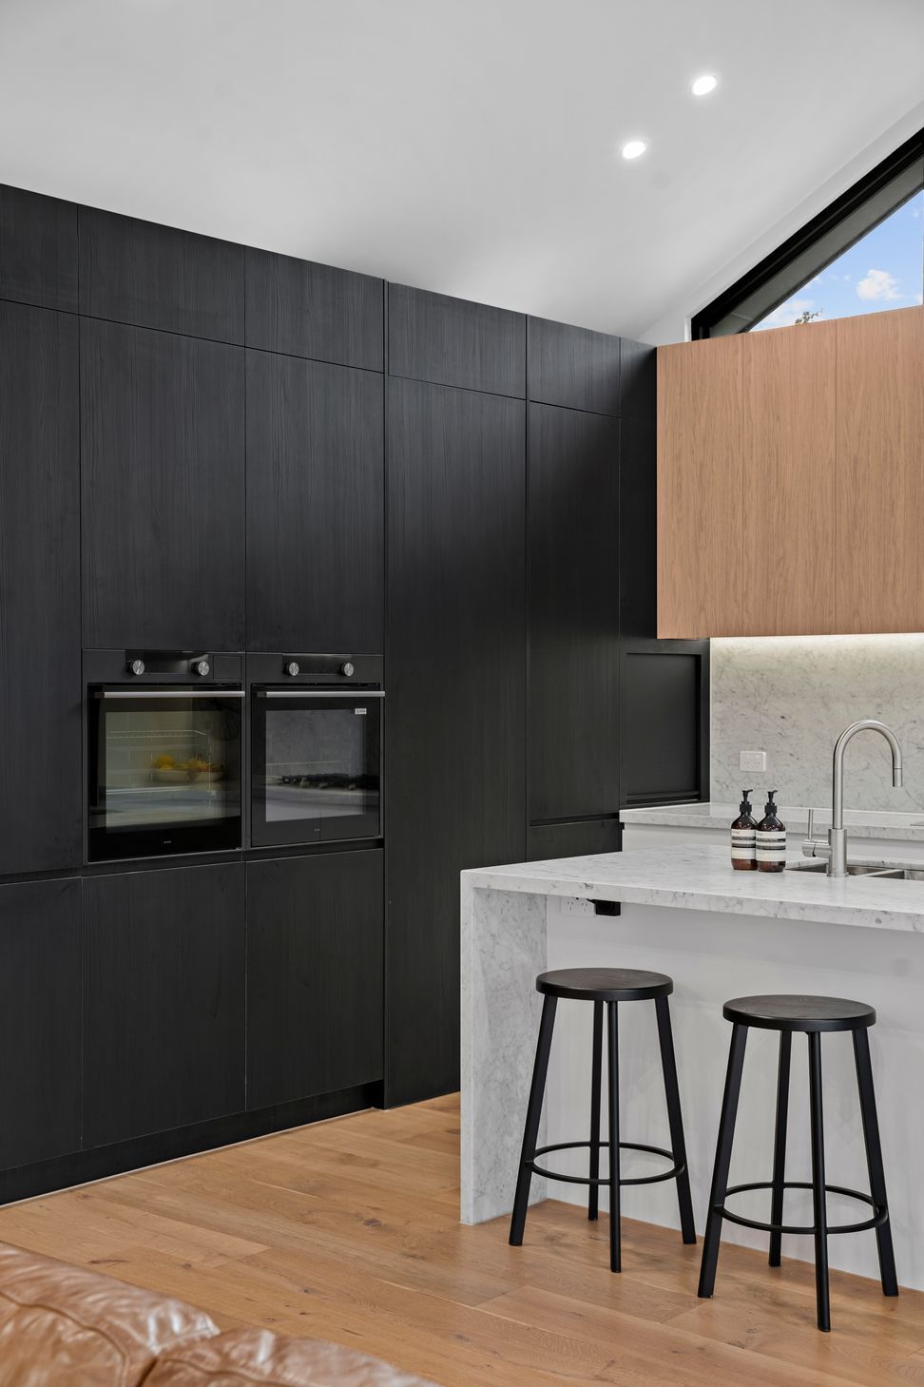
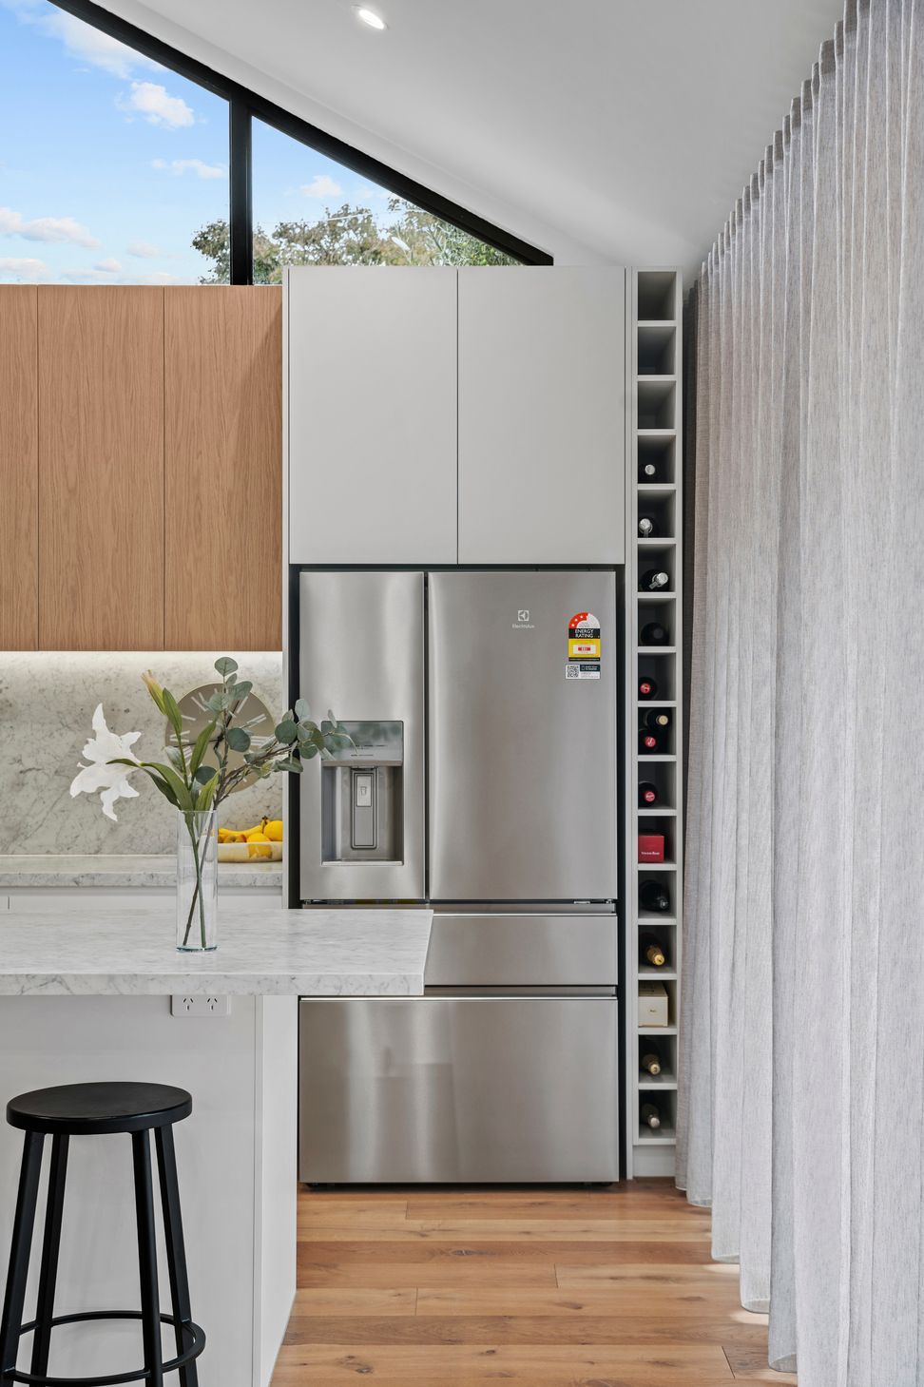
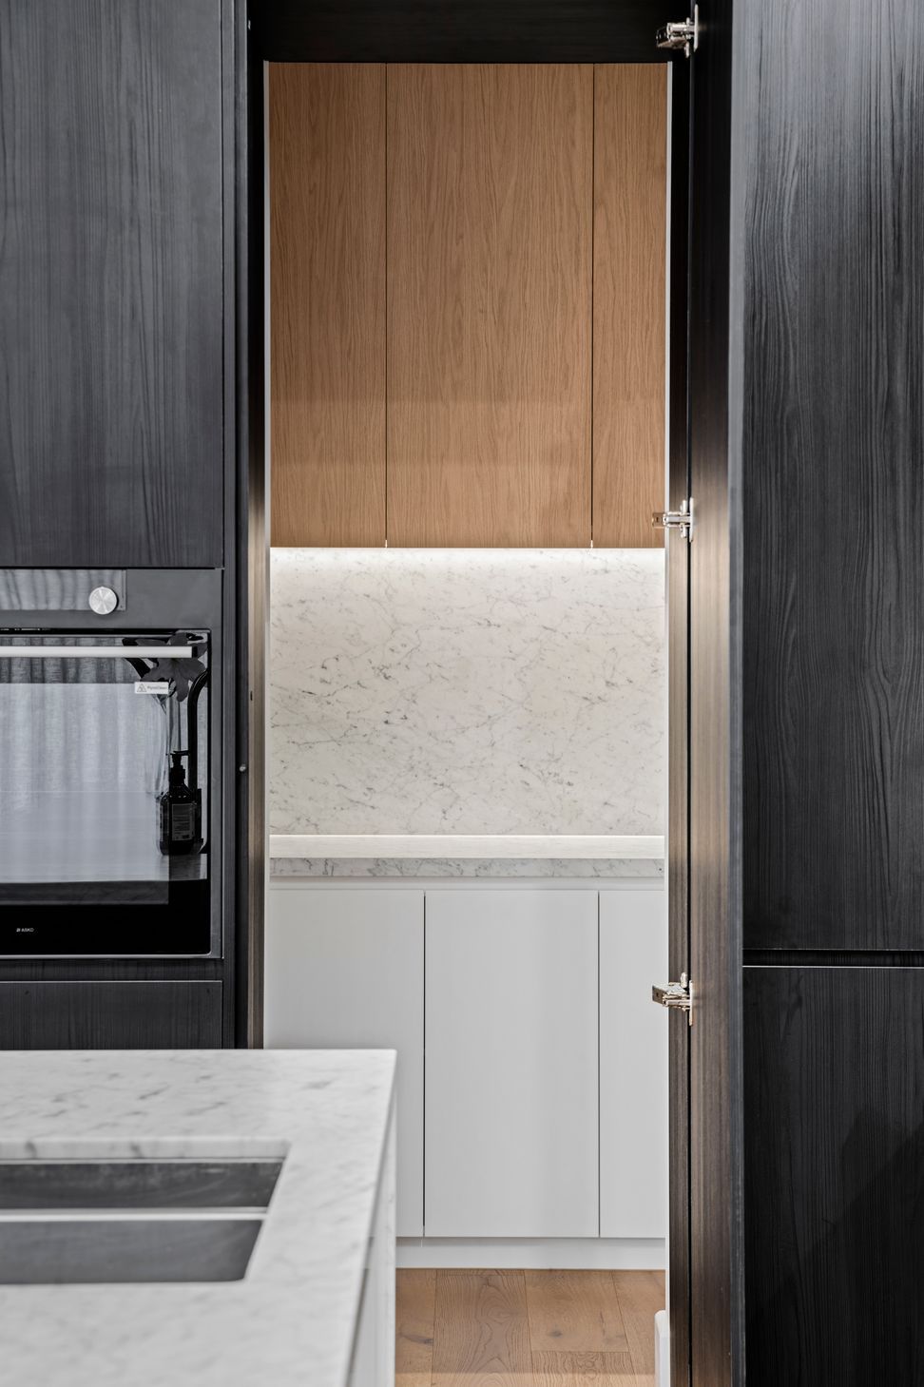

Designing an extension that seamlessly integrated with the existing structure while accommodating the client's preference for California-style living. This involved creating larger living spaces and incorporating raked ceilings to enhance the sense of space and openness.
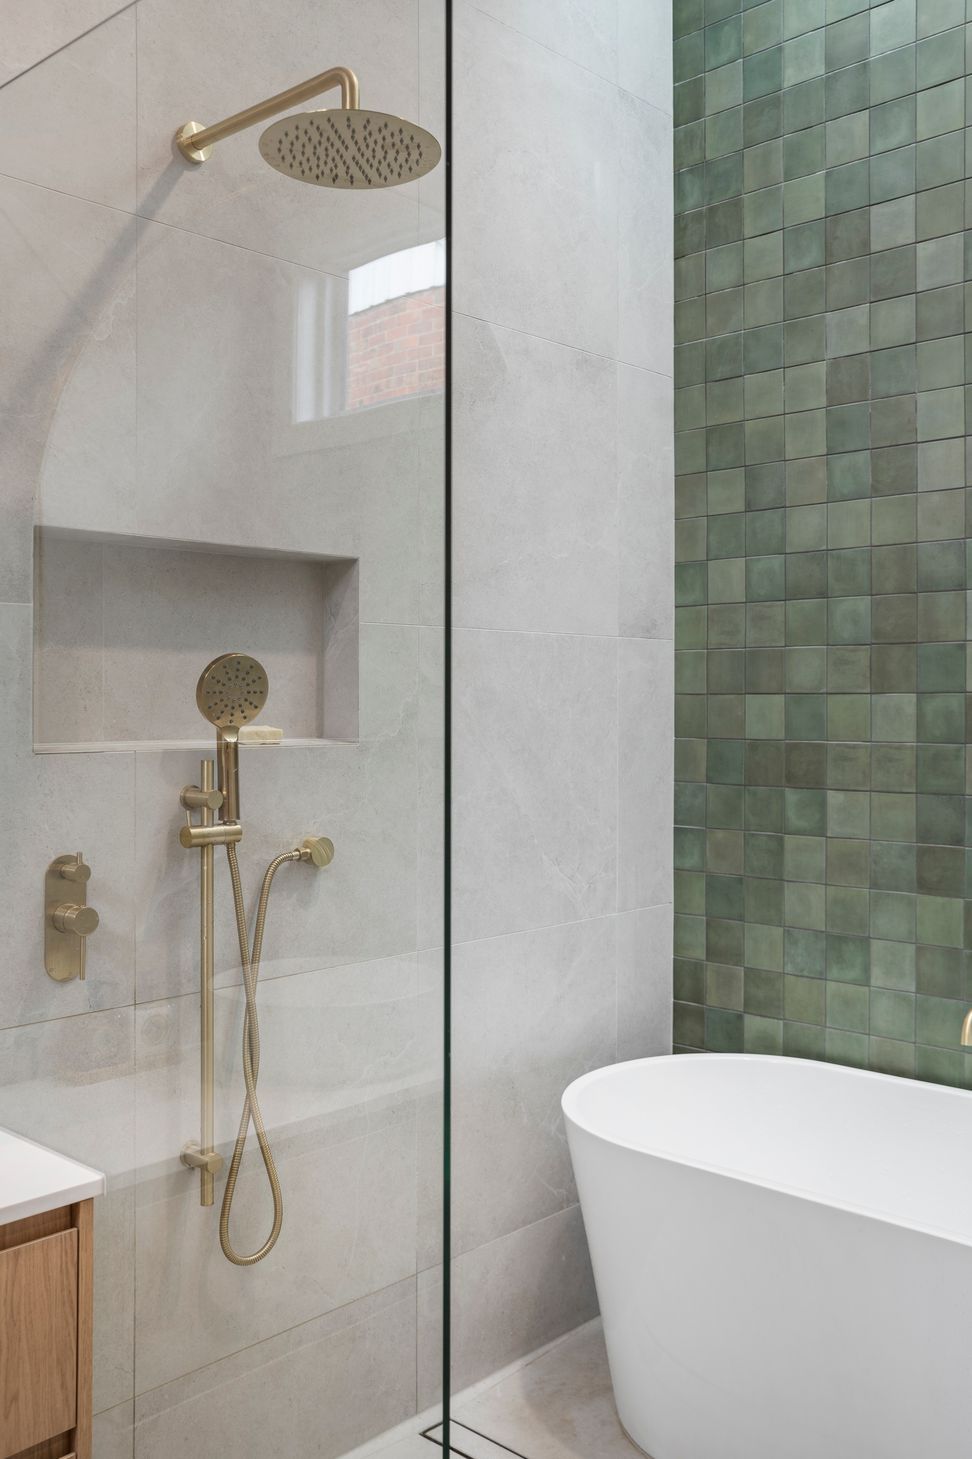
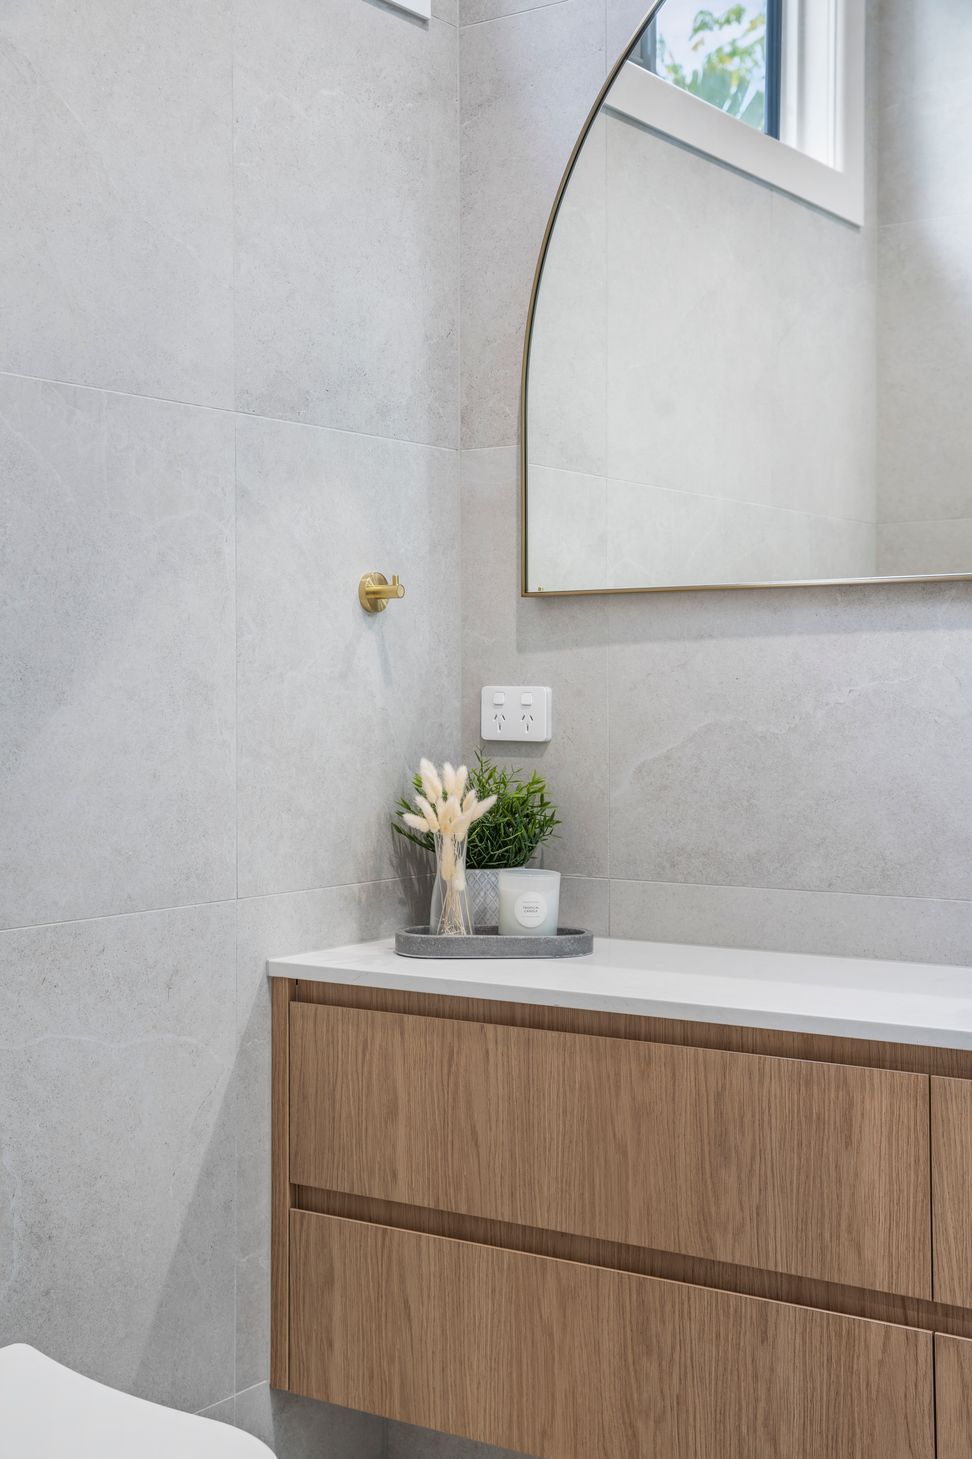
Selecting materials, finishes, and furnishings that complemented the California aesthetic, including light colors, natural textures, and minimalist yet luxurious accents. Special attention was given to preserving and restoring existing features such as ceiling roses while updating them to fit the modern design scheme.
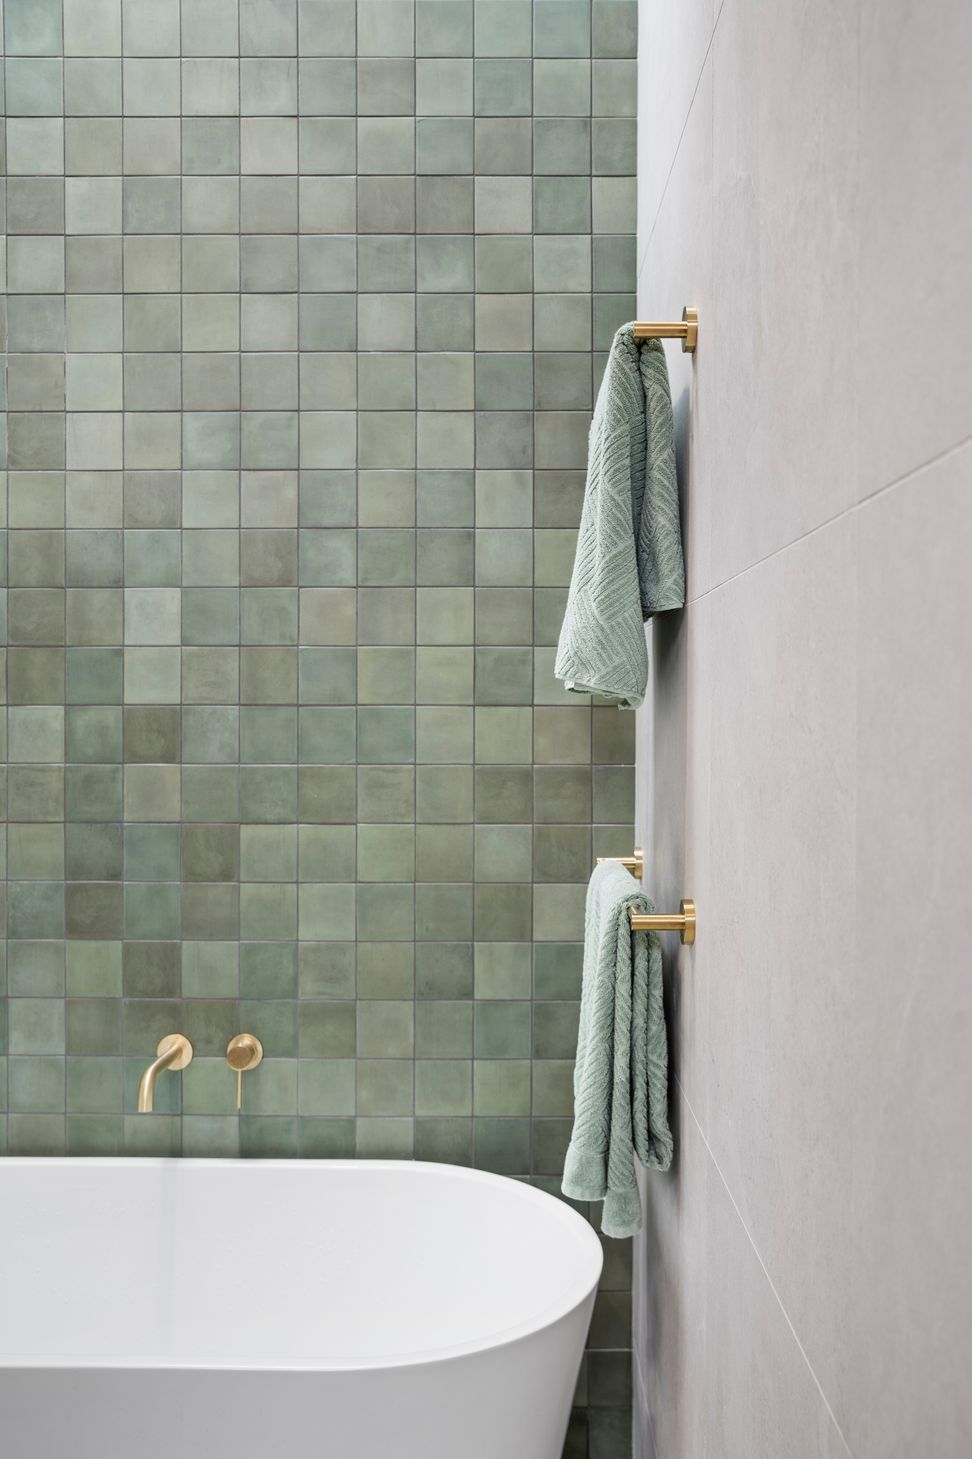

Overall, the renovation aimed to fulfill the client's vision of a California-style home that seamlessly combines the charm of the past with the luxury of the present, providing a timeless and inviting space for modern living.
Like this Project?
Hire AT ARCDESIGN
Professional Reviews
Professionals used in
this project
The practices and trades credited on this project.

More projects from
AT ARCDESIGN
Other work by AT ARCDESIGN, across every category they build in.


More in
Renovations
Everything else in Renovations, from every practice on ArchiPro.


Next Project
Keep scrolling