
Project team
- Aorangi Homes
- Wayne Hutchinson
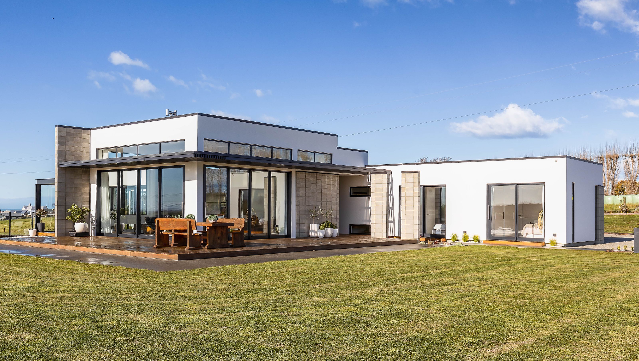
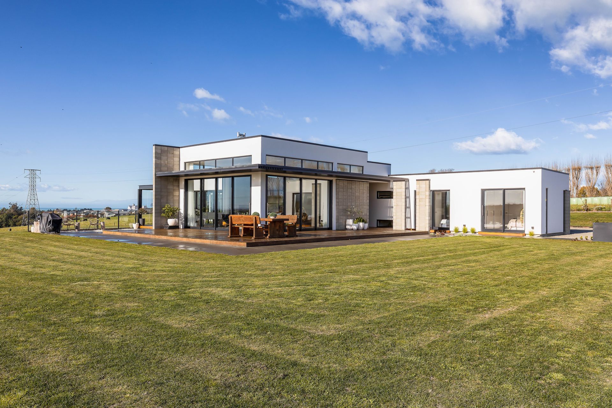
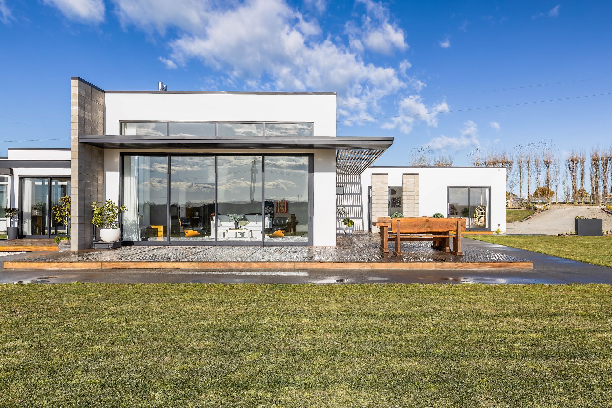
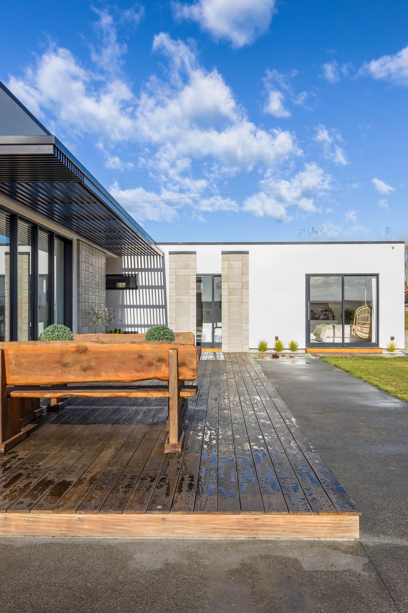
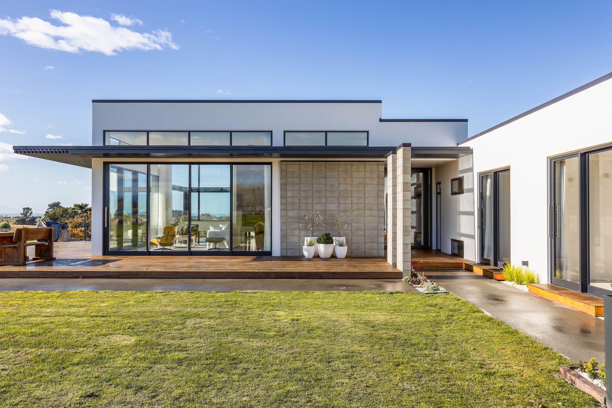
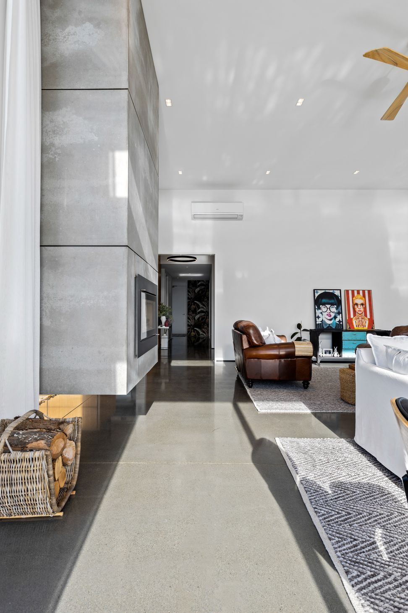
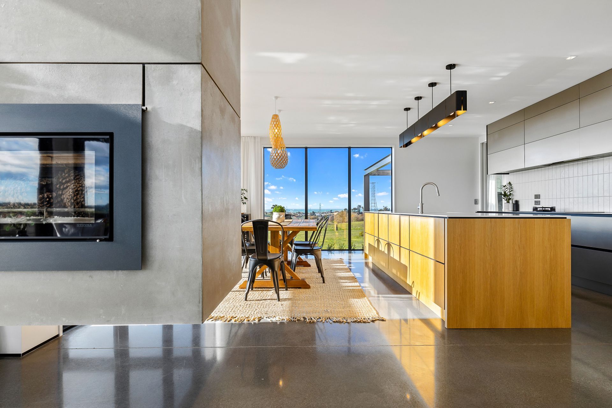
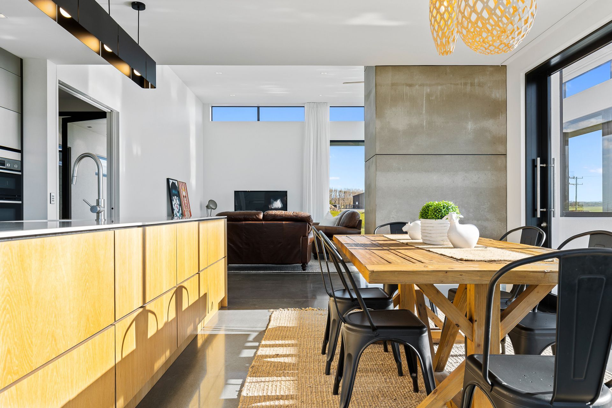
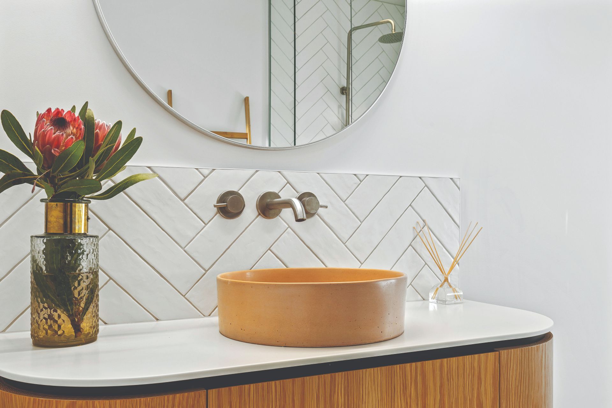
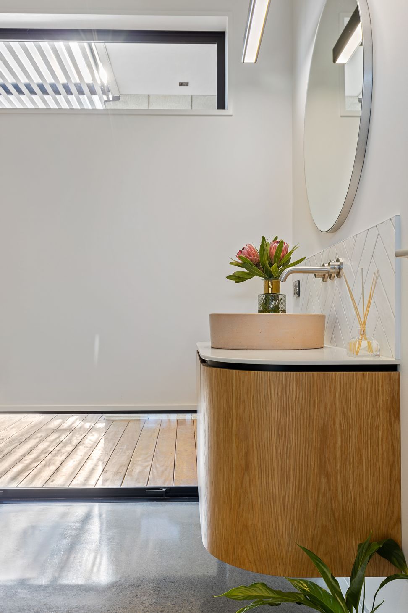
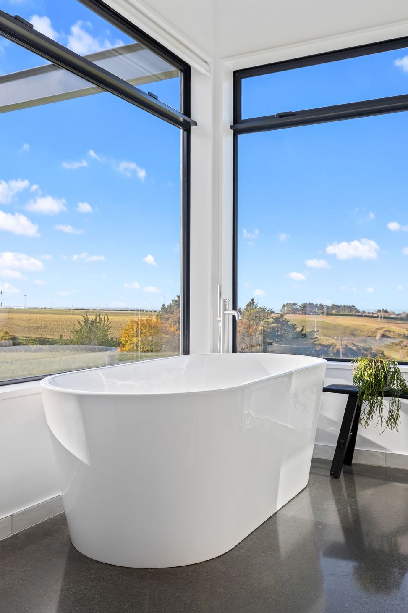
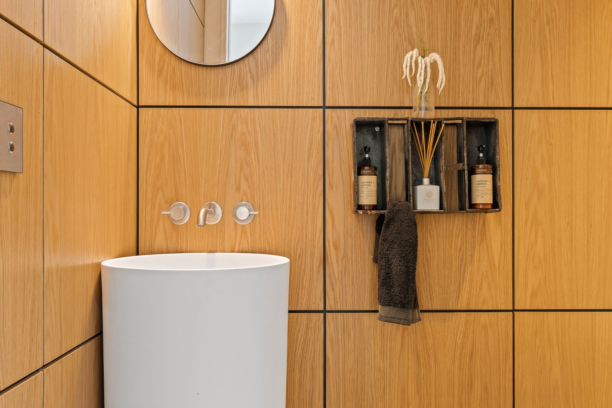
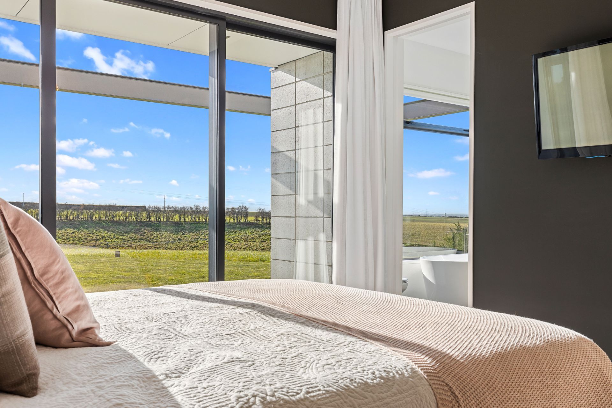
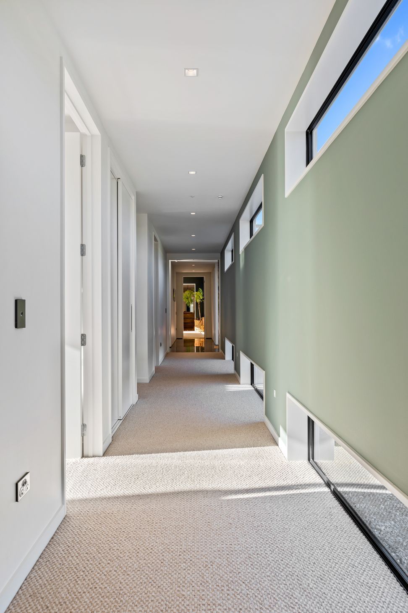
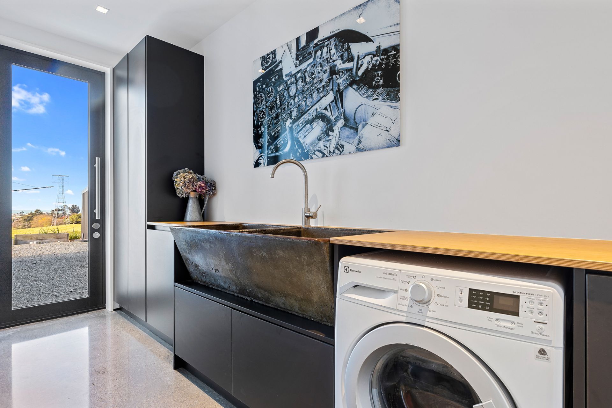
Just one glance at this sprawling house and you know the views will be good – inside and out. That’s because glass is an important element of the 318sqm property. Floor-to- ceiling glazing allows those inside to relish what nature serves up, and enjoy ample natural light within the interior. Even the hall is illuminated, thanks to high windows. Back to those views: you can catch the green countryside from almost every room in the five-bedroom residence. And with almost an entire corner of a bathroom consisting of windows, the view from the standalone bath is sublime. If you prefer to soak up views outdoors in the fresh air, decking and patios wrap the house, and step down to the sprawling lawn. Particulars matter here – check out the oak panelling, suspended woodburner, polished concrete floors, and herringbone tiles and curved oak vanities in the bathrooms. Feature walls – one wallpapered and the other a sage green – add personal panache. The owners’ attention to detail, say the builders, shines through – and so does the construction team’s skill. The owners’ vision has been expertly translated and executed in this impressive property.
Words from Master Builders House of the year - Original Article here
Suppliers-
Rokcote Integra
Nulook windows and doors
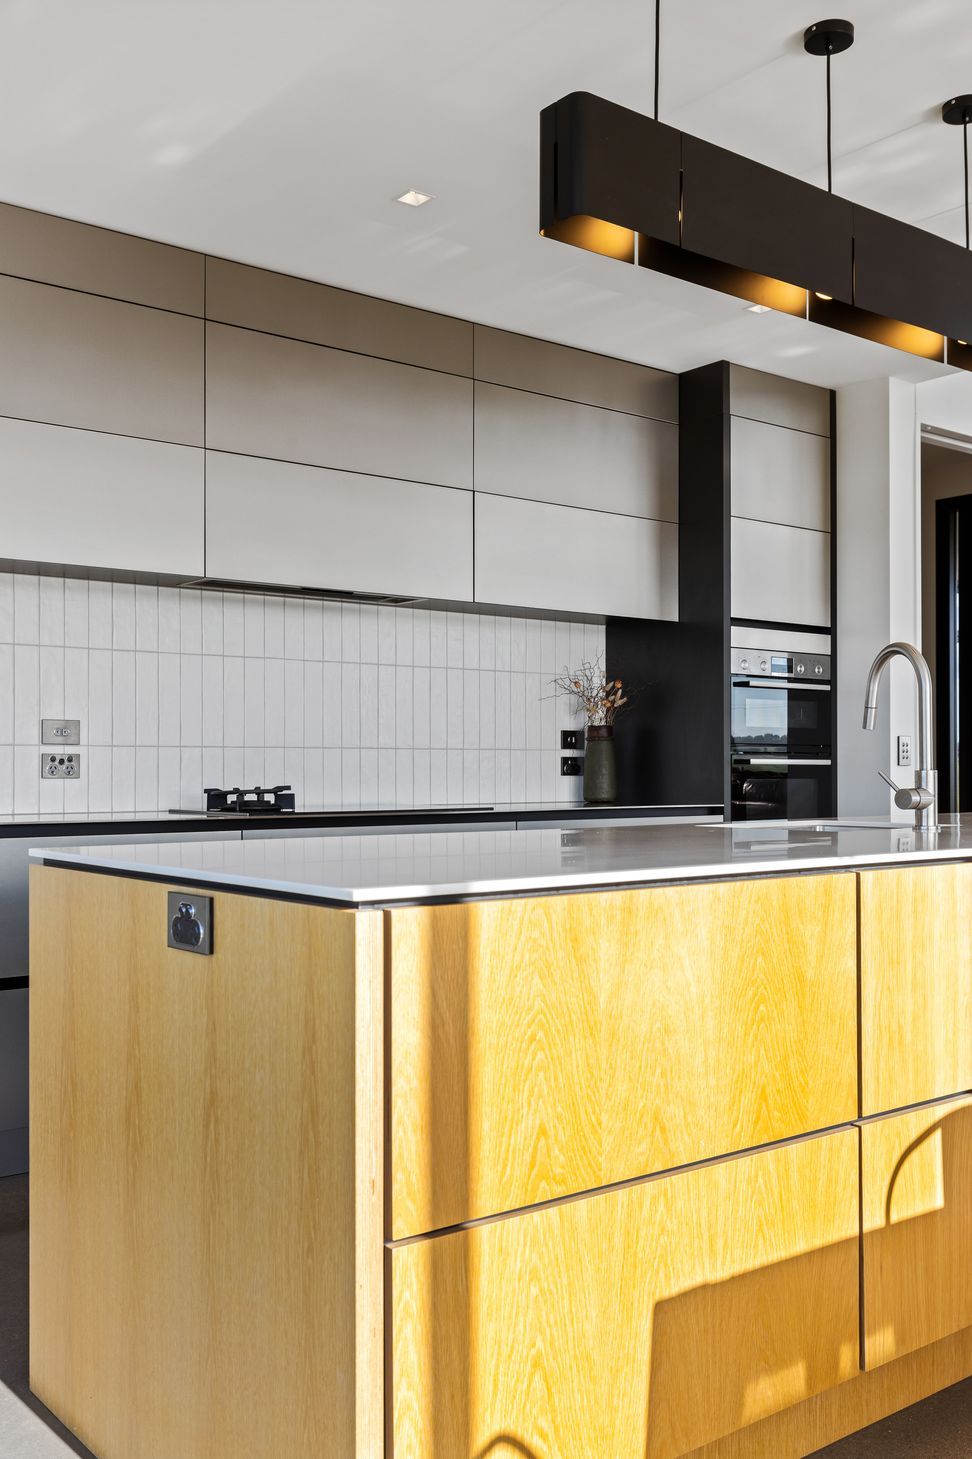
J Mac Joinery..........Kitchen and vanities
Simpsons flooring Xtra floor coverings
Concrete Polishing Services Limited
Diamond roofing











Like this Project?
Hire Aorangi Homes
Professionals used in
this project
The practices and trades credited on this project.


More projects from
Aorangi Homes
Other work by Aorangi Homes, across every category they build in.


More in
Luxury Homes
Everything else in Luxury Homes, from every practice on ArchiPro.


Next Project
Keep scrolling