
Project team
A minimalist single-story home designed to maximize ocean views and adapt to a growing family, featuring mid-century architectural elements and expansive eave overhangs for comfort and protection from the elements.
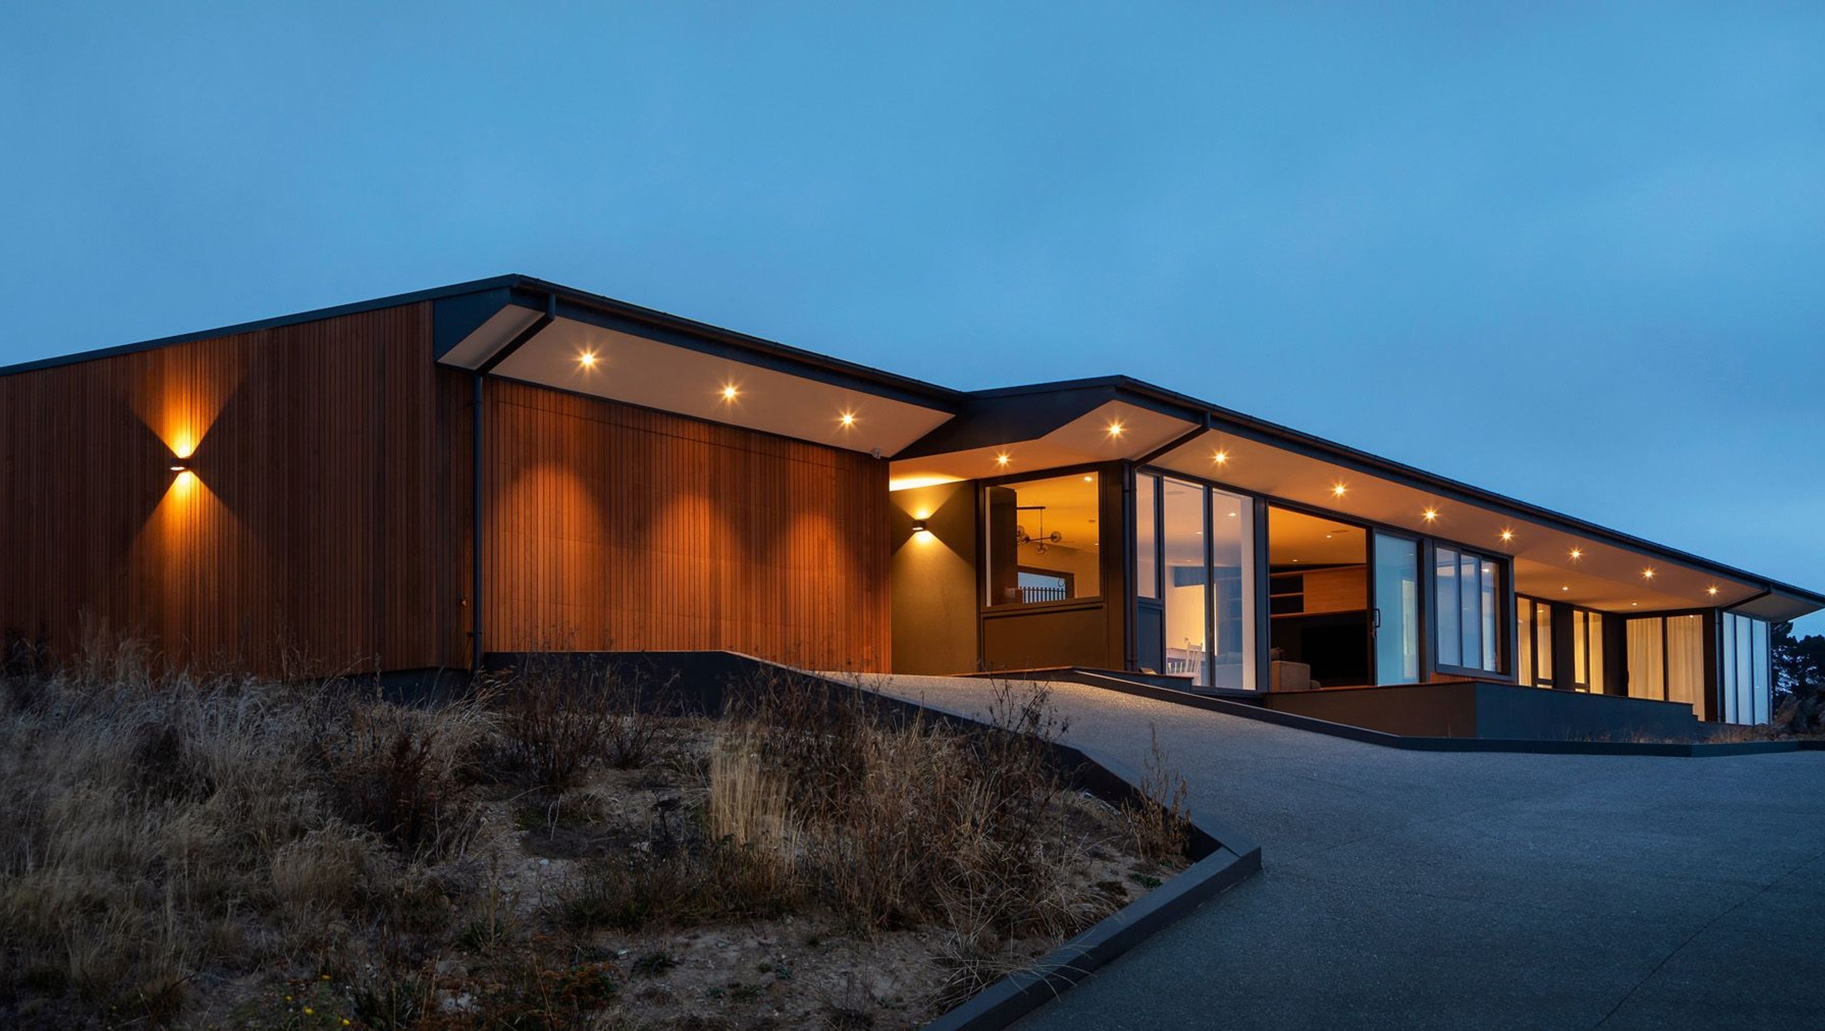
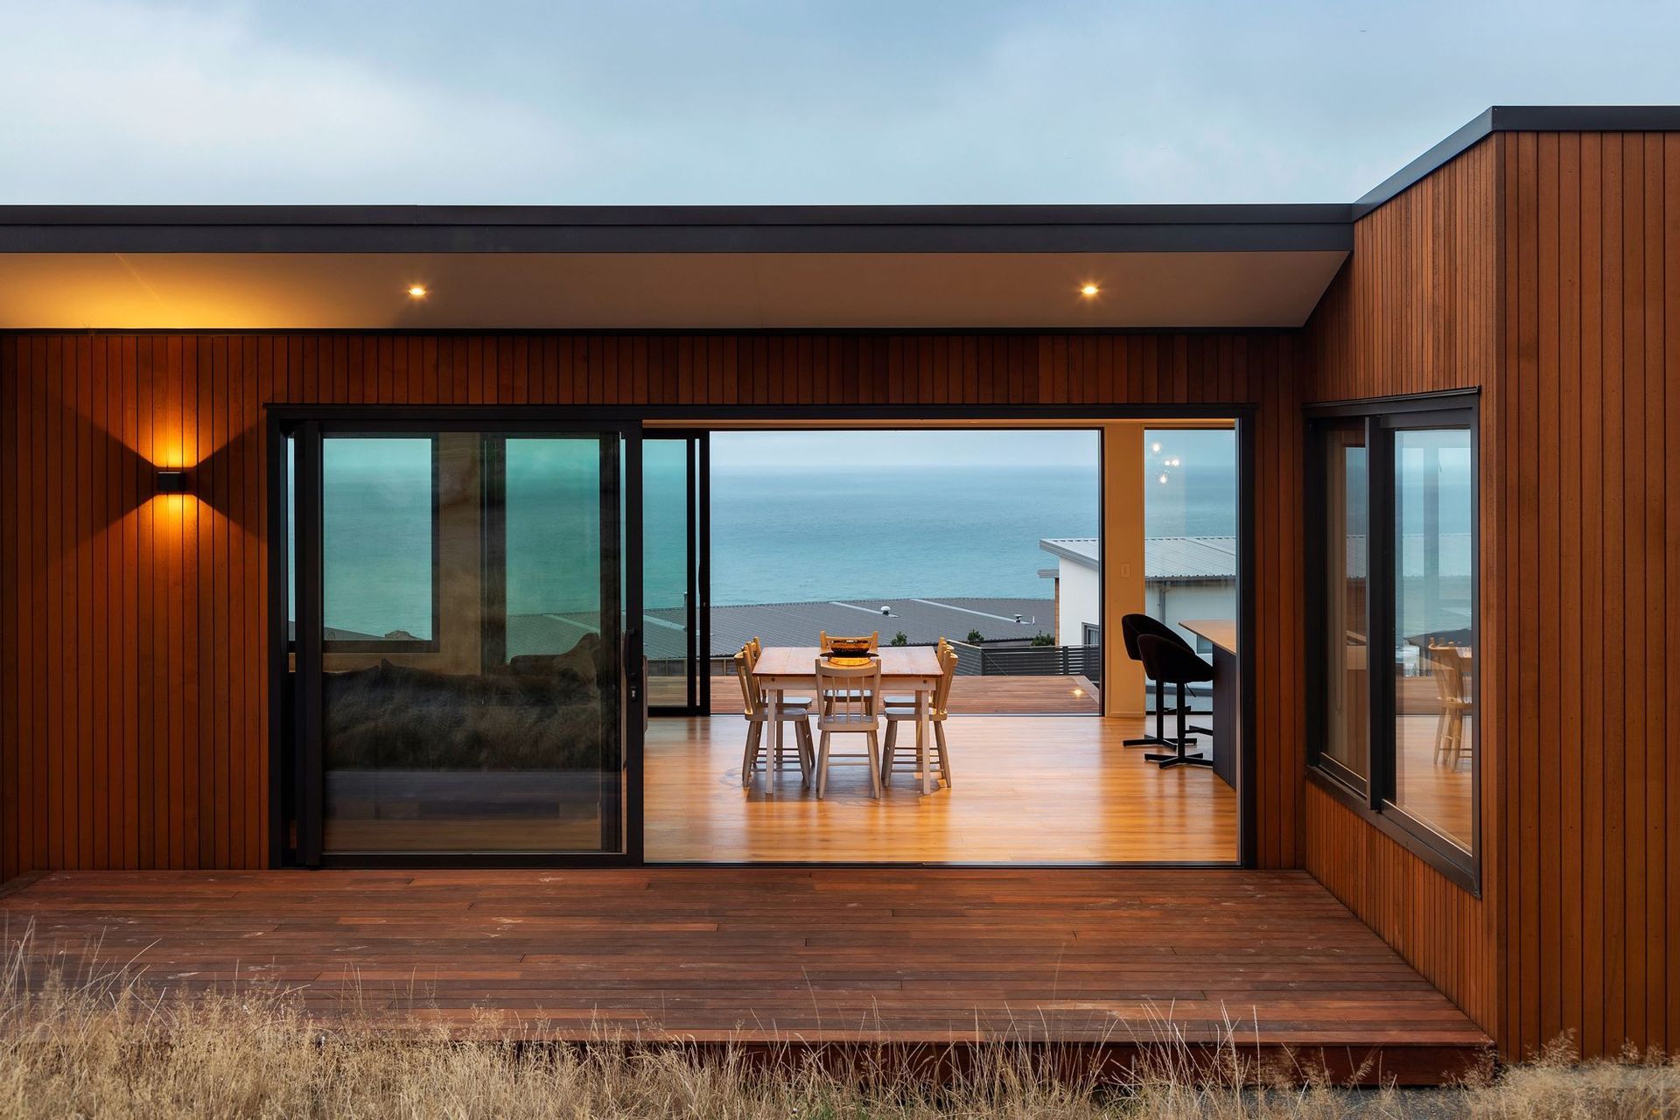
Sowerby sits on a long flat hill site with 180 degree views of the ocean, across Sumner Bay to the Alps in the distance. The home was designed with a requirement to maximise views from every space, support a growing family, be single story and cleanly detailed with a minimal aesthetic.
The need to accommodate both a growing young family and the ability to adapt to accomodate visiting overseas parents was a priority.
Considering the possibility of views being built out below was also a request. A delicate task with only a subtle gradient and single story home requirement. We responded by siting the building higher upslope and re-contouring the land below. The dwelling is perched in a position to capture as much view as possible over the top of any further development below.
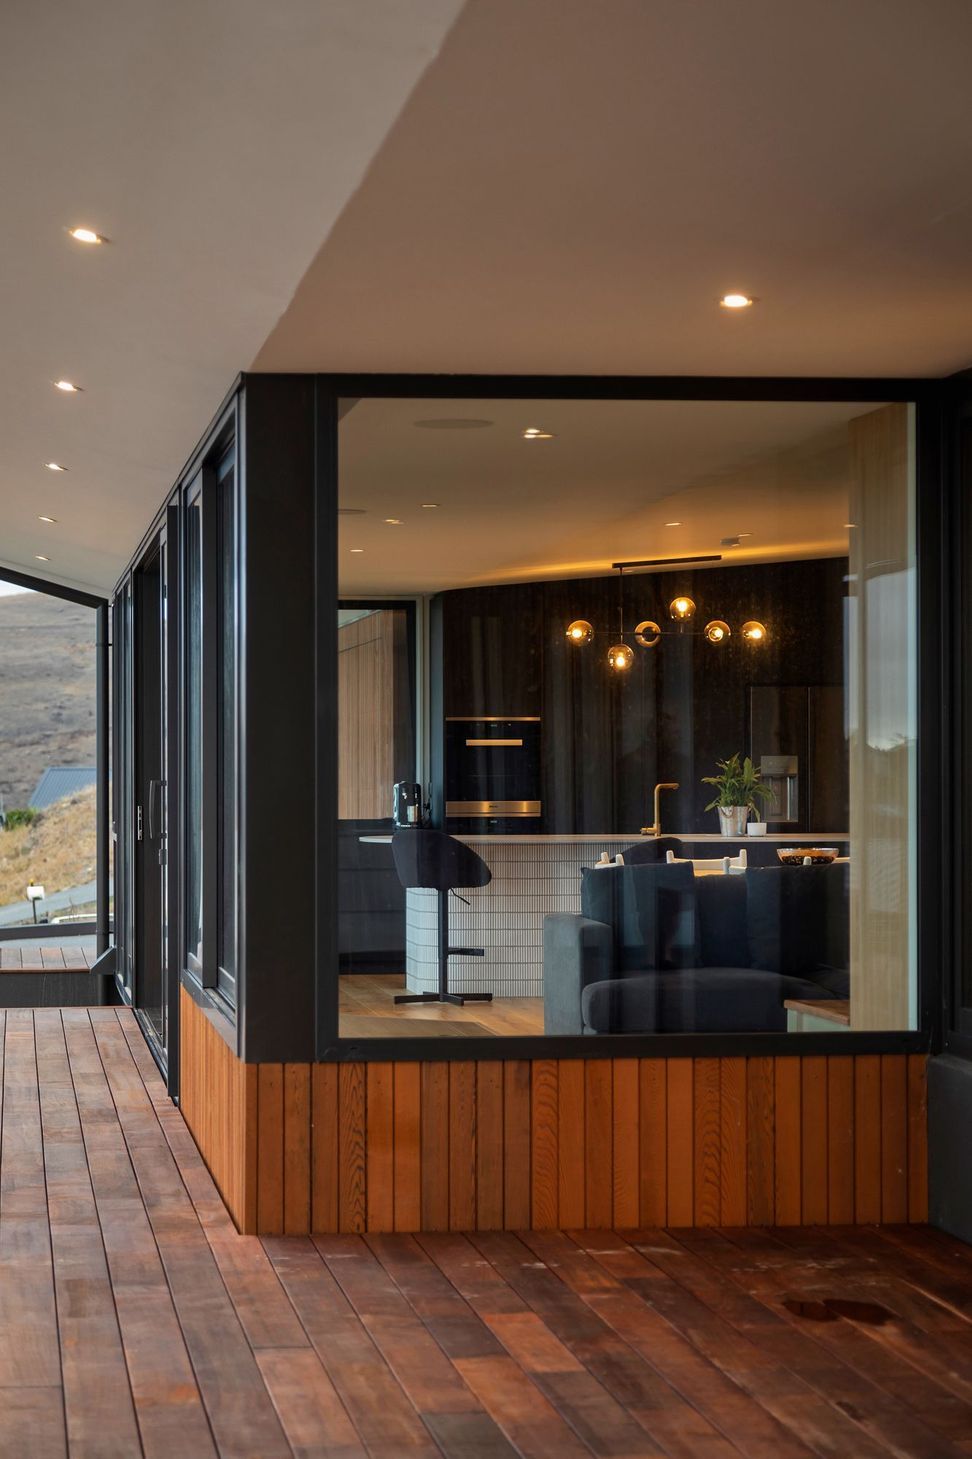
Our clients have a love of unfussy simplicity and a an admiration of mid century, minimalist architecture. They wanted the home to feel like it sat gently on the land, was protected from the prevailing winds and offered shaded spaces from the summer sun.
Sowerby has been designed with a nod to the mid century. Expansive eave overhangs and a clean vertical rhythm draw this elongated form across the long, narrow site. Taking in view lines over Pegasus bay connecting to Kaikoura and the Southern Alps.





Like this Project?
Hire Right Angles Photography
Professionals used in
this project
The practices and trades credited on this project.



More projects from
Right Angles Photography
Other work by Right Angles Photography, across every category they build in.


More in
Single House
Everything else in Single House, from every practice on ArchiPro.


Next Project
Keep scrolling