
Project team
- JOST Architects
- Derek Swalwell
A modern transformation of a heritage Edwardian cottage into a spacious family home, featuring three levels, a rooftop terrace with stunning views, and a blend of contemporary design elements while preserving historical charm.
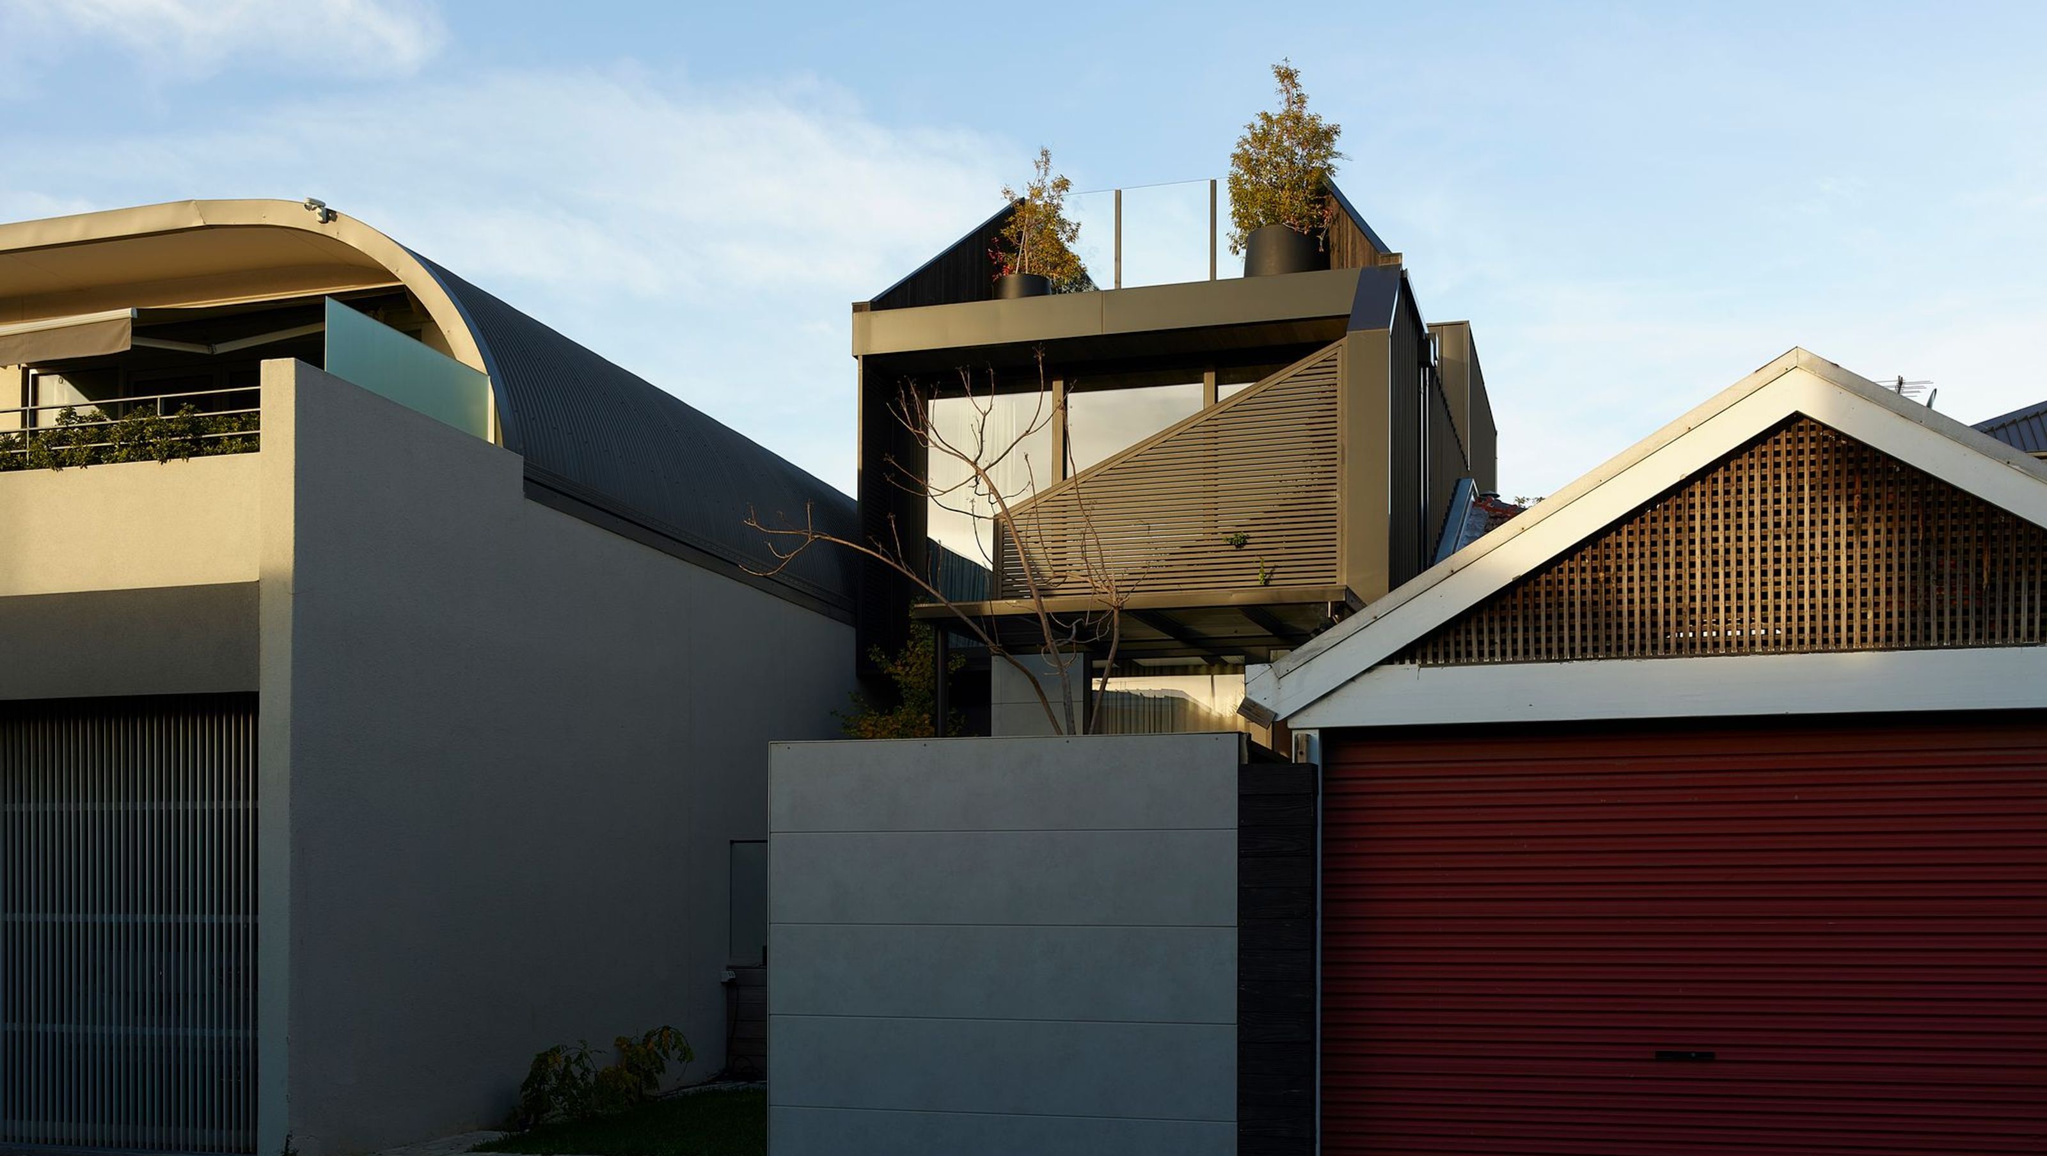
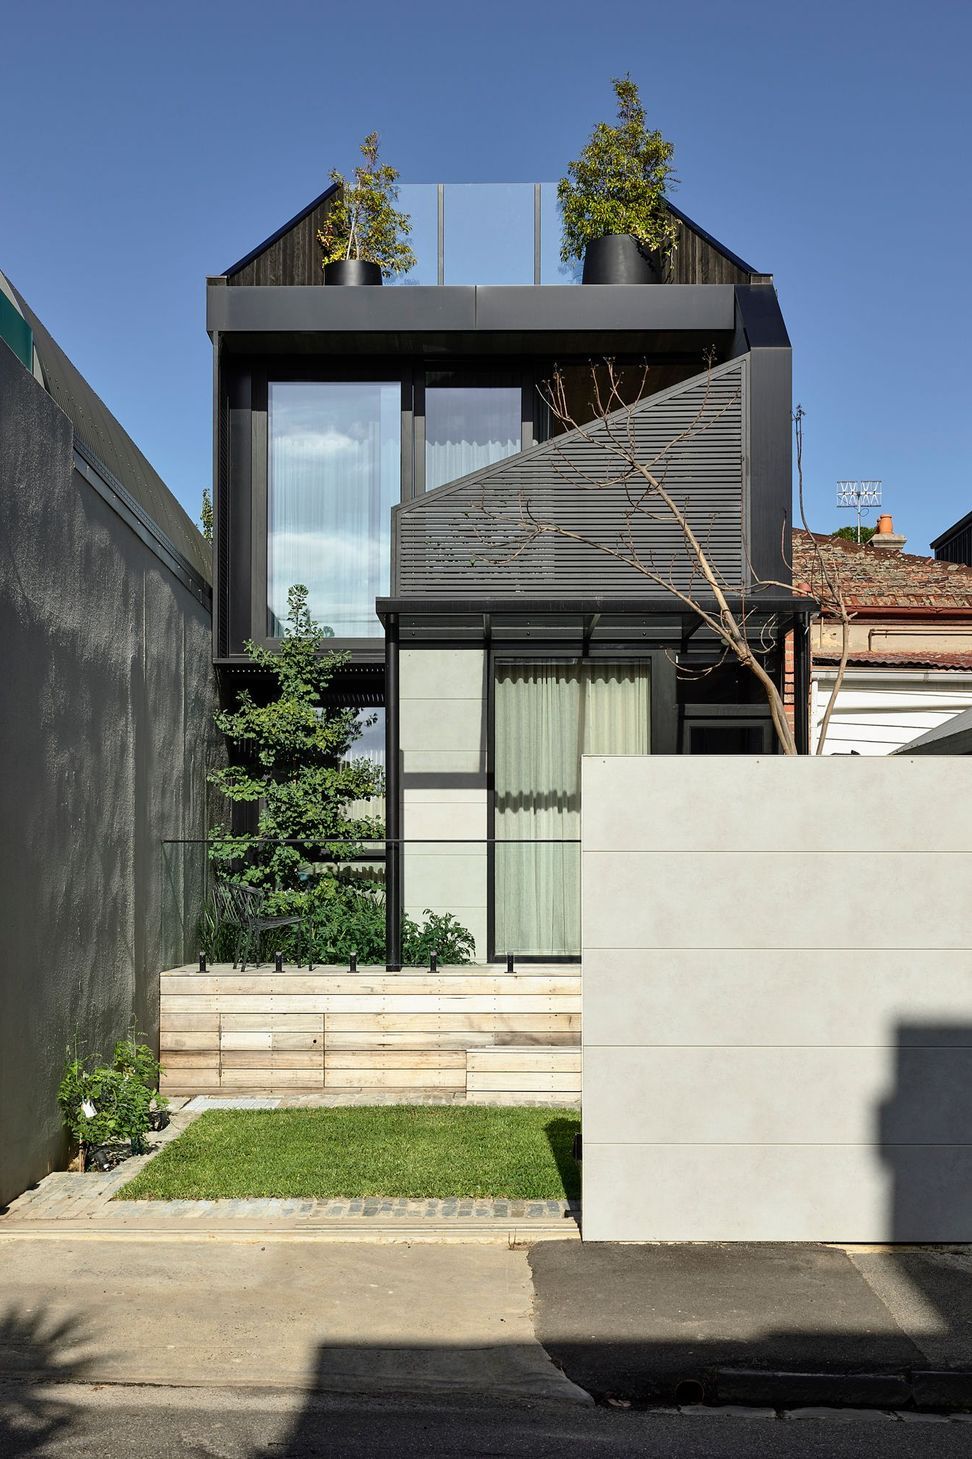
Located on Richmond Hill, what was once a run-down Edwardian cottage is now a family home. On a pint-sized plot of just over 170-square metres, the period home, with its picket fence, cleverly conceals three levels (utilises the fall of the land). Benefiting from two street frontages, with the front being the retained heritage, the rear elevation, with its roof-top terrace, is contemporary.
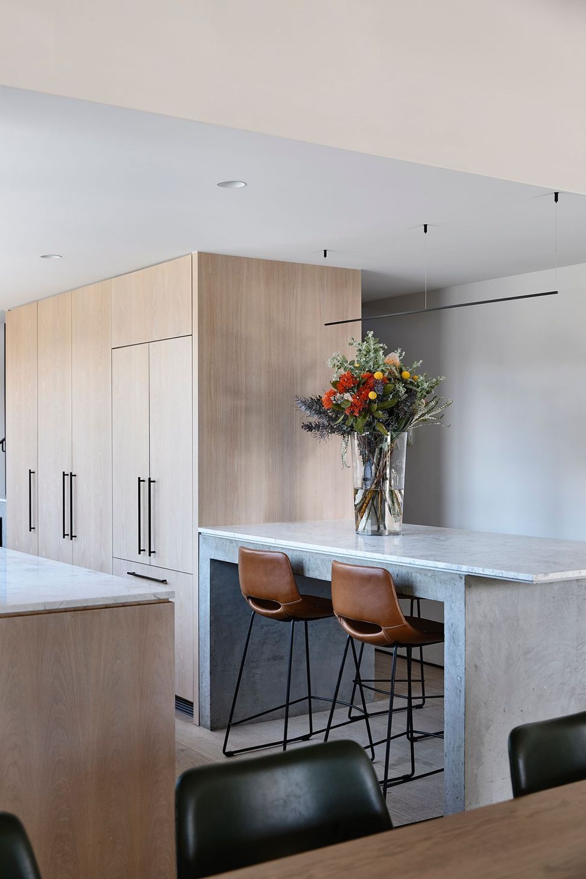
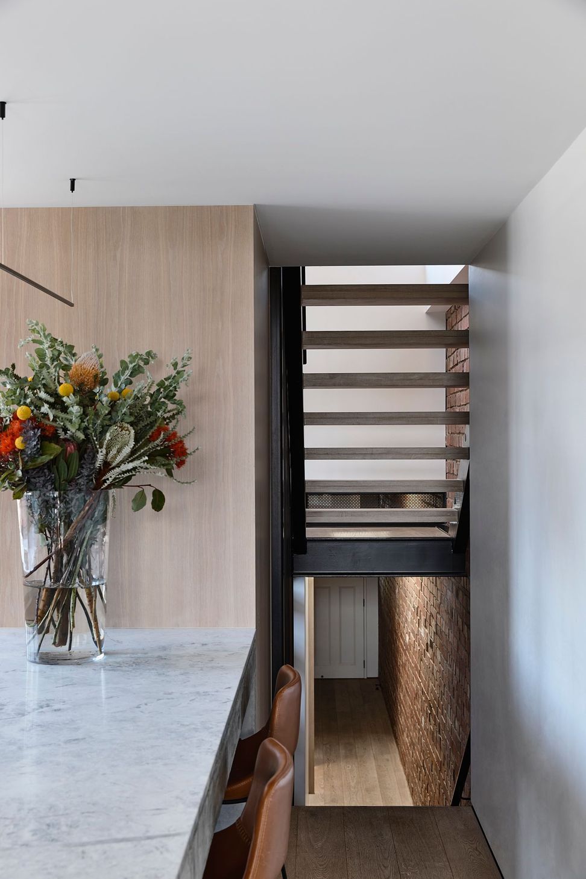
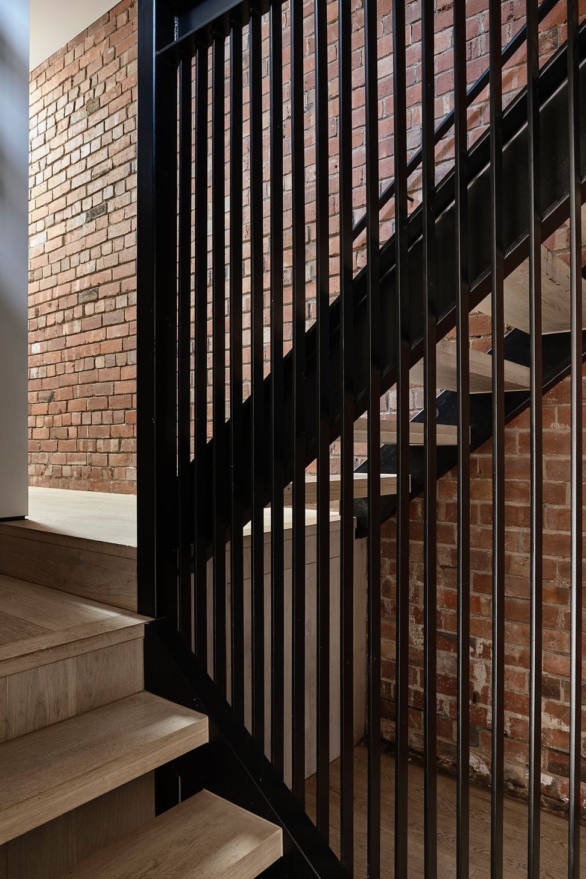
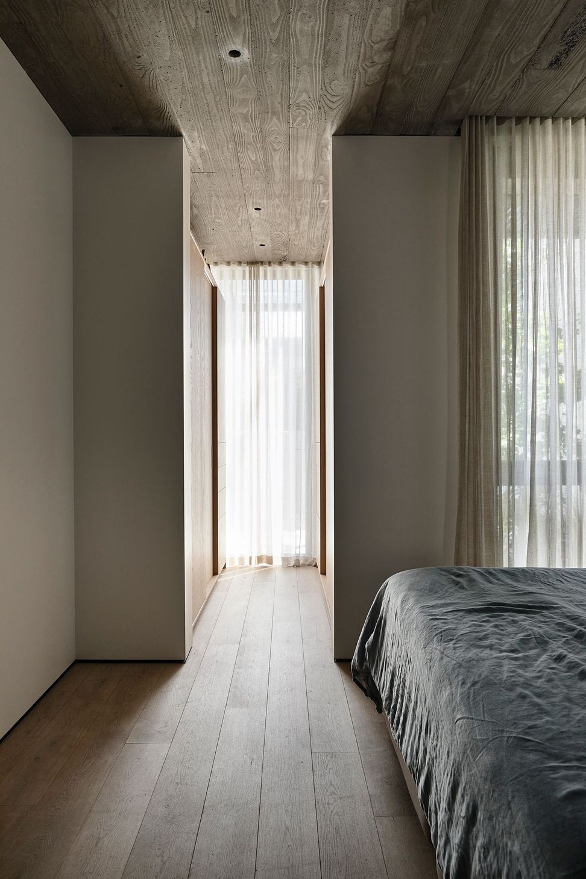
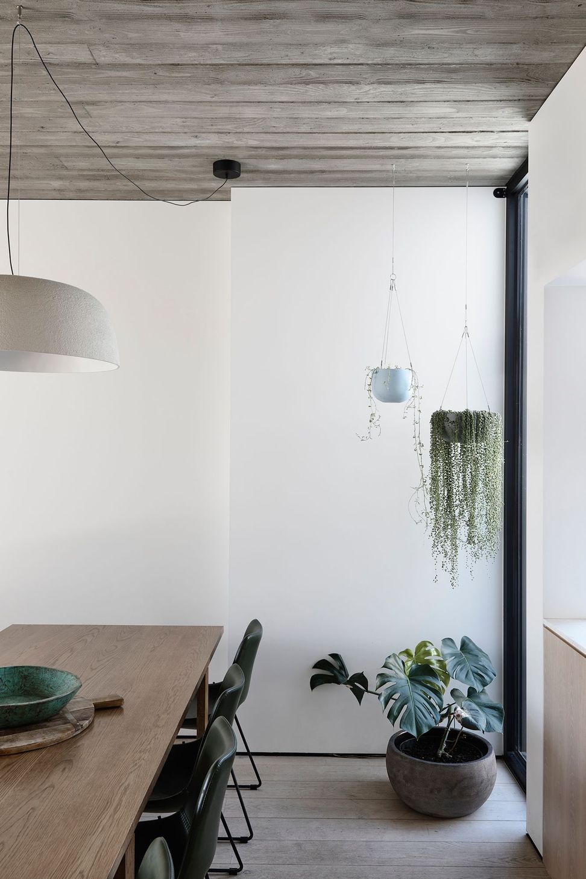
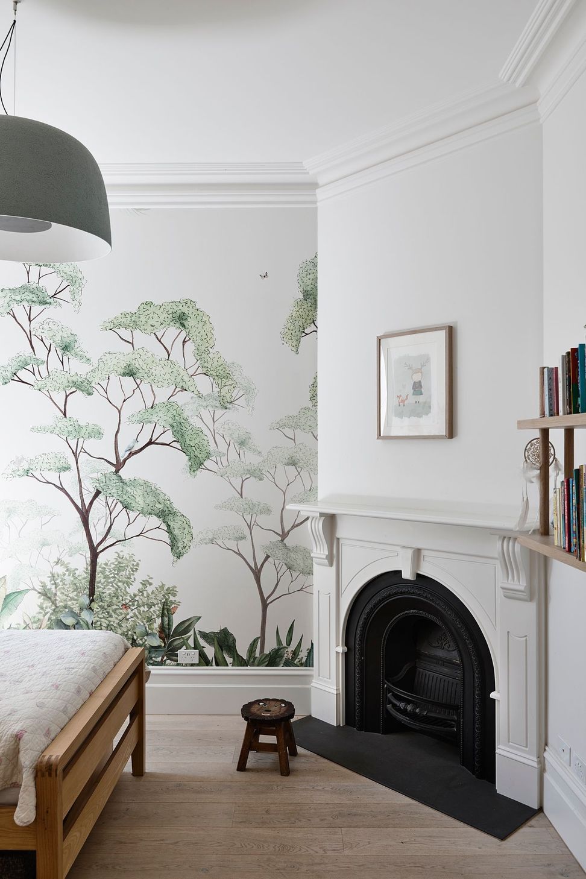
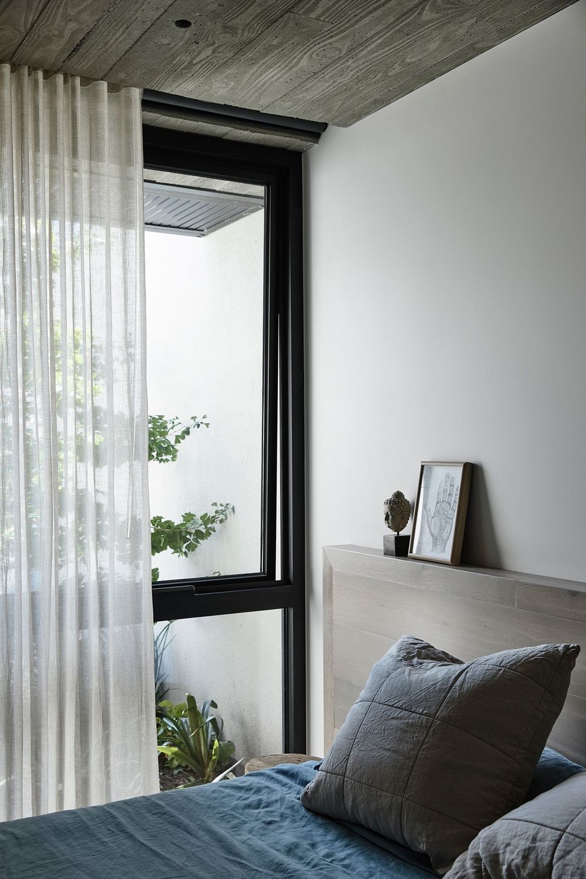
Designed for a client who had a full brief considering the size of the plot and the house, the home is deceptive. While the two front original rooms were retained, and are now used as bedrooms for the owners’ two young children, everything else is new. A few steps down, replacing what was a rudimentary lean-to, is now the main bedroom, walk-in dressing area and ensuite, benefiting from a slither of a courtyard that allows filtered natural light to enter over a tranquil fish pond. Pivotal to the design is the open treaded staircase, seen as the ‘spine’ of the house, that not only brings natural light into the core of the plan. The kitchen, for example, with its marble island bench, functions as a wall or partition, as much as a place for food preparation. And in keeping with contemporary living, there’s an open plan dining and living area that leads to a deck via generous glazing.
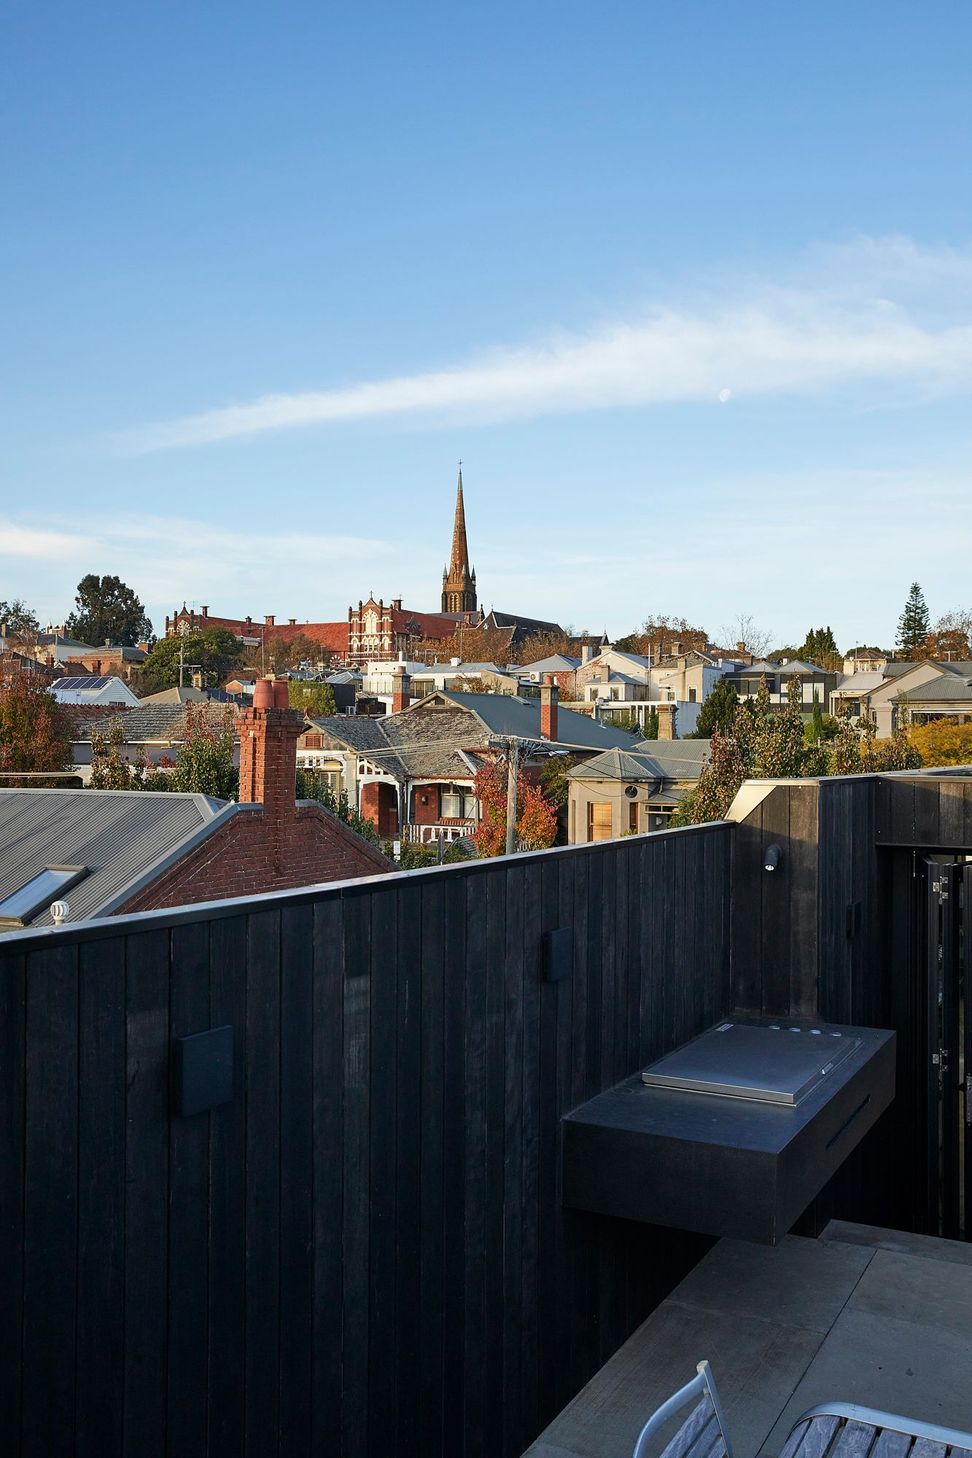
On the top level, a generous roof deck adjacent to the study/second living area offers amazing views of Melbourne’s skyline. Complete with outdoor barbeque, this deck functions as an outdoor room and its form respond to the slope of neighbouring roofs, thereby creating a protective enclave.
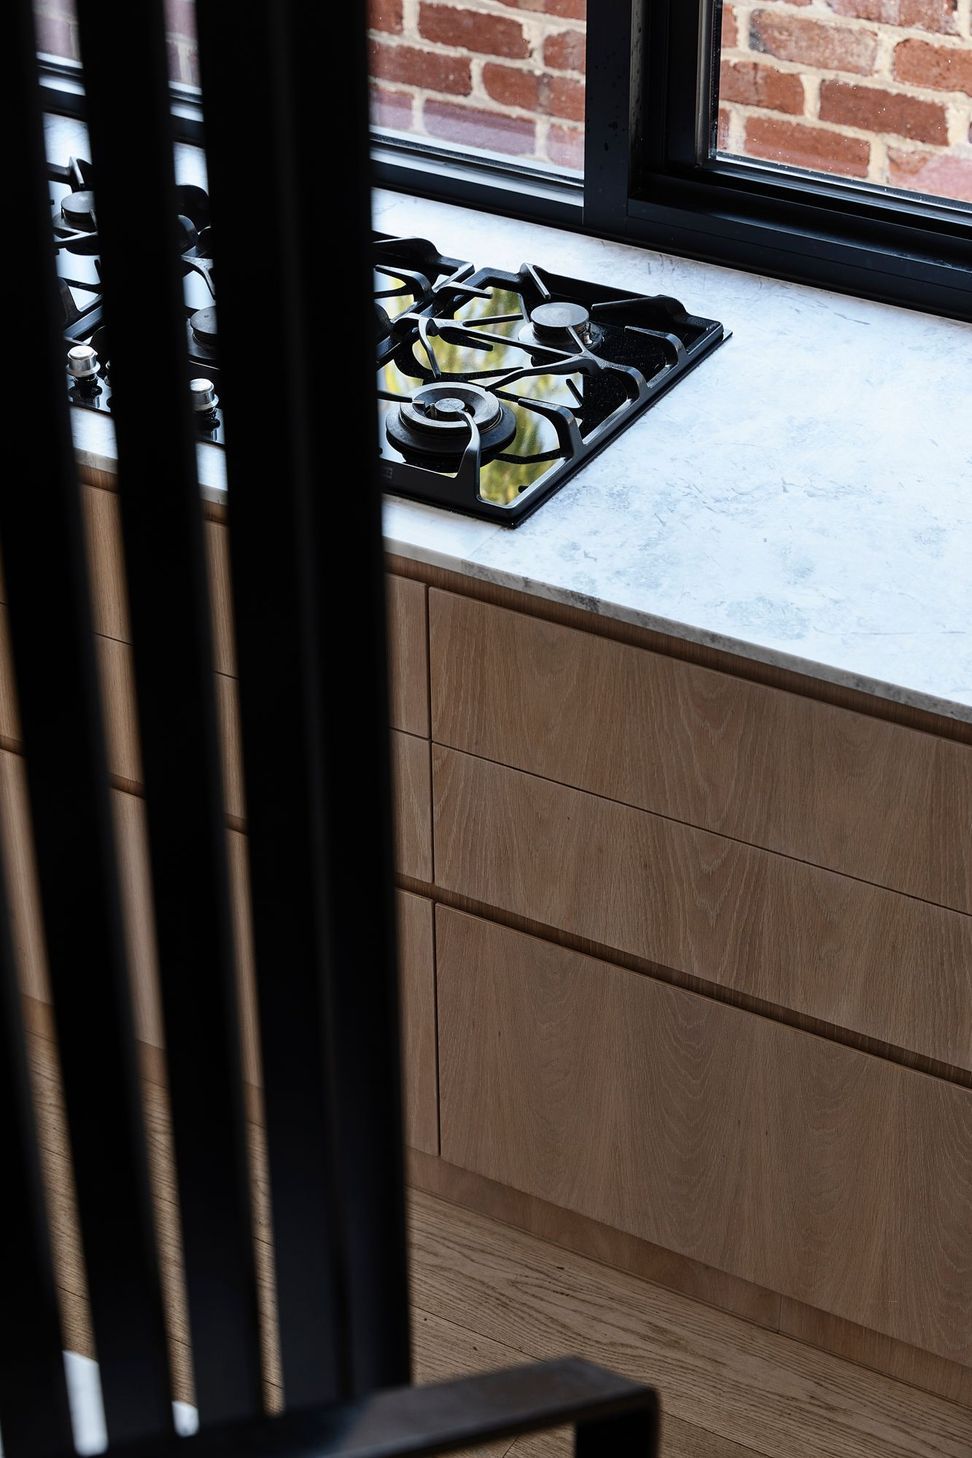
While there are still vestiges from the past, including the exposed red brick walls in the corridor of the original cottage, there are contemporary ‘textures’ to appreciate: acid washed cedar formed concrete ceilings, timber floors and bespoke joinery throughout. And while the dimensions of this place can be ‘read’ from the secondary street, it still appears as a single-storey cottage on Stanley Street. The only exception is the mirrored metal facade peaking above the home’s parapet, a solution for this heritage-protected street.
This house not only includes all the things a growing family was looking for but also benefits from its inner-city location. For a family with young children, this arrangement could not be more ideal.
Photography: Derek Swalwell
- Completed
- 2020
- Building style
- Modern









Like this Project?
Hire JOST Architects
Professionals used in
this project
The practices and trades credited on this project.

More projects from
JOST Architects
Other work by JOST Architects, across every category they build in.


More in
Renovations
Everything else in Renovations, from every practice on ArchiPro.


Next Project
Keep scrolling