
Project team
- Tiento Tiles
- Jamie Diaz-Berrio
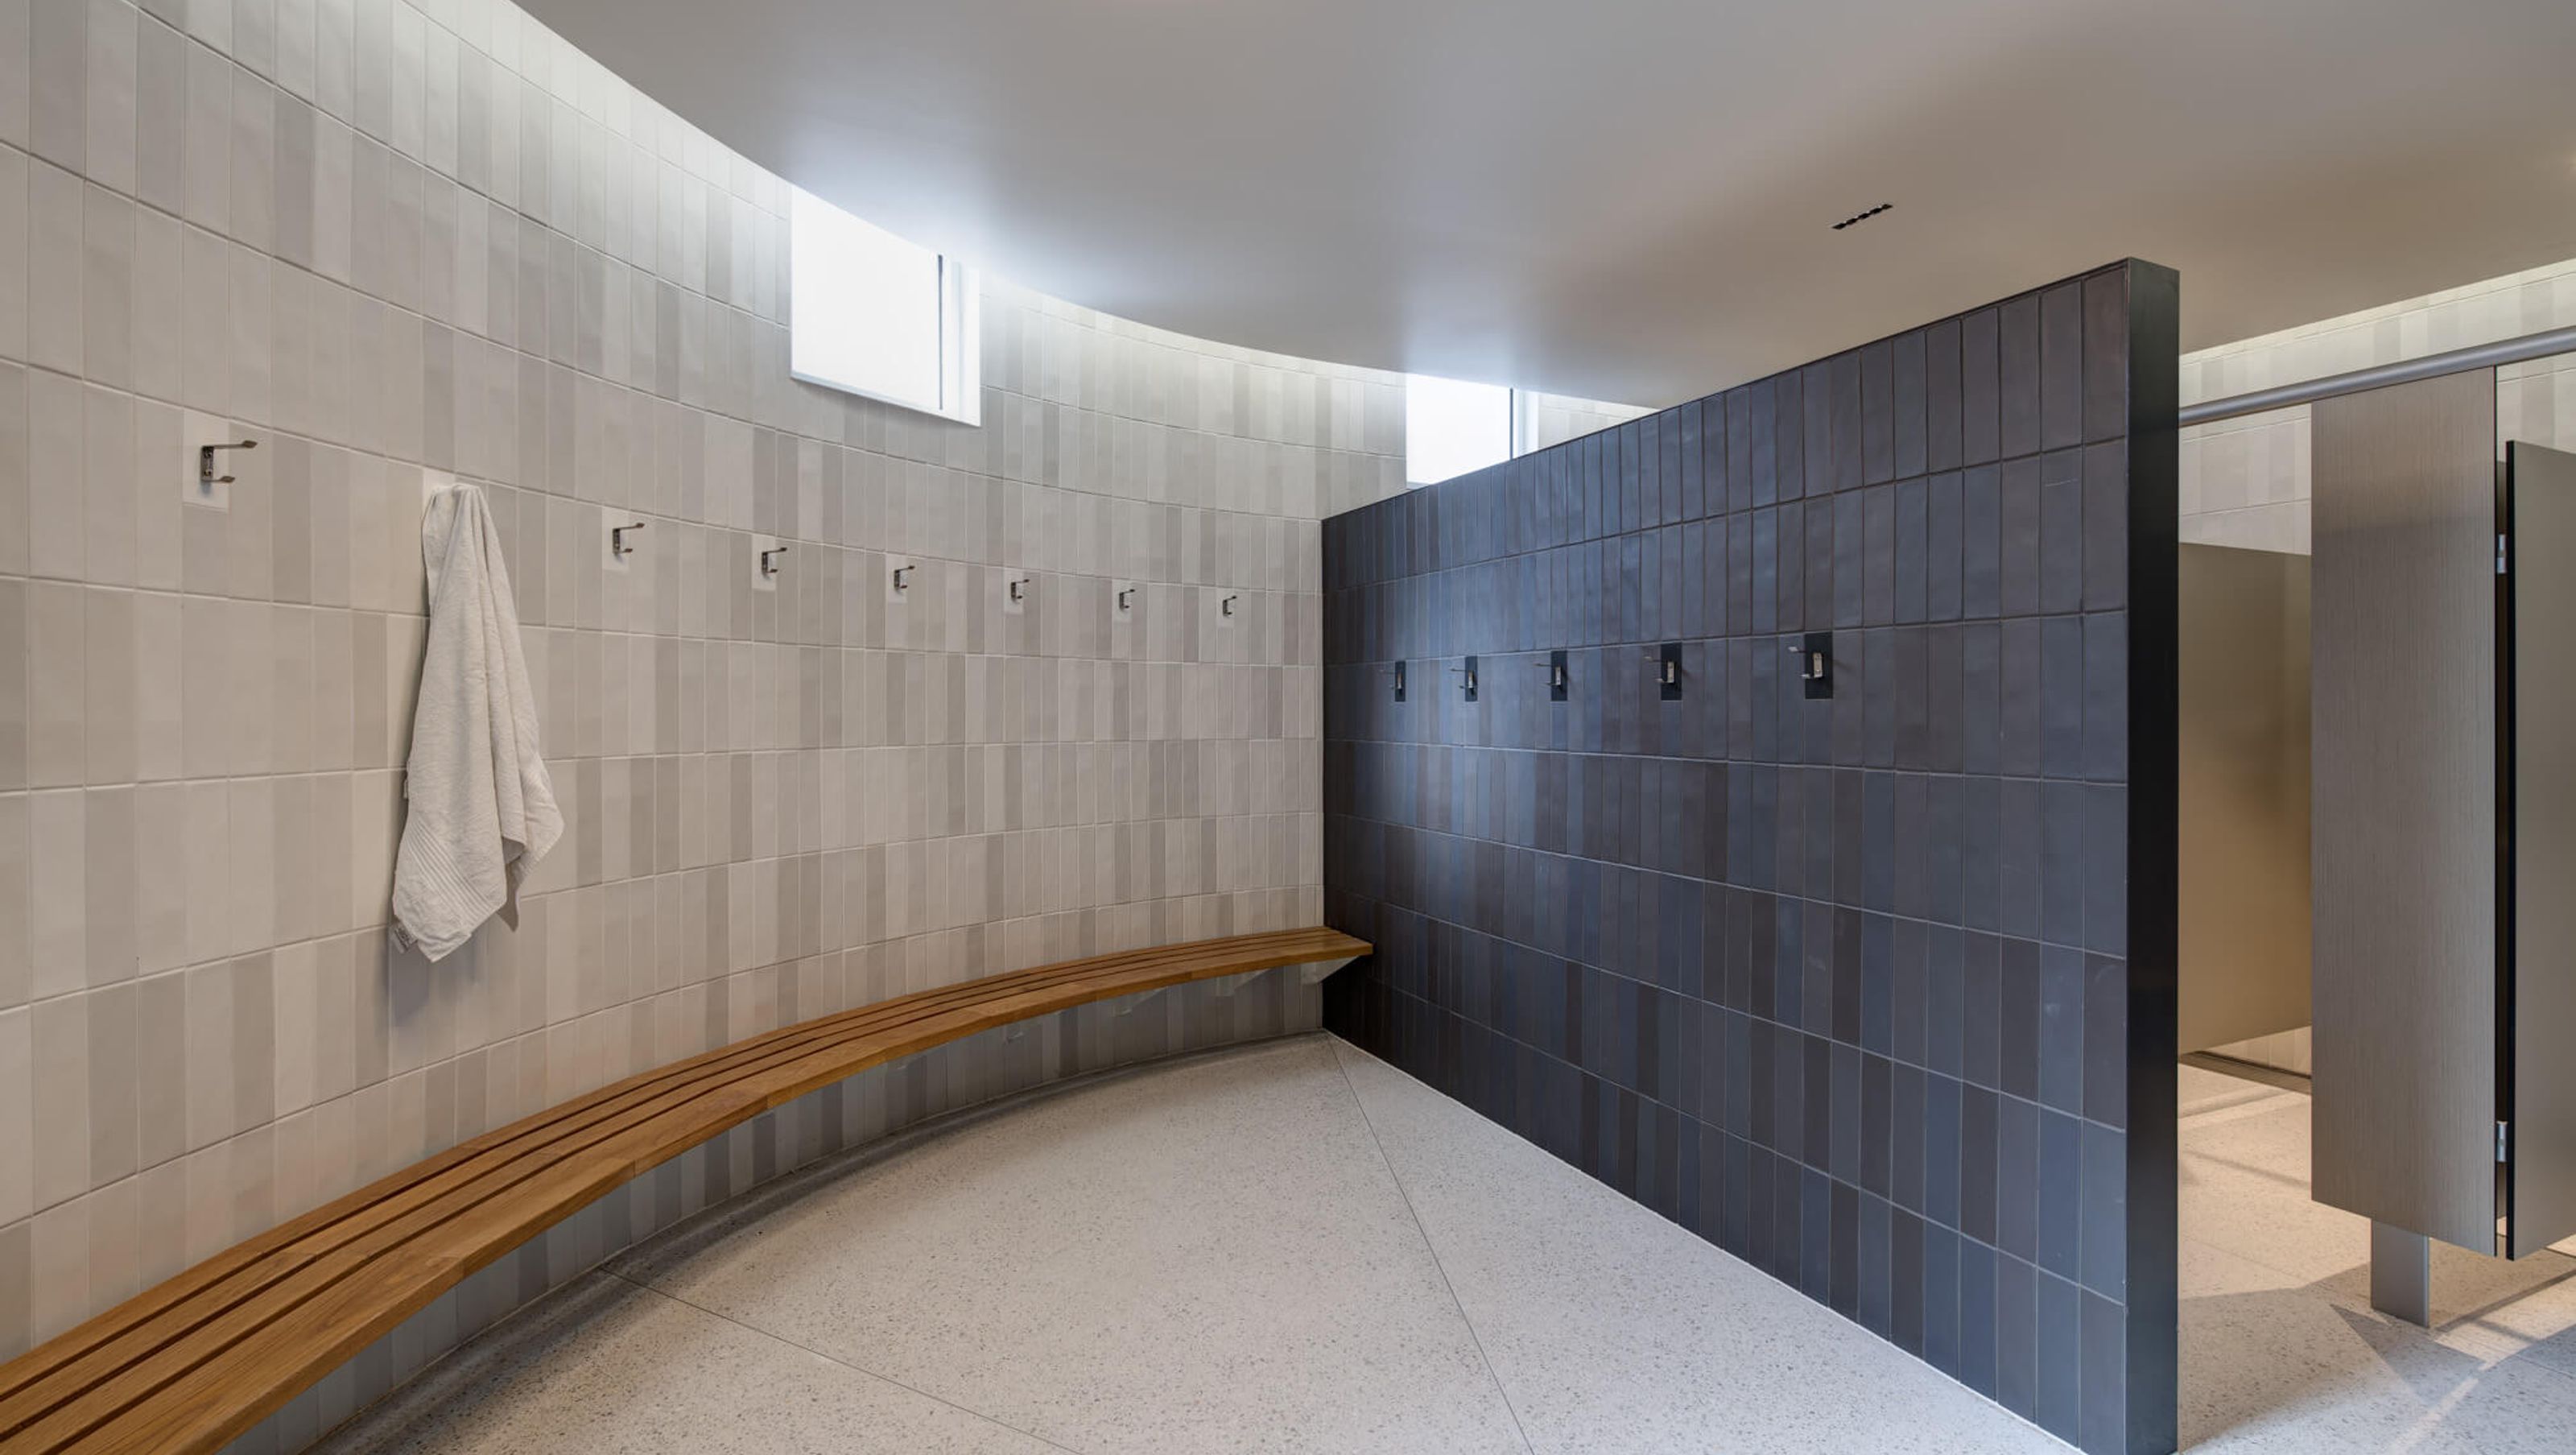
Facelift of Change Room Facilities at Richmond Recreation Centre, featuring Gradient Brick series in White and Black for a cost-effective and visually appealing update.
In this project, we worked with architect, Tony Baenziger, and his team at Baenziger Coles, on an update of the Change room facilities at the Richmond Recreation Centre in Victoria, operated by the City of Yarra.
Our Gradient Brick series in White and Black 75×300 was used extensively on the walls to great effect. The Gradient series was a perfect choice to create interest on the large expanse of walls with its subtle shaded tones, while still being cost-effective for this commercial project. It’s a constant challenge for architects and design professionals to balance the design brief with the client’s budget but we think the overall result speaks for itself.
Photo credit: Jamie Diaz-Berrio
Architect: Baenziger Coles


Like this Project?
Hire Tiento Tiles
Professionals used in
this project
The practices and trades credited on this project.

More projects from
Tiento Tiles
Other work by Tiento Tiles, across every category they build in.


Everything else in Playgrounds and Recreation Spaces, from every practice on ArchiPro.


Next Project
Keep scrolling