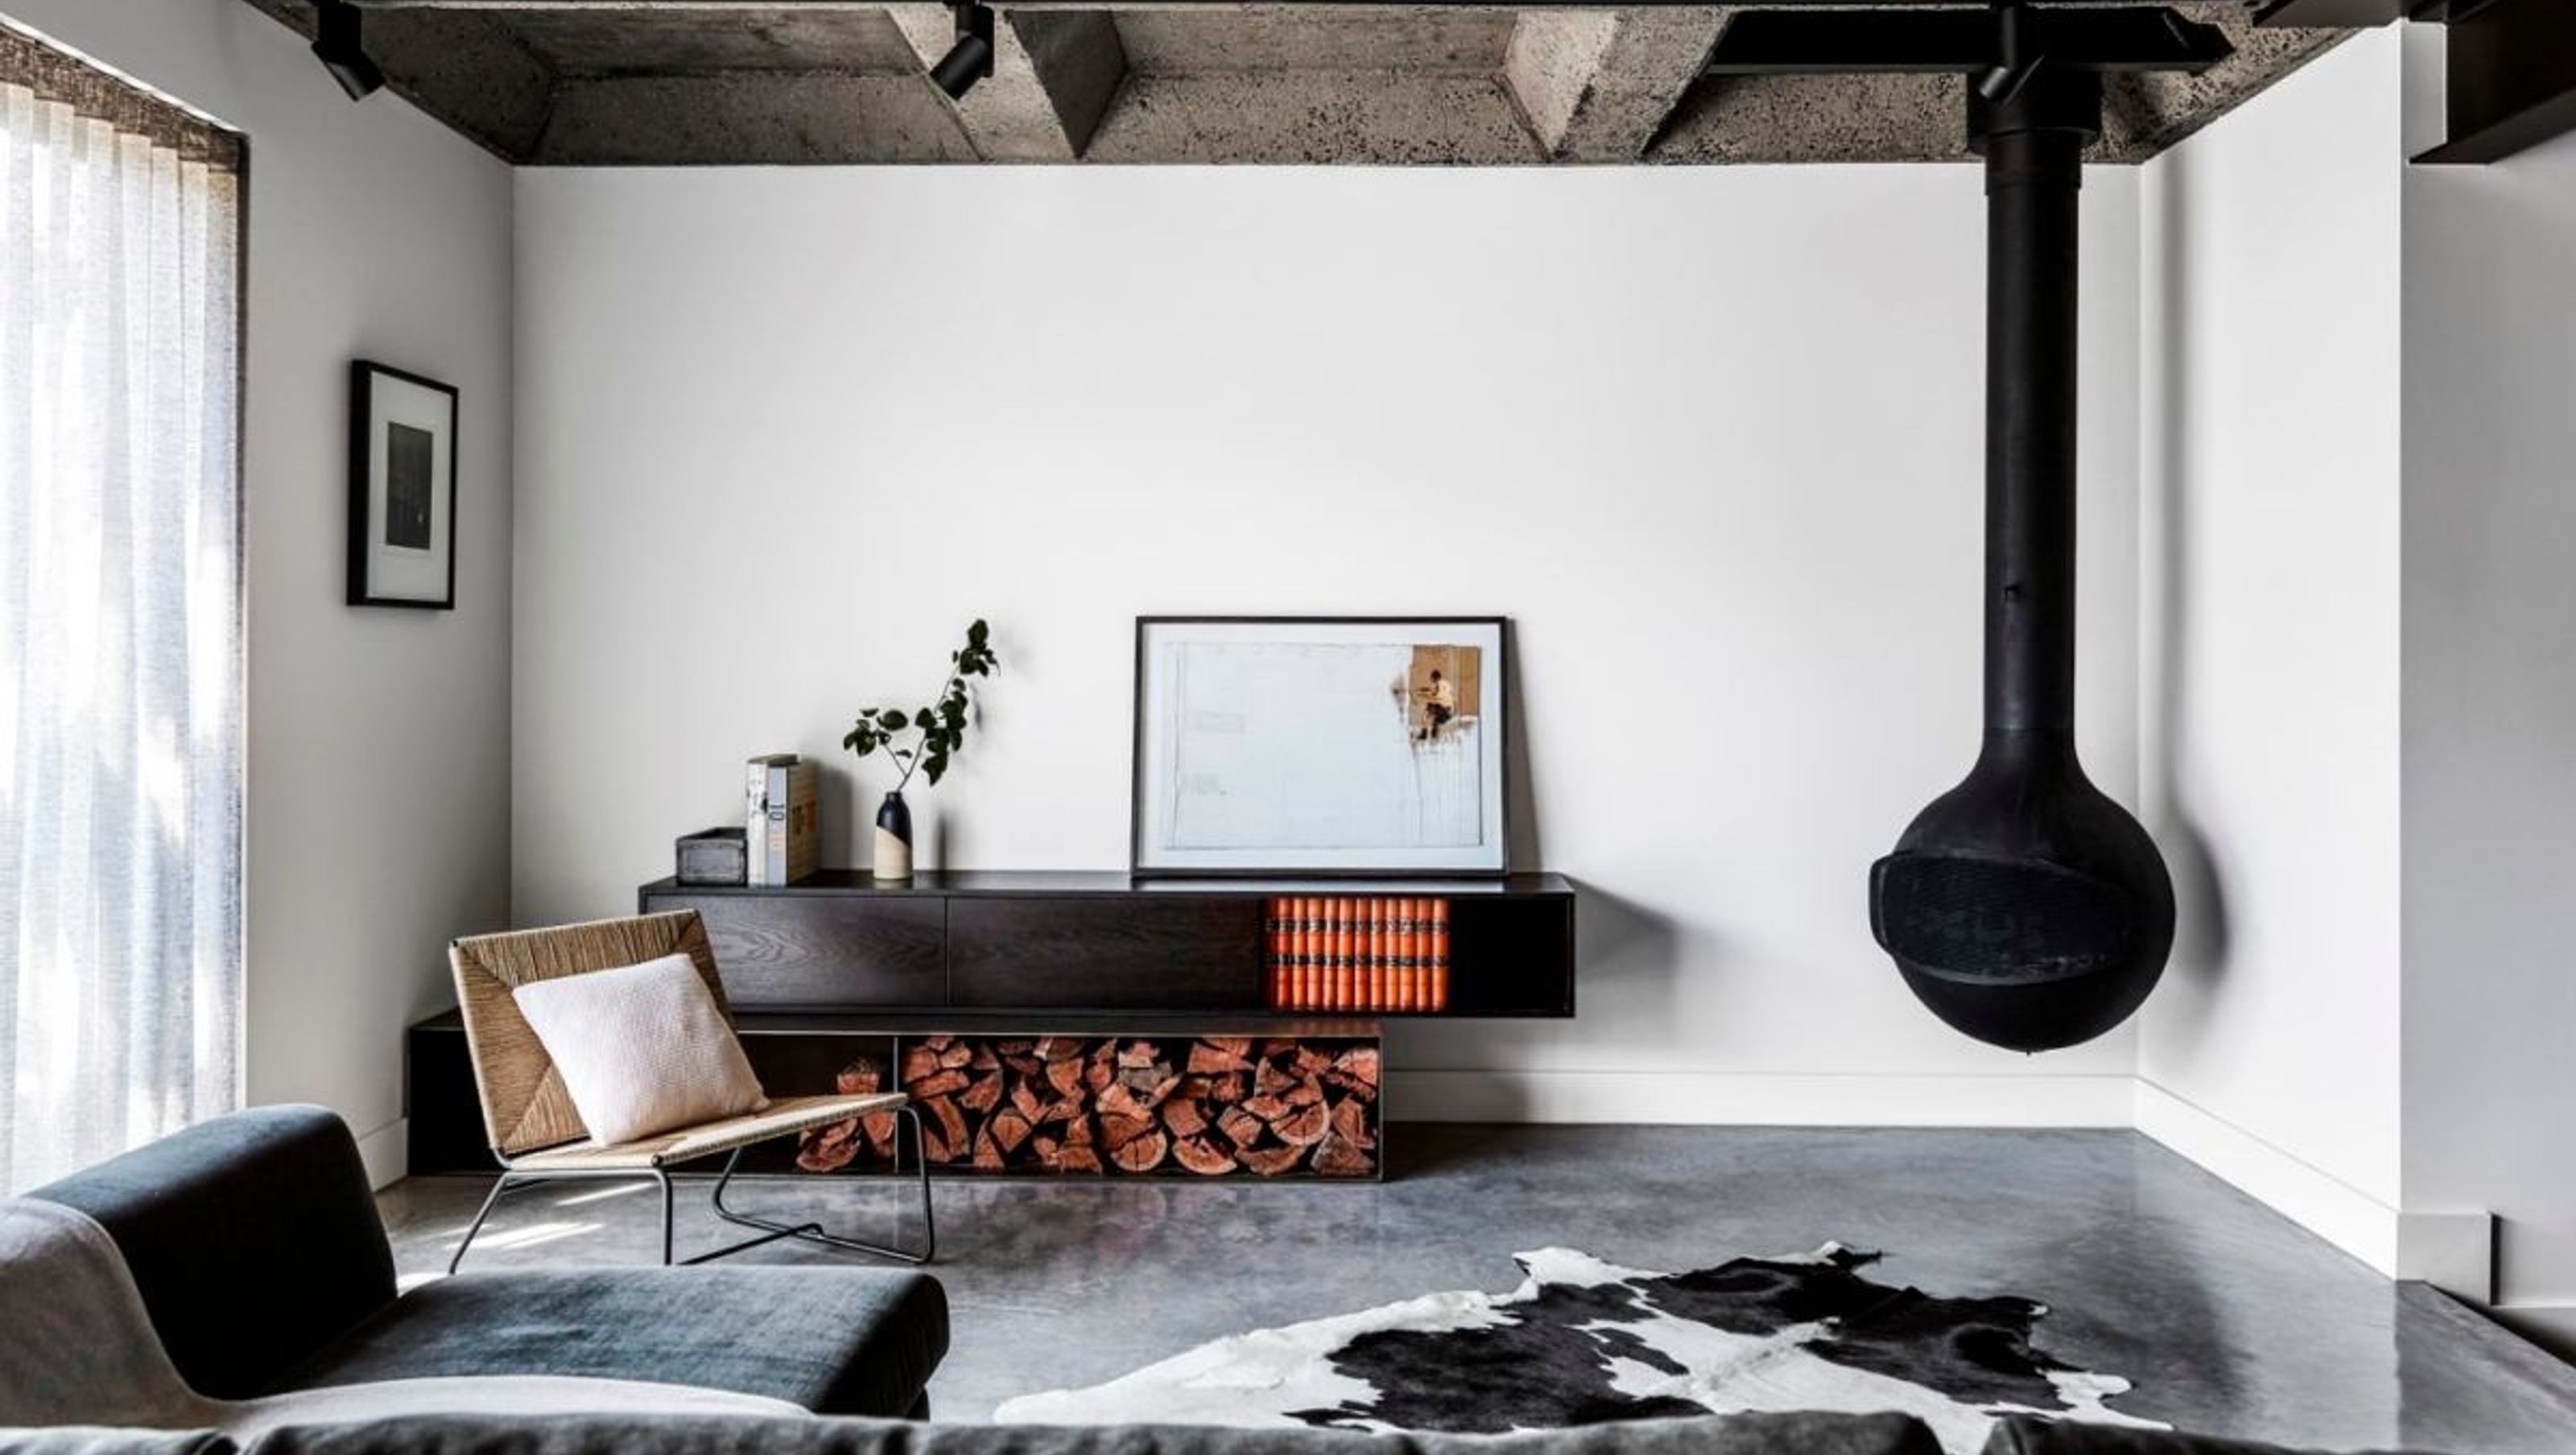

With light and ambiance high on their client’s wishlist, Robert Nichol & Sons have completely transformed this Richmond terrace from confused and over-constructed to simple and breathtaking.
A massive undertaking for the multidisciplinary firm, this project involved the demolition and rebuilding of the original 1980’s mock Italianate structure. Front and rear walls were retained, as well as the unique waffle slab ceiling which now acts as a striking design feature in this relatively minimalist home.
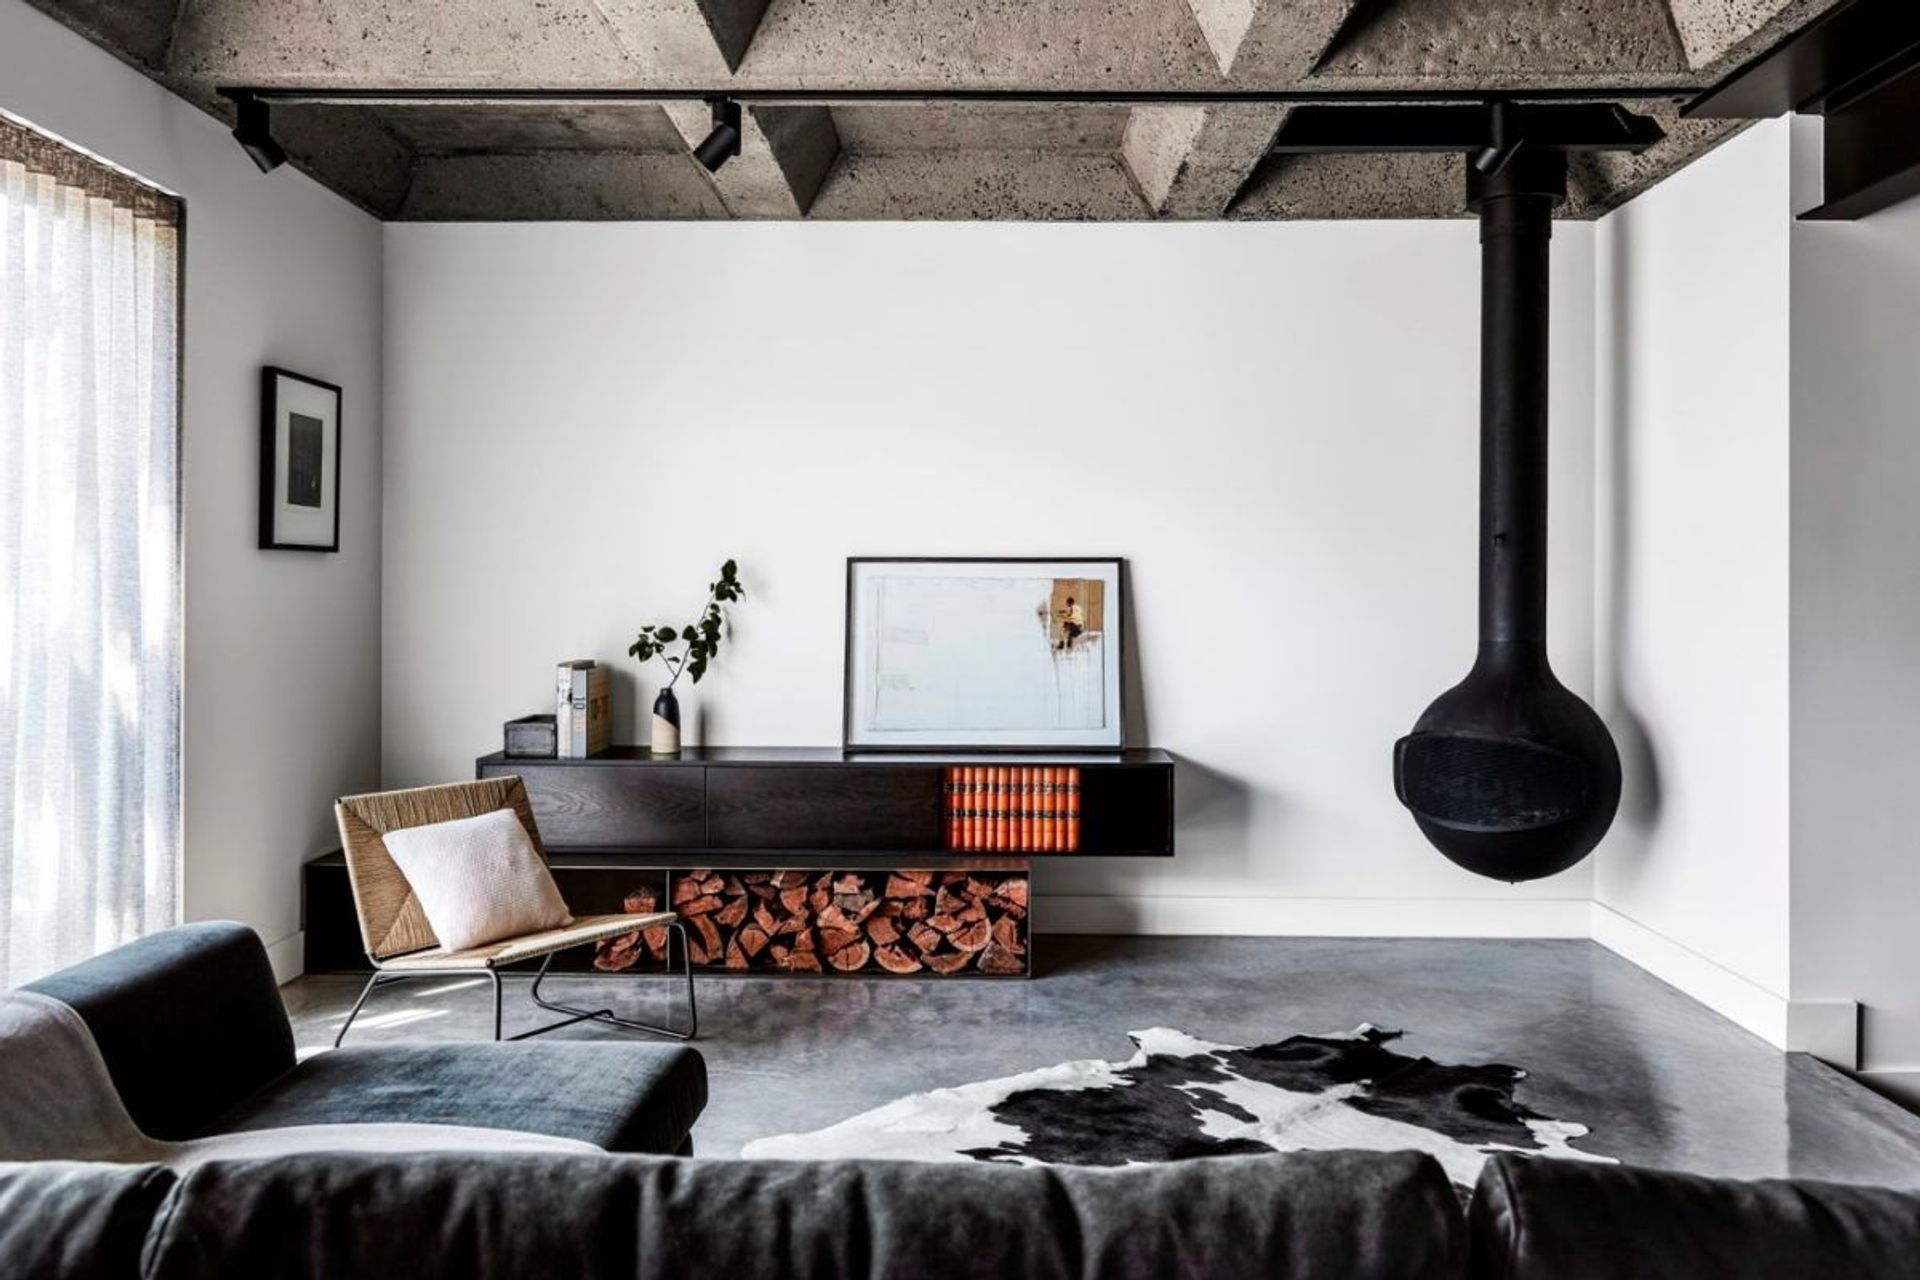
With a design brief underpinned by the need for a feeling of lightness, the architects have cleverly harnessed as much natural light as possible. And, despite an abundance of light and bright white painted walls, the home’s living area remains cosy and tranquil. The inclusion of Bathyscafocus adds to the ambience here while acting as a strong design focal point.
Photography: Lillie Thompson
Like this Project?
Hire Oblica
Professional Reviews
Professionals used in
this project
The practices and trades credited on this project.

More projects from
Oblica
Other work by Oblica, across every category they build in.


More in
Living Room
Everything else in Living Room, from every practice on ArchiPro.


Next Project
Keep scrolling