
Project team
- Wolveridge Architects
- Shannon McGrath
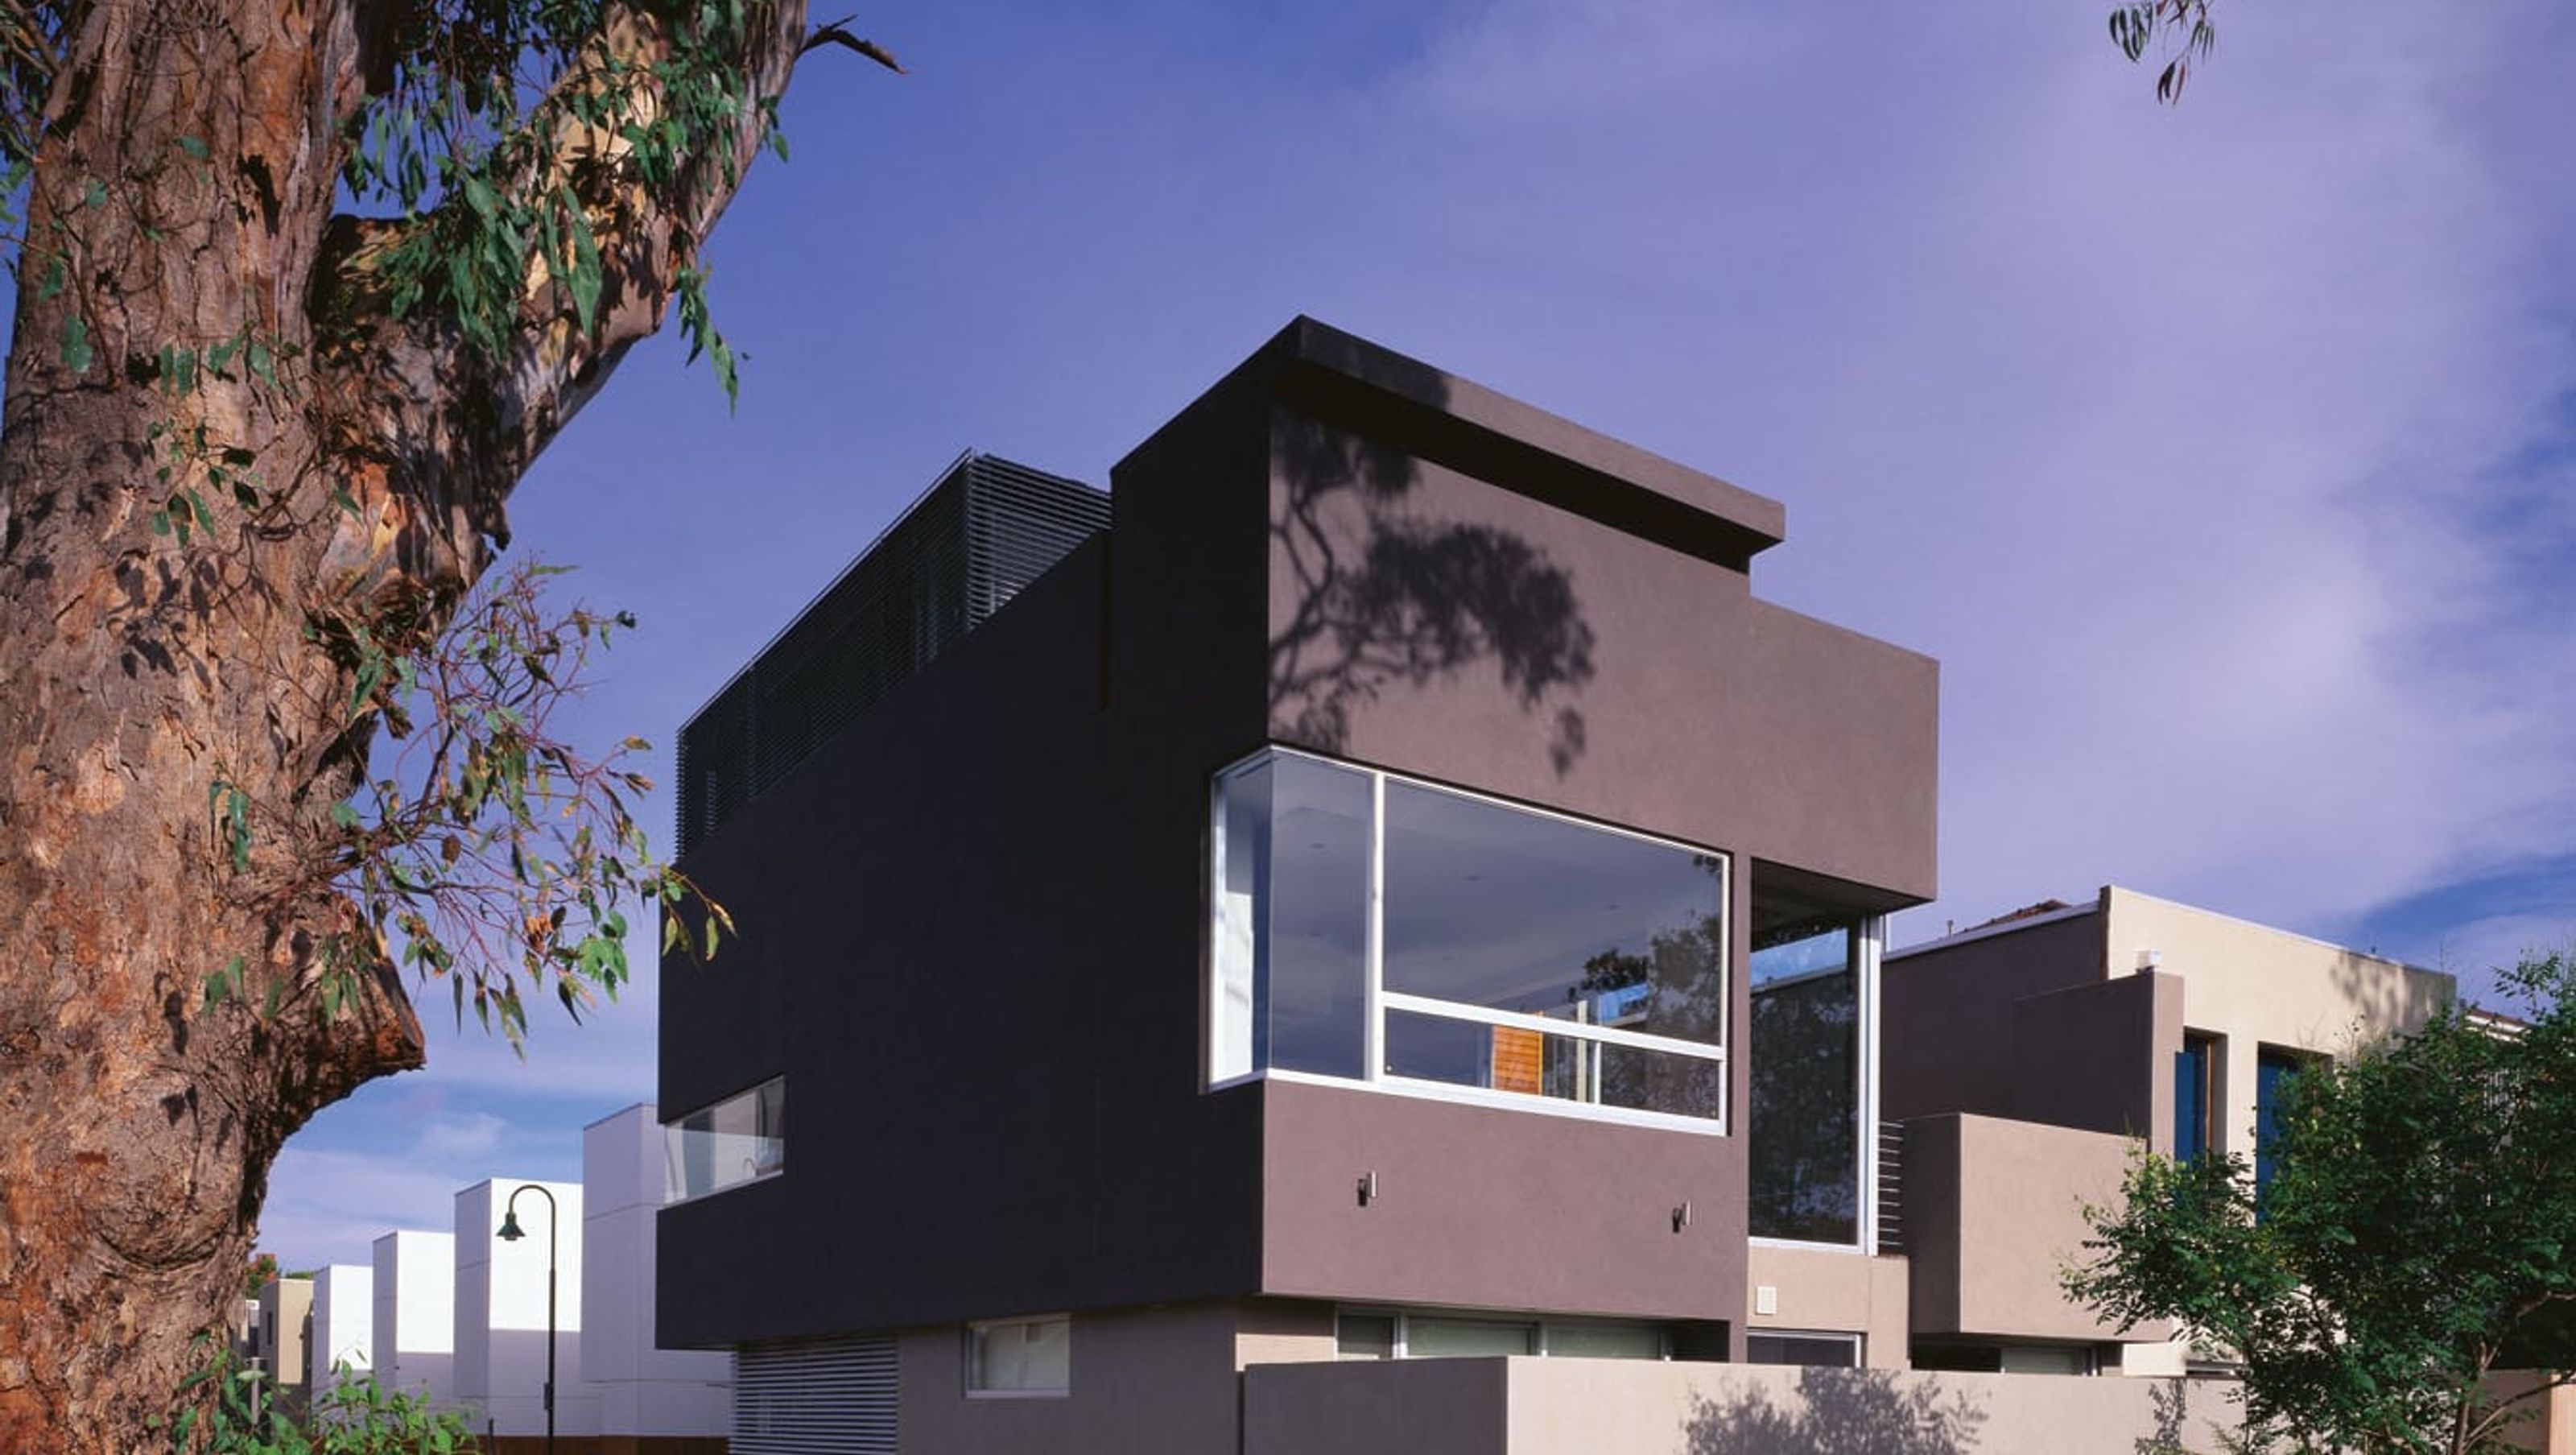
A contemporary three-level townhouse in Richmond, Melbourne, designed for a family of five, featuring a striking rendered form, outdoor spaces that enhance natural light, and a blend of modern materials including aluminium louvre screens and western red cedar cladding.
Category
Residential
Year
2003
State
Victoria
City
Melbourne
Photographer
Shannon McGrath
Overlooking Burnley Park, this Richmond House is constructed over 3 levels for a family of 5 on a site of 160 square metres. A rendered form at the middle level dominates the structure. It hangs over the entry and jumps out when you enter Albert Place. This form hovers over a pedestrian track and continues to the East Elevation where it becomes a freestanding element in reducing visual bulk.
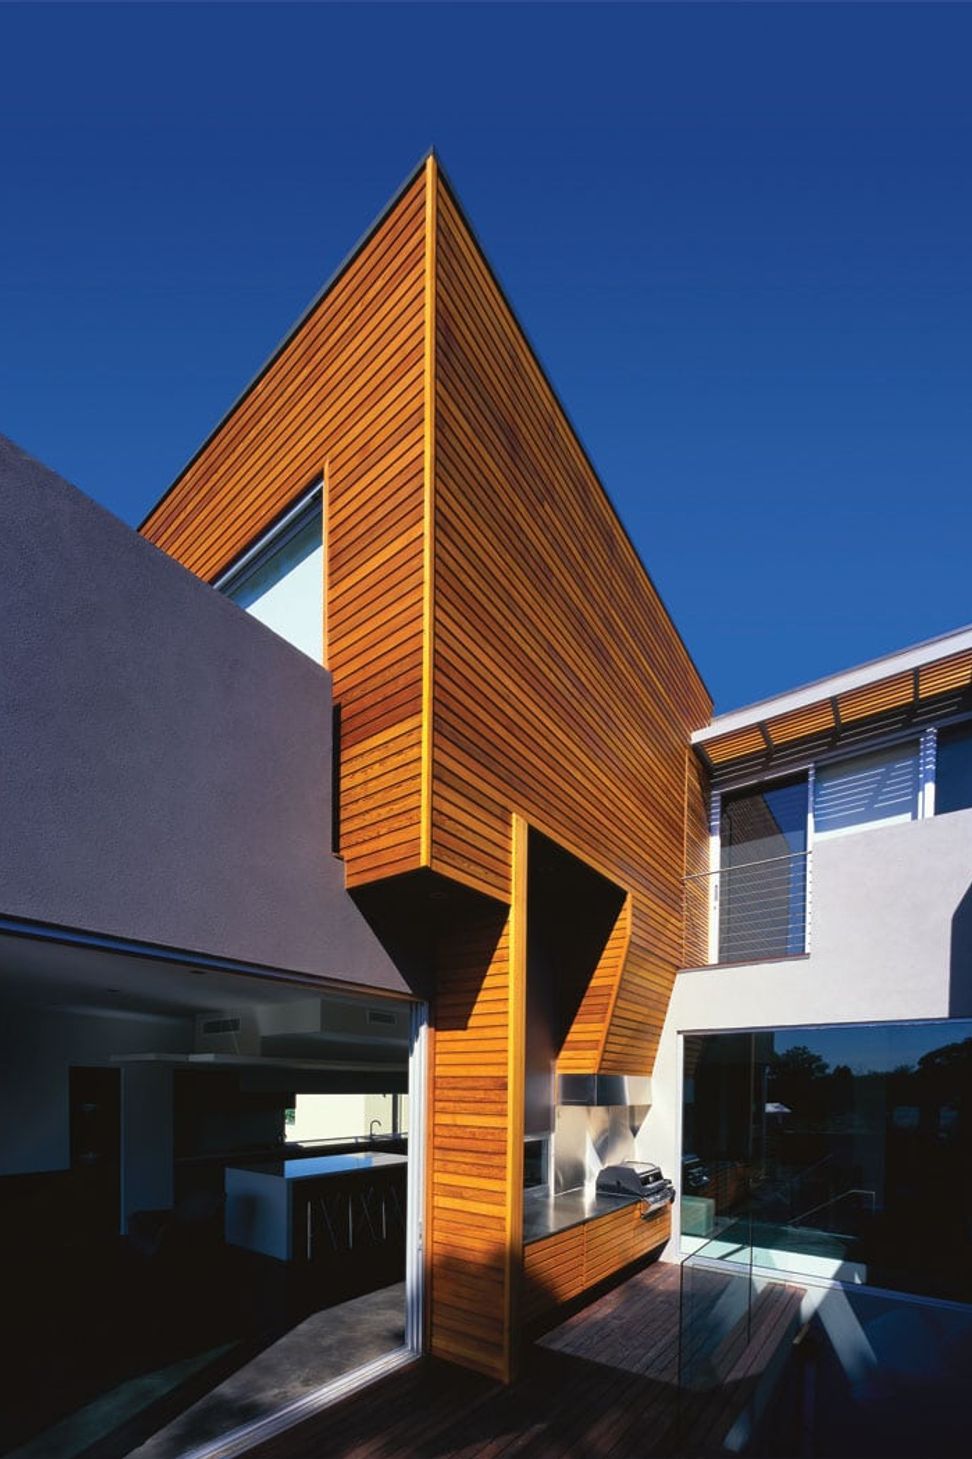
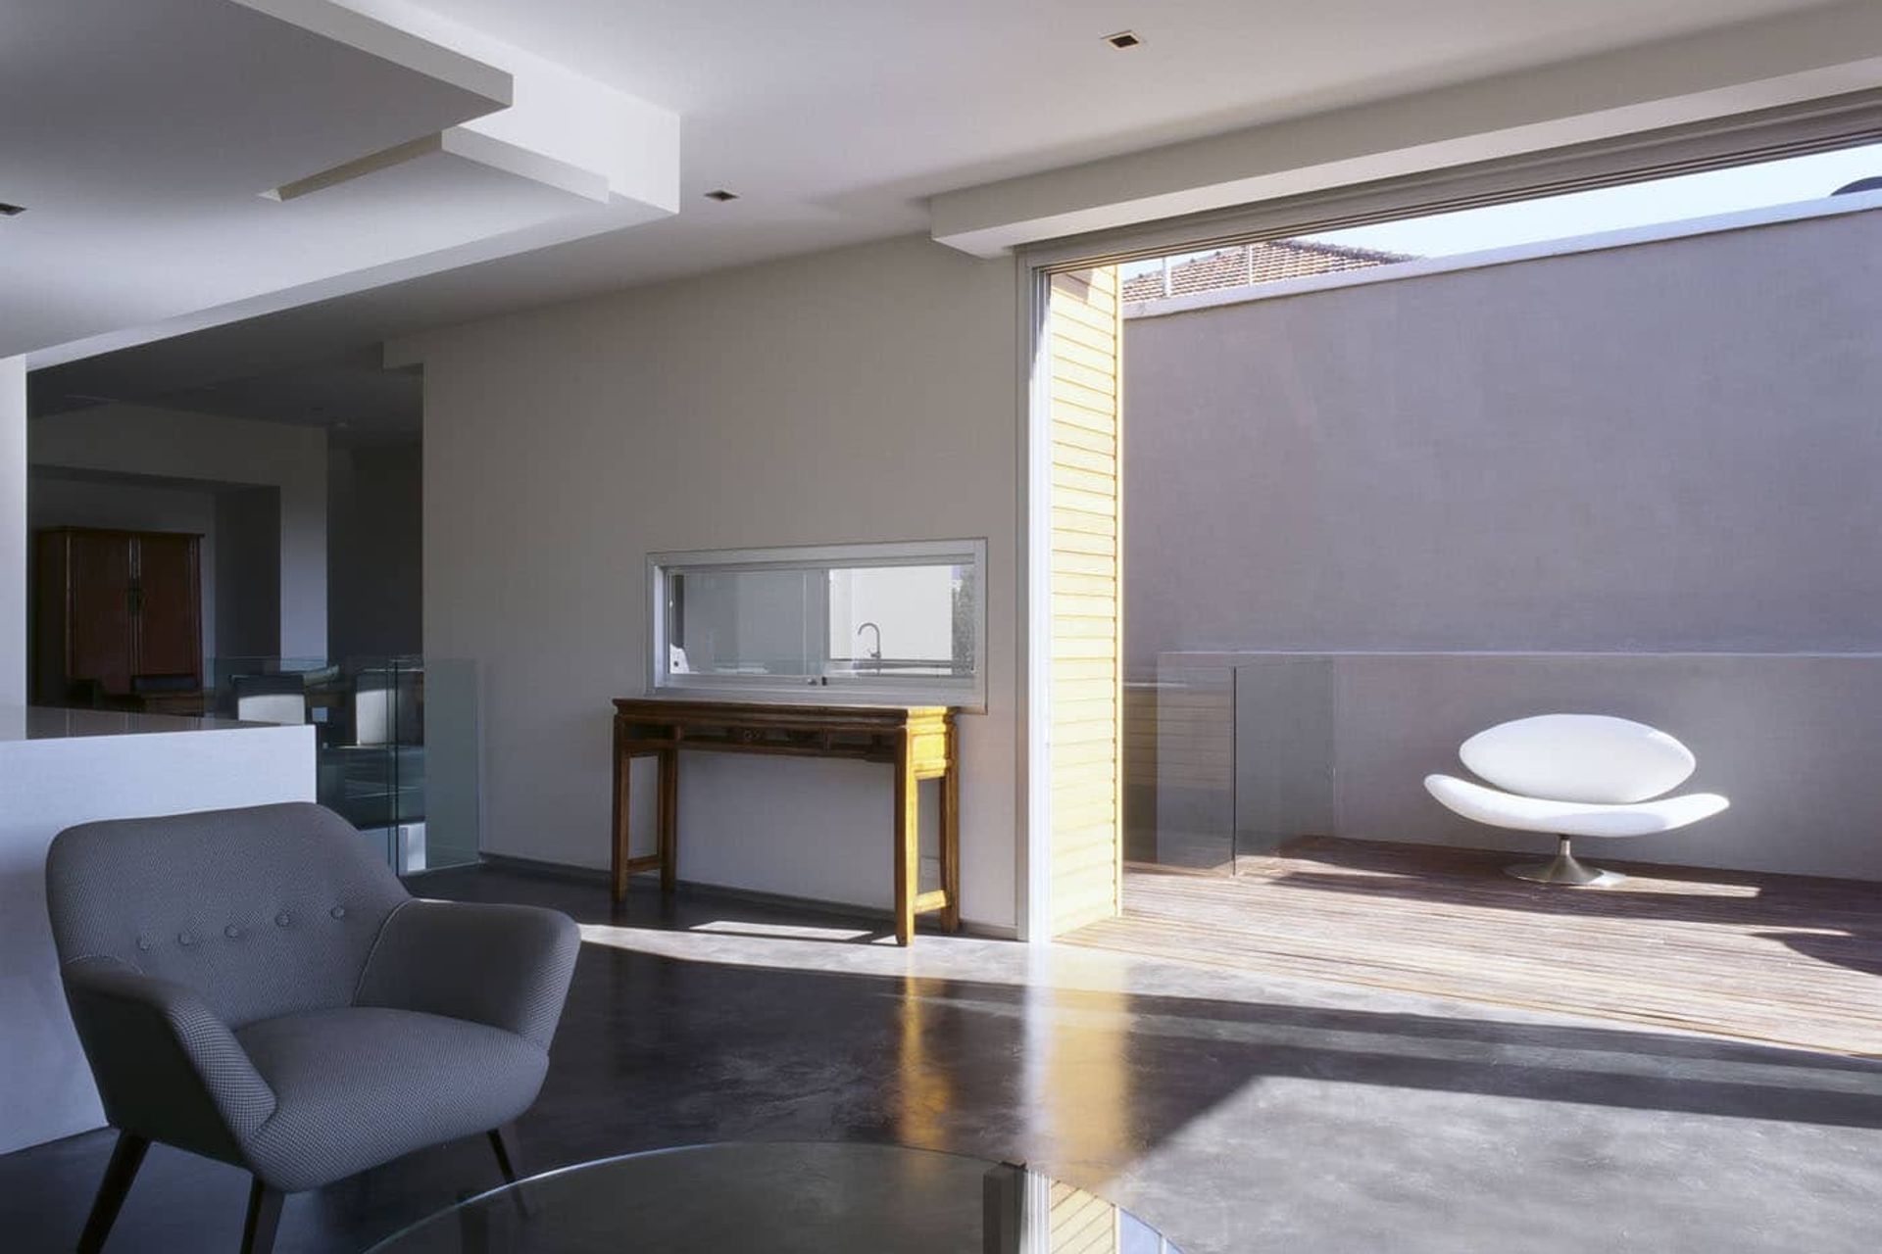
The whole emphasis of the floor plan is around the outdoor space, it is a hideaway and provider of natural light into the building. Areas that may compromise privacy are clad in a fixed aluminium louvre screen such as the wrapping of the master ensuite. A natural material is introduced in western red cedar cladding. This shiplap form is recognised from public view and continues to the roof, encompasses the structure and returns to the private outdoor space as a means of providing a natural element at the human scale.




Like this Project?
Hire Wolveridge Architects
Professional Reviews
Professionals used in
this project
The practices and trades credited on this project.

More projects from
Wolveridge Architects
Other work by Wolveridge Architects, across every category they build in.


More in
Multi-unit Dwelling
Everything else in Multi-unit Dwelling, from every practice on ArchiPro.


Next Project
Keep scrolling