
Project team
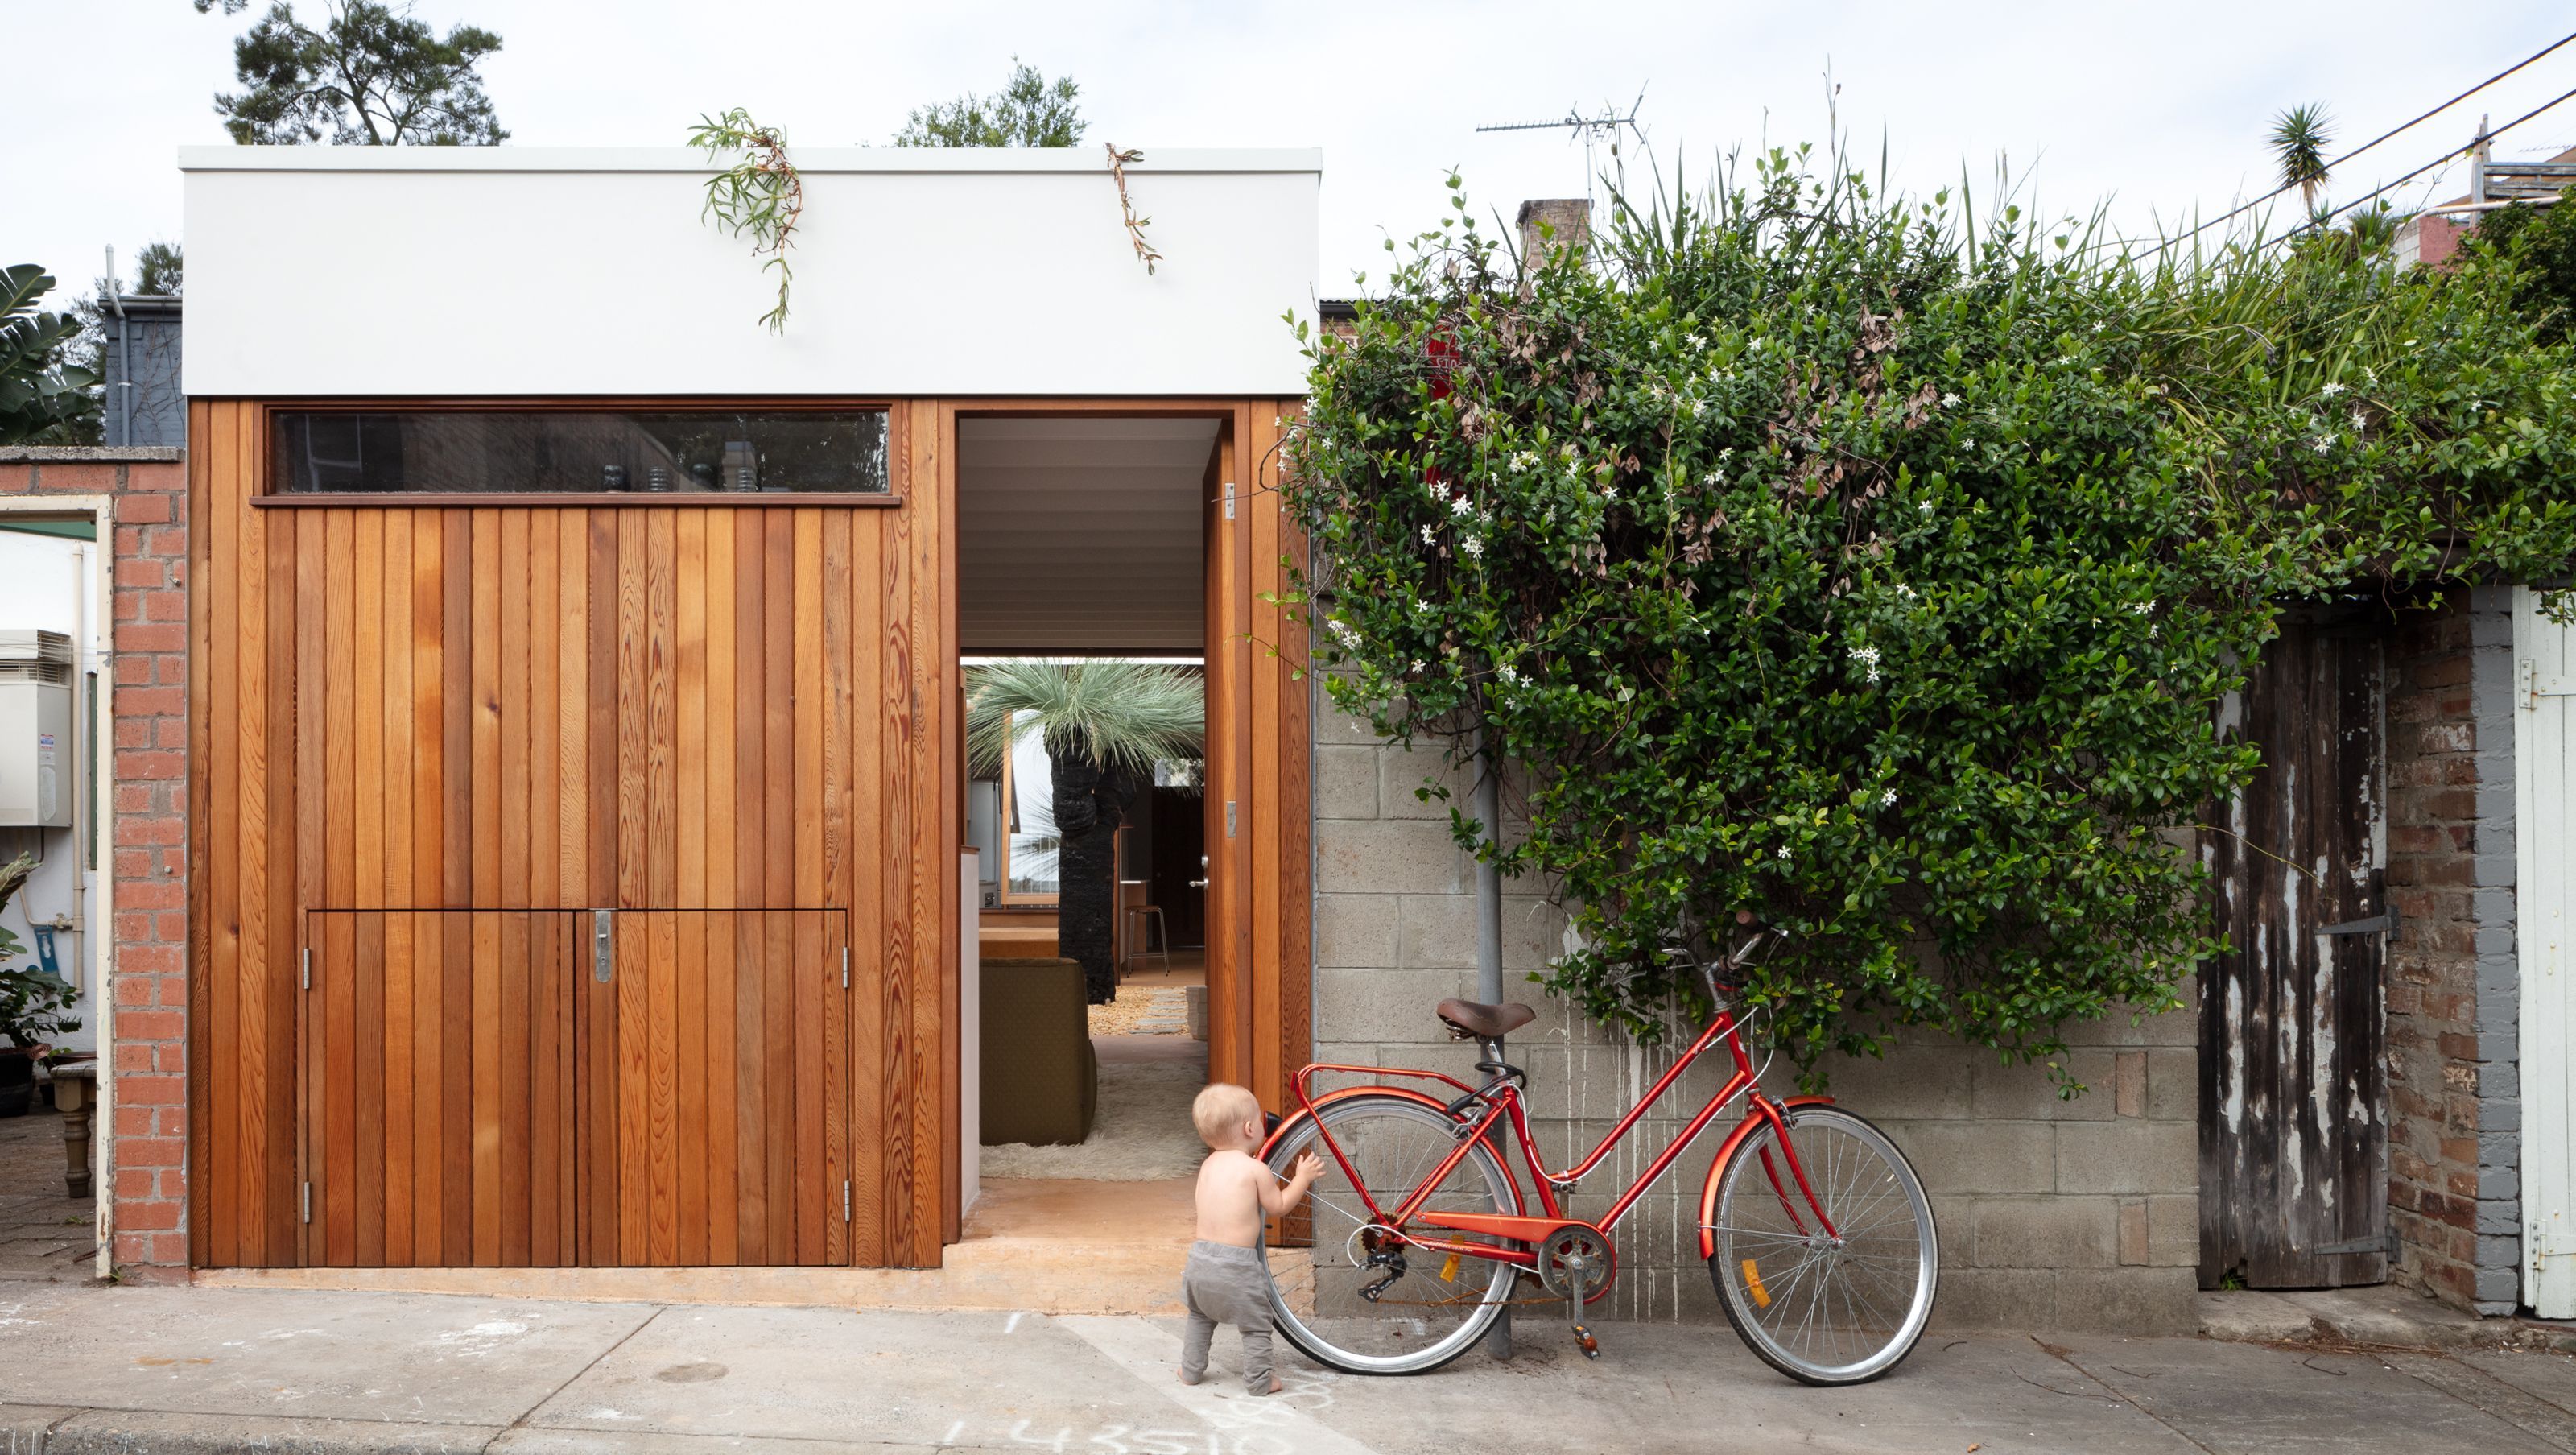
A harmonious blend of natural light and flexible living spaces, Riley's Terrace features a central courtyard, raw materials, and innovative design elements that connect residents to the vibrant fabric of Redfern.
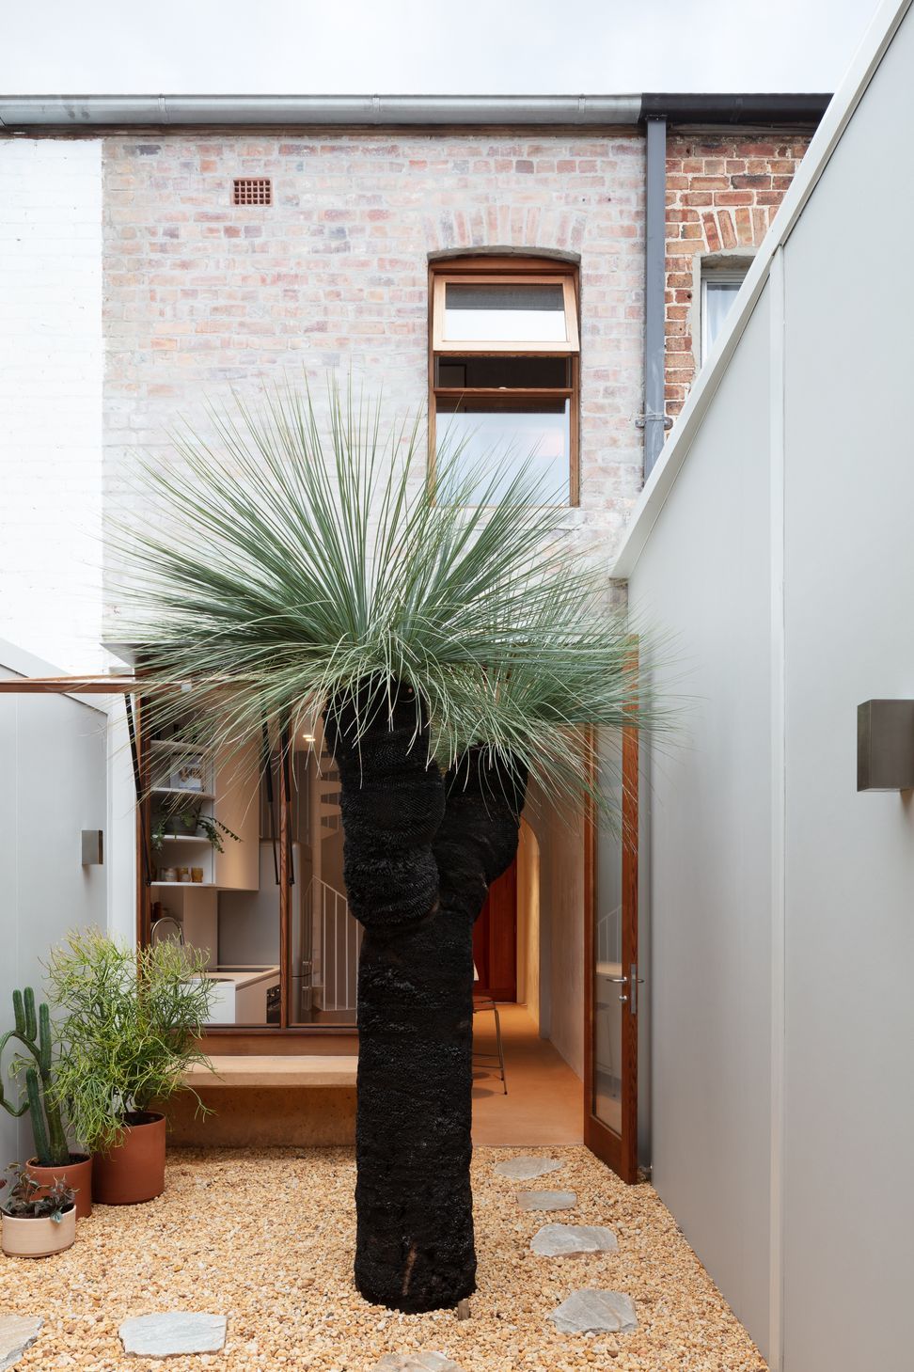
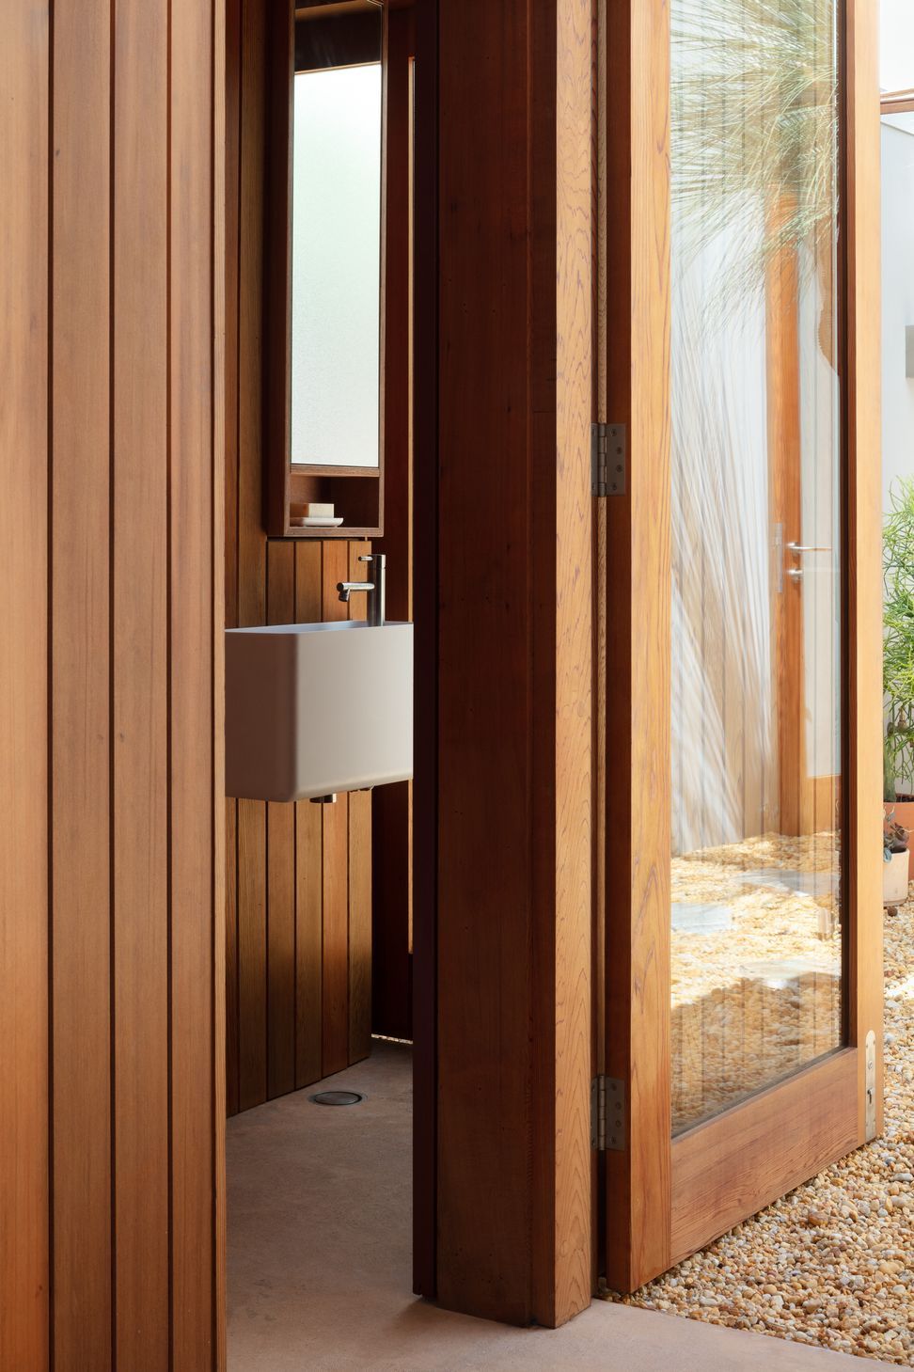
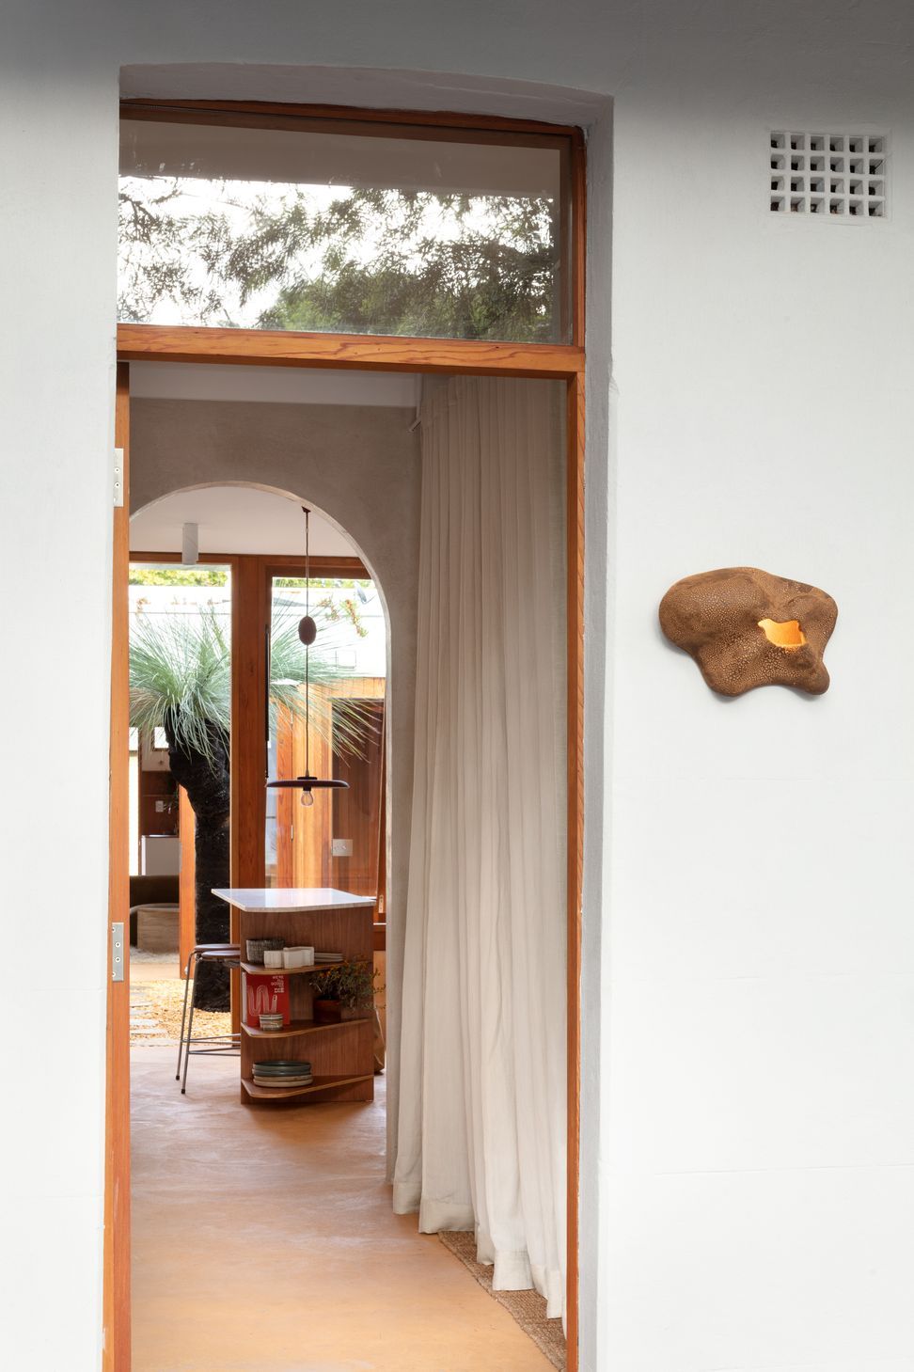
The design of Riley’s Terrace focuses primarily on the delivery of natural light, maximising the physical space on a small-scale project and establishing a connection back to the land and the fabric of Redfern.
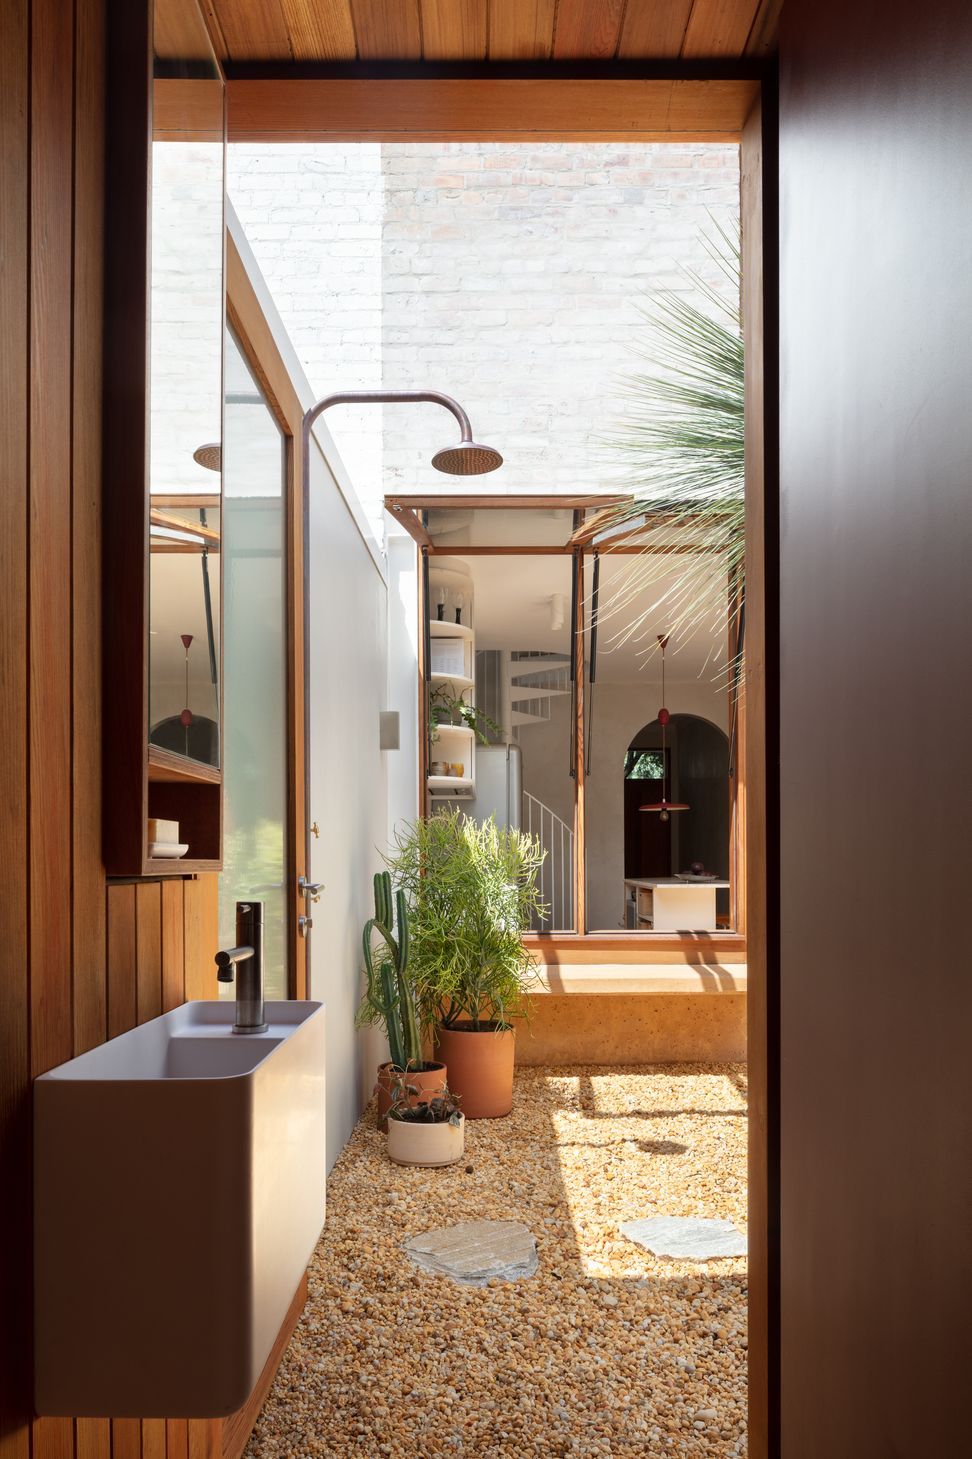
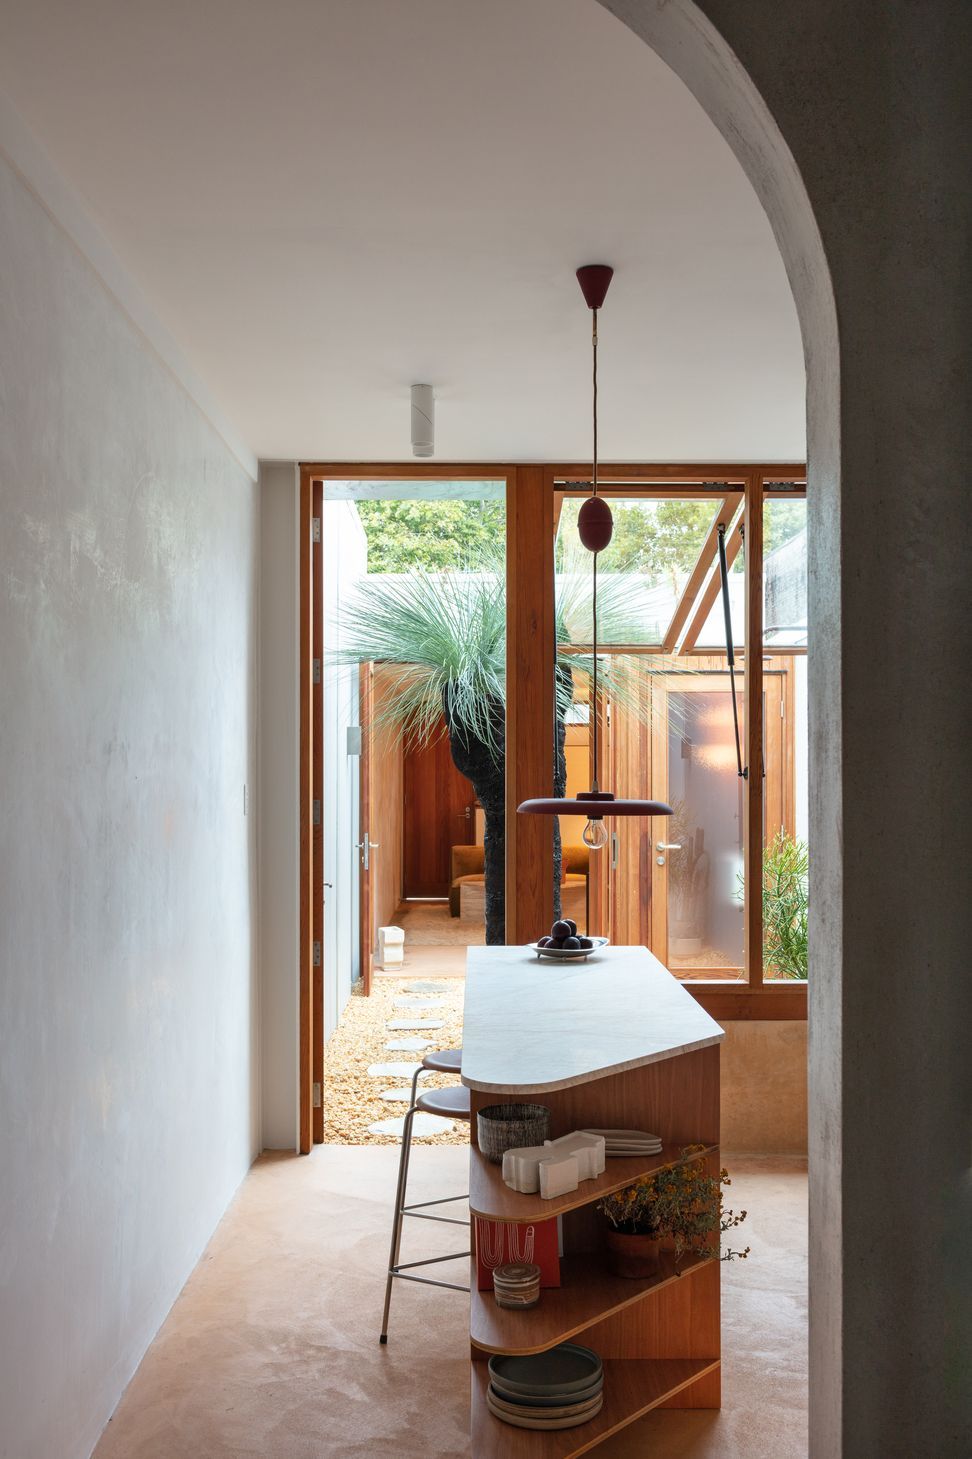
The courtyard creates a central hub and the established Grass Tree within stands tall and anchors the space. Having a flexible living/working space on the laneway provides a breakout area for the occupants and offers relief from the main residence. Joinery is concentrated within the main residence to offer ample storage. The use of simple materials in their raw form grounds the project. The structure is exposed where possible, and the earth-coloured concrete offers warmth and comfort. The round skylight in the main residence, filters light onto the spiral staircase and kitchen area to capture the daily movement of the sun. The oversized awning windows improve the flow of air and shield the benchseat during rain.
Photography: Clinton Weaver




Like this Project?
Hire Adele McNab Architecture
Professionals used in
this project
The practices and trades credited on this project.

More projects from
Adele McNab Architecture
Other work by Adele McNab Architecture, across every category they build in.


More in
Renovations
Everything else in Renovations, from every practice on ArchiPro.


Next Project
Keep scrolling