

Project team
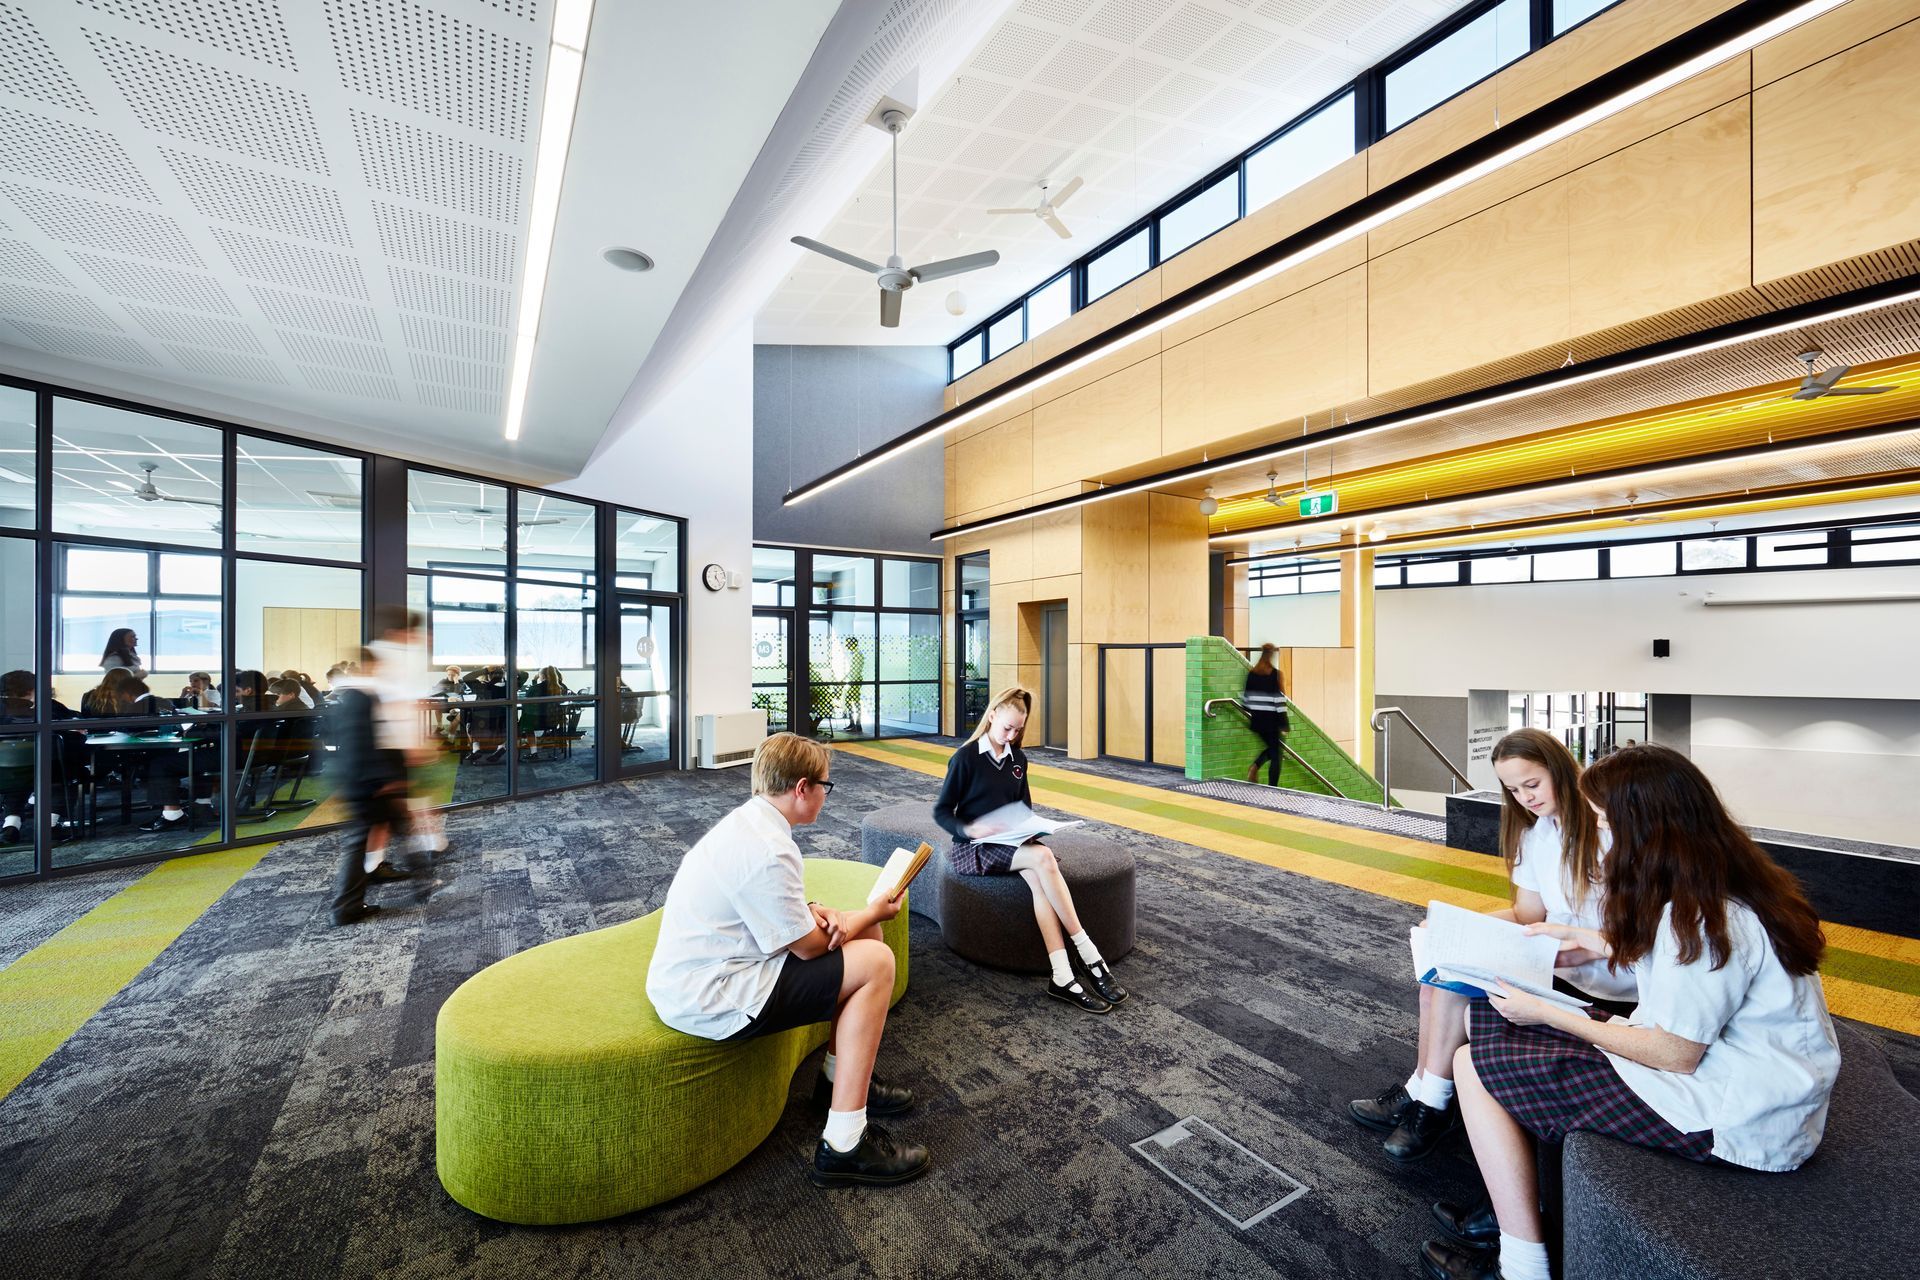
Innovative Junior School Building at Ringwood Secondary College, featuring a purpose-built environment for Year 7 & 8 students, designed with a focus on spatial planning, natural materials, and a connection to the Dandenong Ranges.
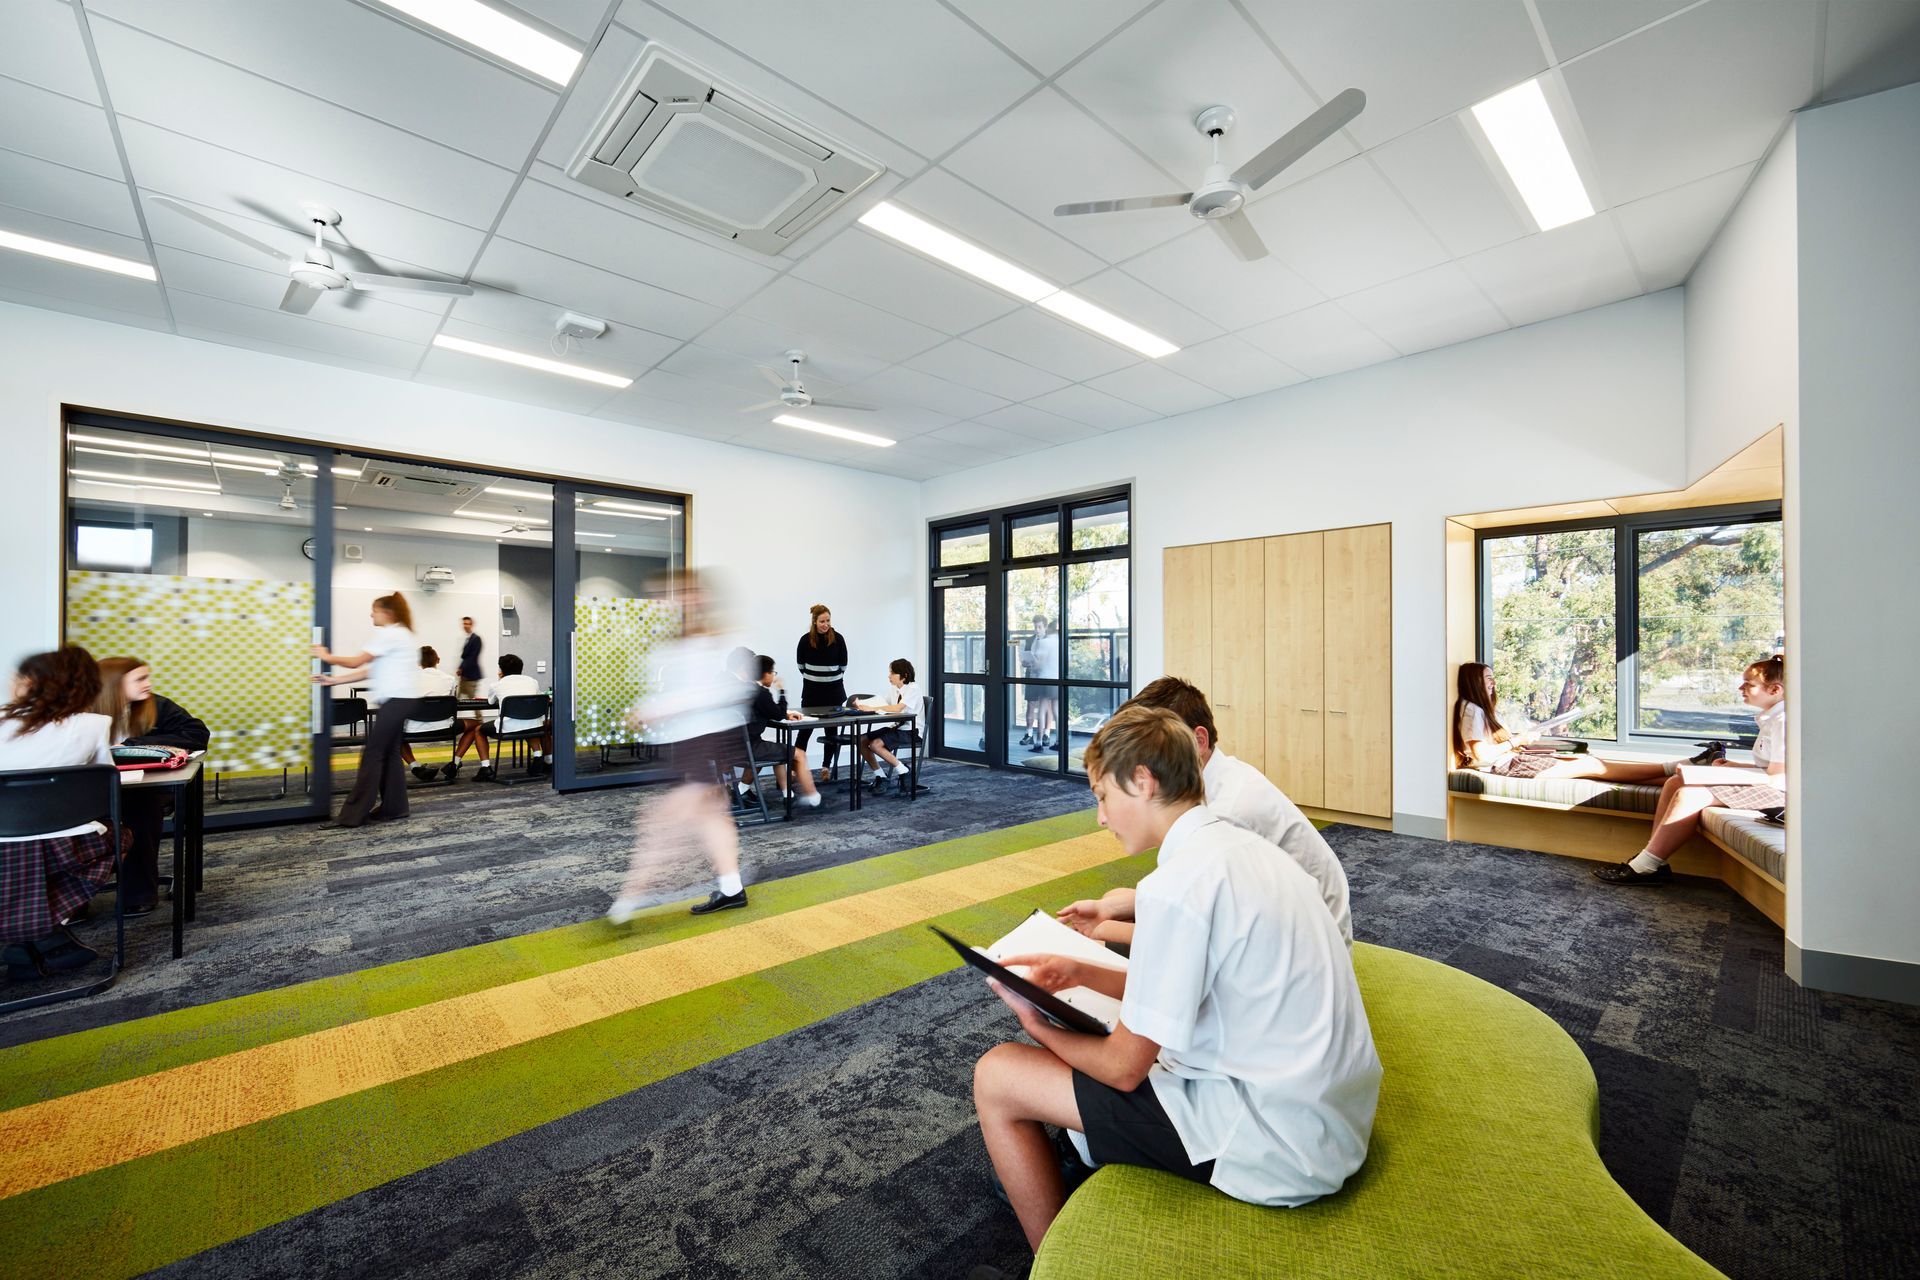
Innovative spatial planning that fosters a cohesive and connected middle school community.
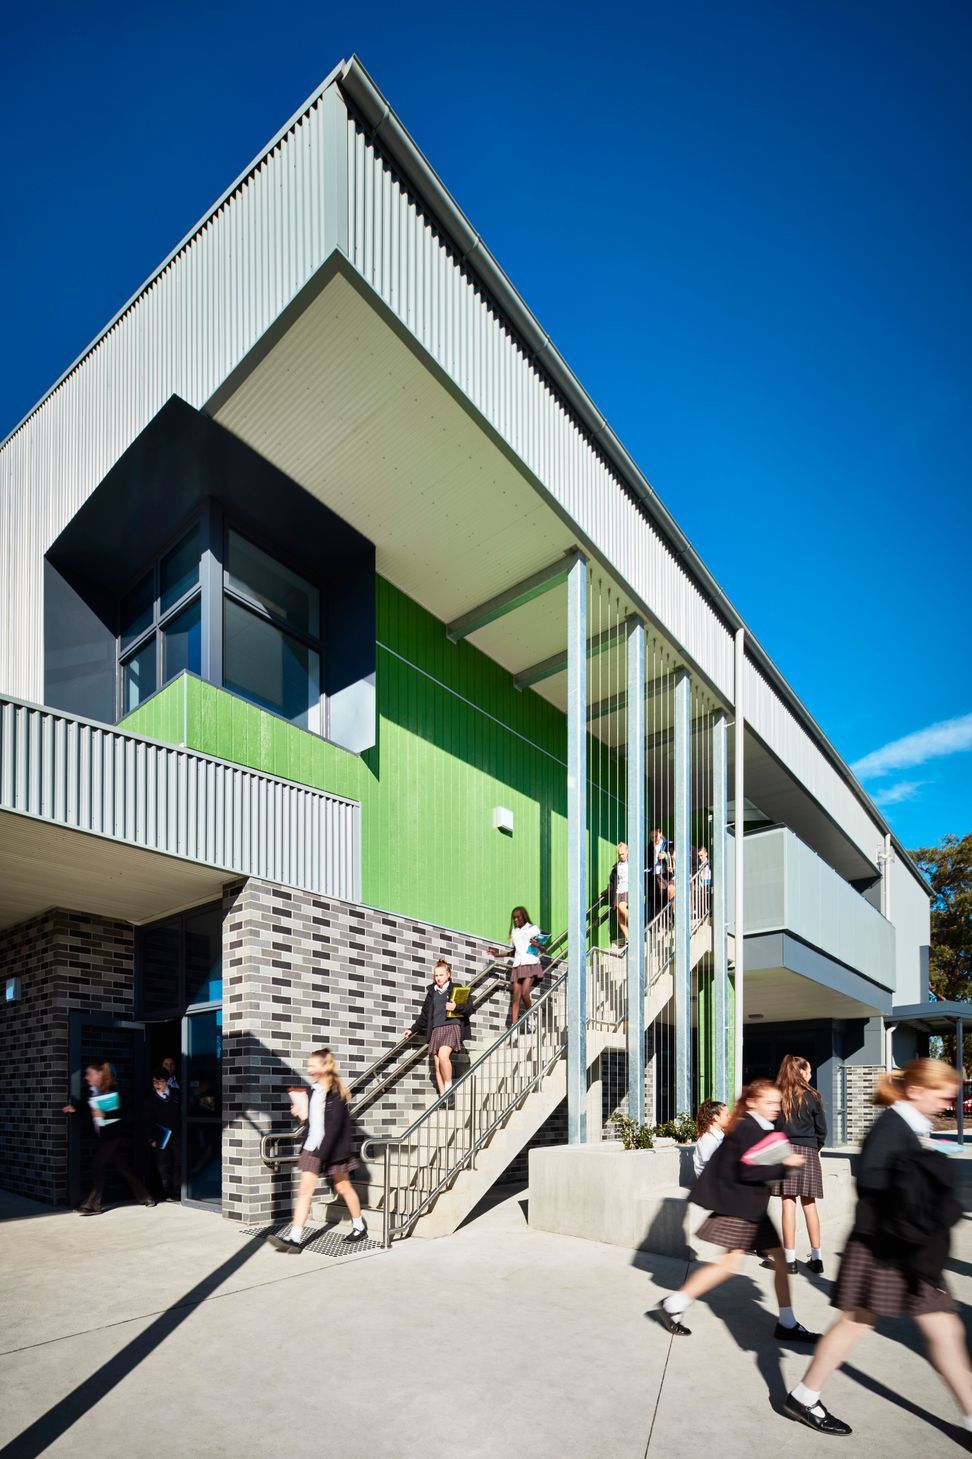
The new Junior School at Ringwood Secondary College replaced a series of existing relocatable buildings with a purpose-built home for the Year 7 & 8 student cohort, to support them in their transition through the middle school years.
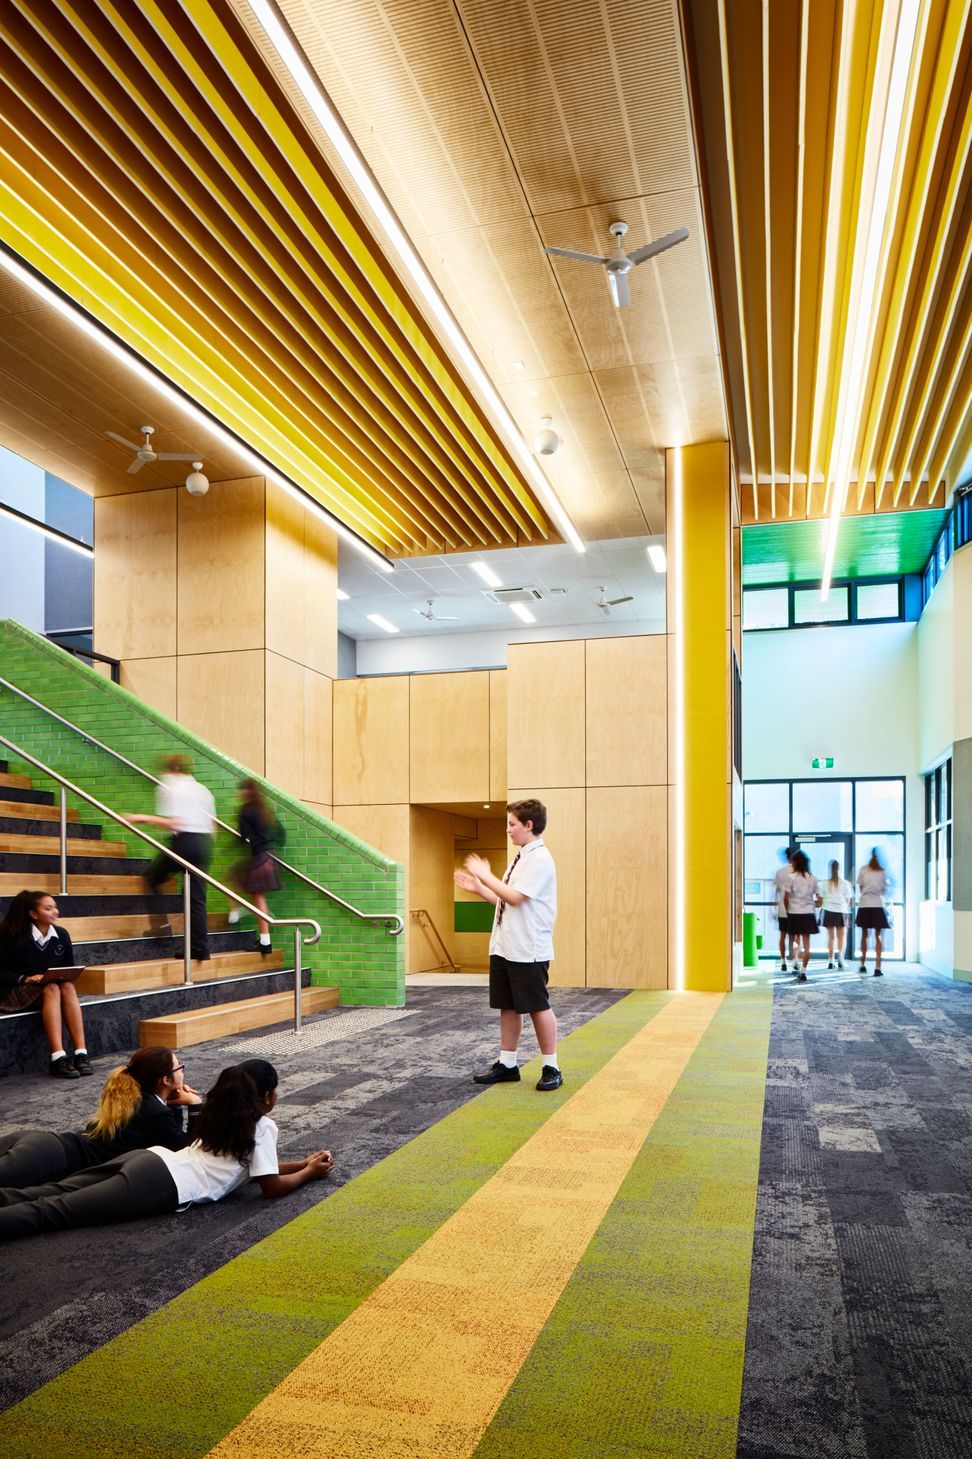
We were working on a graduated site, which created complexities around split levels and angles of workable space. To achieve the required room configurations and layouts we tilted the roof, creating a double-height space with tiered seating which is not prescriptive in use.
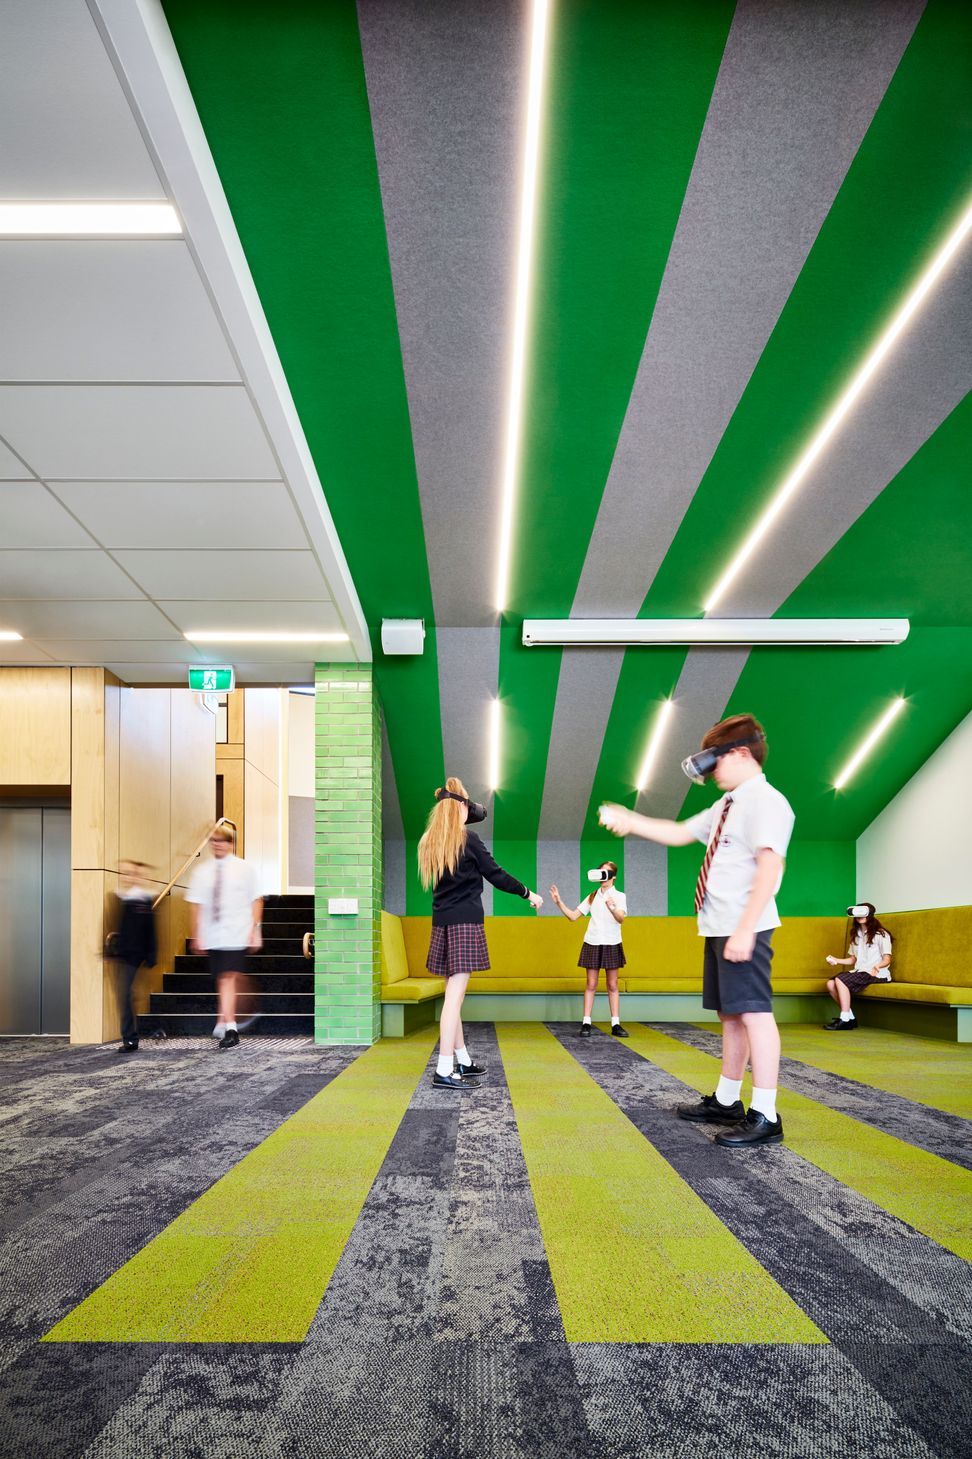
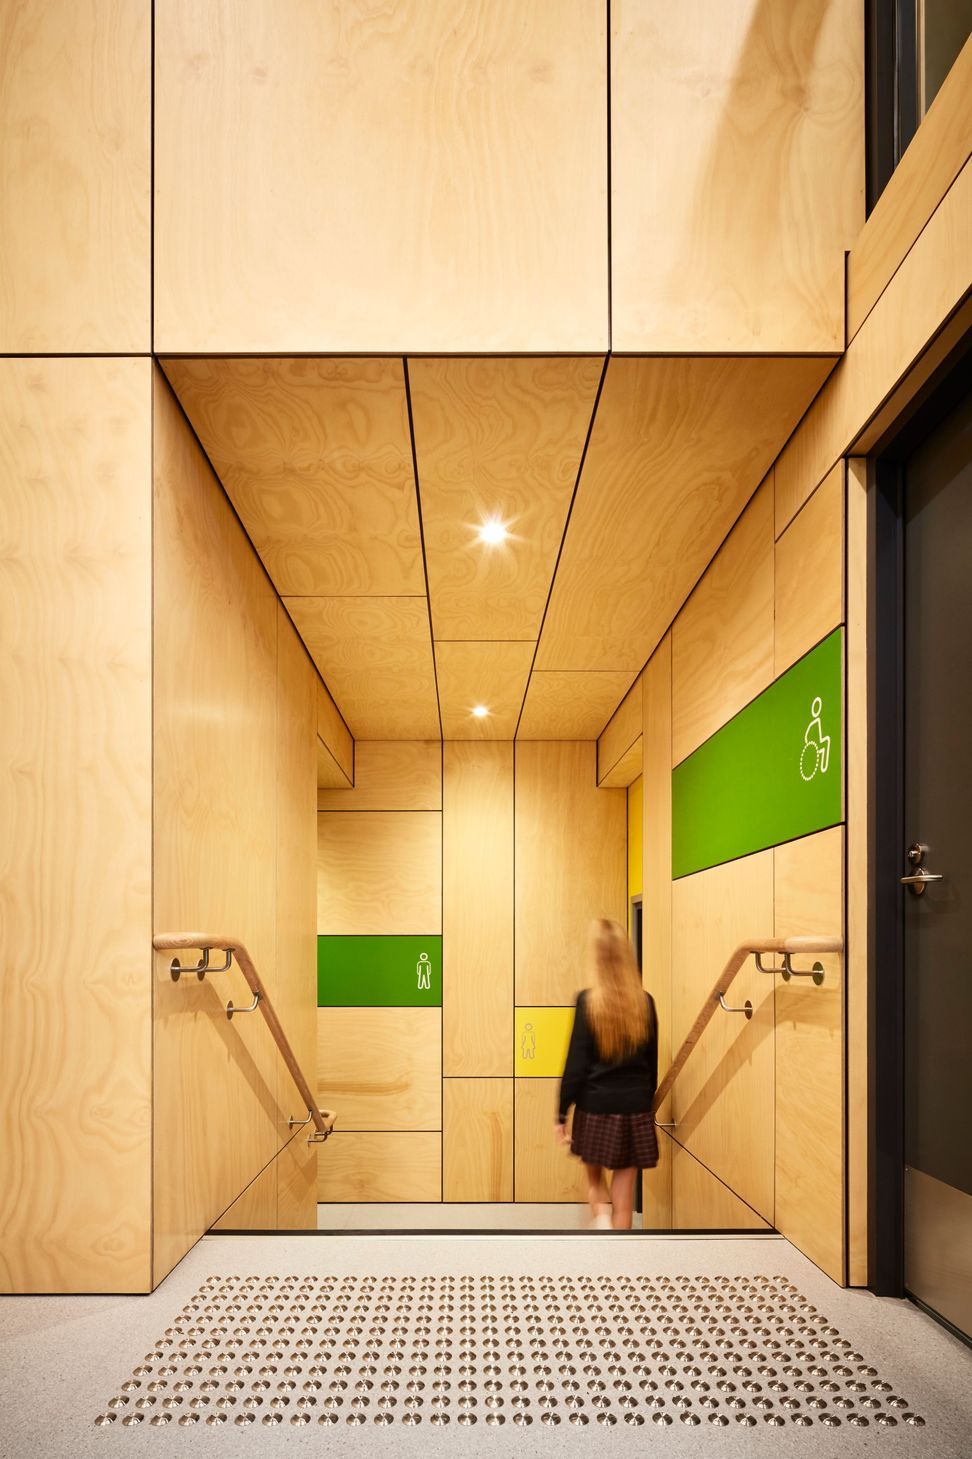
An Australiana inspired palette of warm timber, olive green and wattle yellow was selected to reference the nearby Dandenong Ranges. These textures and hues contribute to the creation of light-filled, inspirational spaces that have a connection to nature.
"The design has definitely honoured the educational brief and has exceeded our expectations. Our students and teachers love being in this building!" - Michael Phillips, Principal
Photography by Rhiannon Slatter.

Like this Project?
Hire ClarkeHopkinsClarke
Professionals used in
this project
The practices and trades credited on this project.

More projects from
ClarkeHopkinsClarke
Other work by ClarkeHopkinsClarke, across every category they build in.


More in
Schools
Everything else in Schools, from every practice on ArchiPro.


Next Project
Keep scrolling