
Project team
- Mackit Architecture
- Nick George Creative
- Simon Hoyle
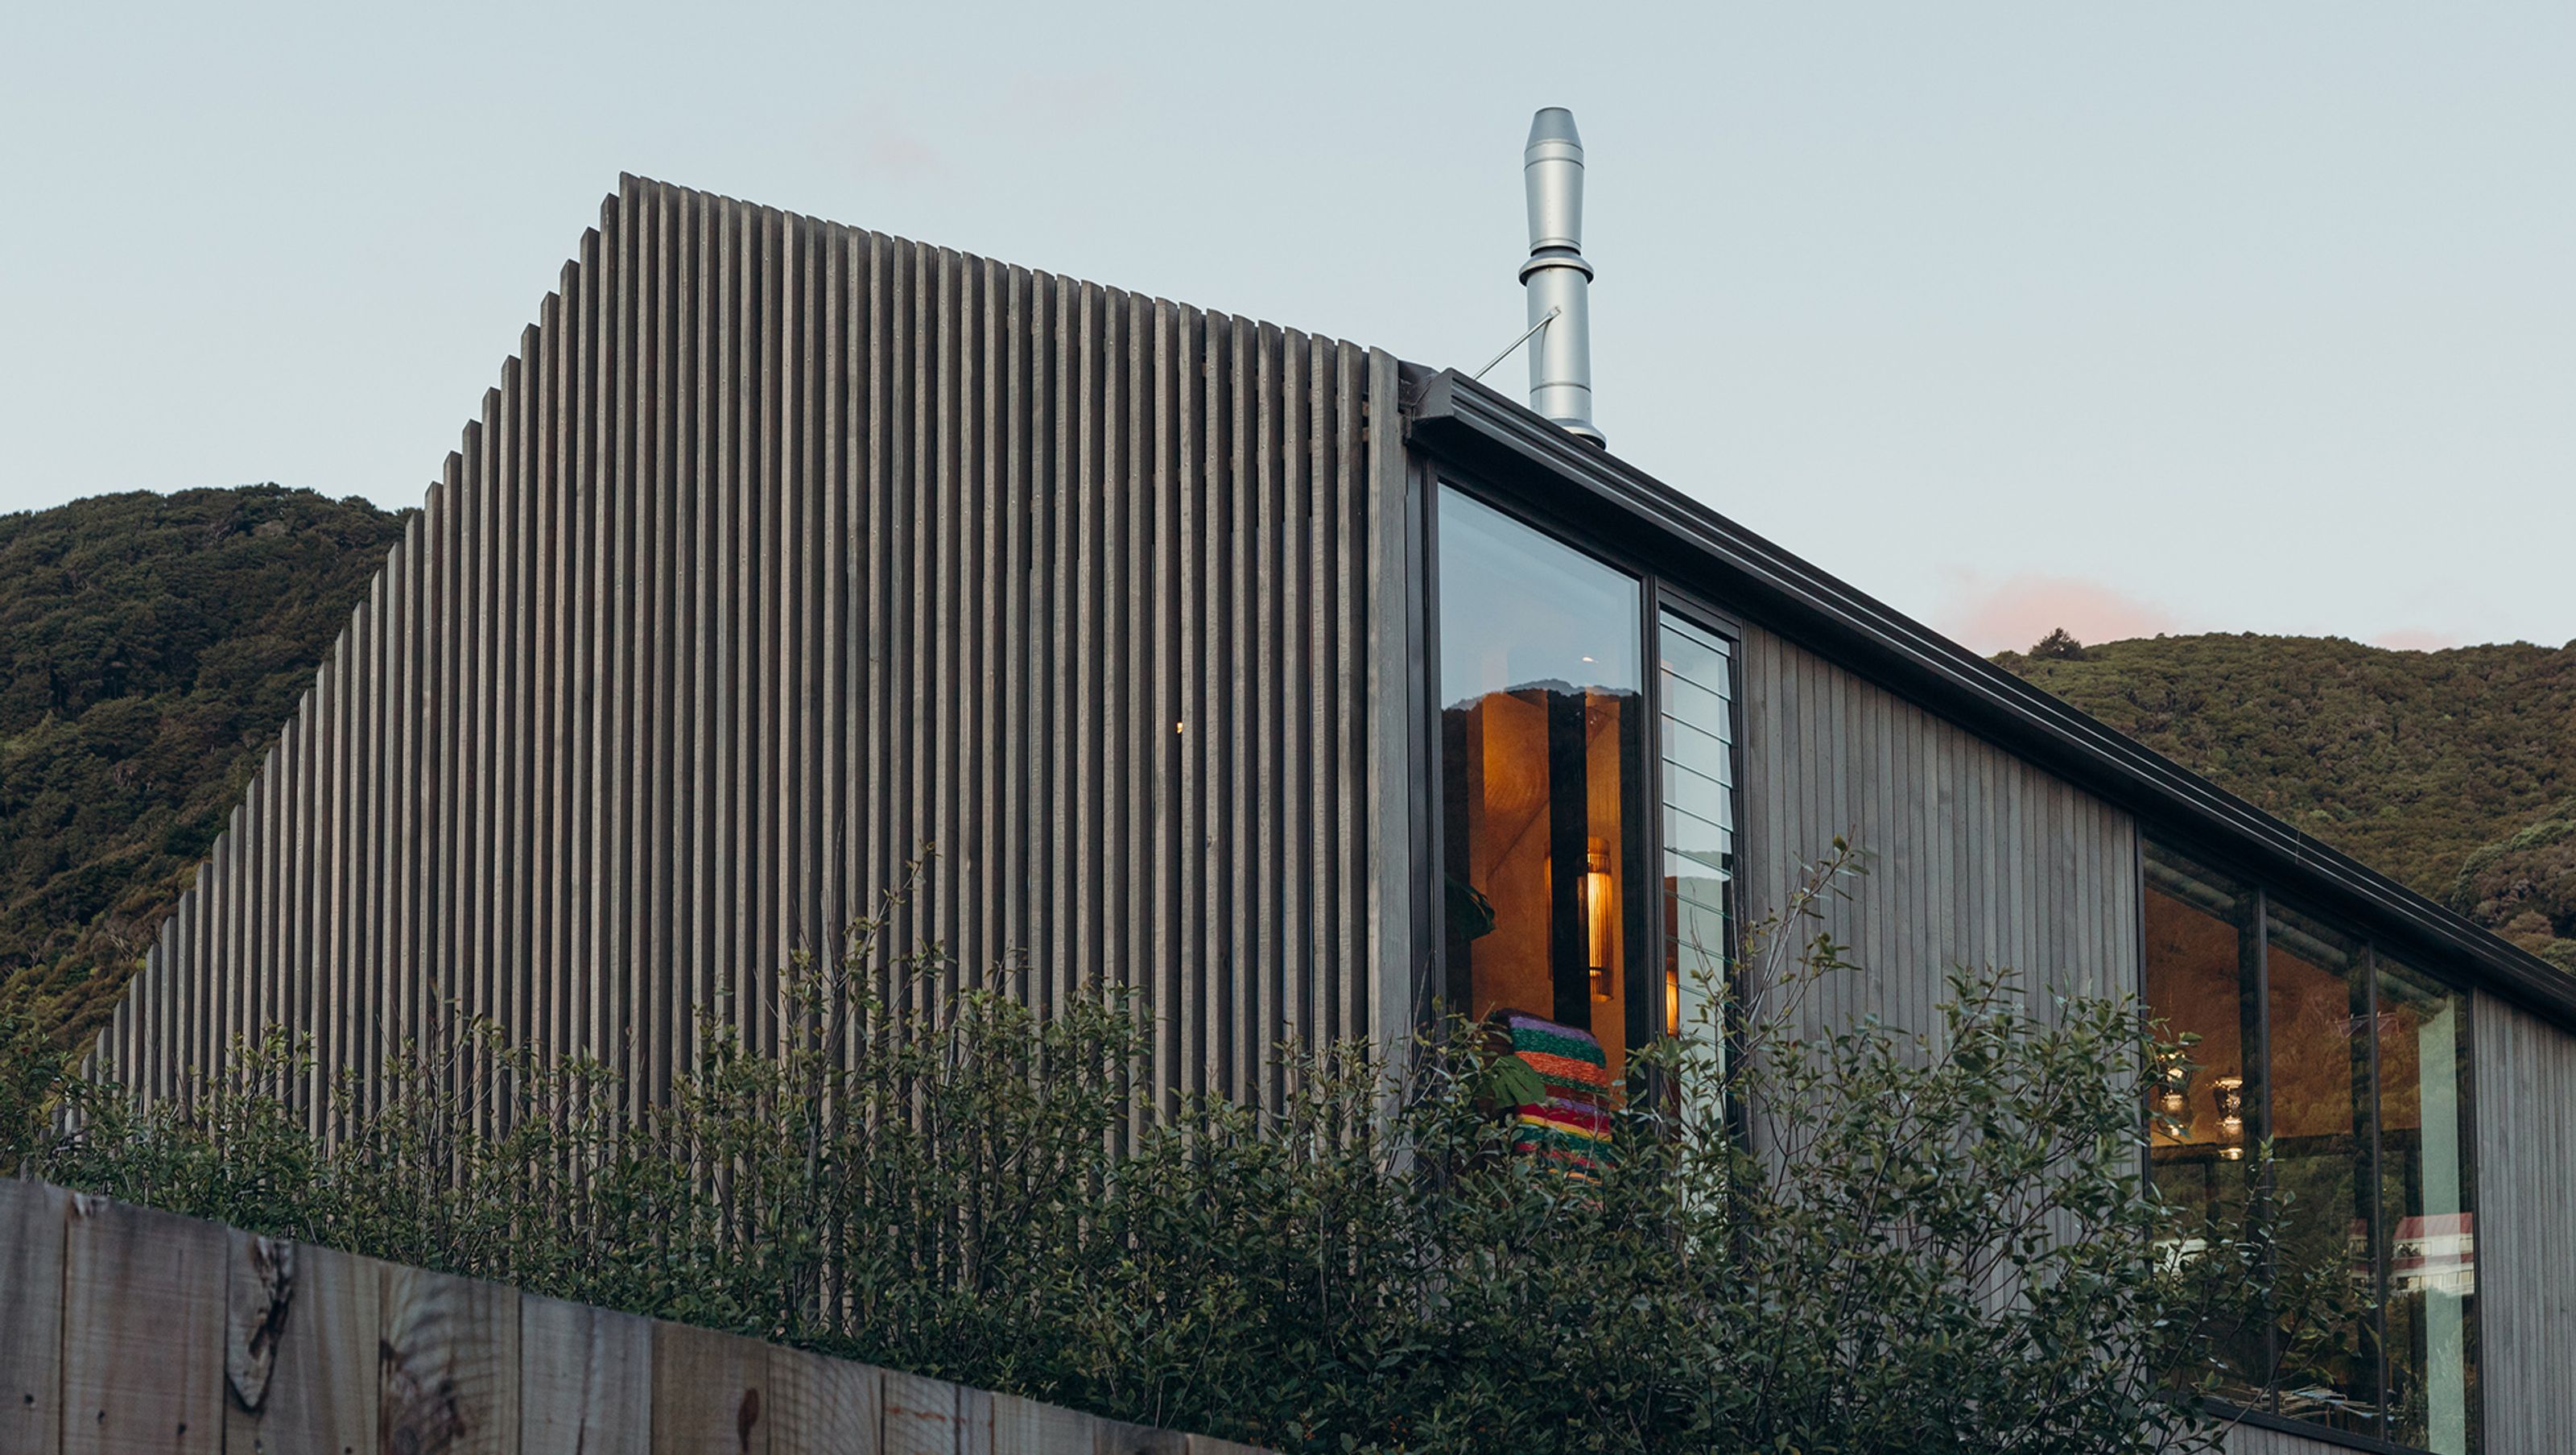
Rising Rain: A modern infill home in Eastbourne, completed in 2022, showcasing innovative design solutions to site challenges while harmonizing with the surrounding environment.
On a small strip of land, nestled between beach and bush, is the Eastbourne enclave of Muritai. Bare land is a rarity here, prompting our client to subdivide his section and commission an ‘infill’ home on the back half. At a compact 276m2, surrounded by closely-built homes, the site provided several challenges that needed addressing. The result – ‘Rising Rain’ – is an example of constraint feeding creativity.
The combination of site setbacks, recession planes and flood level requirements gave rise to a set of parameters to work within rather than trigger a resource consent. This went hand in hand with creating a building that was sympathetic to the streetscape and neighbouring houses, and an architectural statement in its own right. In order fit the spatial requirements of the brief in the limited building footprint, a two storey solution was designed.
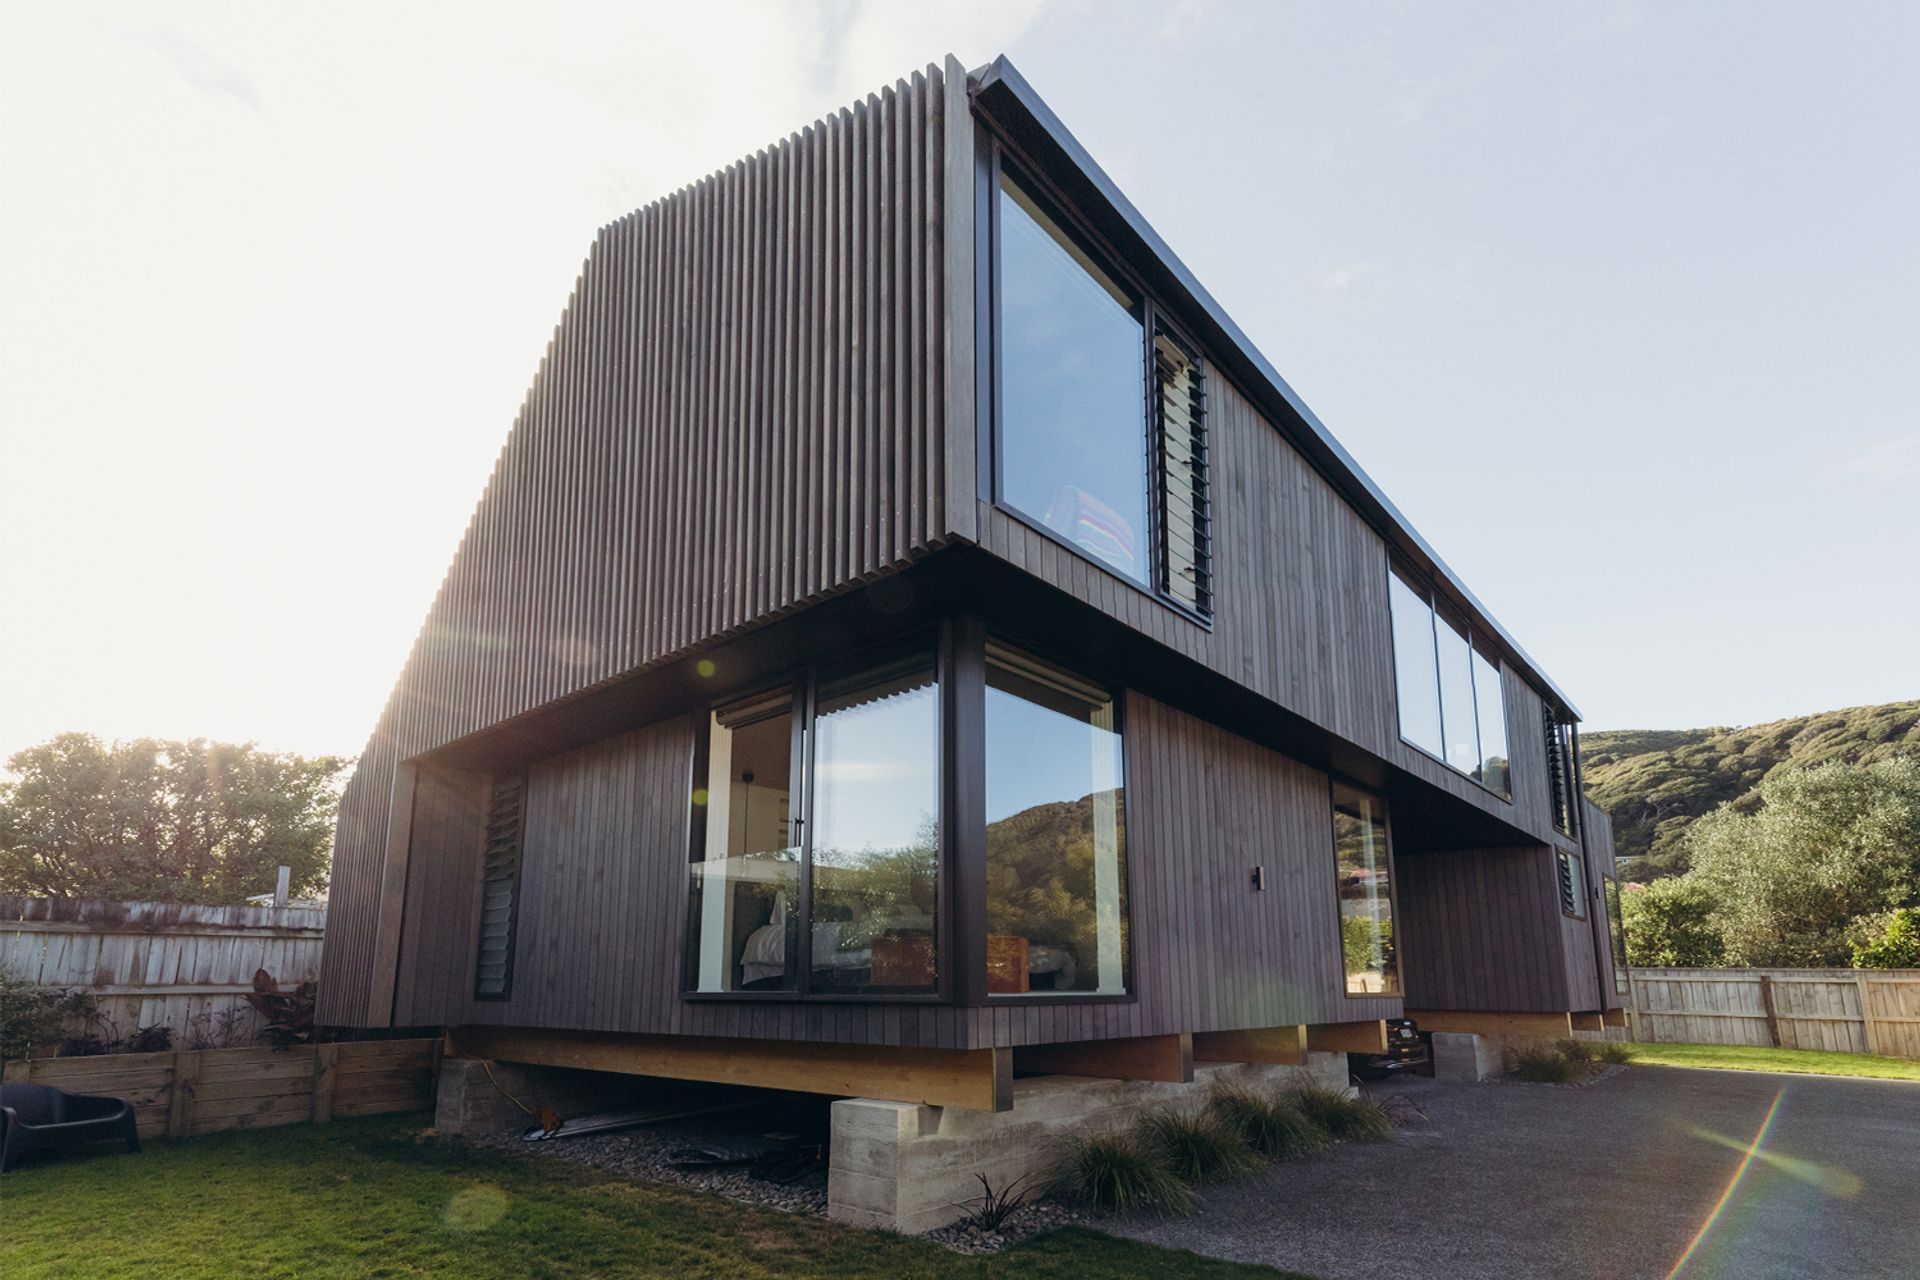
The strategically designed asymmetrical roofline was carefully considered to comply with sunlight access and recession planes triggered by close neighbours. Communal spaces were positioned upstairs to take advantage of light and outlook, with bedrooms and bathrooms in the more private lower level. The upper level ceiling is lined in pale birch ply, celebrating the asymmetrical form of the roofline. The lower head height areas of the sloping roof have been utilised for built in storage or seating.
With the site dropping to a significantly lower level than the street, the floor level needed to be set above the flood line to meet Council requirements. It was important to that the foundation design grounded the building and visually tied it to the site, more so than a standard pile or pole system.
The solution is an intriguing textural juxtaposition of cast concrete ground beams and visual grade glulam bearers. These add superior structural integrity and the open subfloor provides access for repairs and maintenance over time, pertinent in seismic zones. The foundation also provides a sense of lightness and generosity where space is at a premium – with under house storage an added bonus.
The rear, non-focal side of the building is clad in dark fibre cement panel. On its western end, the panel cladding is overlaid with a delicate cedar rainscreen, before transitioning into vertical shiplap cladding of the same timber on the front façade. The rainscreen provides privacy from the front neighbour and respite from direct sunlight into the living area, whilst still allowing natural light to filter through. At the eastern end of the building, an integrated roof deck blends into the façade, offering a private space with a surprisingly verdant outlook.
To accommodate a parking and entrance area, a generously glazed ‘gallery’ is cut out of the lower level, sheltered by the upper level overhang. Adding depth, and a view to the atrium inside, this area gives an obvious and natural flow from the lower to the upper floor, tied together by the open timber staircase inside, and stacked timber entrance steps. The glazed under stair area gives space for an indoor garden that can be viewed upon approach and from the master wing.
- Completed
- 2022
- Building style
- Modern




Like this Project?
Hire Mackit Architecture
Professional Reviews
Professionals used in
this project
The practices and trades credited on this project.

More projects from
Mackit Architecture
Other work by Mackit Architecture, across every category they build in.


More in
Urban
Everything else in Urban, from every practice on ArchiPro.


Next Project
Keep scrolling