

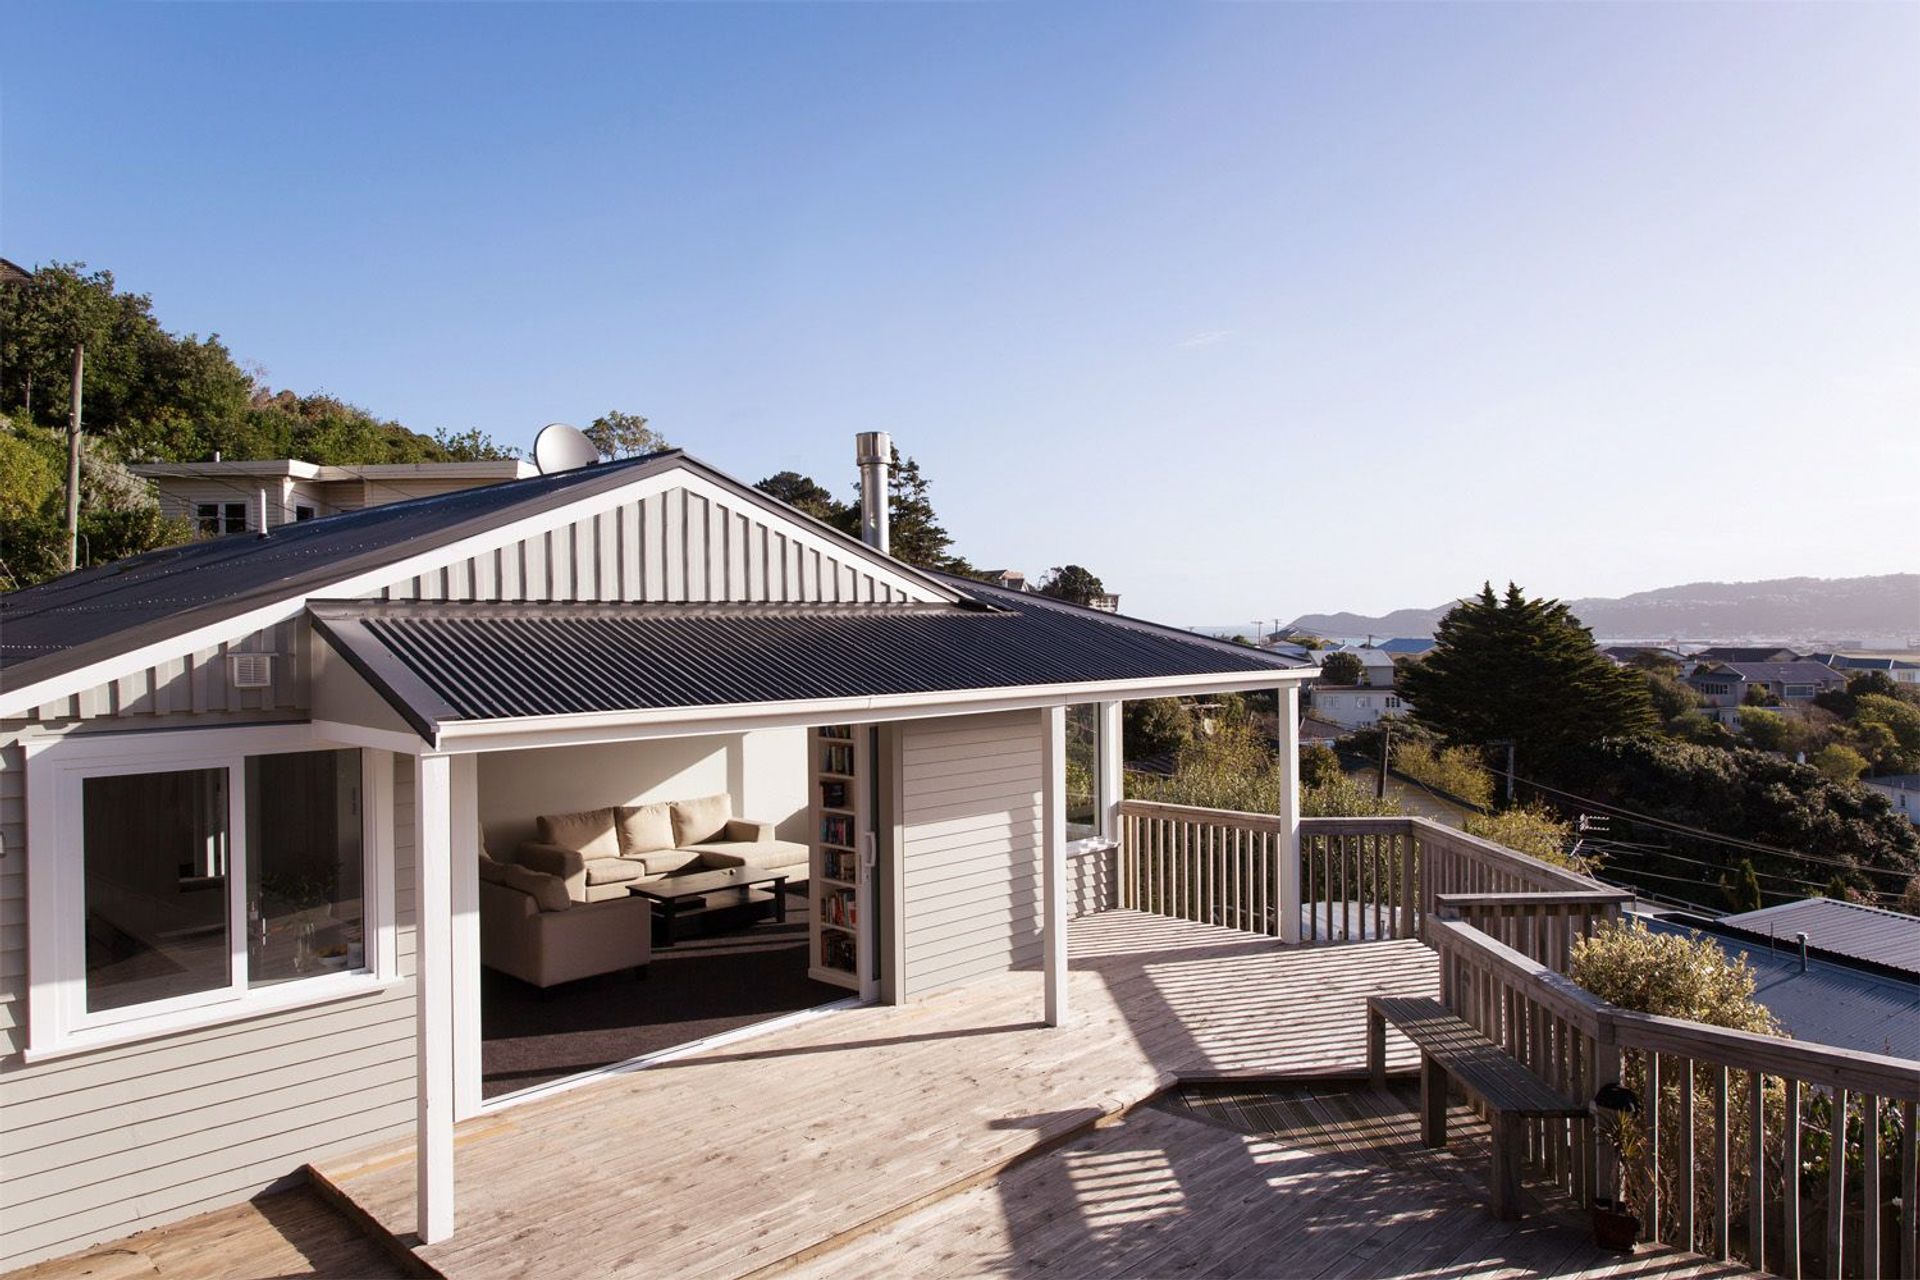
This two storey weatherboard home suffered from one of the most common afflictions of New Zealand houses of its era – poor insulation. The owners wanted to transform it into a warm, dry, cosy home that they could raise a family in.
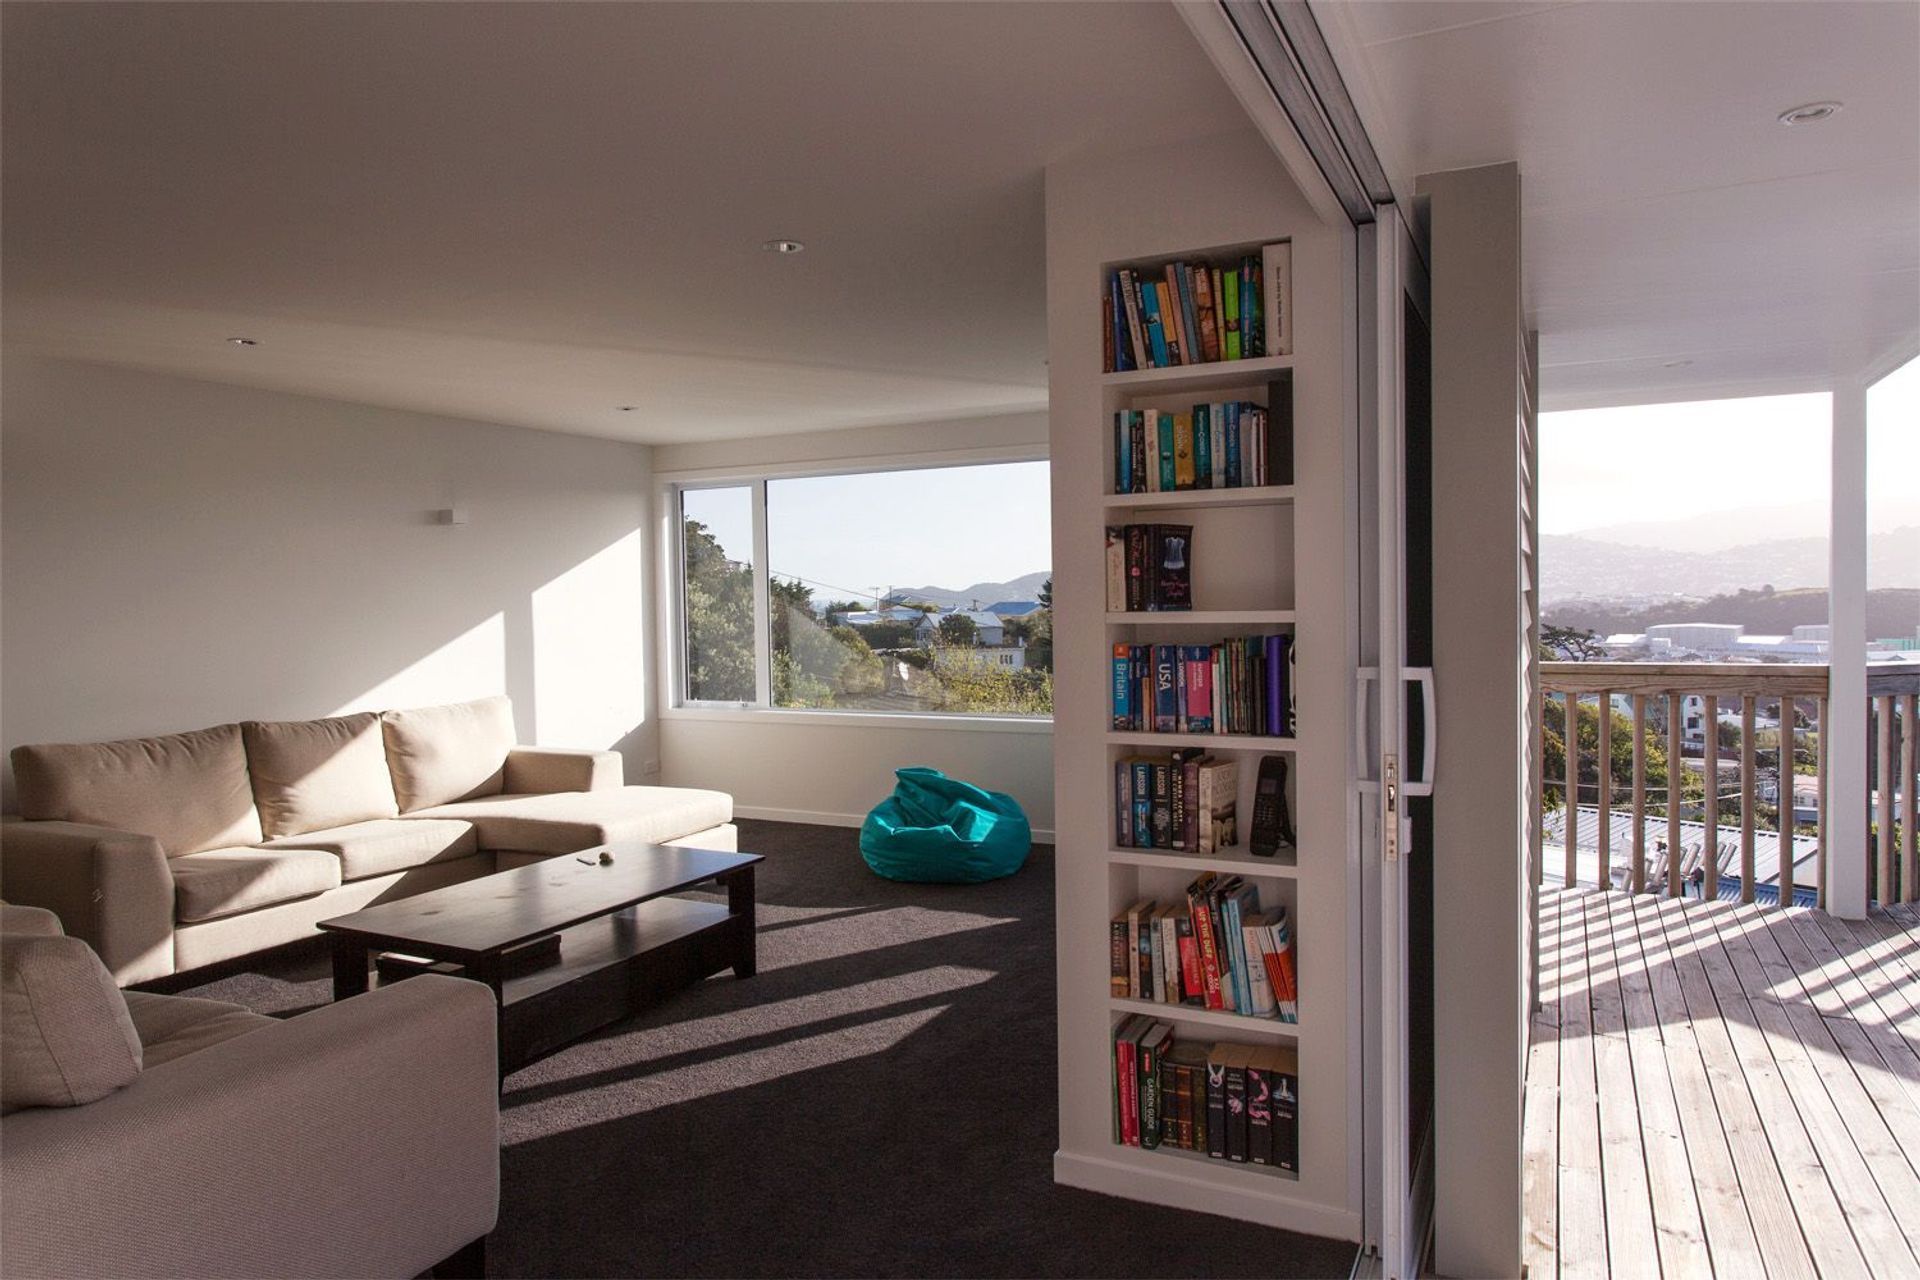
Whilst the layout of the living spaces has remained relatively unchanged, the design took advantage of its north facing aspect by incorporating generous amounts of glazing to allow the warmth from the sun to shine in.
The remainder of the upper floor was reconfigured to transform an existing smaller room into a master suite with ensuite and walk in wardrobe. A new entrance area was established downstairs, complete with new stairs leading into the main living space. The existing garage was also extended.
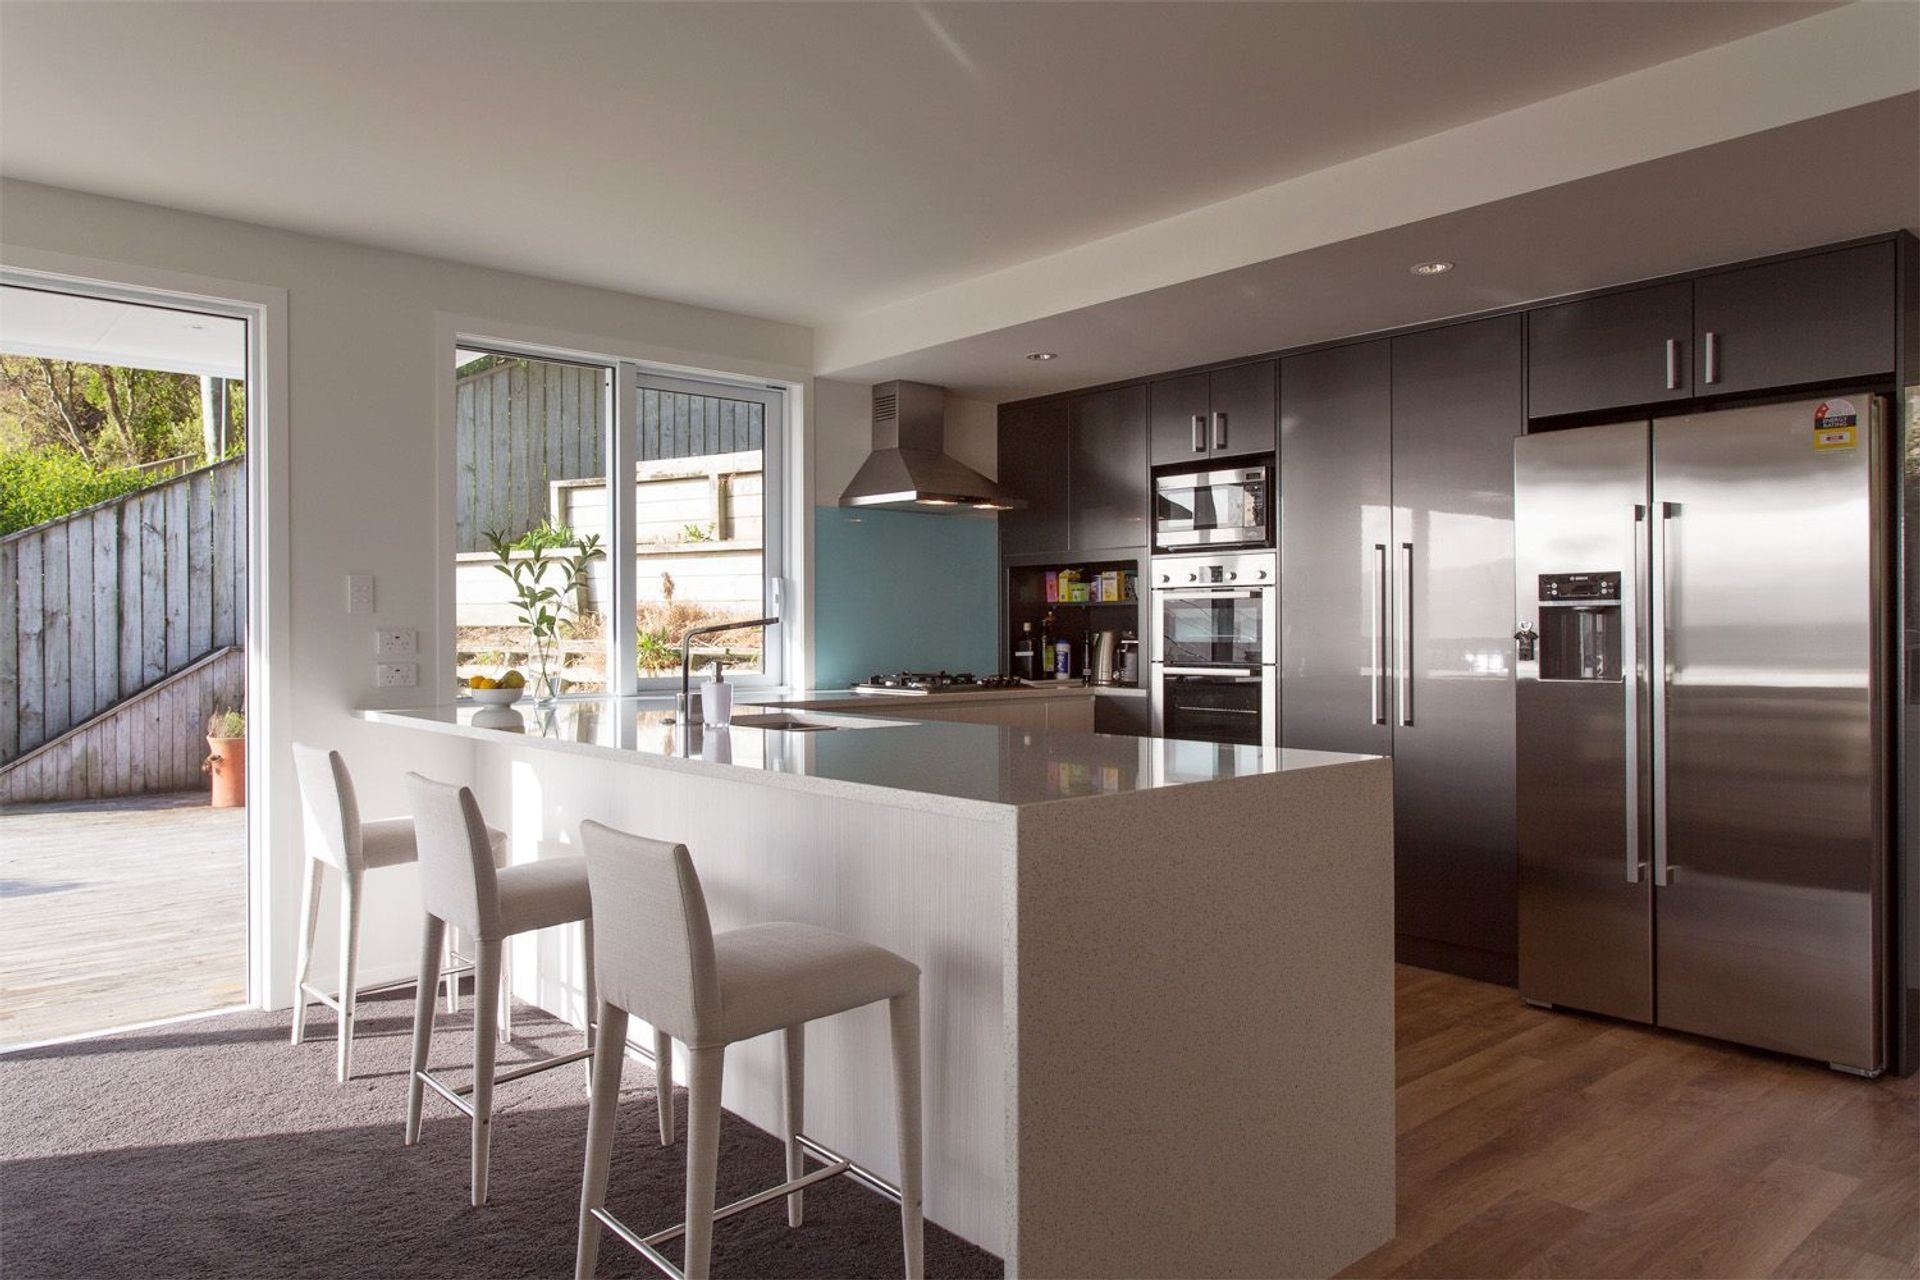
The project included an entire re-roof, kitchen fit out, two bathrooms, repairs to the exterior, rewire, all new aluminium joinery, a complete interior and exterior repaint and of course a full insulation overhaul. The result has all the comforts of a new home and has given a building that was tired and poorly functioning a new lease of life.
You can find out more here and also see a pictorial journey of the project.
“We want to sincerely thank you for all your efforts. You are a true professional and an example for the industry to aspire to be like. We are really impressed with your team, brand, professional persona and creative advice. Not only have you delivered this project on time and on budget, you have clearly explained the process to us and provided invaluable guidance and advice where necessary (both from a design and build perspective). For this we are truly thankful. We hear horror stories about major renovations all the time, but for us it’s been a breeze. We will not use anyone else for any projects in the future.”
Mark & Esther Greer



Like this Project?
Hire Mackit Architecture
Professional Reviews
Professionals used in
this project
The practices and trades credited on this project.

More projects from
Mackit Architecture
Other work by Mackit Architecture, across every category they build in.


More in
Residential
Everything else in Residential, from every practice on ArchiPro.


Next Project
Keep scrolling