
River House Project

River House Project

Neil Cownie Architect

Neil Cownie Architect logo
  • 8.6K profile views
  • 1 save
Visit Website
This has been an interesting project. Read more
Visit Website

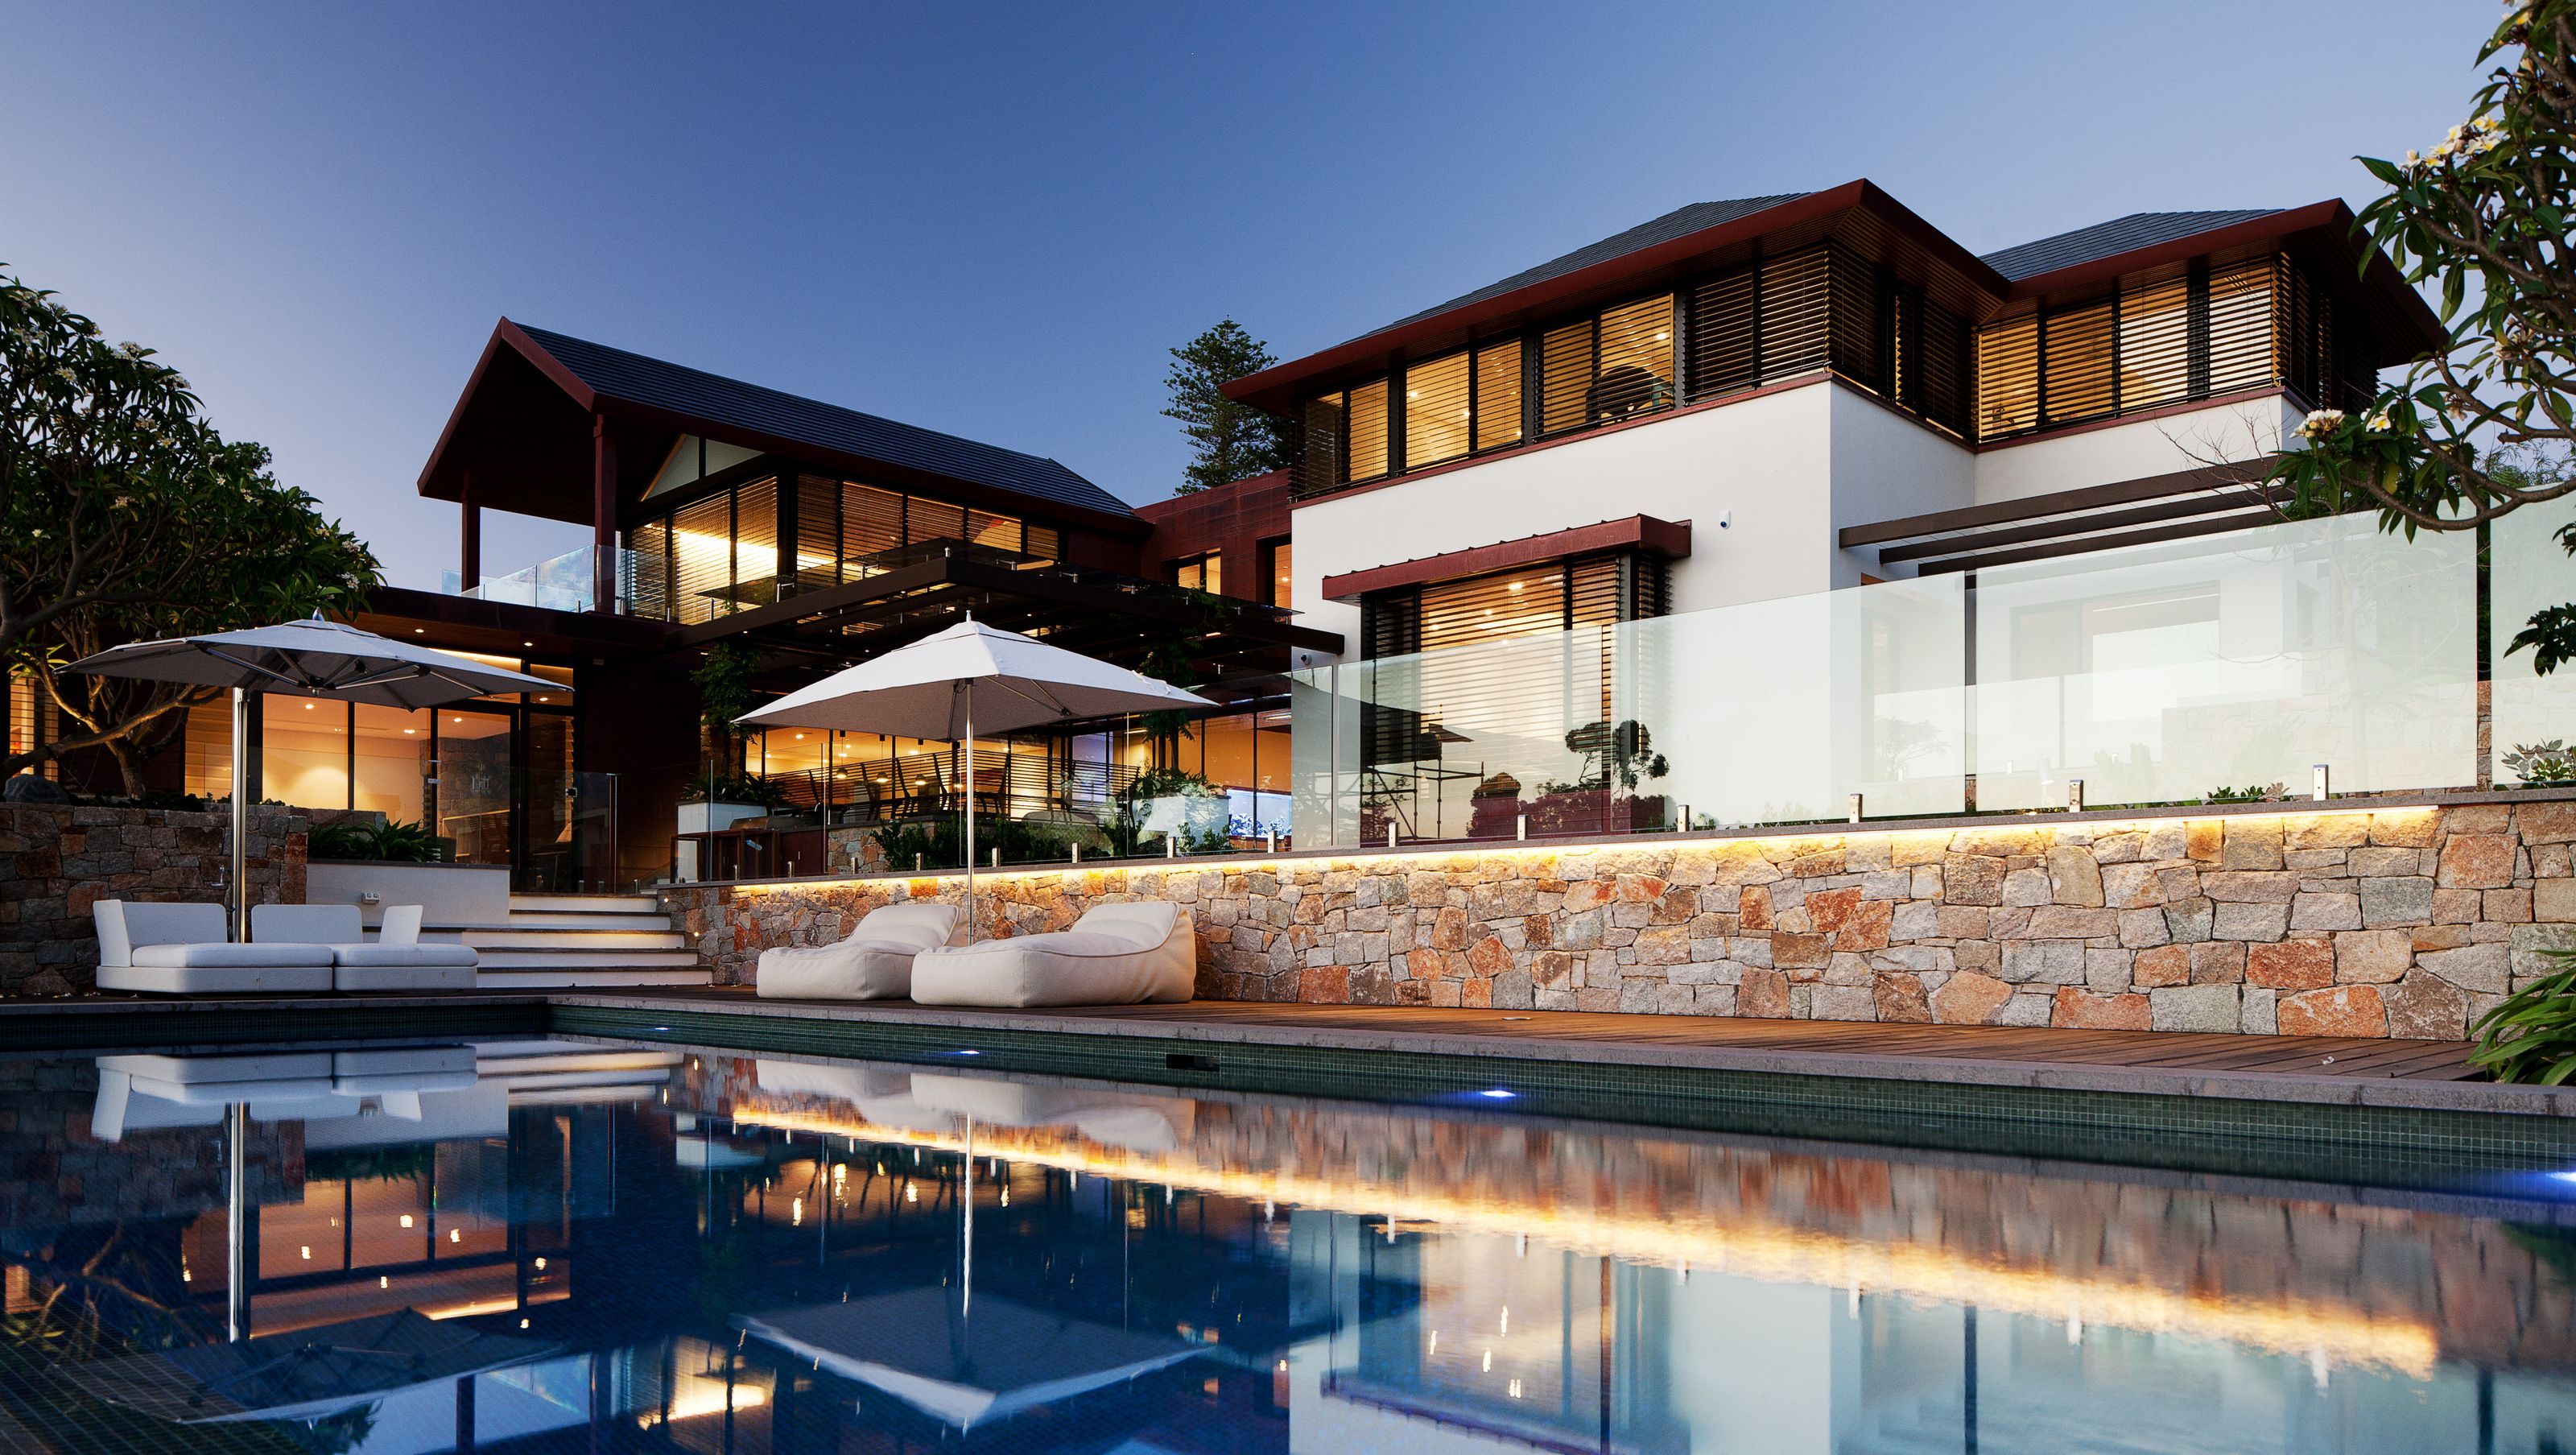
A thoughtfully designed multi-generational living space featuring two adjacent houses that harmonize with the natural landscape, maximizing river views and incorporating passive solar design for comfort and adaptability.

This has been an interesting project. It involved my immediate clients as well as their parents and children as well. The primary focus was on multi-generational living. From this brief I designed two separate adjacent houses.

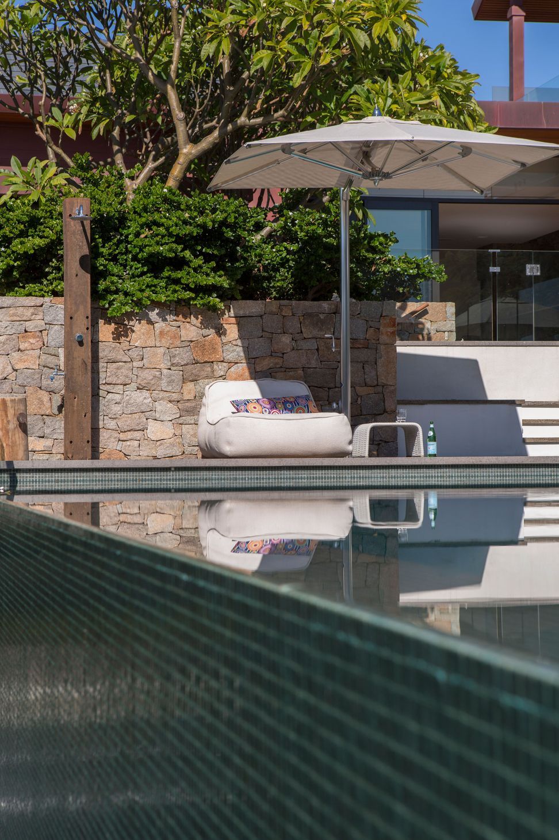
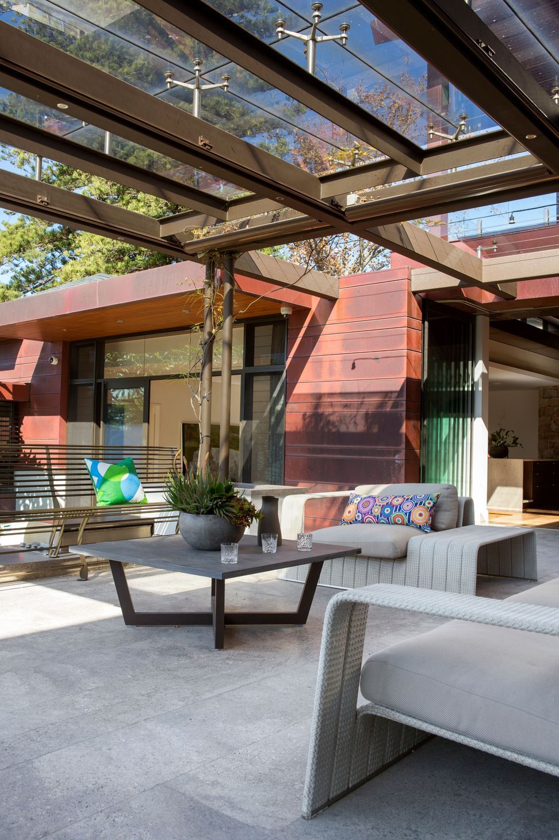
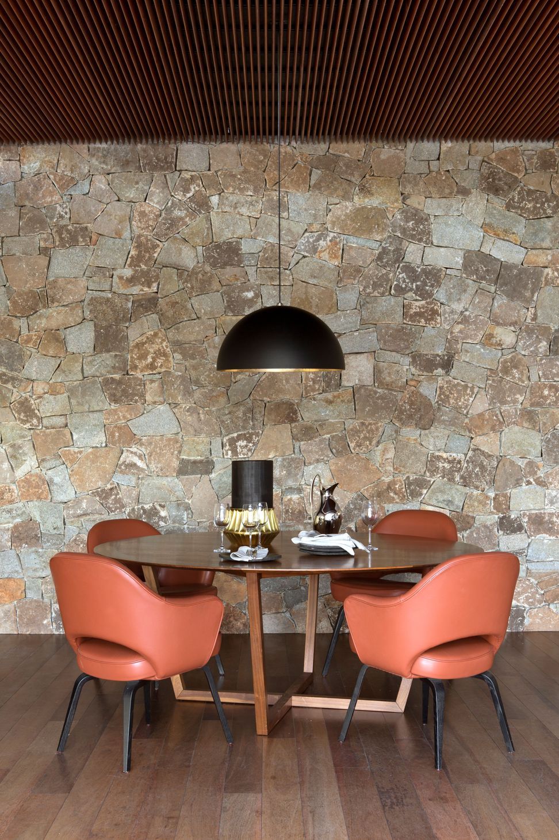
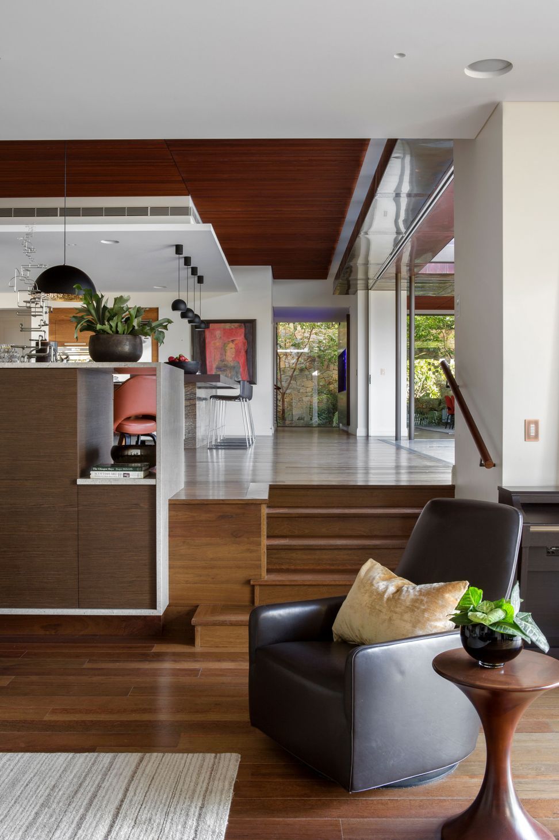
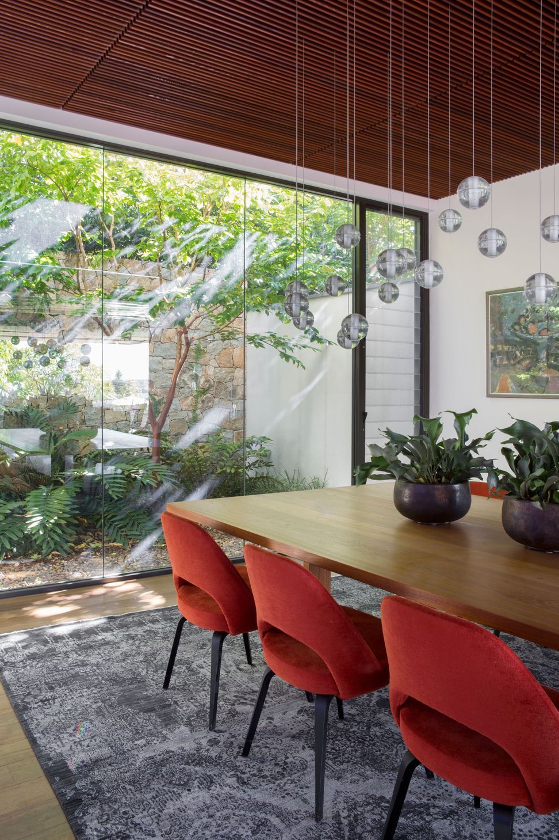
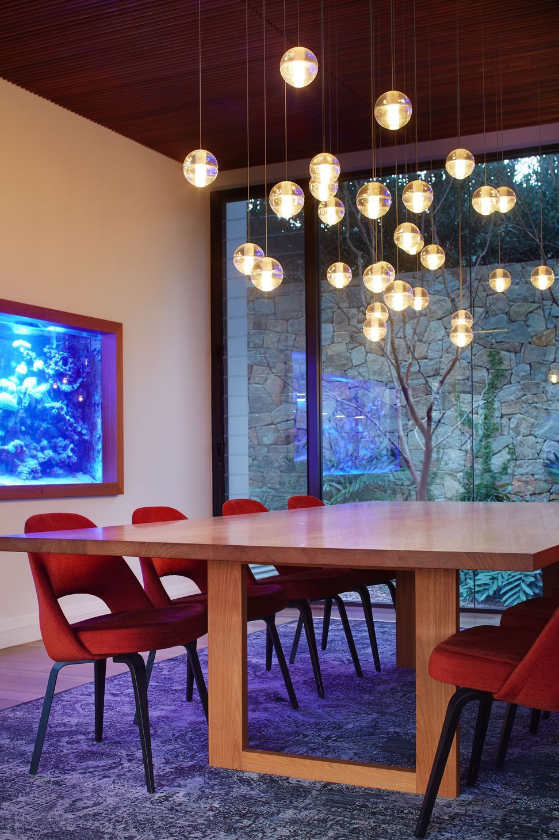
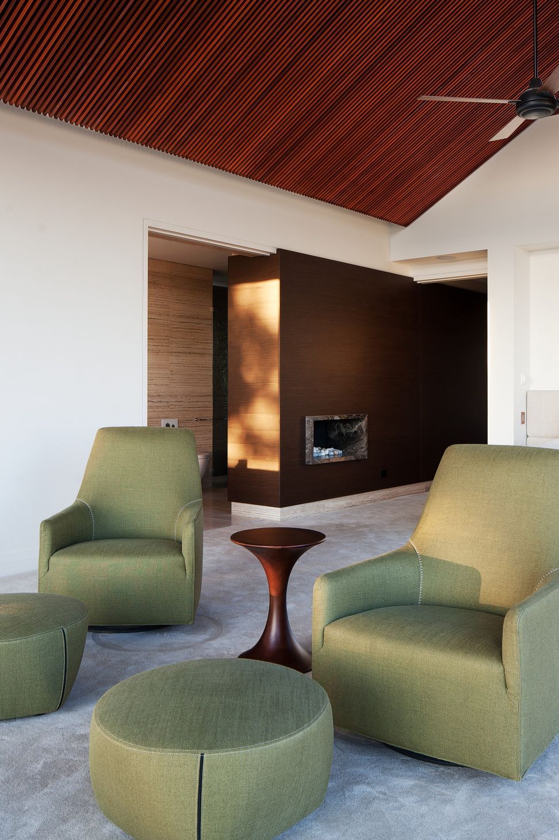
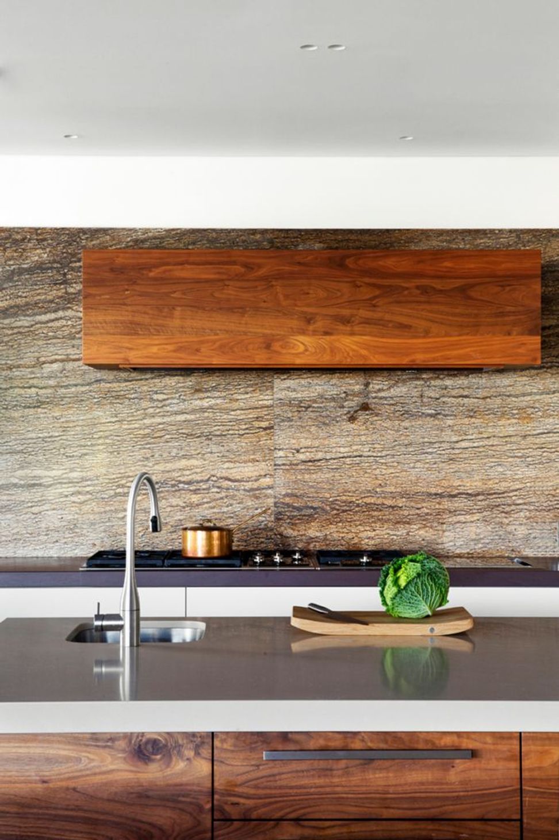
The family have strong UK connections. This influenced the external aesthetics. My clients also wanted to embrace the great outdoors of Australia. That led to a house that was quite conservative yet, also opened up to the outdoors. It connected internal and external spaces with the use of warm materials. It next to the river and the views were all important. Almost every room has river views.

The house design takes advantage of passive solar design, and cross ventilation. The two houses work together through their external spaces. The grandparents have access to their children’s house and grandchildren’s house. They can see the children at play in their cubby house cave just outside their window. They can be in their own house and watch their grandchildren at play.

The house has inbuilt versatility. As the children grow their needs change. The house has been able to adapt and ebb and flow with these different changes. It’s designed to do that. Having the grandparents next door is great for making sure that they are okay and then visa versa. The grandparents help out with the children. It’s great family multi-generational living.

Both households have overseas guests. The house responds to that as well as the guest accommodation is separate to the main house. Their guests could come and go and live independently for longer periods if they wish.

The clients are happy with the way the house design maximises winter sun in and keeps the summer sun out. Cross-ventilation and then the access to the river and the views has been quite a benefit to the house.
1.1K1h 47m

Like this Project?
Hire Neil Cownie Architect

Professional Reviews

1 / 6

“At our first meeting with Neil, we felt a connection immediately. He listened to all our wants and needs and came up with an initial design so unique and interesting that we were hooked! Never would we have envisaged the home that he designed for us. At our first meeting with Neil, we felt a connection immediately. He listened to all our wants and needs and came up with an initial design so unique and interesting that we were hooked! Never would we have envisaged the home that he designed for us. Neil is a creative genius. His talents extend well beyond the architectural design – his ability to extend his design ideas to encapsulate the wider external environment surrounding the home, to the whole interior design (including furnishings) is equally exceptional. His attention to detail is incredible and unlike anything we have seen, and it certainly brings it all together. Neil oversaw the project from start to finish. He was always in close contact with us, our builder, and was often interacting with our trades on site. If there was a query or issue to discuss he was always available to offer his advice and assisted in finding a resolution. His professionalism and ability to build solid working relationships with everyone involved is what made the project such an enjoyable success. To us, our family, neighbours and lots of inquisitive strangers, Neil has created an artistic masterpiece. But more importantly, he has created a home that we absolutely love and look forward to enjoying with our family and friends.Neil is a creative genius. His talents extend well beyond the architectural design – his ability to extend his design ideas to encapsulate the wider external environment surrounding the home, to the whole interior design (including furnishings) is equally exceptional. His attention to detail is incredible and unlike anything we have seen, and it certainly brings it all together. Neil oversaw the project from start to finish. He was always in close contact with us, our builder, and was often interacting with our trades on site. If there was a query or issue to discuss he was always available to offer his advice and assisted in finding a resolution. His professionalism and ability to build solid working relationships with everyone involved is what made the project such an enjoyable success. To us, our family, neighbours and lots of inquisitive strangers, Neil has created an artistic masterpiece. But more importantly, he has created a home that we absolutely love and look forward to enjoying with our family and friends.”

Anne & Stan Venoutsos (owners of 123 House)

Professionals used in
this project

The practices and trades credited on this project.

Next Project

Keep scrolling
Roscommon House