

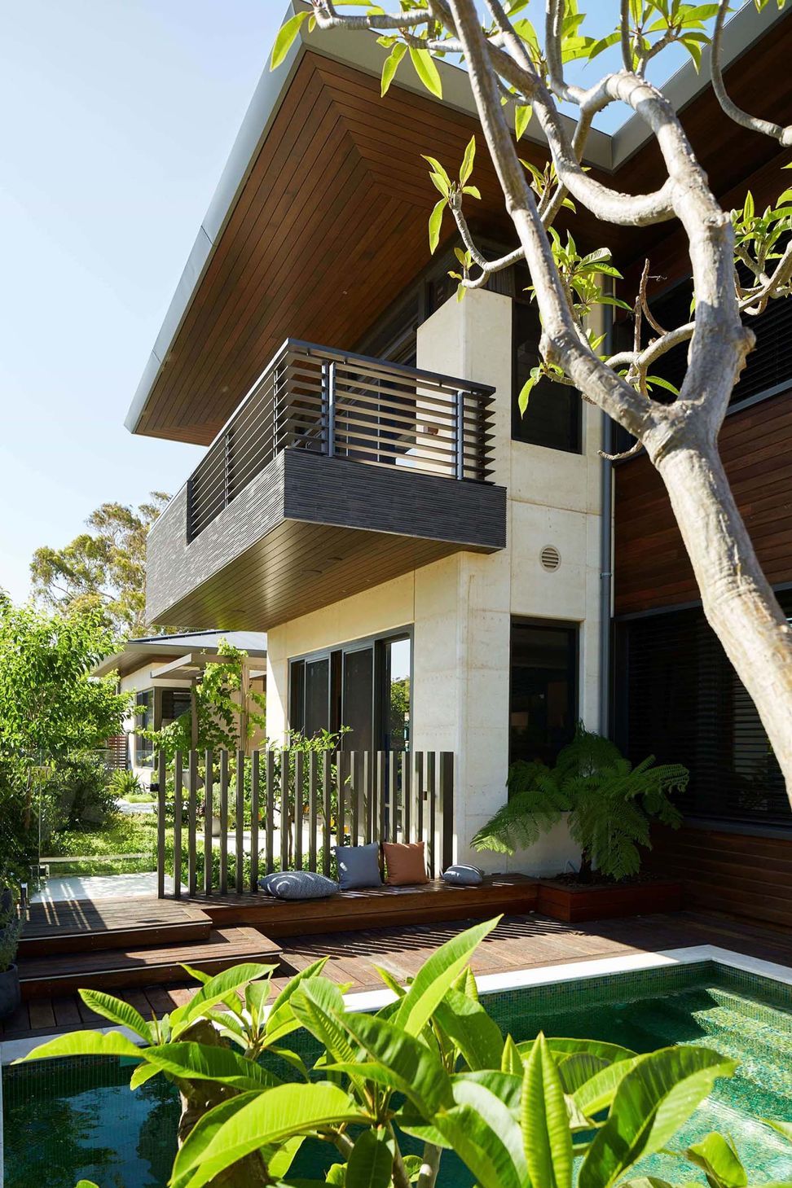
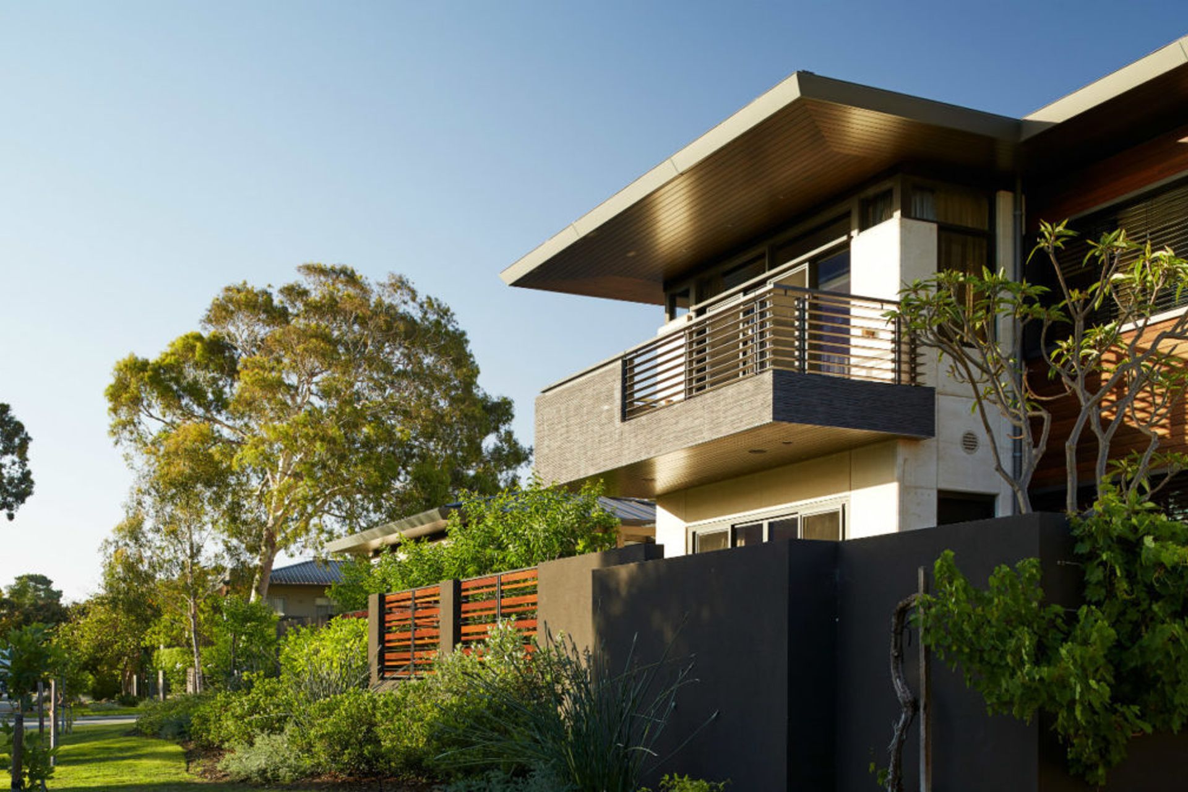
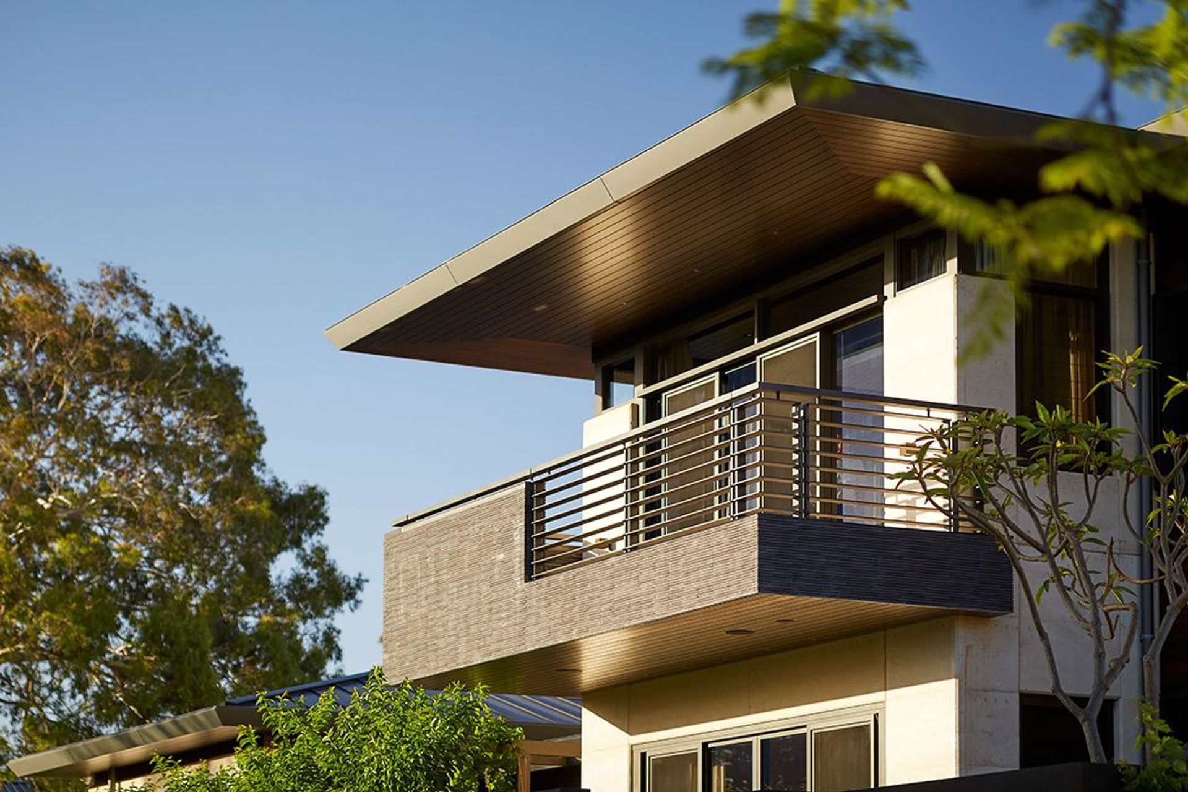
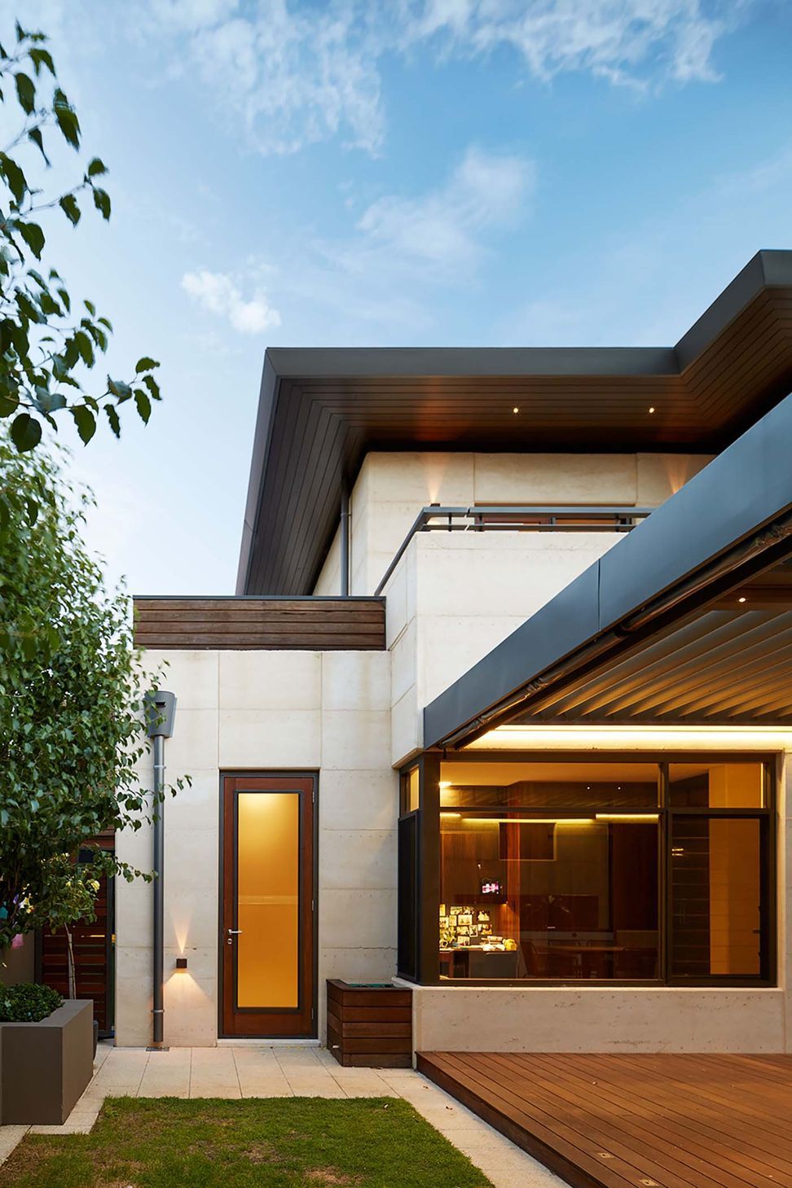
A contemporary single-storey home in Dalkeith, designed for family gatherings and sustainable living, featuring a harmonious blend of rammed-limestone, timber, and travertine, connected by a reflective pond and courtyards that enhance indoor-outdoor living.
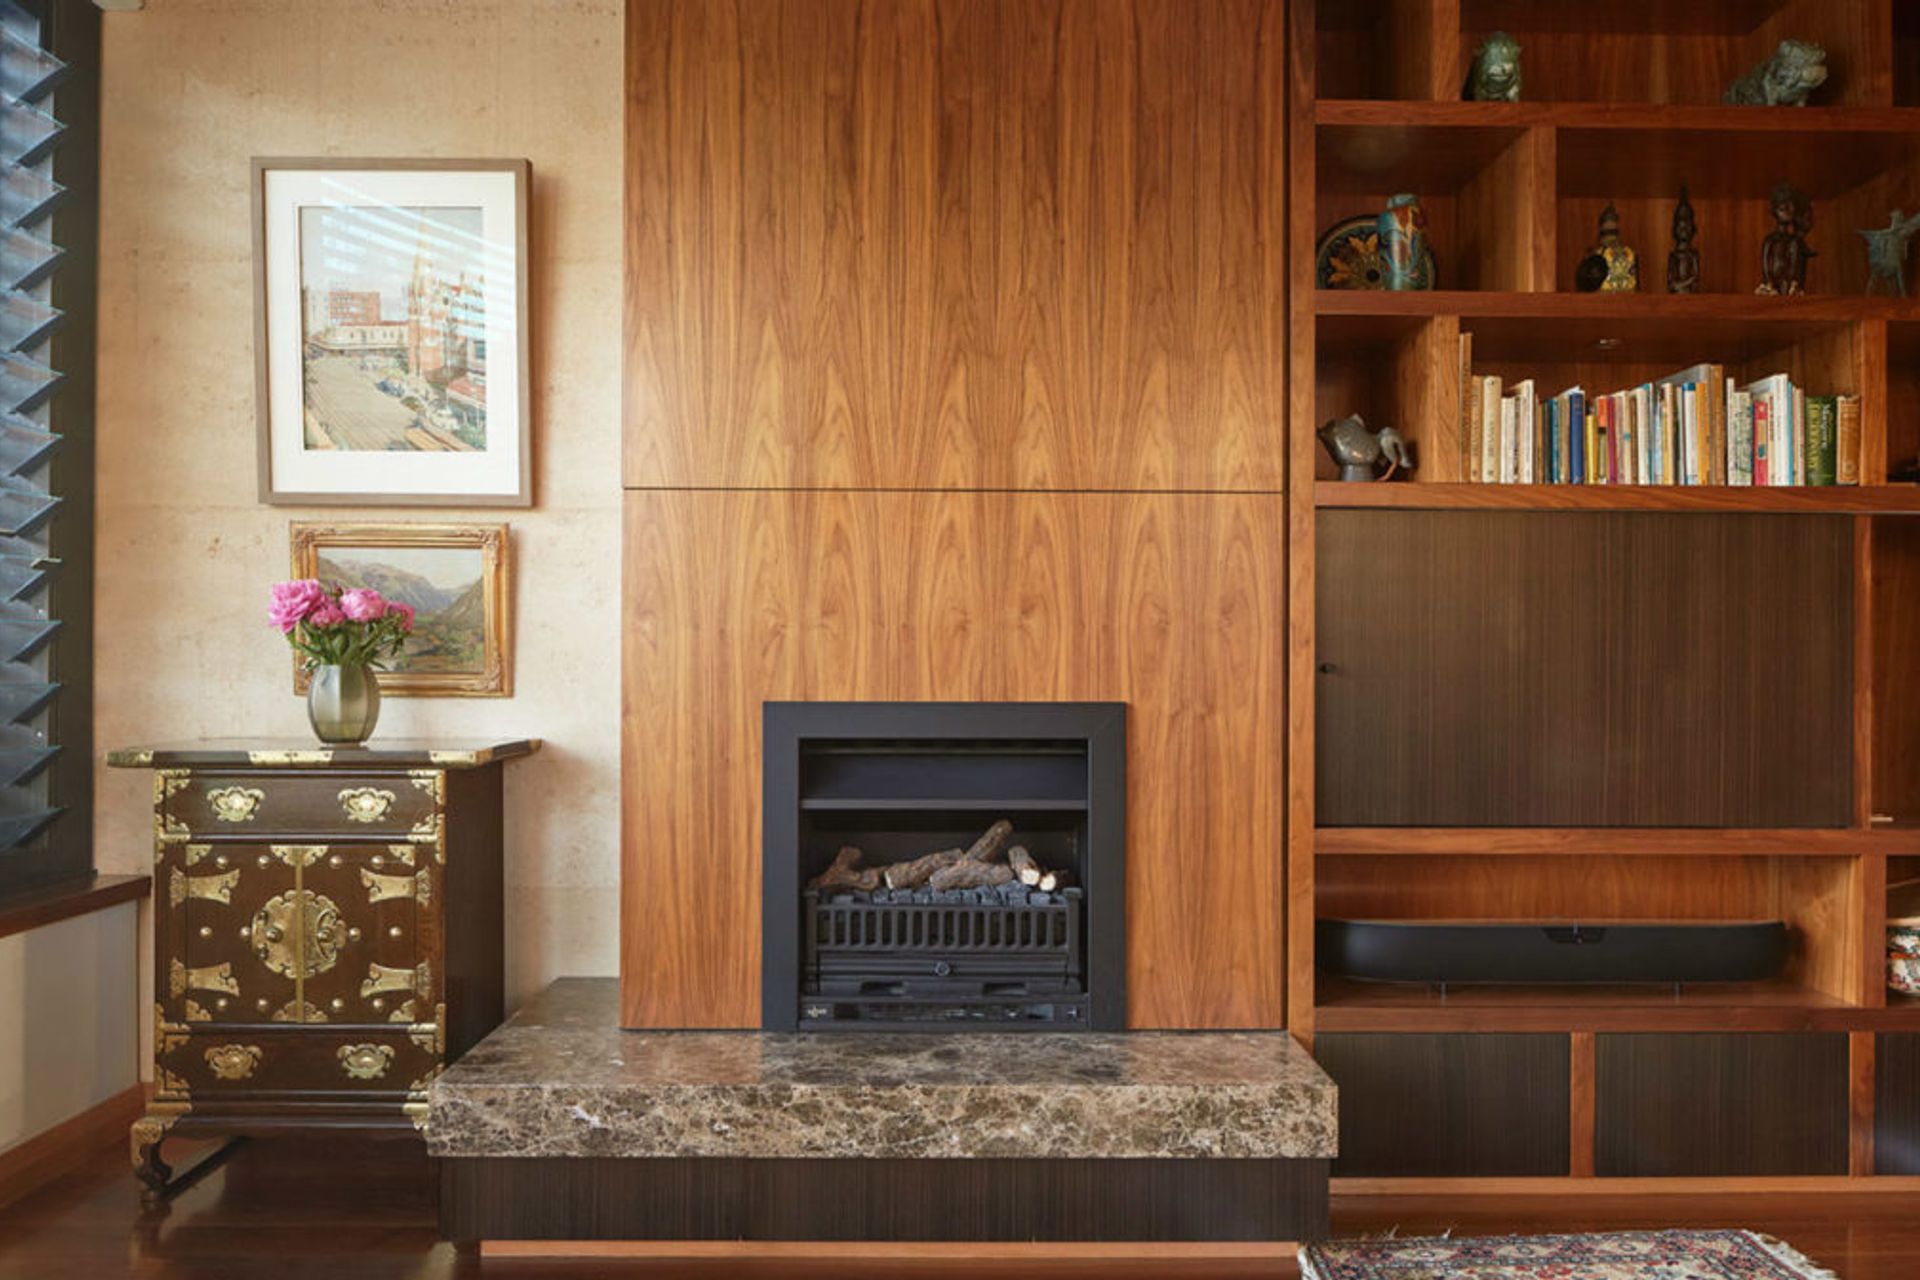
River-View House is much like the treasured heirlooms displayed in this contemporary home in Dalkeith. The first and last, new home of our brave octogenarian clients, it is comfortable in its own skin and reflects a love for family settled around the globe.
Driven by a yearning for a home that could accommodate family gatherings for an extended period, a place to create lasting memories with their grandchildren and a wish to accommodate for their aging journey with sustainable design and flexibility.
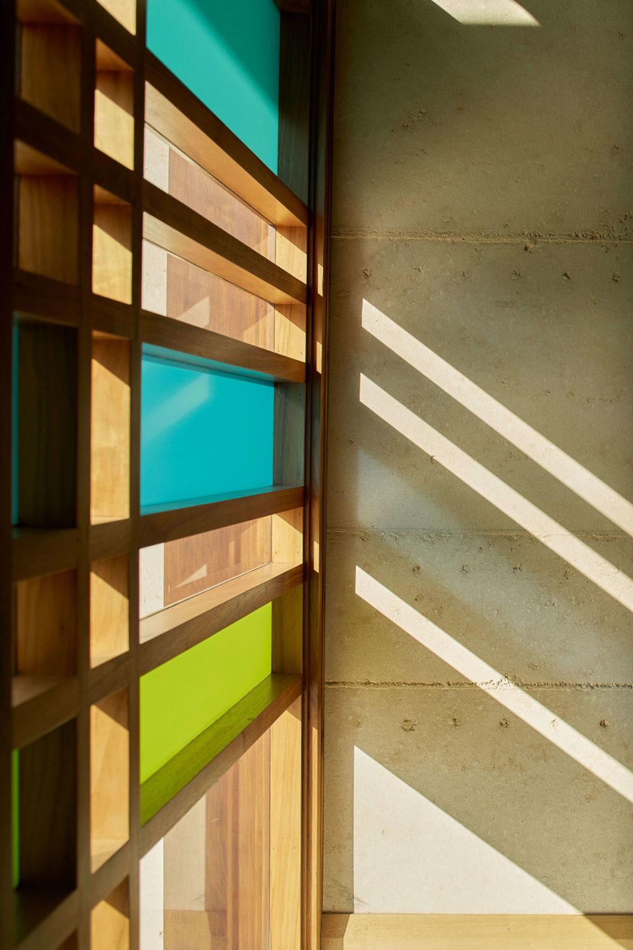
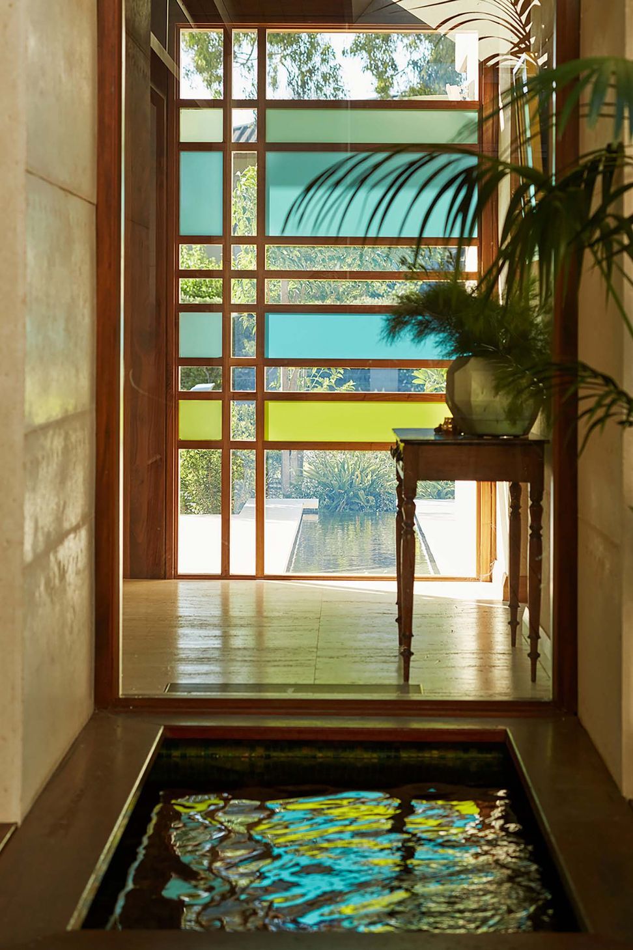
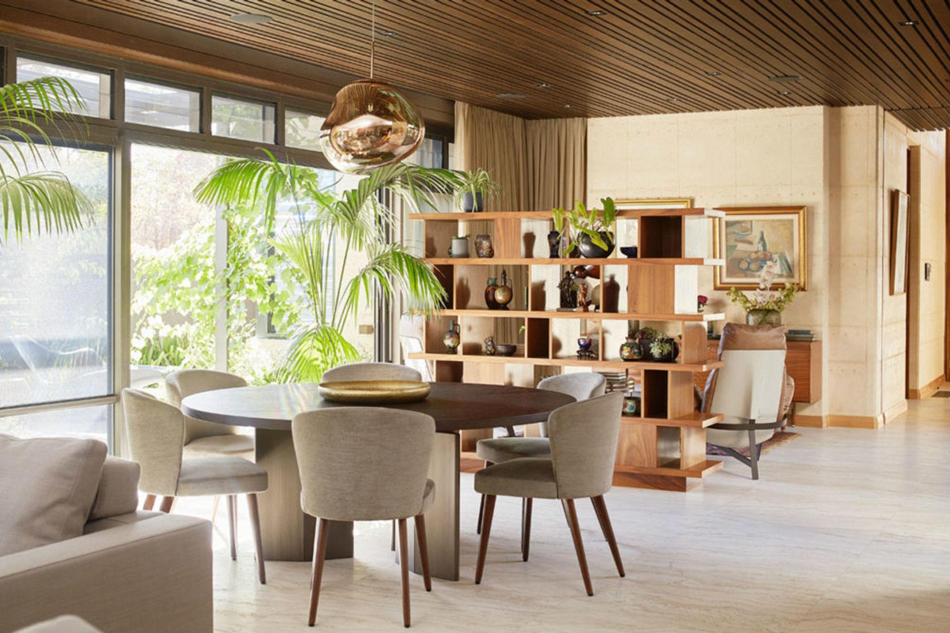
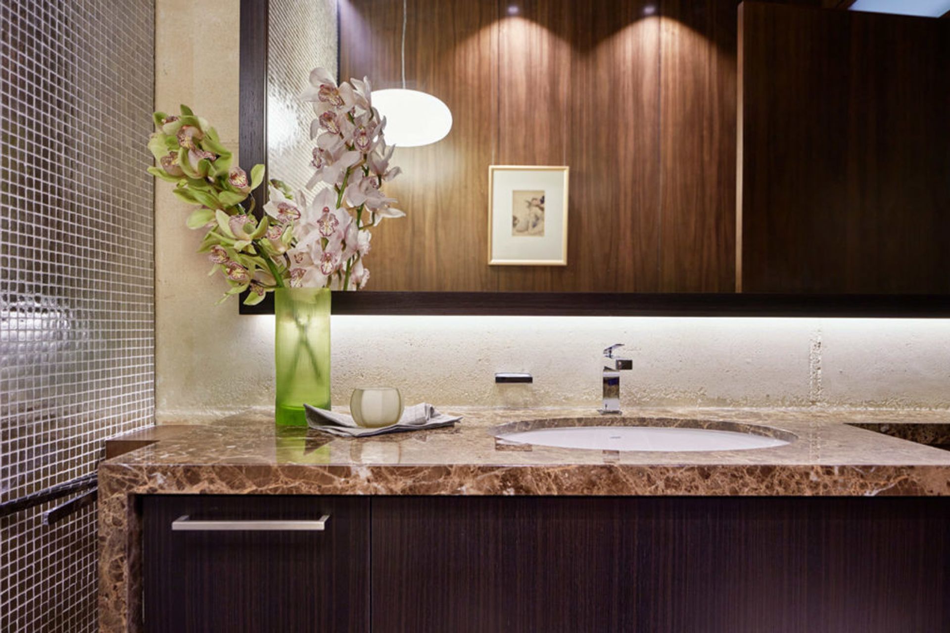
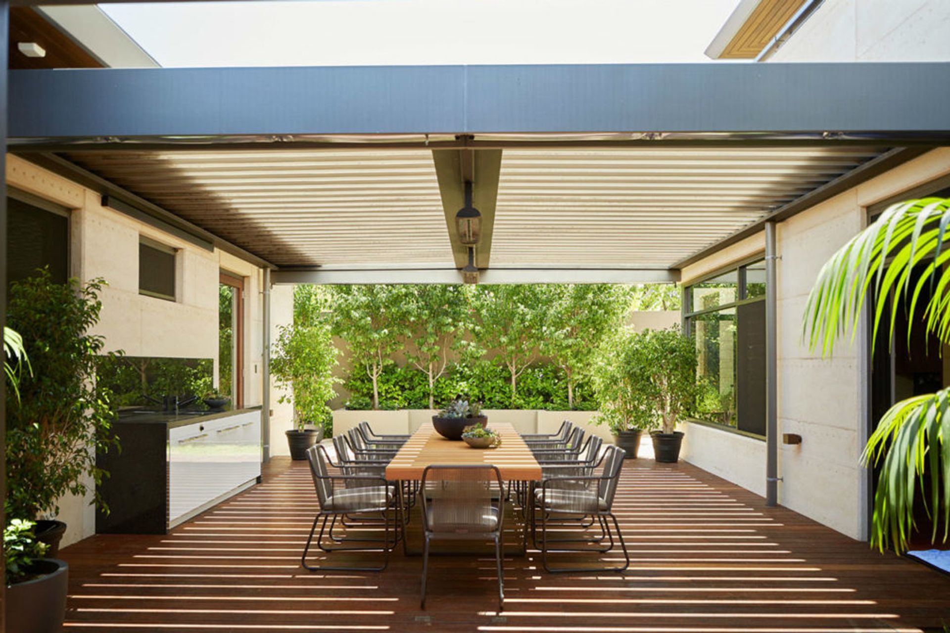
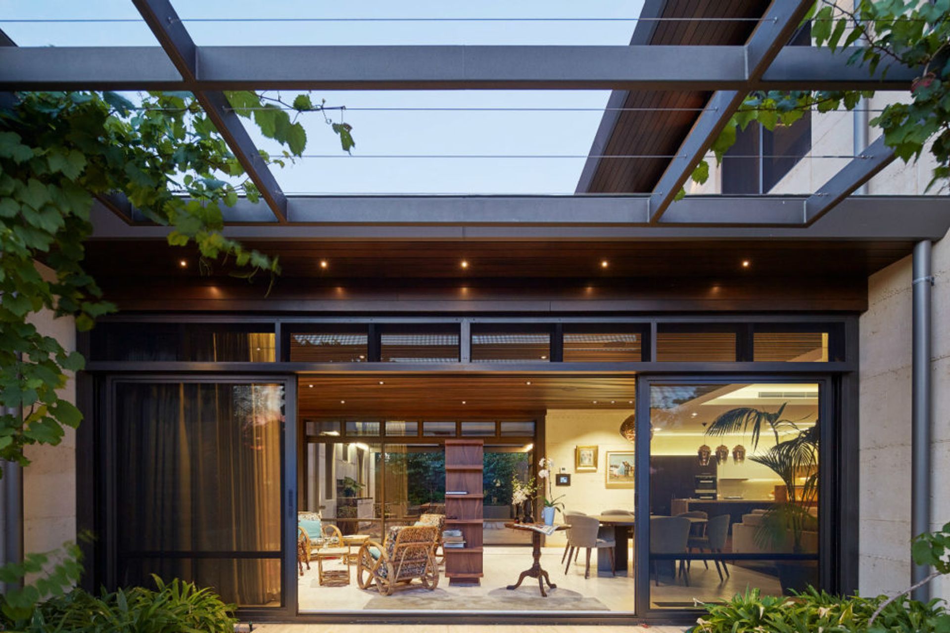
Constructed from rammed-limestone, timber, aluminium and travertine in natural tones, single-storey pavilions to the north are connected to a two-storey pavilion by a jewel-like reflection pond, glazed living link and courtyards capturing northern light and cooling sea breezes. A symbiosis between the architecture, interior design and landscaping is created by a seamless fusion of indoor and outdoor living spaces exuding a casual sophistication in this timeless design.
Awards
WA Architecture Awards 2017 – Commendation
Photography: Rob Frith







Like this Project?
Hire Suzanne Hunt Architect
Professional Reviews
Professionals used in
this project
The practices and trades credited on this project.

More projects from
Suzanne Hunt Architect
Other work by Suzanne Hunt Architect, across every category they build in.


More in
Luxury Homes
Everything else in Luxury Homes, from every practice on ArchiPro.


Next Project
Keep scrolling