
Project team
- Designwell
- Jess Koretz
Riverbank Chambers: A design-led environment for Waikato's barristers, blending traditional materiality with contemporary execution to foster collegiality and best practices in law.
Riverbank Chambers was founded in Hamilton as the leading work environment for Waikato’s barristers. The strategy for both brand and space was to establish the chambers as a design-led and premium environment for barristers. It’s a space that fosters collegiality and best practice in law. After completing the brand identity we collaborated with Edwards White Architecture on the interiors for building owner Stark Property.
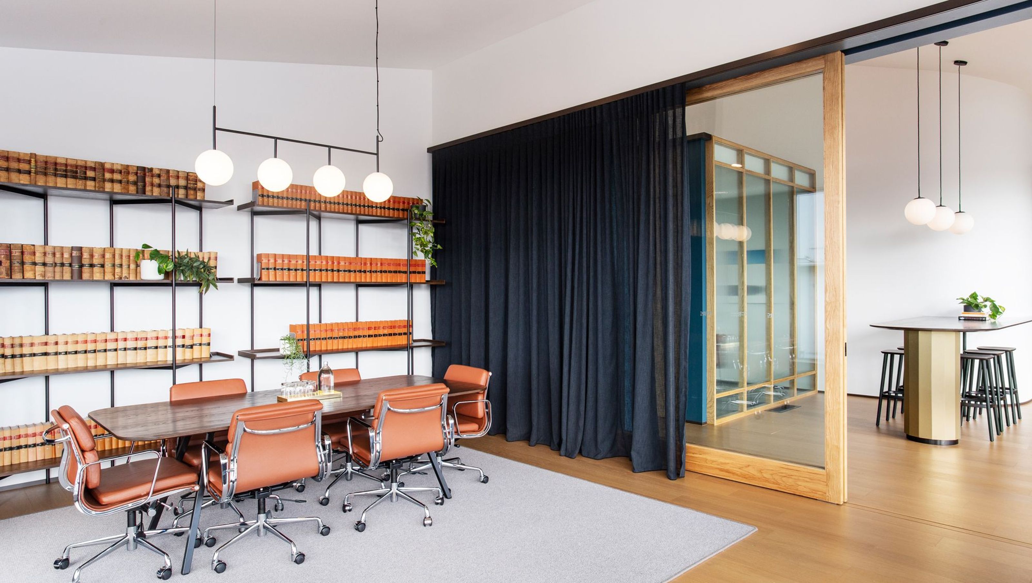

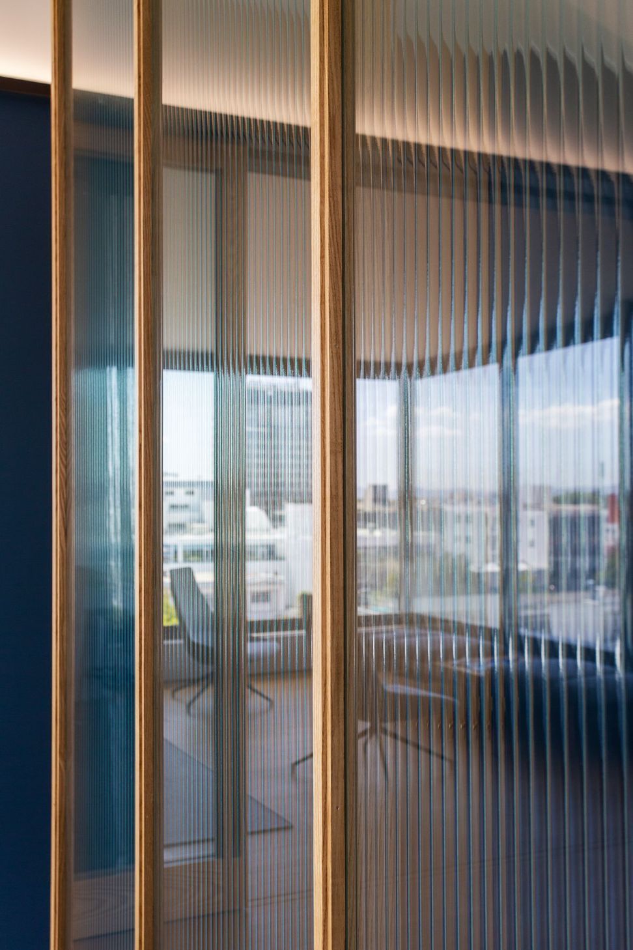
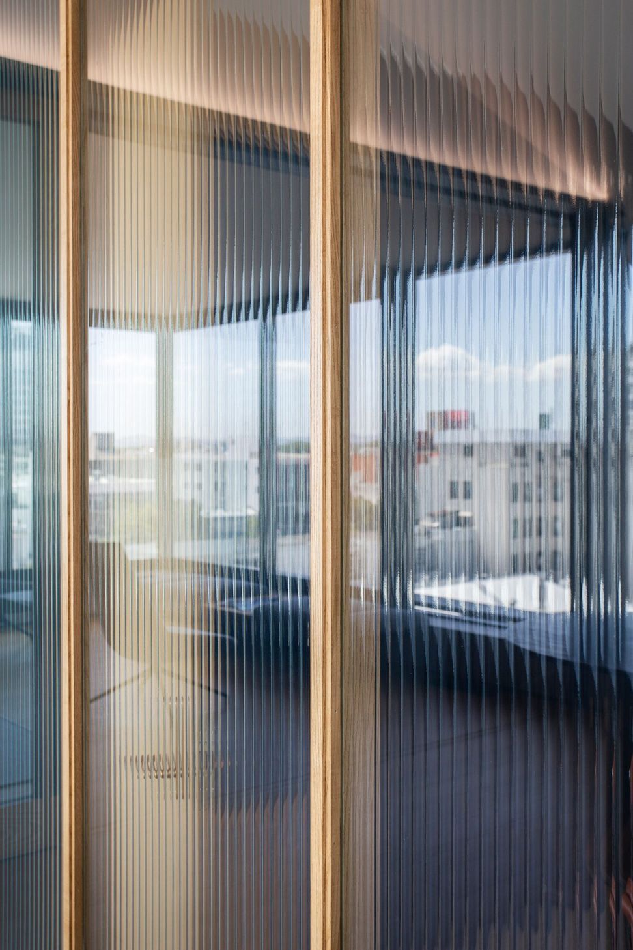
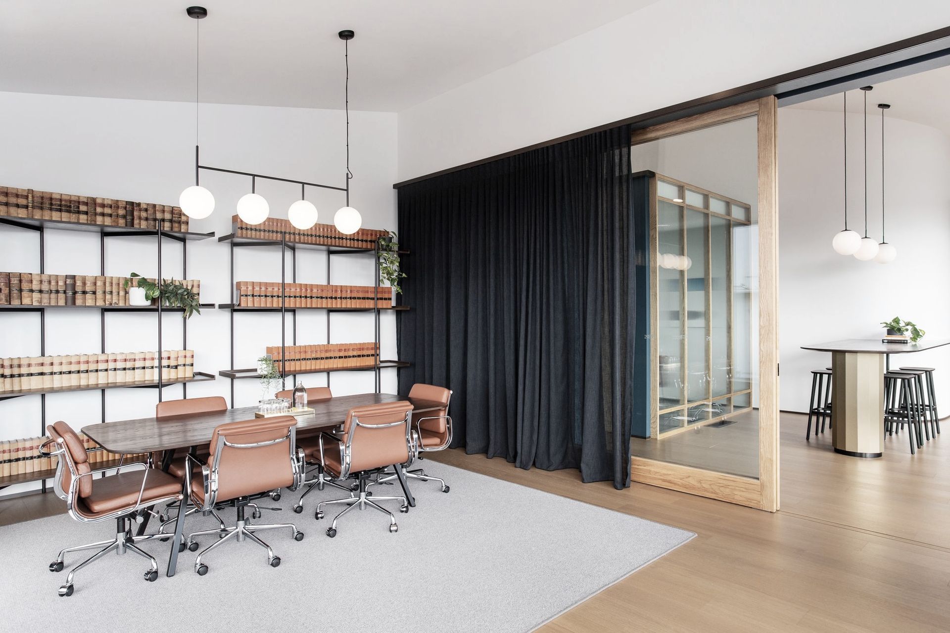
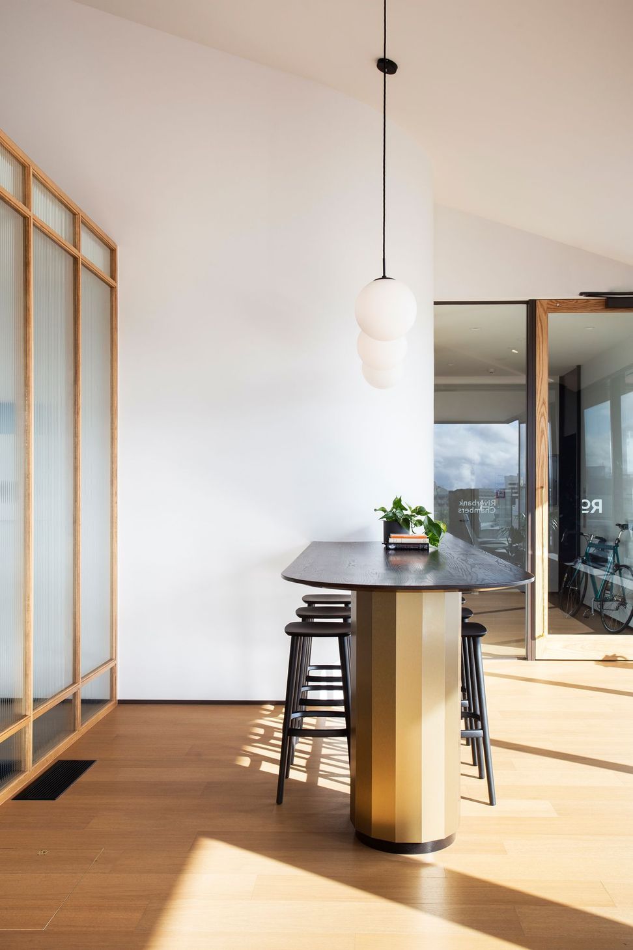
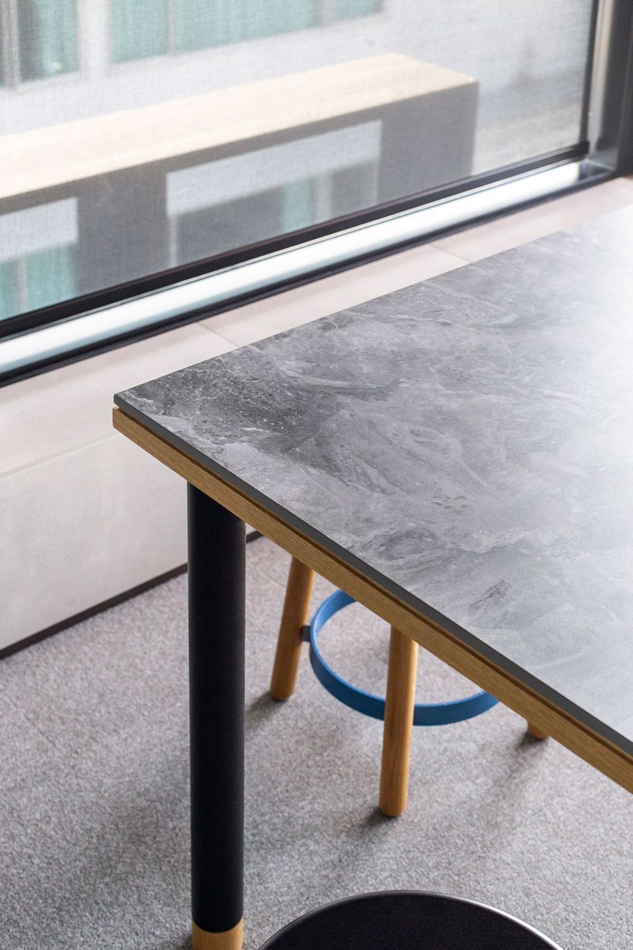
The guiding design approach was to use traditional, quality materials associated with legal chambers and execute them with a slightly modern twist through unconventional design applications. The result is a timeless and elegant work environment that speaks to the chambers growing reputation and excellence.
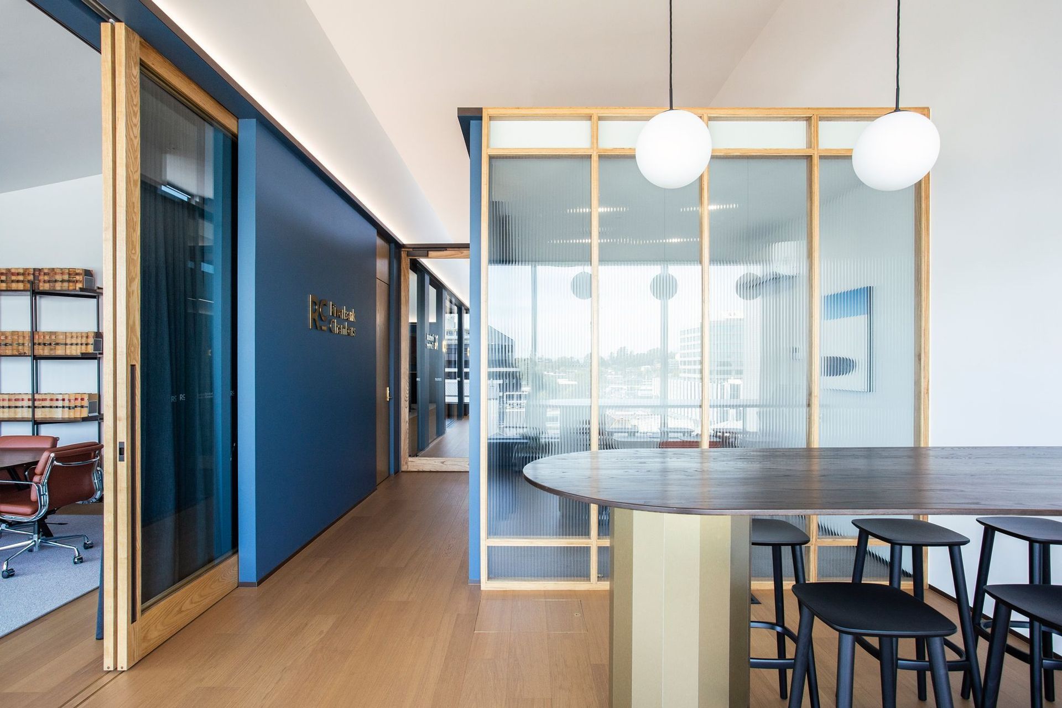
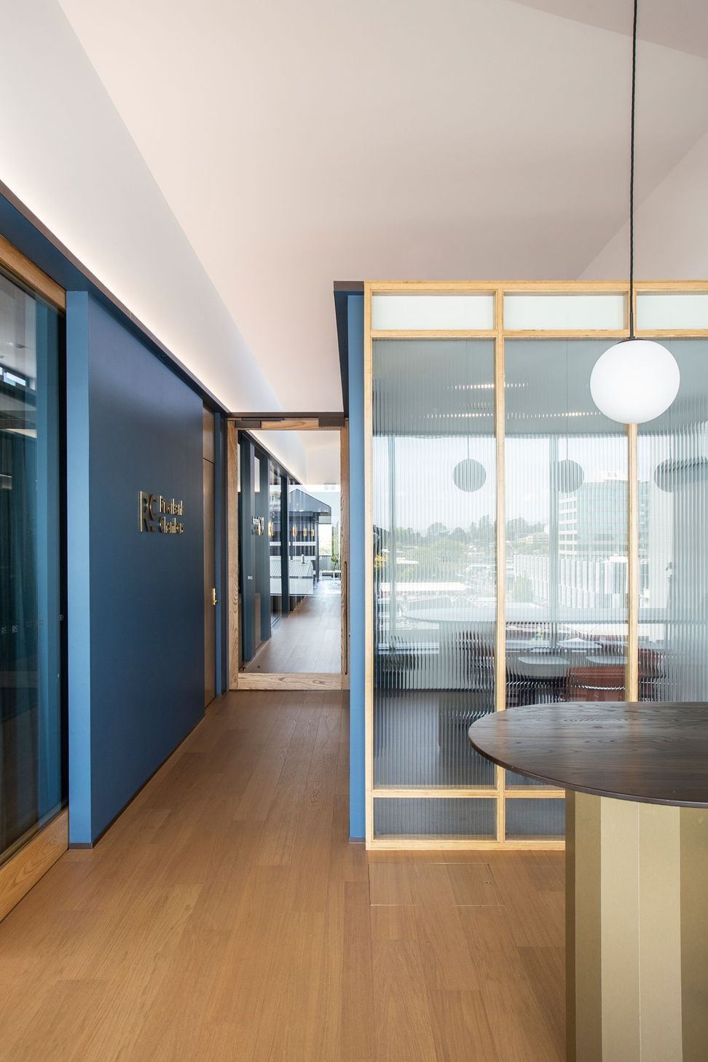
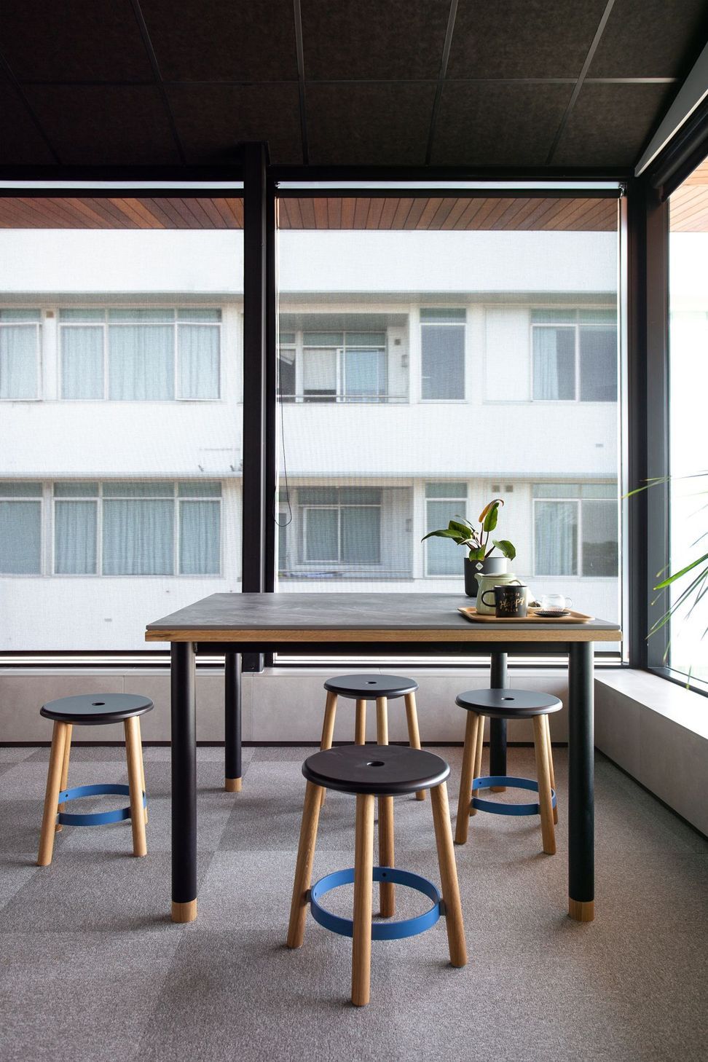
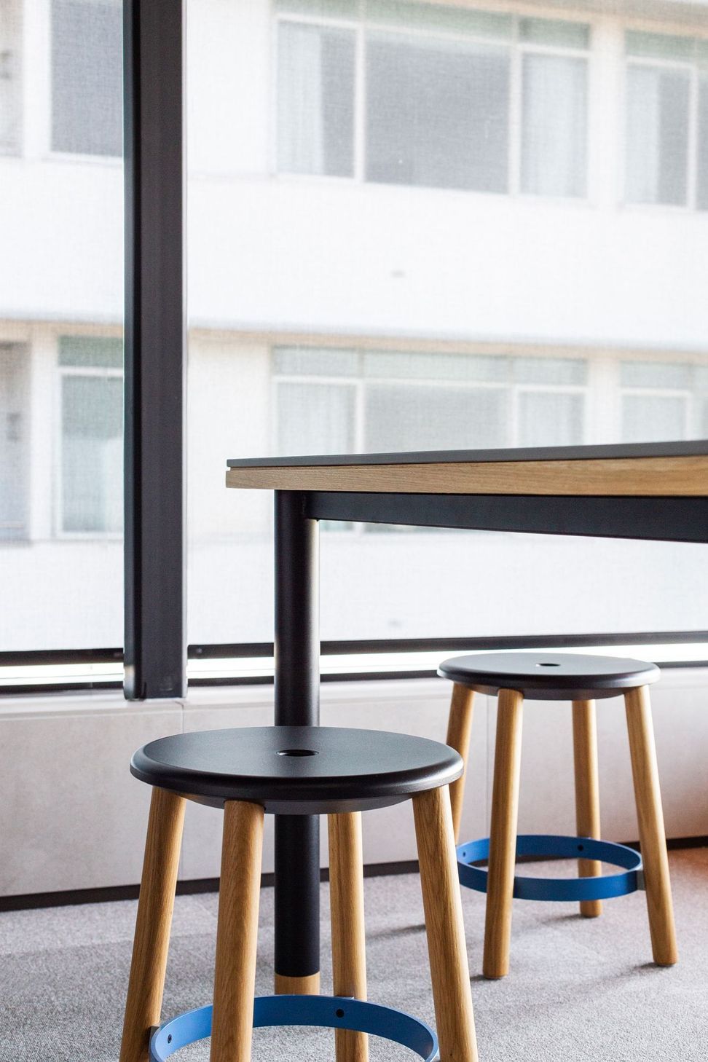
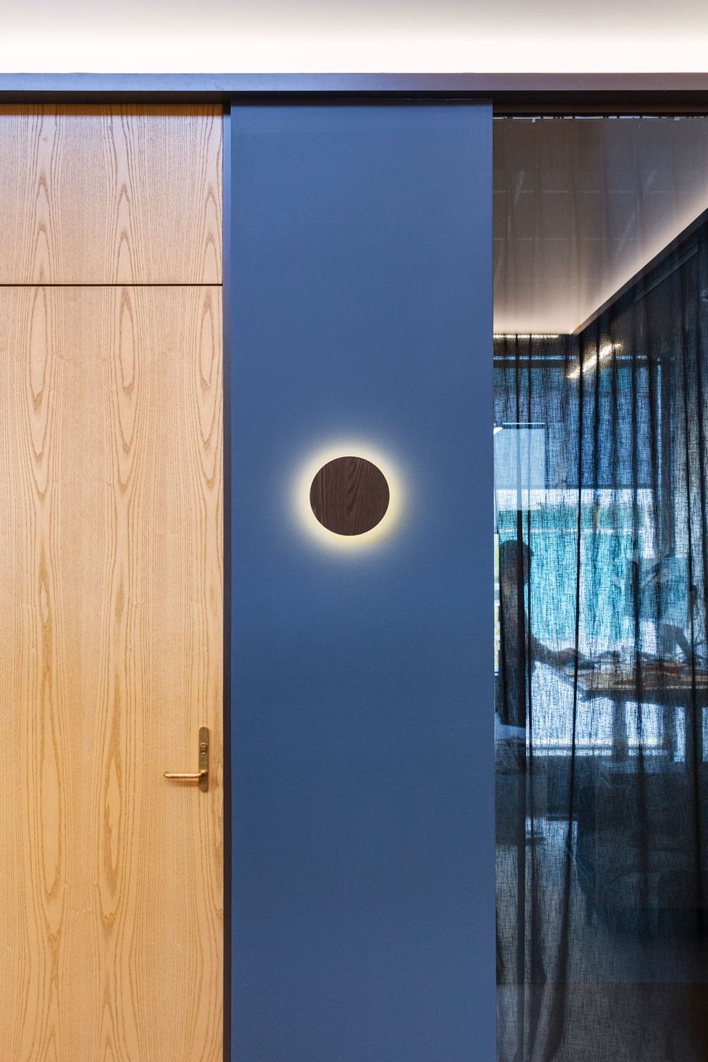
The informal entry has no reception desk but features a custom high table that welcomes its visitors to self check-in. Waiting and meeting spaces share extensive views down the main street, while large sliding doors and drapes add layers of privacy when required. Custom tables, shelving and wall lights throughout share a common, traditional materiality but have each been executed to challenge convention.
- Completed
- 2019





Like this Project?
Hire Designwell
Professionals used in
this project
The practices and trades credited on this project.




More projects from
Designwell
Other work by Designwell, across every category they build in.


More in
Retail
Everything else in Retail, from every practice on ArchiPro.


Next Project
Keep scrolling