

Project team
Riverstone is a thoughtfully designed family home in Launceston, featuring a protective courtyard, natural materials, and passive ventilation, harmoniously blending with its stunning semi-rural landscape.
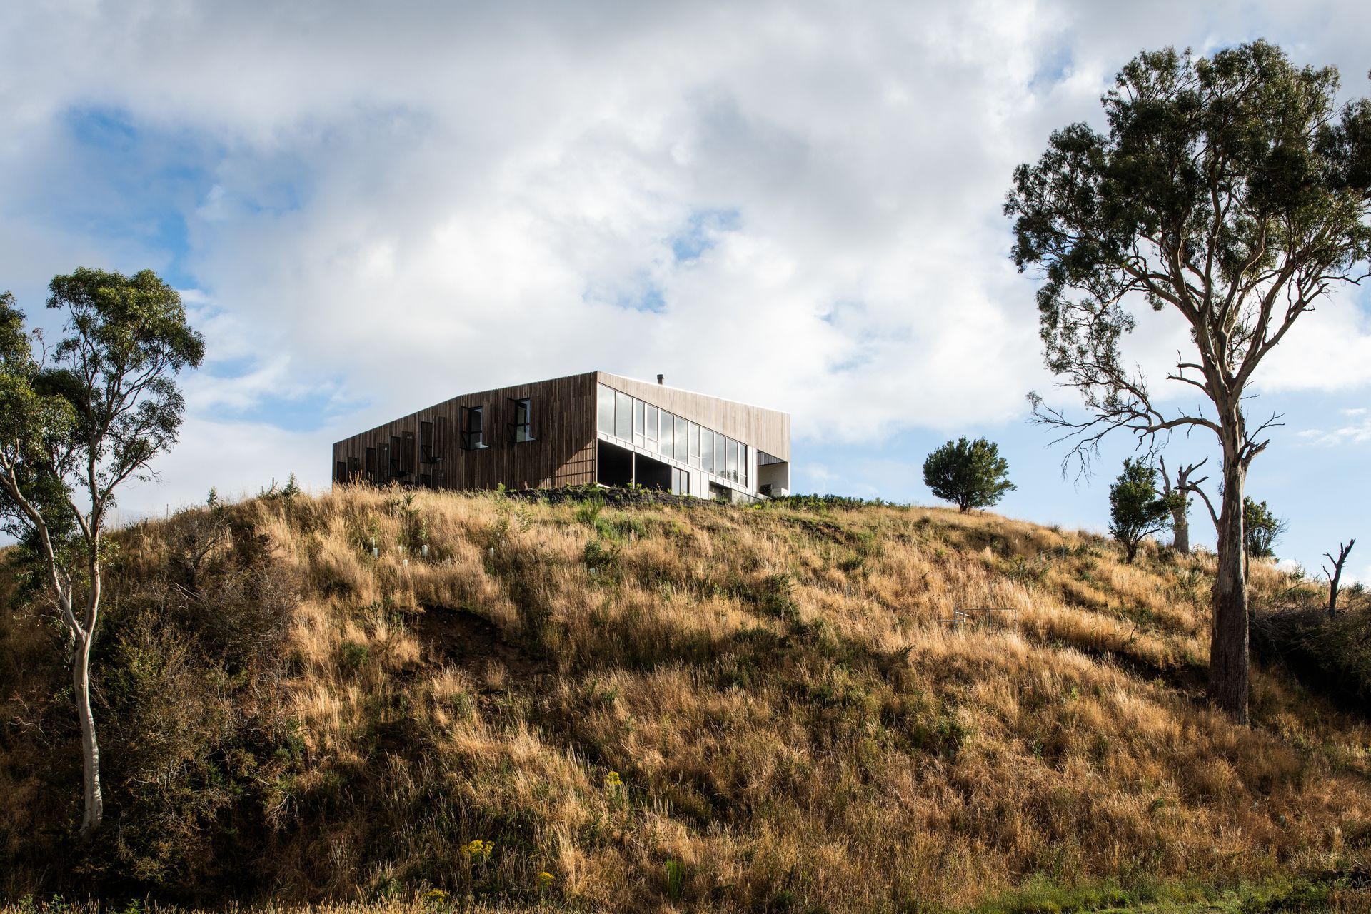
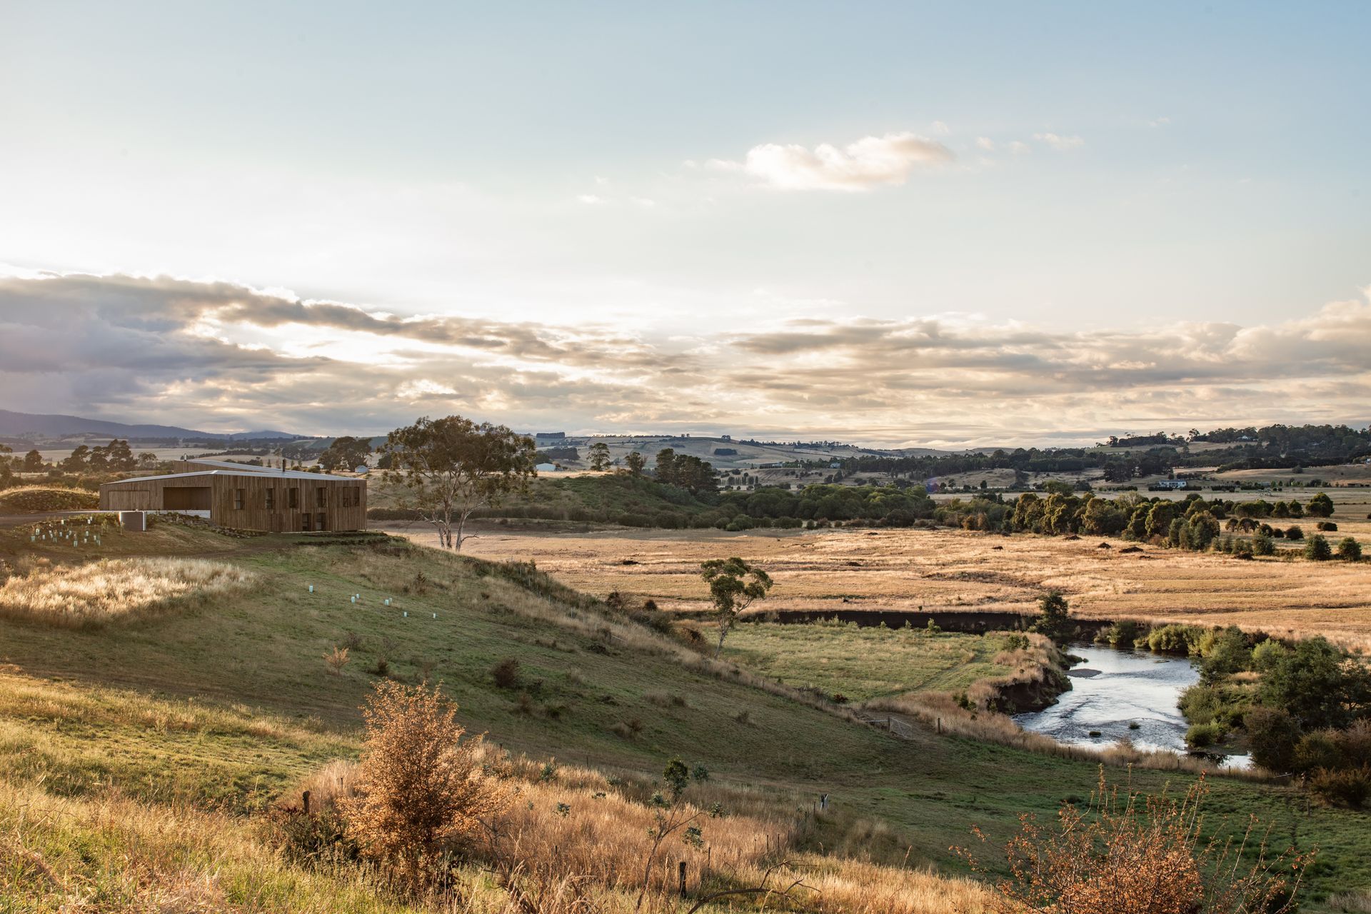
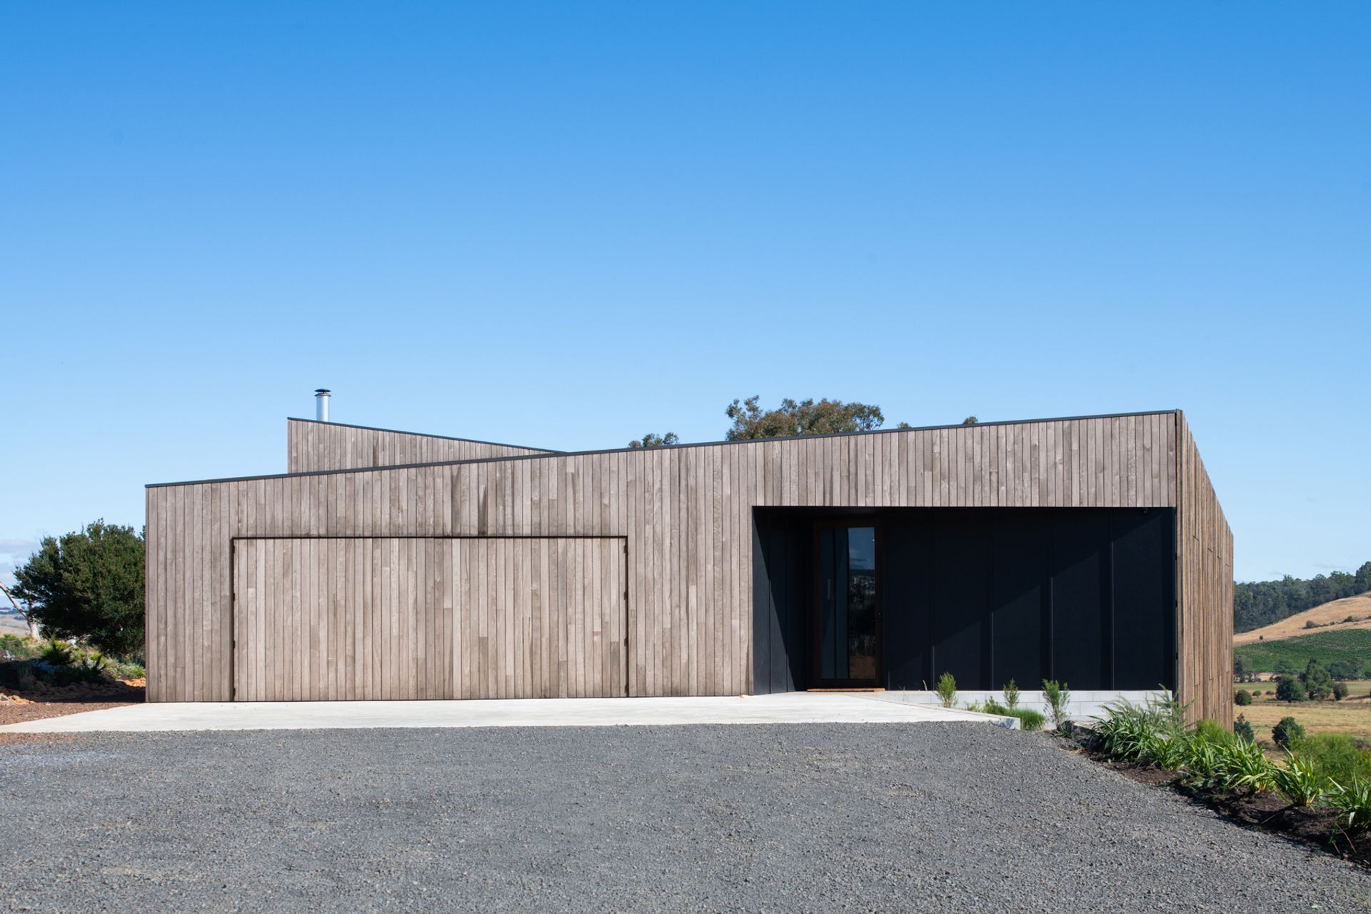
Riverstone is a courtyard family home situated within one of the many abrupt suburban-to-rural transitions on Launceston’s periphery.
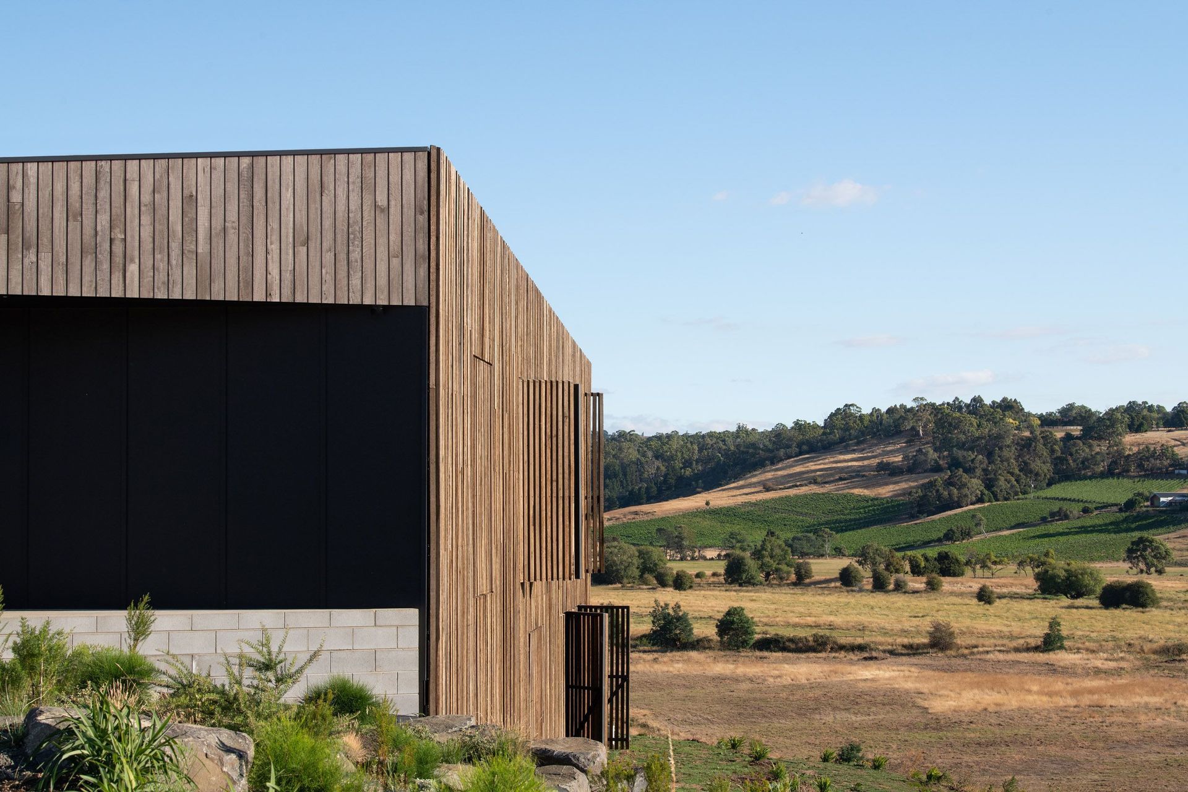
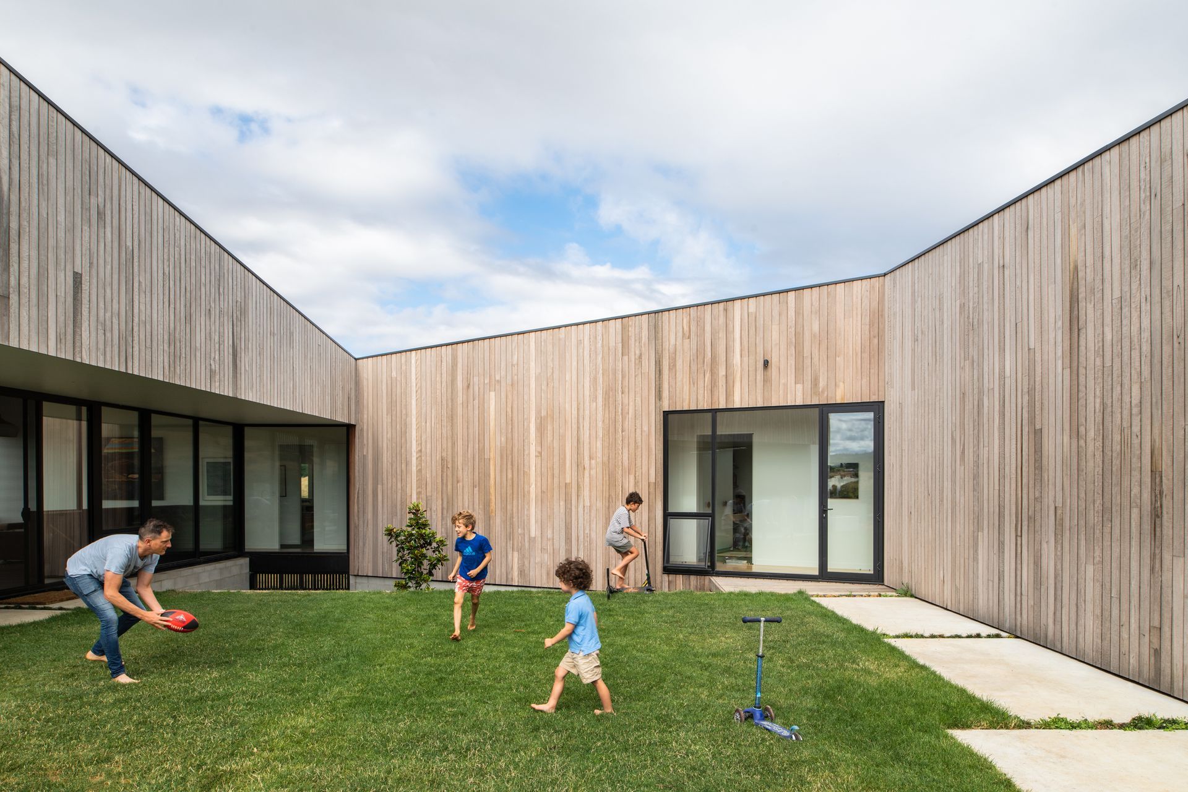
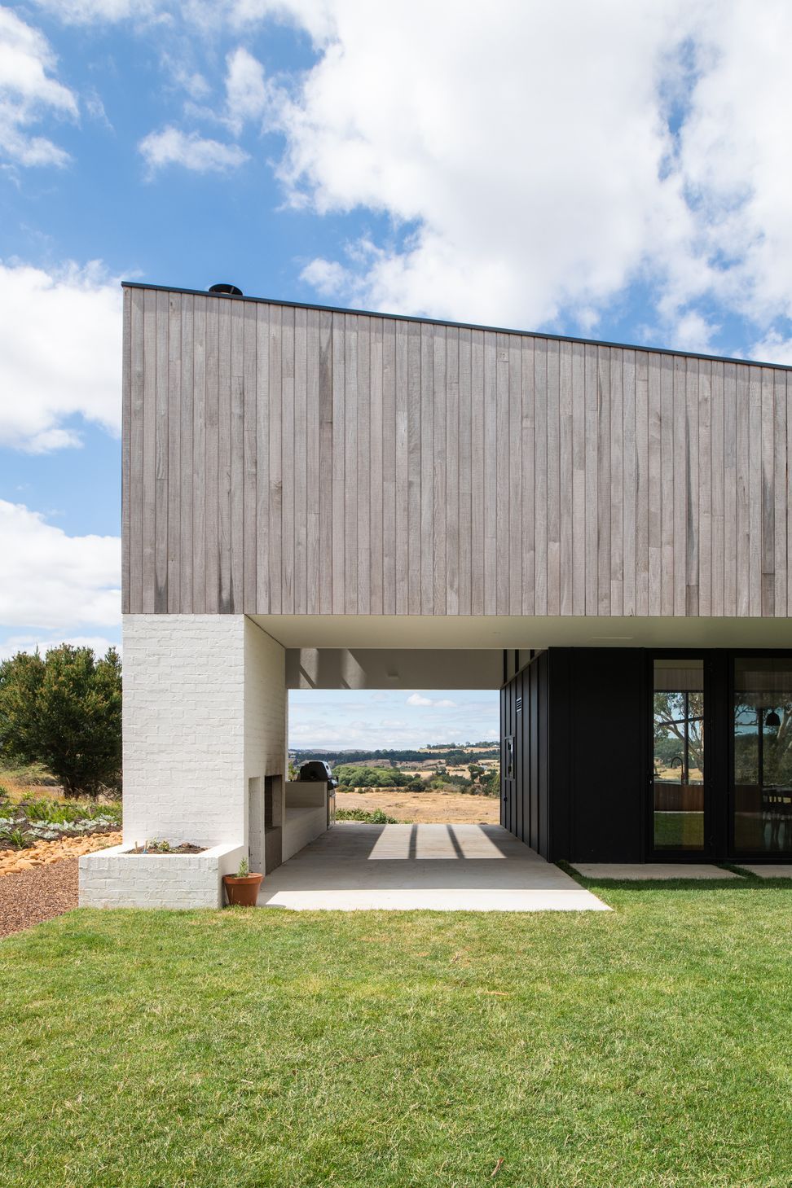
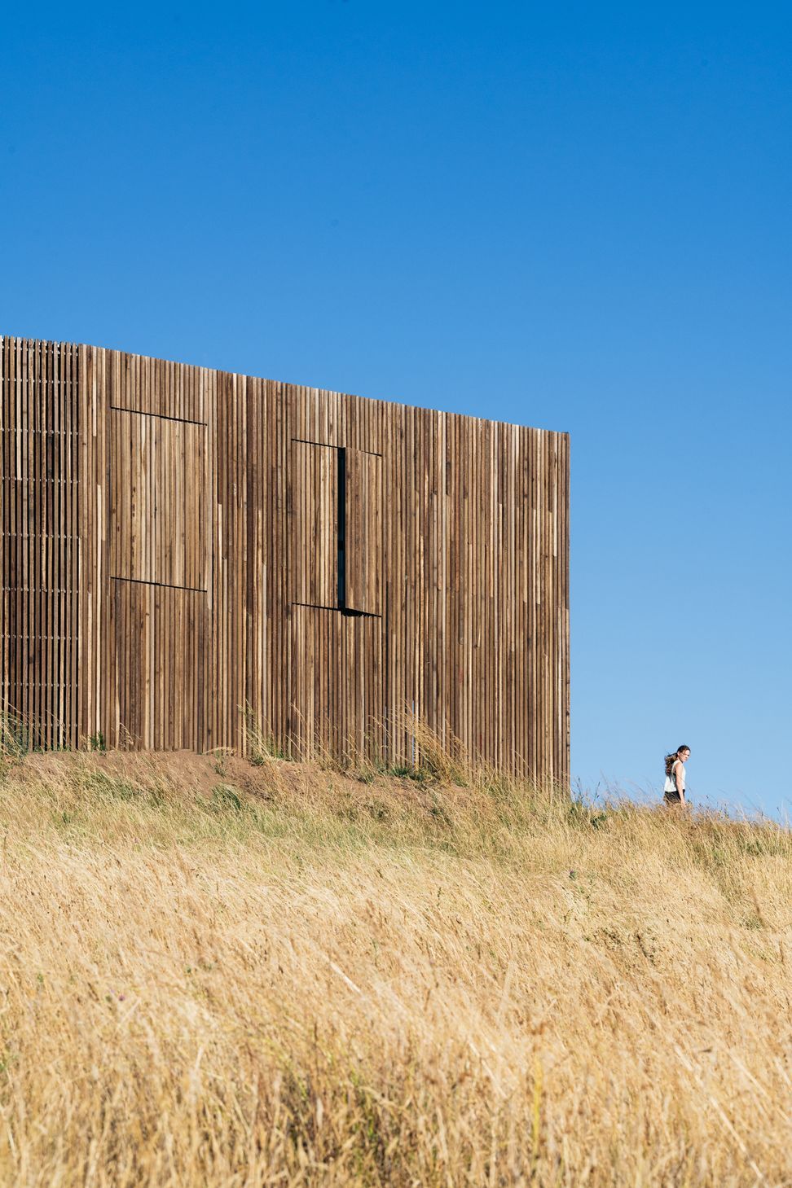
Built on an exposed rise overlooking both the semi-rural property and the nearby North Esk River, Riverstone complements and highlights the site’s striking natural landscape. Anchored at each extremity by subdued white brickwork, the home folds to create a protected east-facing courtyard, giving a sense of enclosure for the outdoor spaces while forming a barrier against the region’s prevailing westerly winds.
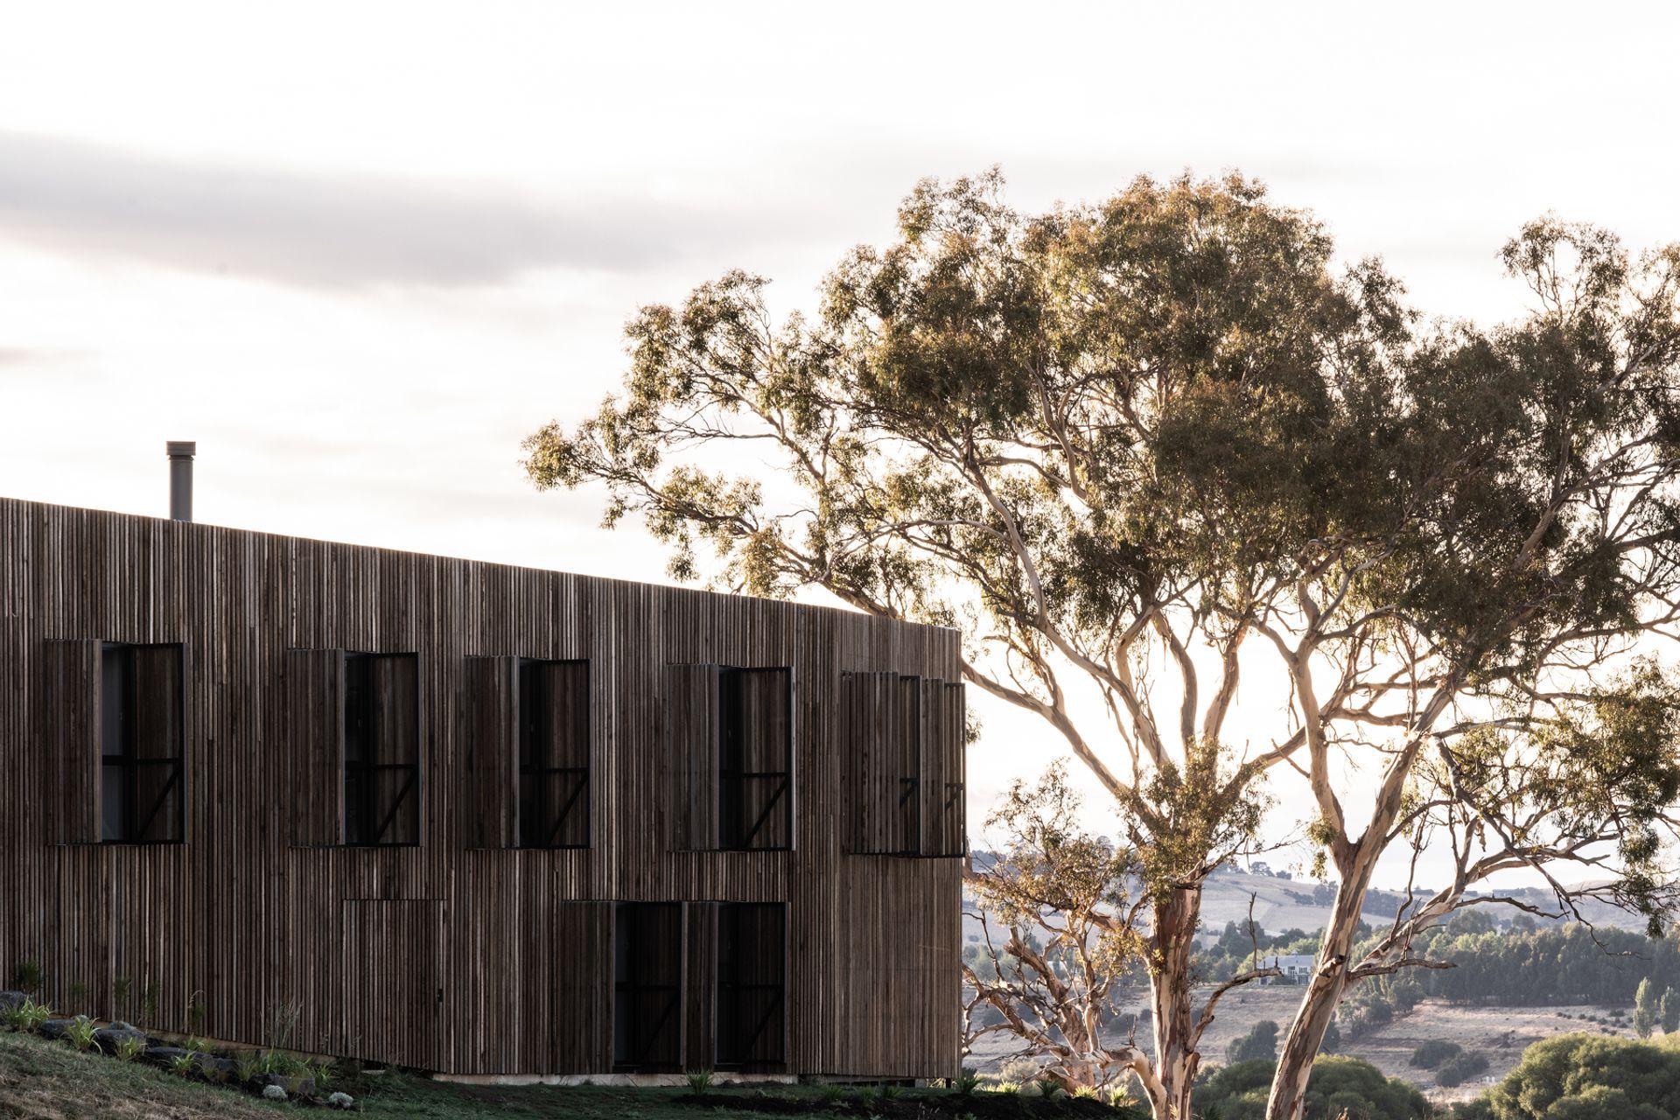
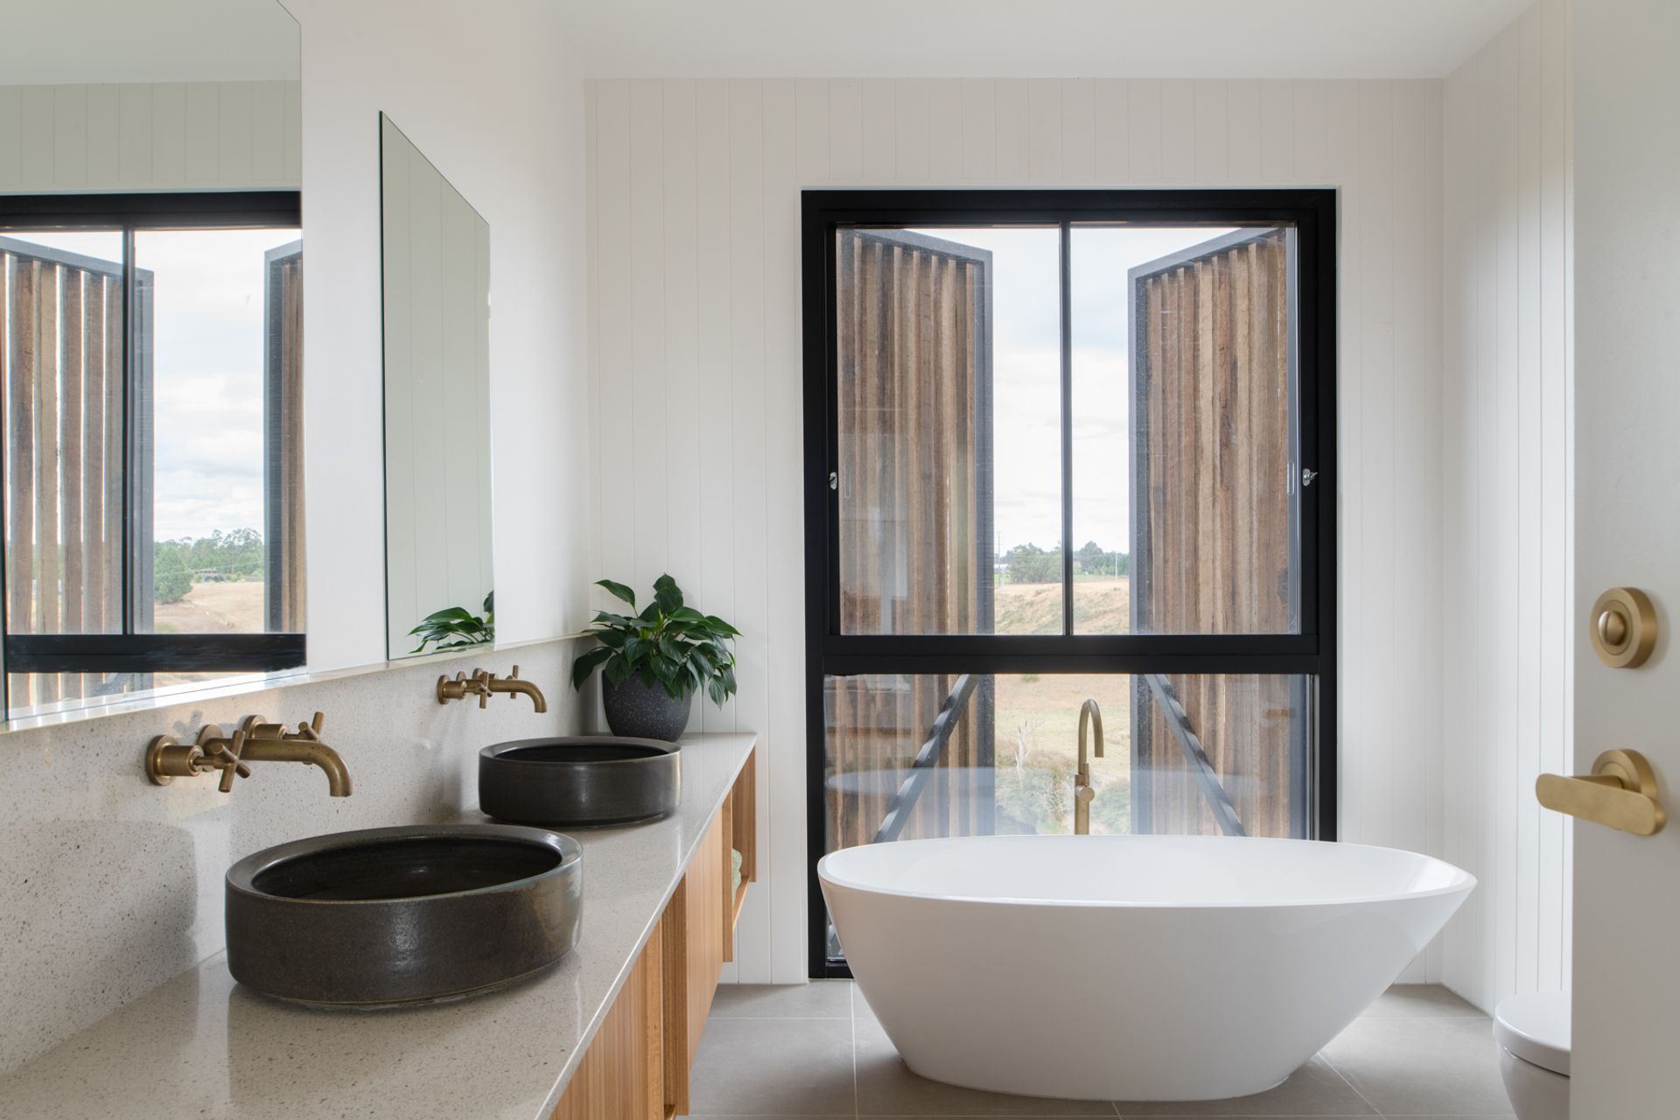
A rough sawn timber screen made from spotted gum spans the home’s predominant western façade, creating a natural layer that provides both shade and privacy for the bedrooms while answering the bushfire protection requirements of the steeply sloping site. This distinct eucalypt veil blurs the form’s scale from a distance and disguises many of the home’s elements, such as the windows. Sections of the screen can also be individually manipulated to control airflow, shade, sunlight, and orientate perspective.
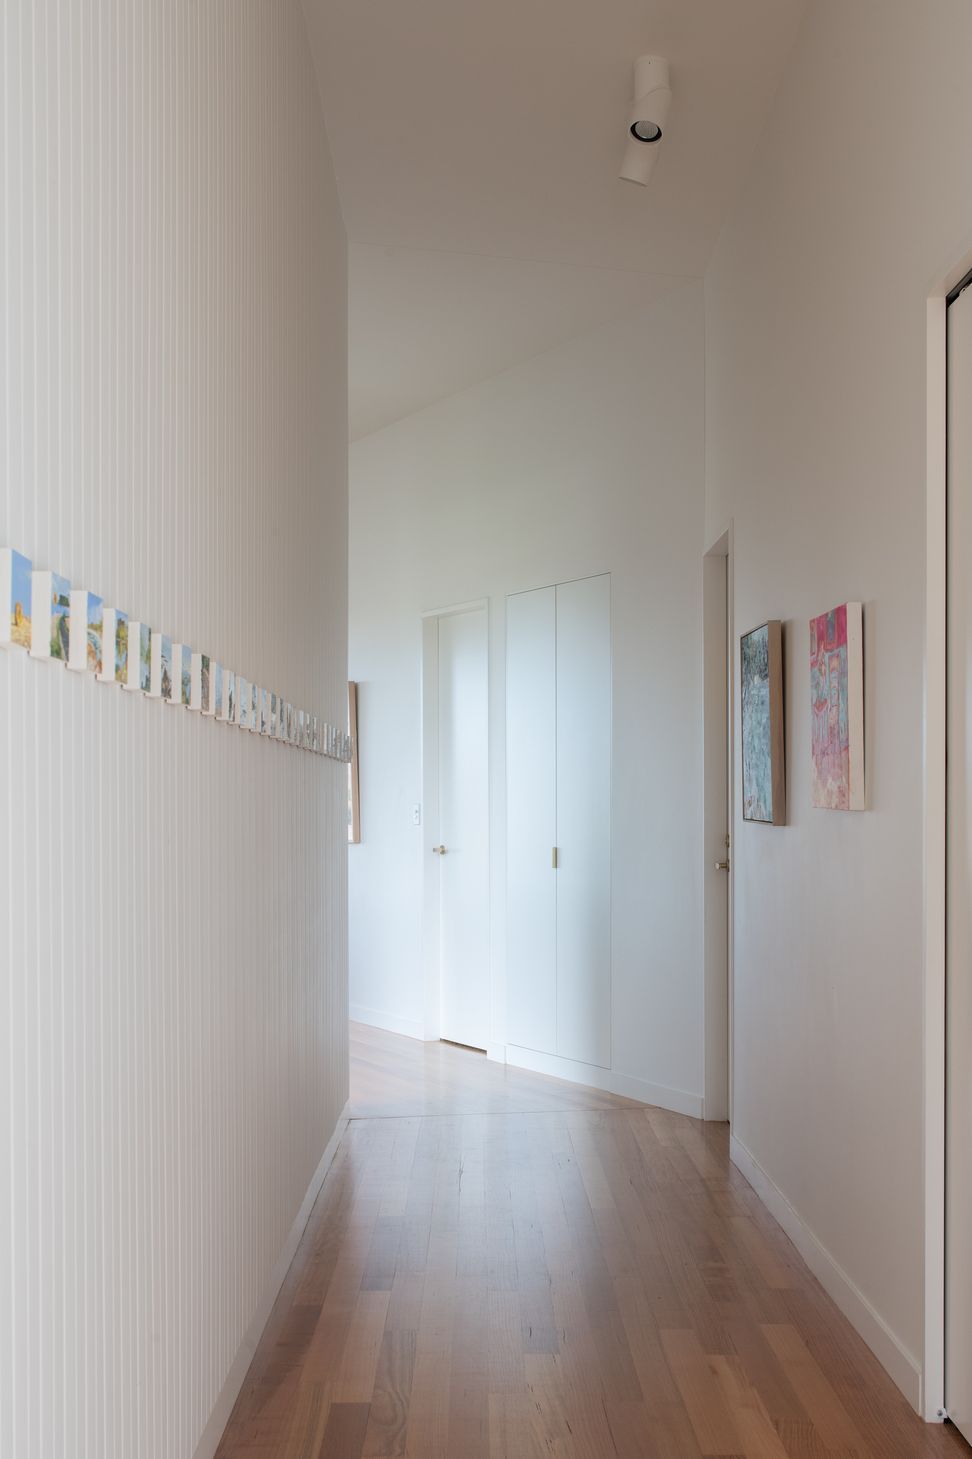
The interiors are calm and spacious. The long hallway acts as a gallery space for art created by Riverstone’s owners. The courtyard and landscape views are purposefully reserved until the latter sections of the hallway and the open living areas.
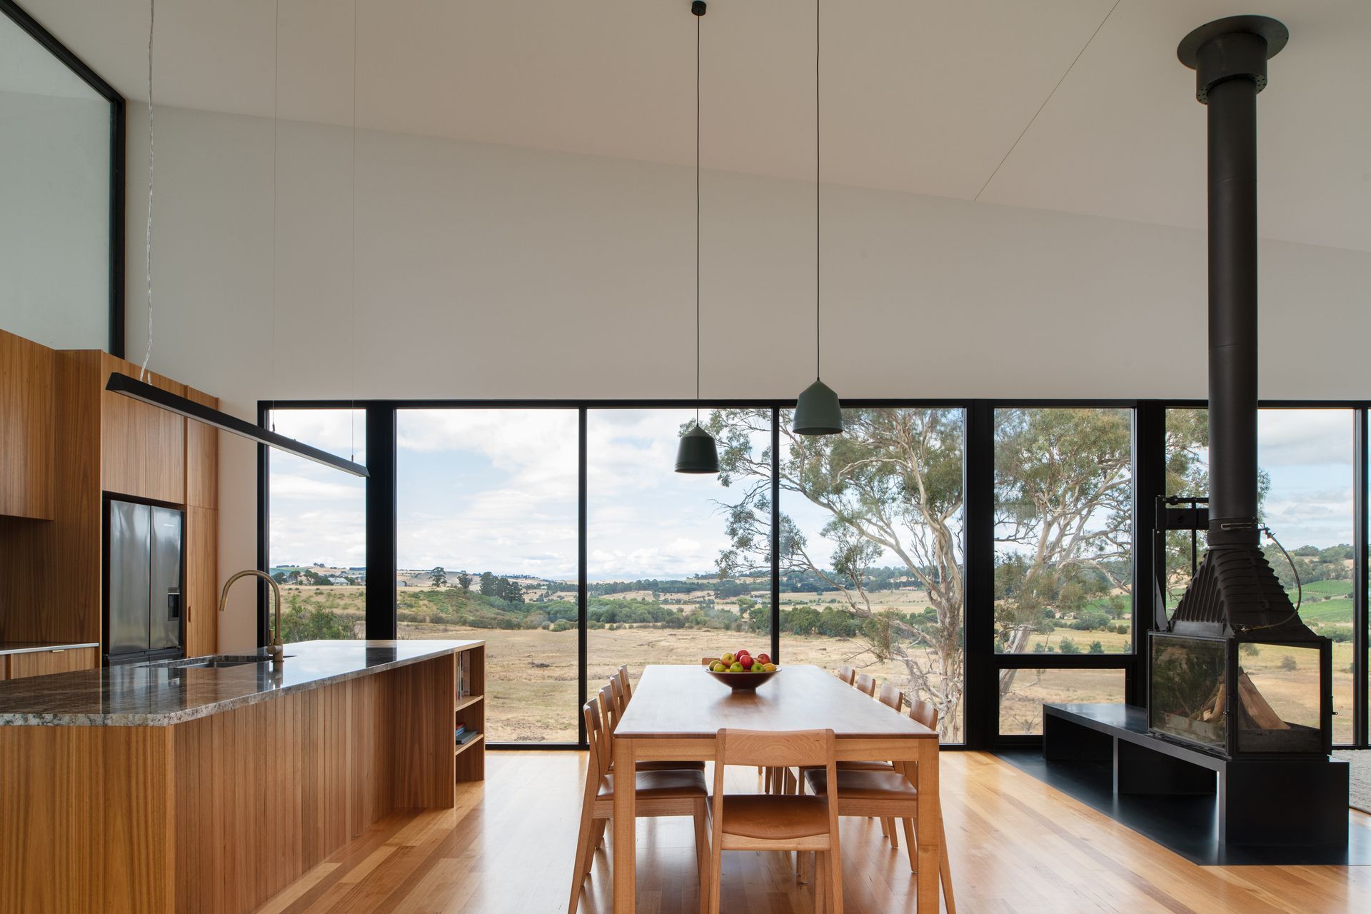
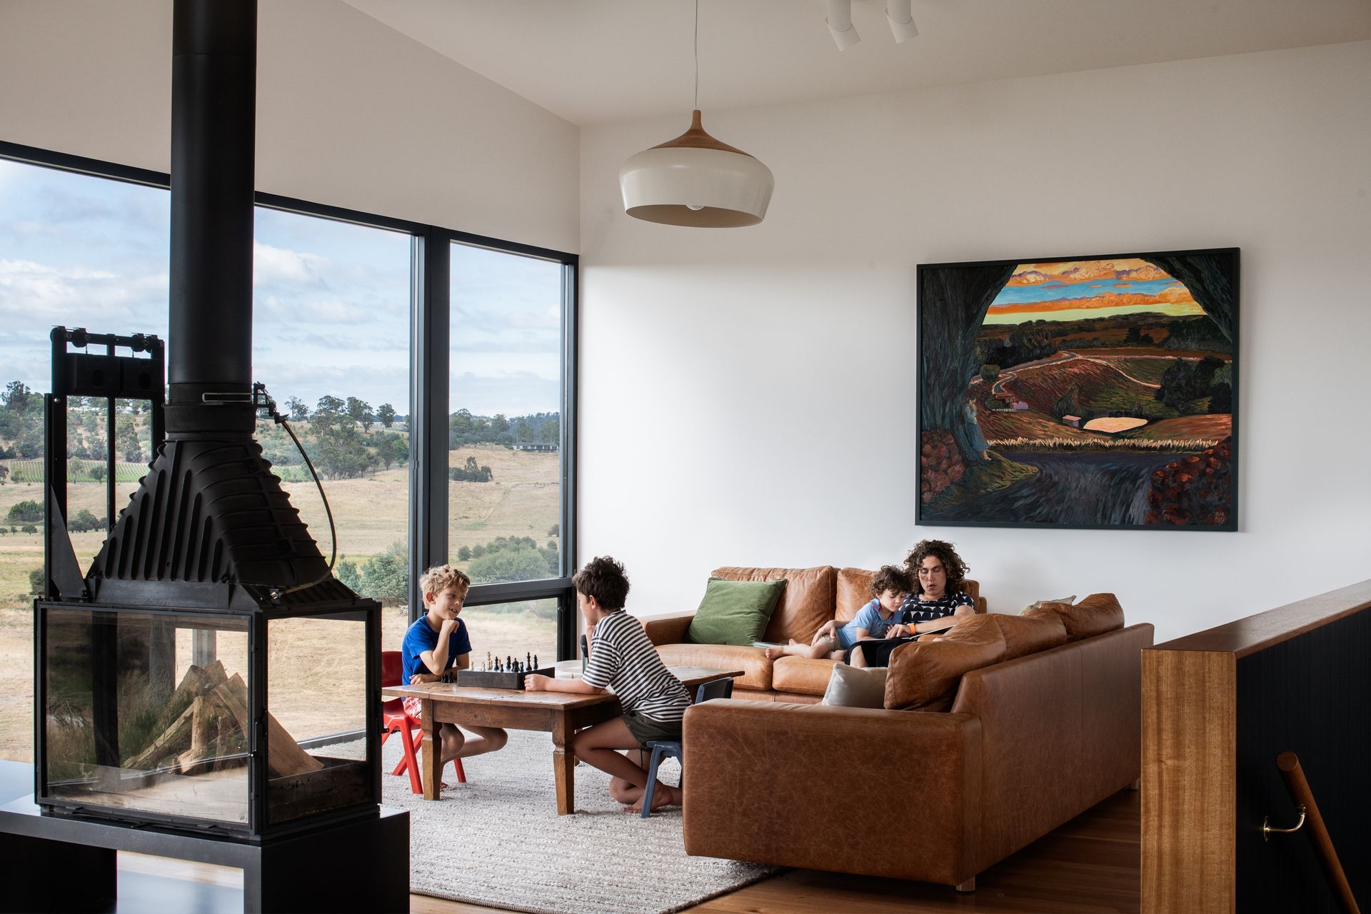
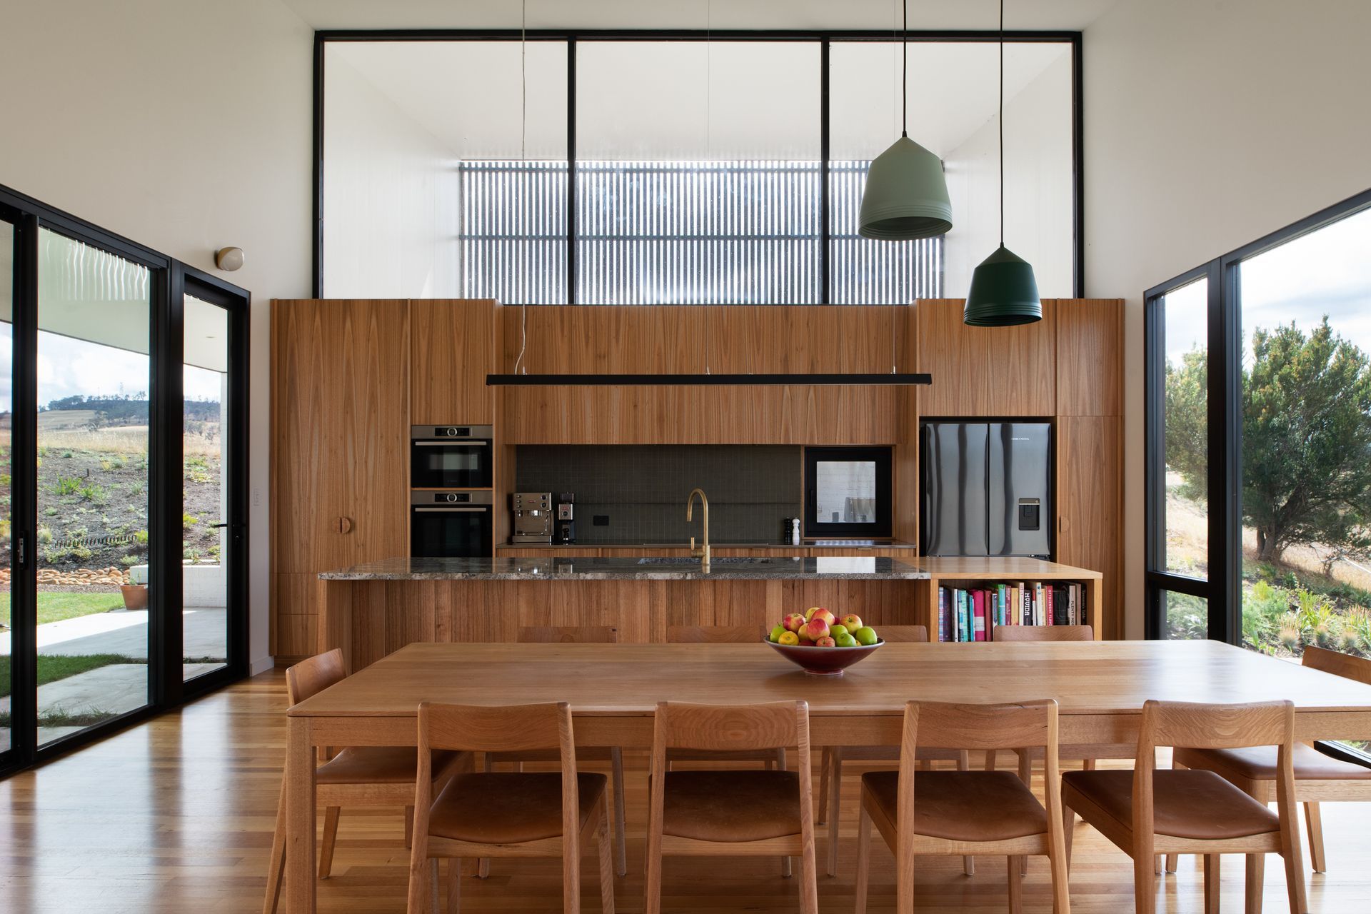
The floor to ceiling windows framing the open kitchen and living area offer expansive views over the valley to the south and the private courtyard to the north — the centrepiece and heart of the home. An adjoining outdoor entertainment area features a deep eave restricting the sun in the summer and welcoming it during the winter. A rumpus room and studio space, housed in the lower ground floor, is nestled into the sloping site.
The exterior’s hardwood materials continue internally, though more refined, with bespoke hand made elements, such as basins by Lindsey Wherrett Ceramics, and Tasmanian Oak joinery handles by In-teria.
Riverstone’s open design and orientation, combined with the functionality of the eucalypt screen, provide the home with ample passive ventilation, eliminating the need for air-conditioning. The Austral clay bricks used in the design are locally sourced from the Longford brickworks plant — the only carbon-neutral brick factory in Australia. River stones unearthed during the initial excavation of the site have been used for pathways and the construction of natural water drainage channels.
Location: Launceston, Tasmania
Year: 2021
Status: Complete
Photography: Anjie Blair
Like this Project?
Hire Cumulus
Professional Reviews
Professionals used in
this project
The practices and trades credited on this project.

More projects from
Cumulus
Other work by Cumulus, across every category they build in.


More in
Outdoor Living
Everything else in Outdoor Living, from every practice on ArchiPro.


Next Project
Keep scrolling