
Project team
- Inhous
- Benjamin Hosking
- Ben Hosking
Adjacent to the Mornington Peninsula National Park, this modern coastal home hovers on a striking cross-leg structure to seamlessly integrate with its coastal landscape
Rye Cross Leg House
The Project Brief & Client Requirements
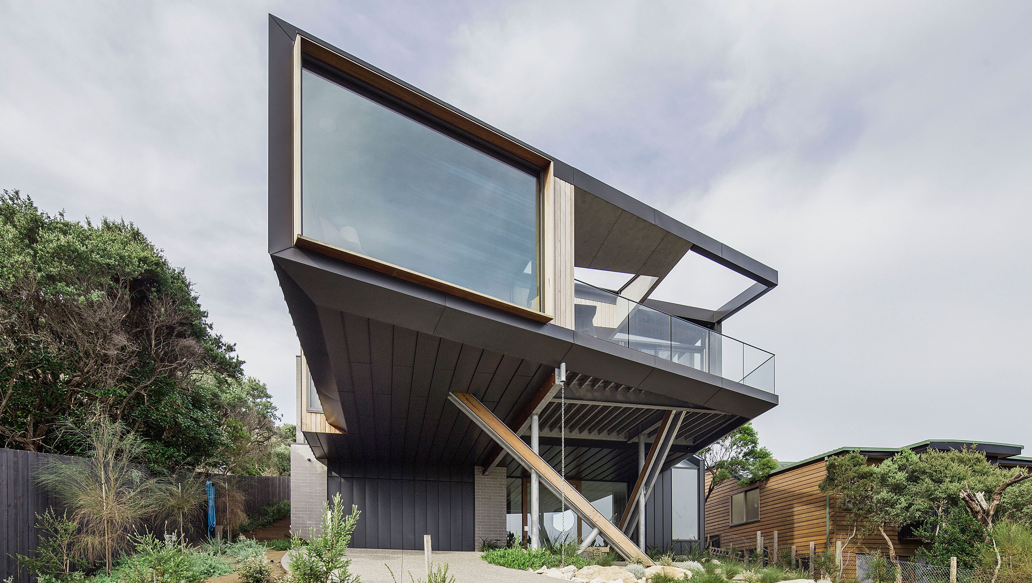
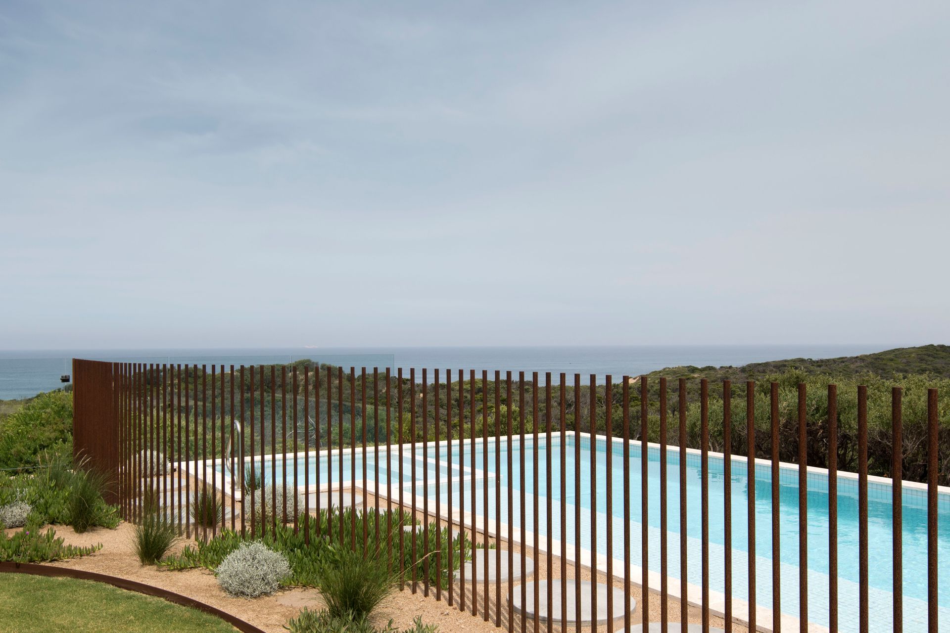
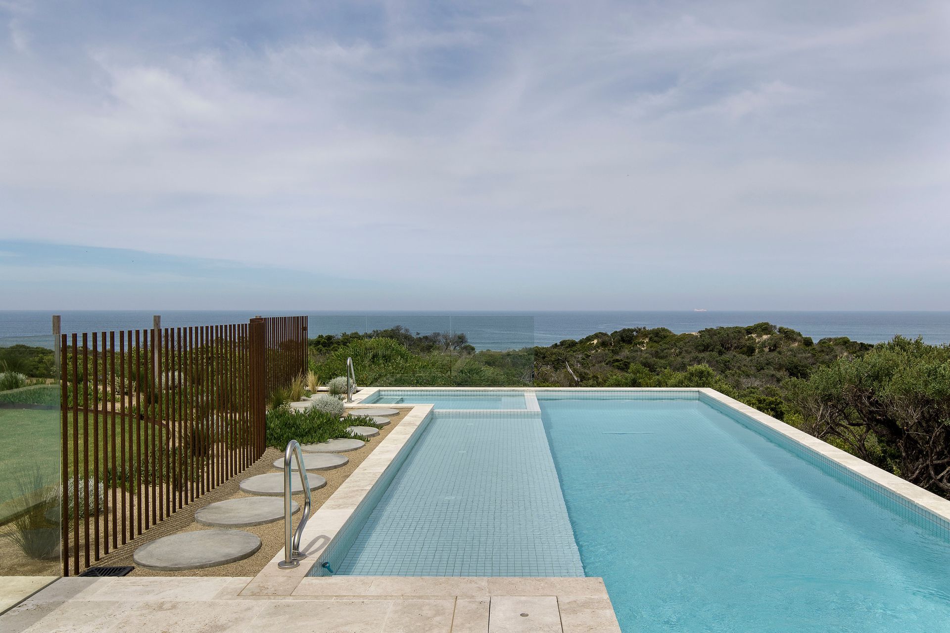
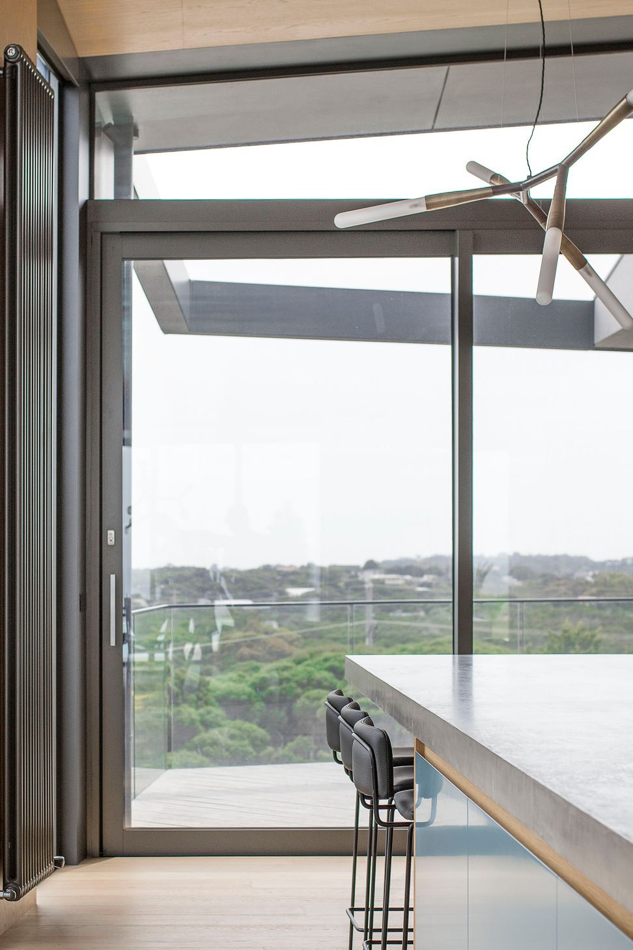
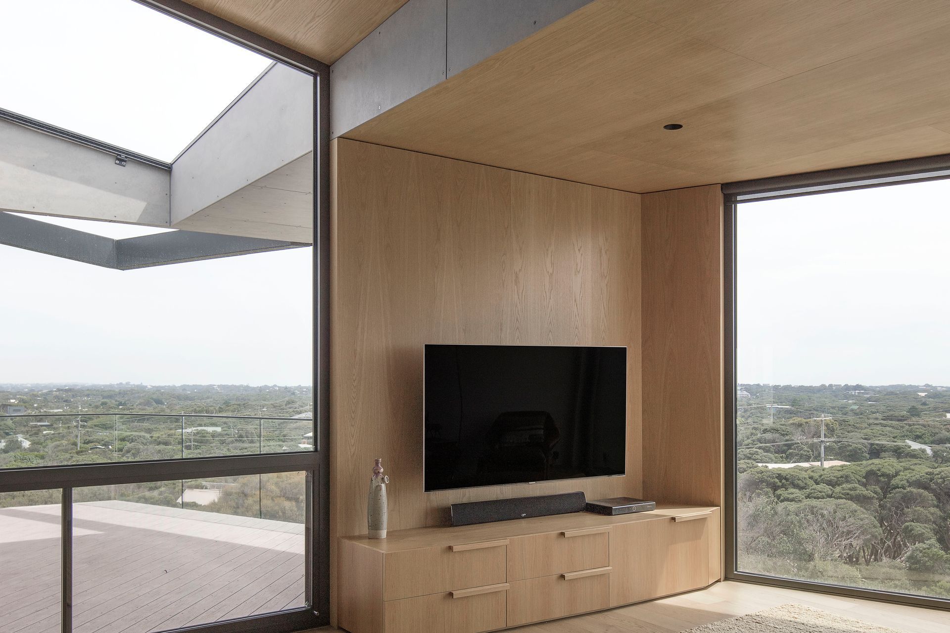
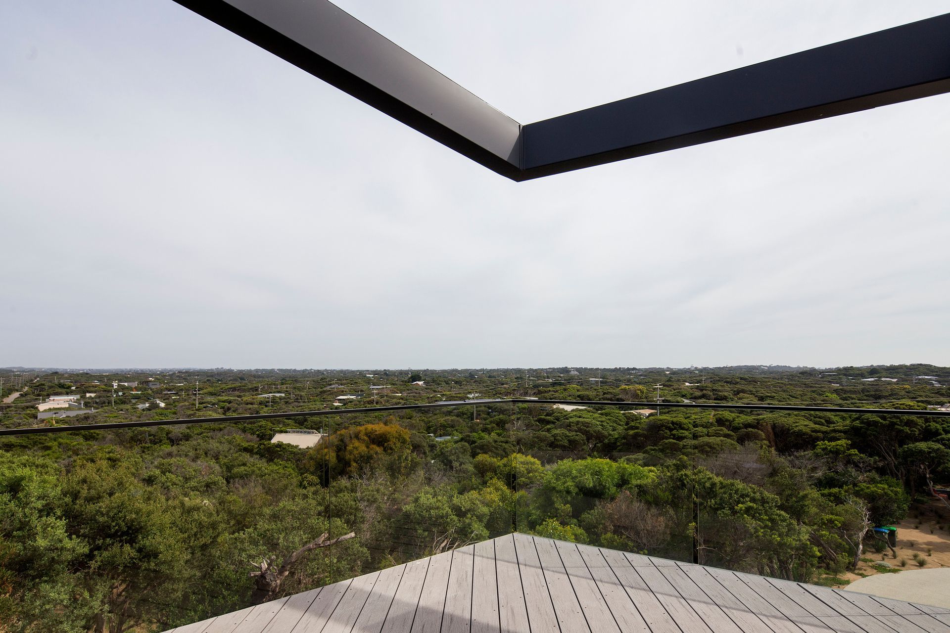
Perched on the crest of a coastal dune adjoining the Mornington Peninsula National Park, the Rye Cross Leg House is shaped entirely by its remarkable setting. The clients' brief was to position the primary living zones at the highest point of the site to maximize a dual-aspect outlook—capturing sweeping views across Port Phillip Bay to the east and the wild Rye back beach to the west. Crucially, the brief demanded a highly functional, long-term coastal home. This was realized by tucking the entry and garage beneath the main pavilion and integrating an internal lift to fully support ageing in place, ensuring the home remains practical well into the future.
Challenges & Technical Solutions
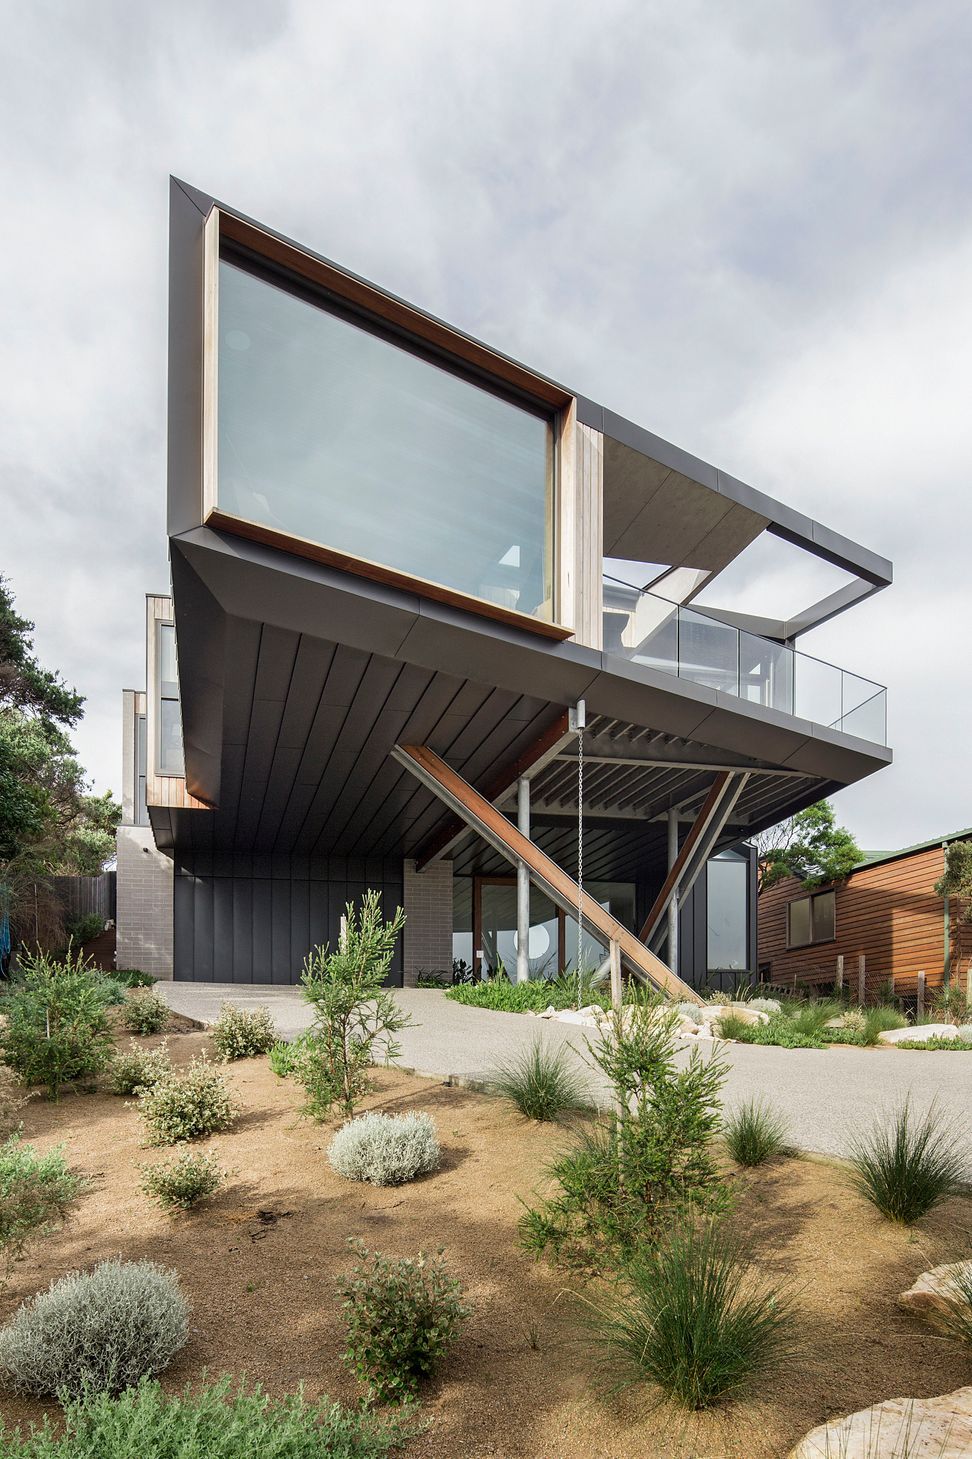
Building on a steep, shifting sand dune within a harsh marine environment introduced severe topographical complexities and strict regulatory constraints. Proximity to the National Park’s unmanaged vegetation mandated a stringent BAL-40 bushfire rating. Architect Michael Baker responded with a carefully engineered footing system and a robust, low-maintenance material palette. To respect the sensitive skyline and sit below prescribed height limits, the roof form strictly follows the natural contour of the dune. The house functions as a clever programmatic hybrid: appearing as a two-storey home from the low side of the site, while presenting as a restrained, single-storey form when viewed from the national park.
Standout Design Features
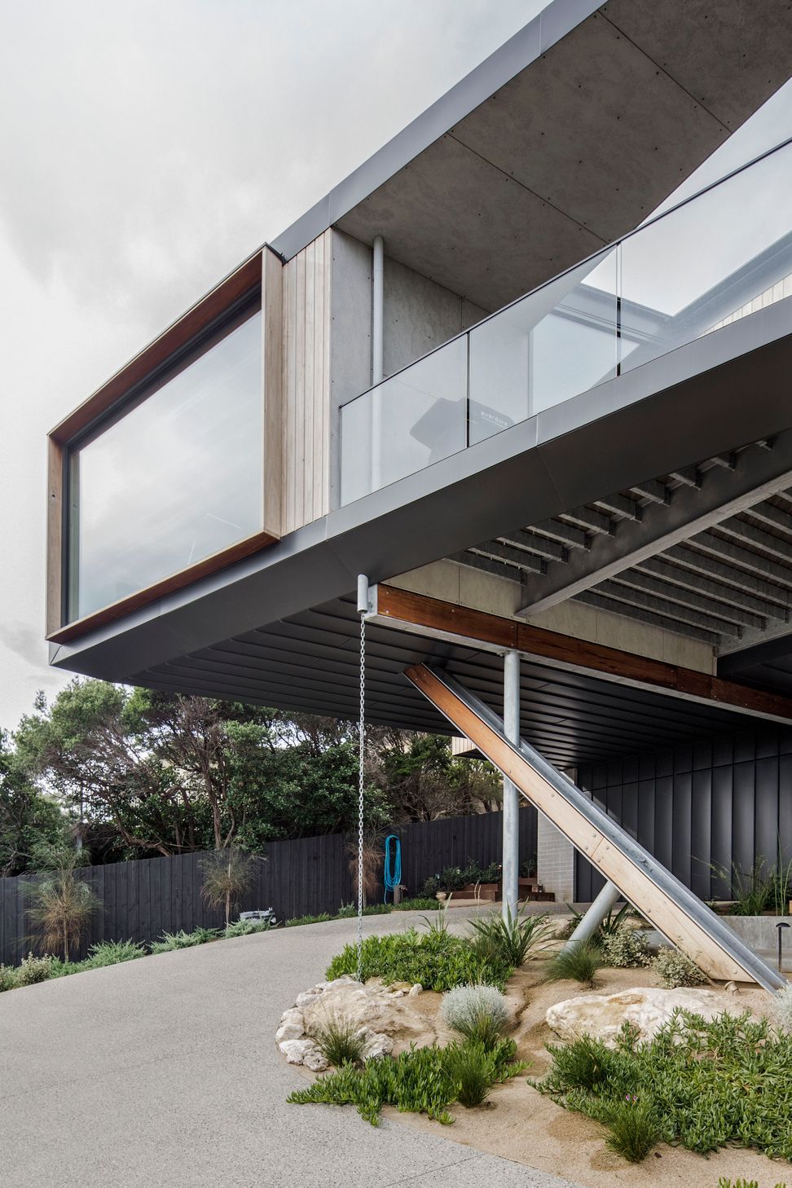
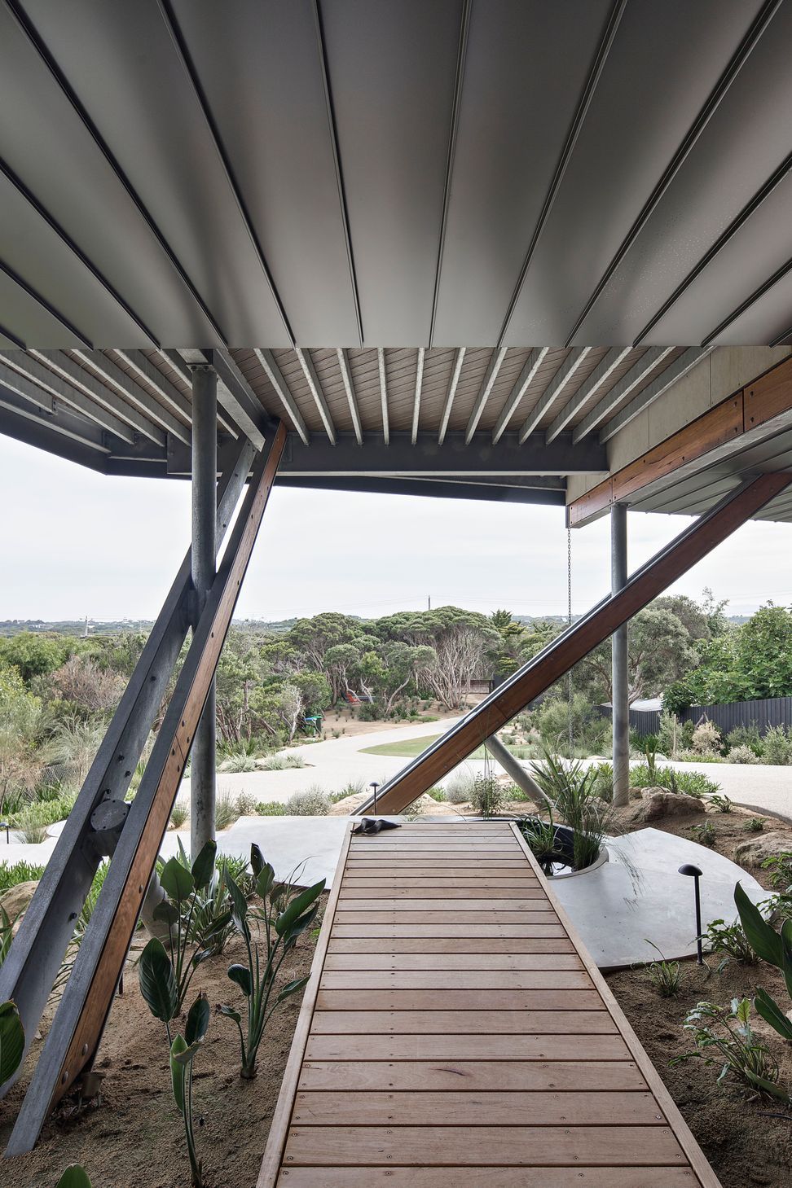
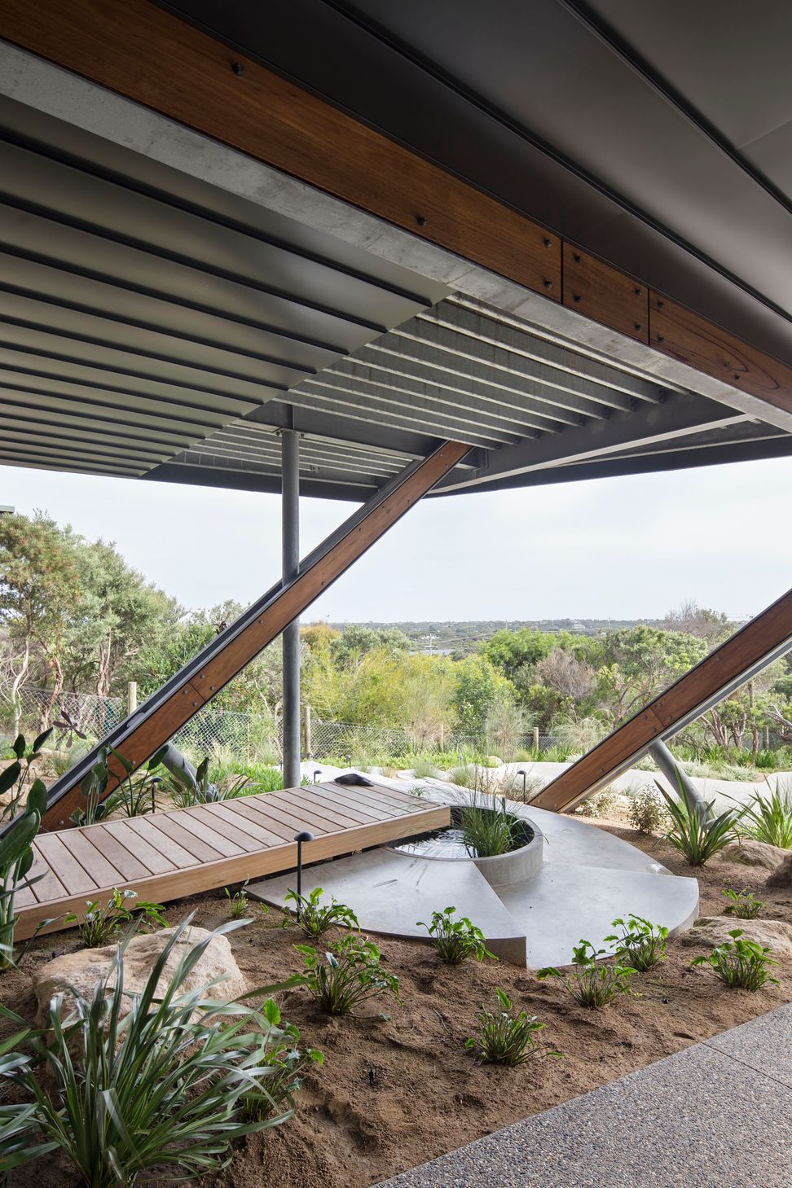
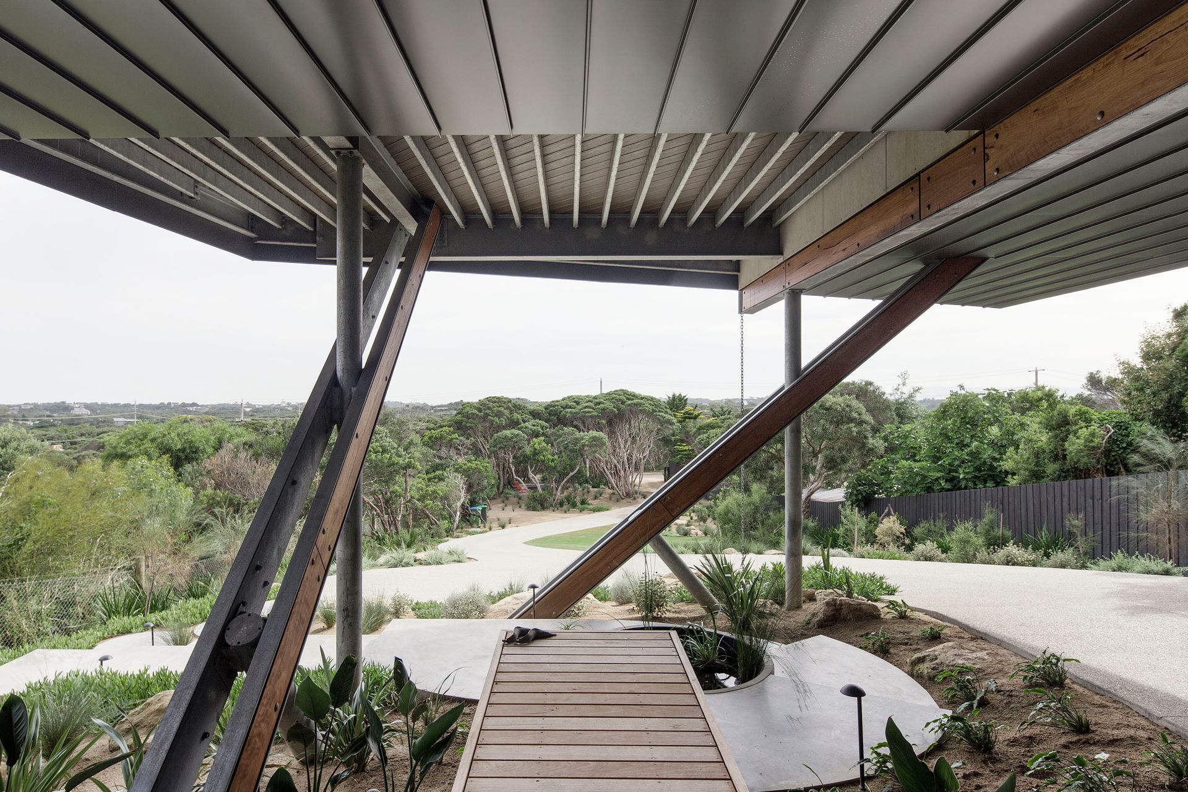
The defining architectural experience of the house occurs immediately upon arrival. Rejecting a conventional residential façade, visitors approach beneath the elevated upper level, walking directly between the distinctive, exposed crossed structural legs. This threshold intentionally recalls the atmospheric sensation of walking beneath a coastal pier—the house seemingly floats weightlessly overhead before the journey opens up into the elevated, light-filled living spaces and expansive coastal panoramas beyond.
Material Selection & Innovation
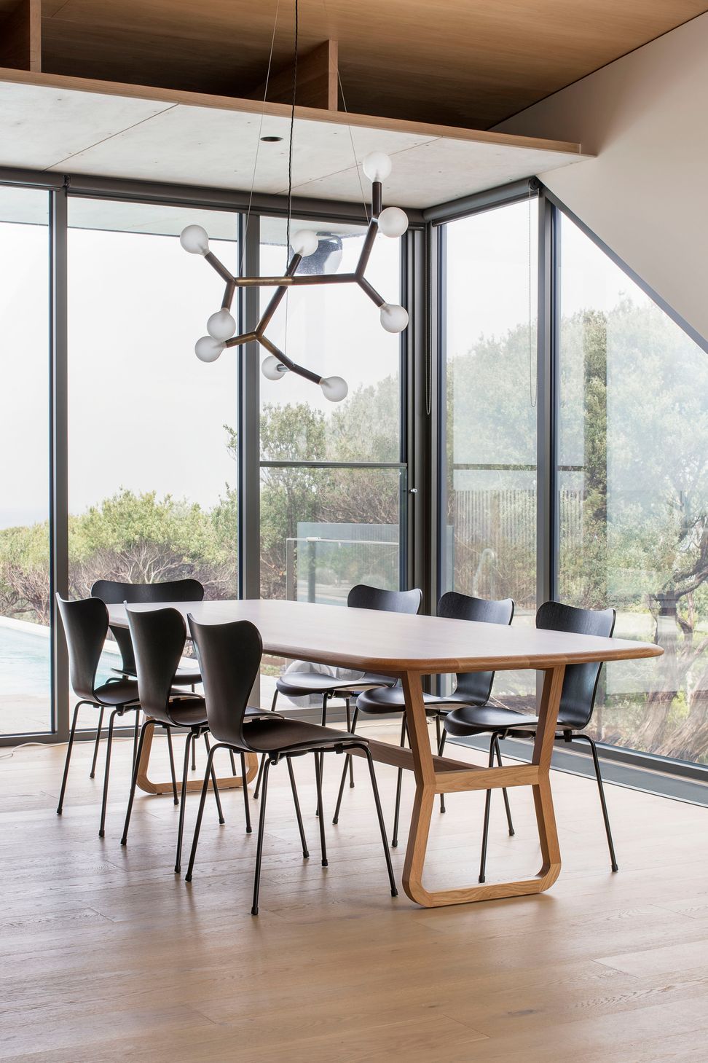
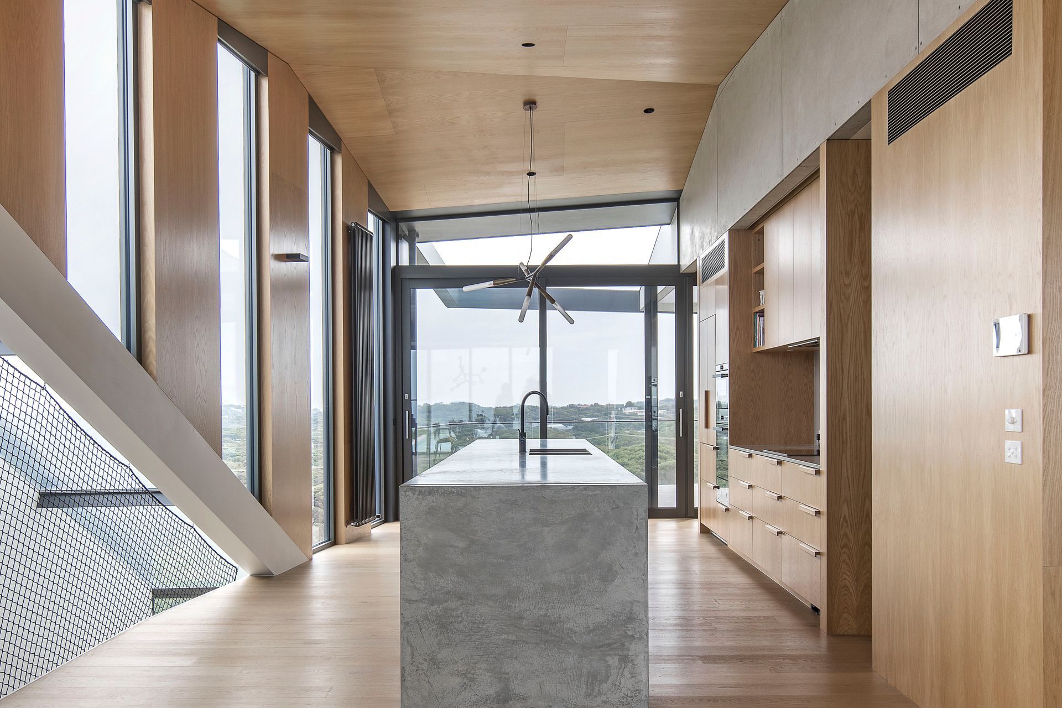
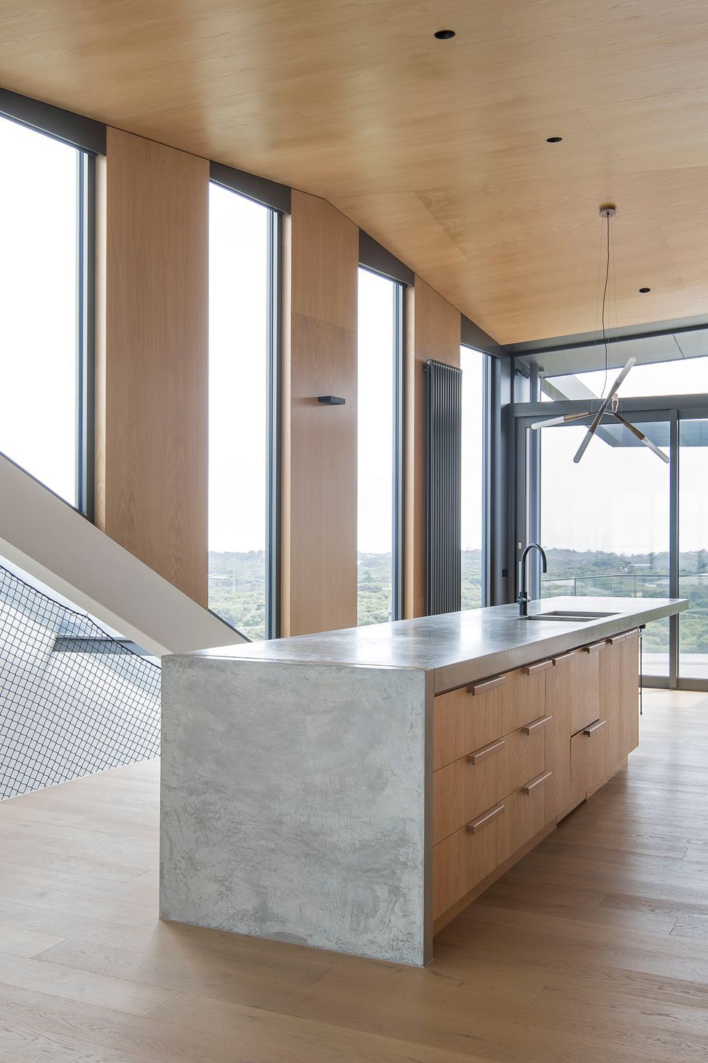
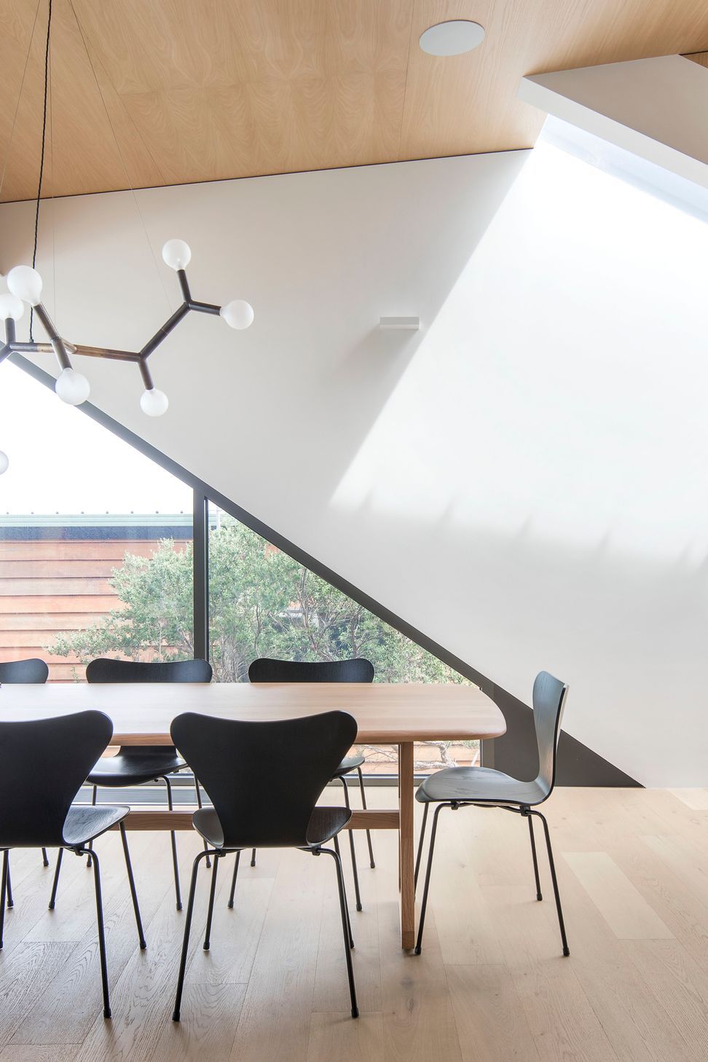
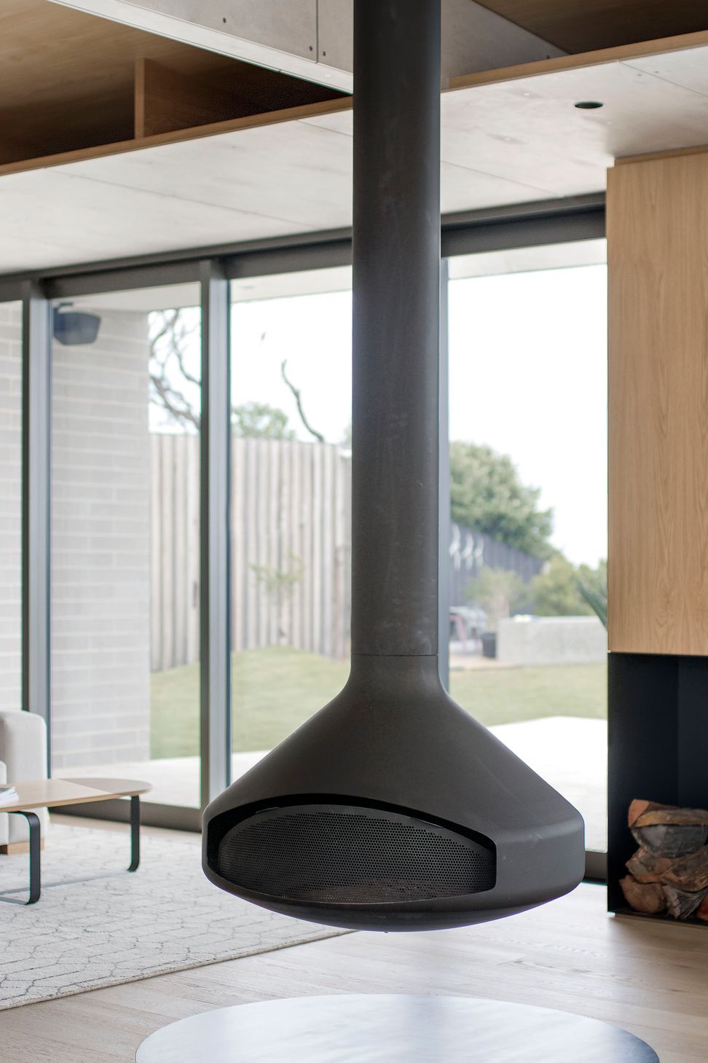
Material selection was driven entirely by site resilience, BAL-40 compliance, and visual integration. The exterior utilizes ultra-durable aluminum cladding and solid masonry to withstand the corrosive coastal weather without requiring ongoing maintenance. Muted, non-reflective external color palettes were selected to seamlessly settle the building's profile into the native coastal surroundings. Internally, a central service core incorporating the kitchen, pantry, and laundry anchors the home, utilizing premium, tactile finishes that offer a warm counterpoint to the rugged exterior shell.
Collaboration & Execution
Sustainability and economic efficiency define the execution of this coastal pavilion. Rather than relying on tacked-on eco technologies, sustainability is embedded into the planning. Internal spaces are finely tuned and interconnected around the central core, completely eliminating unnecessary circulation and reducing wasted floor area. Open-plan living spaces occupy the prime northern aspect to maximize passive solar gain, while the bedroom wing forms a quiet, protected edge to the south. The result is an architecture completely shaped by dune, climate, and regulation, delivering an enduring home that honors its place.
- Completed
- 2017
- Price range
- $1m - $2m
- Building style
- Modern
Project team
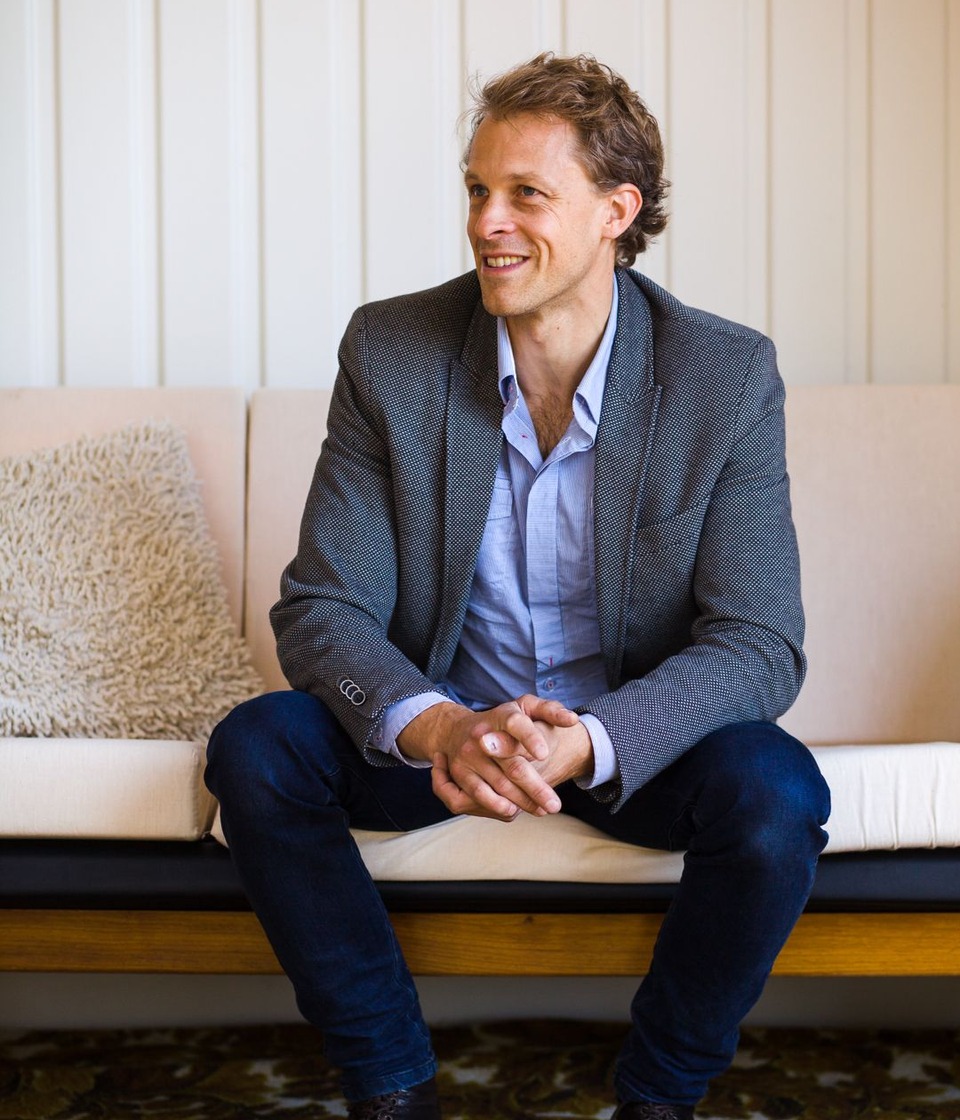
Michael Baker
Like this Project?
Hire Inhous
Professional Reviews
Professionals used in
this project
The practices and trades credited on this project.

More projects from
Inhous
Other work by Inhous, across every category they build in.


More in
Single House
Everything else in Single House, from every practice on ArchiPro.


Next Project
Keep scrolling