

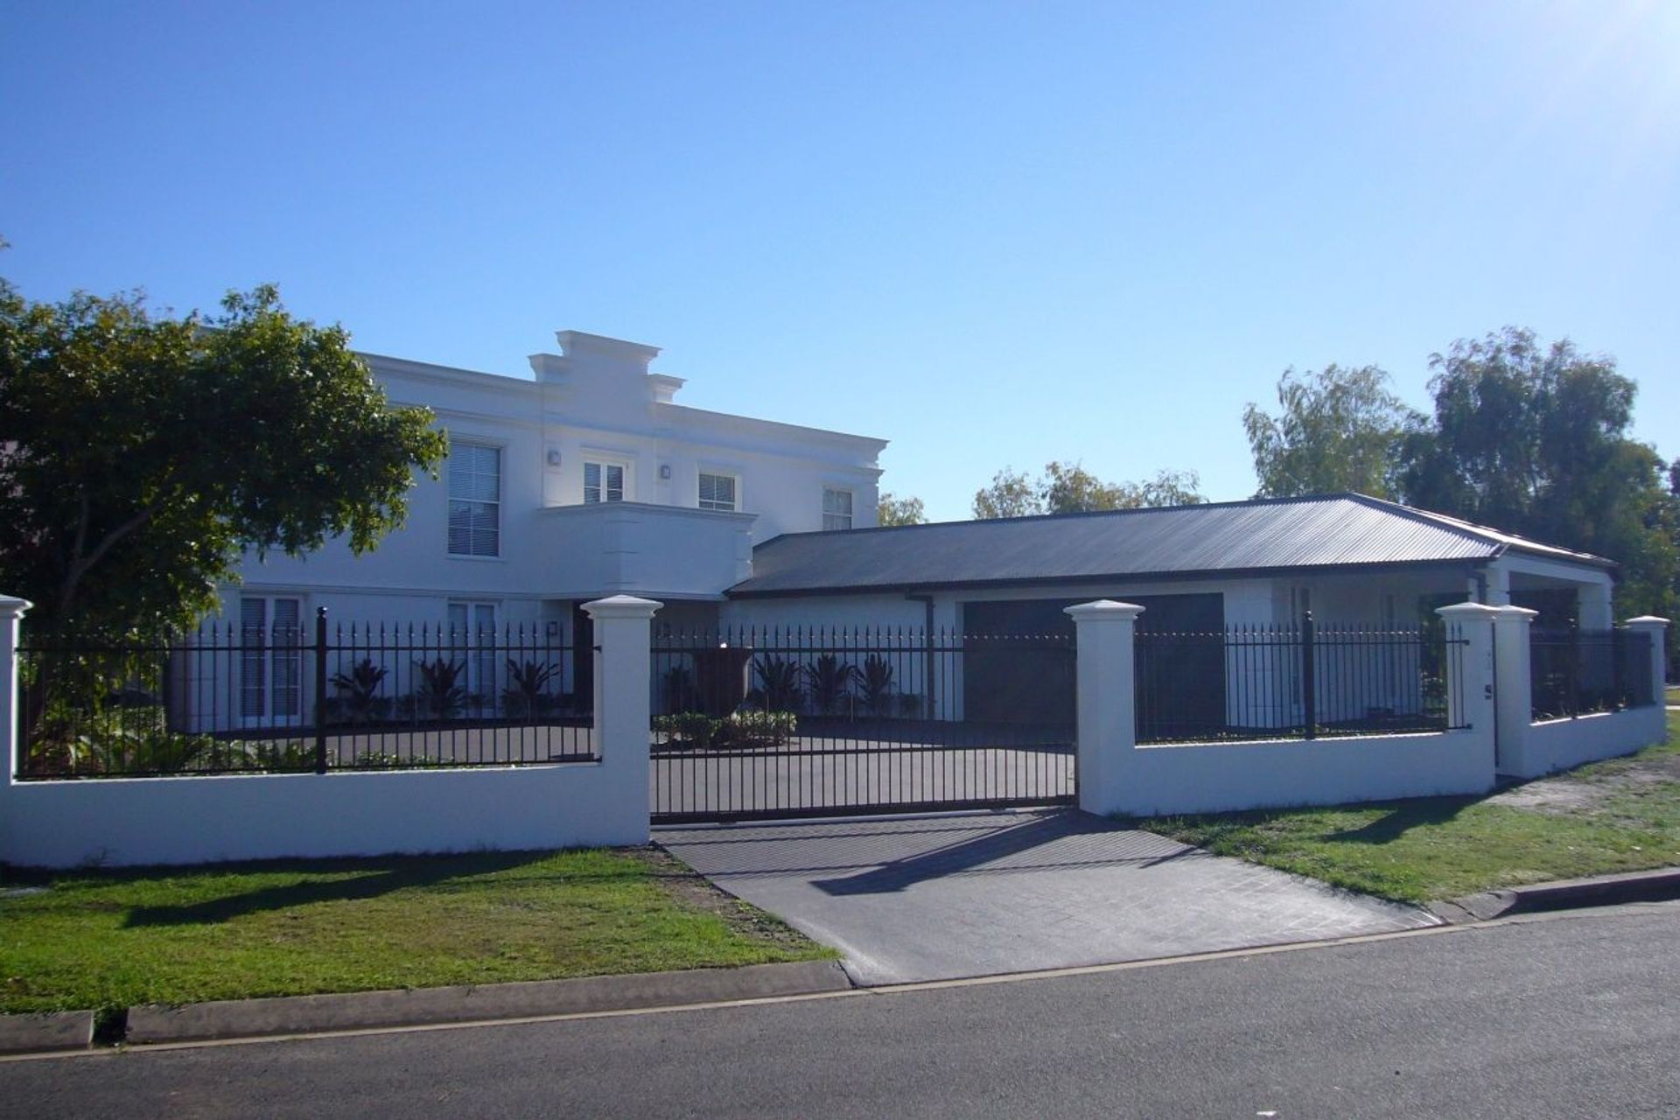
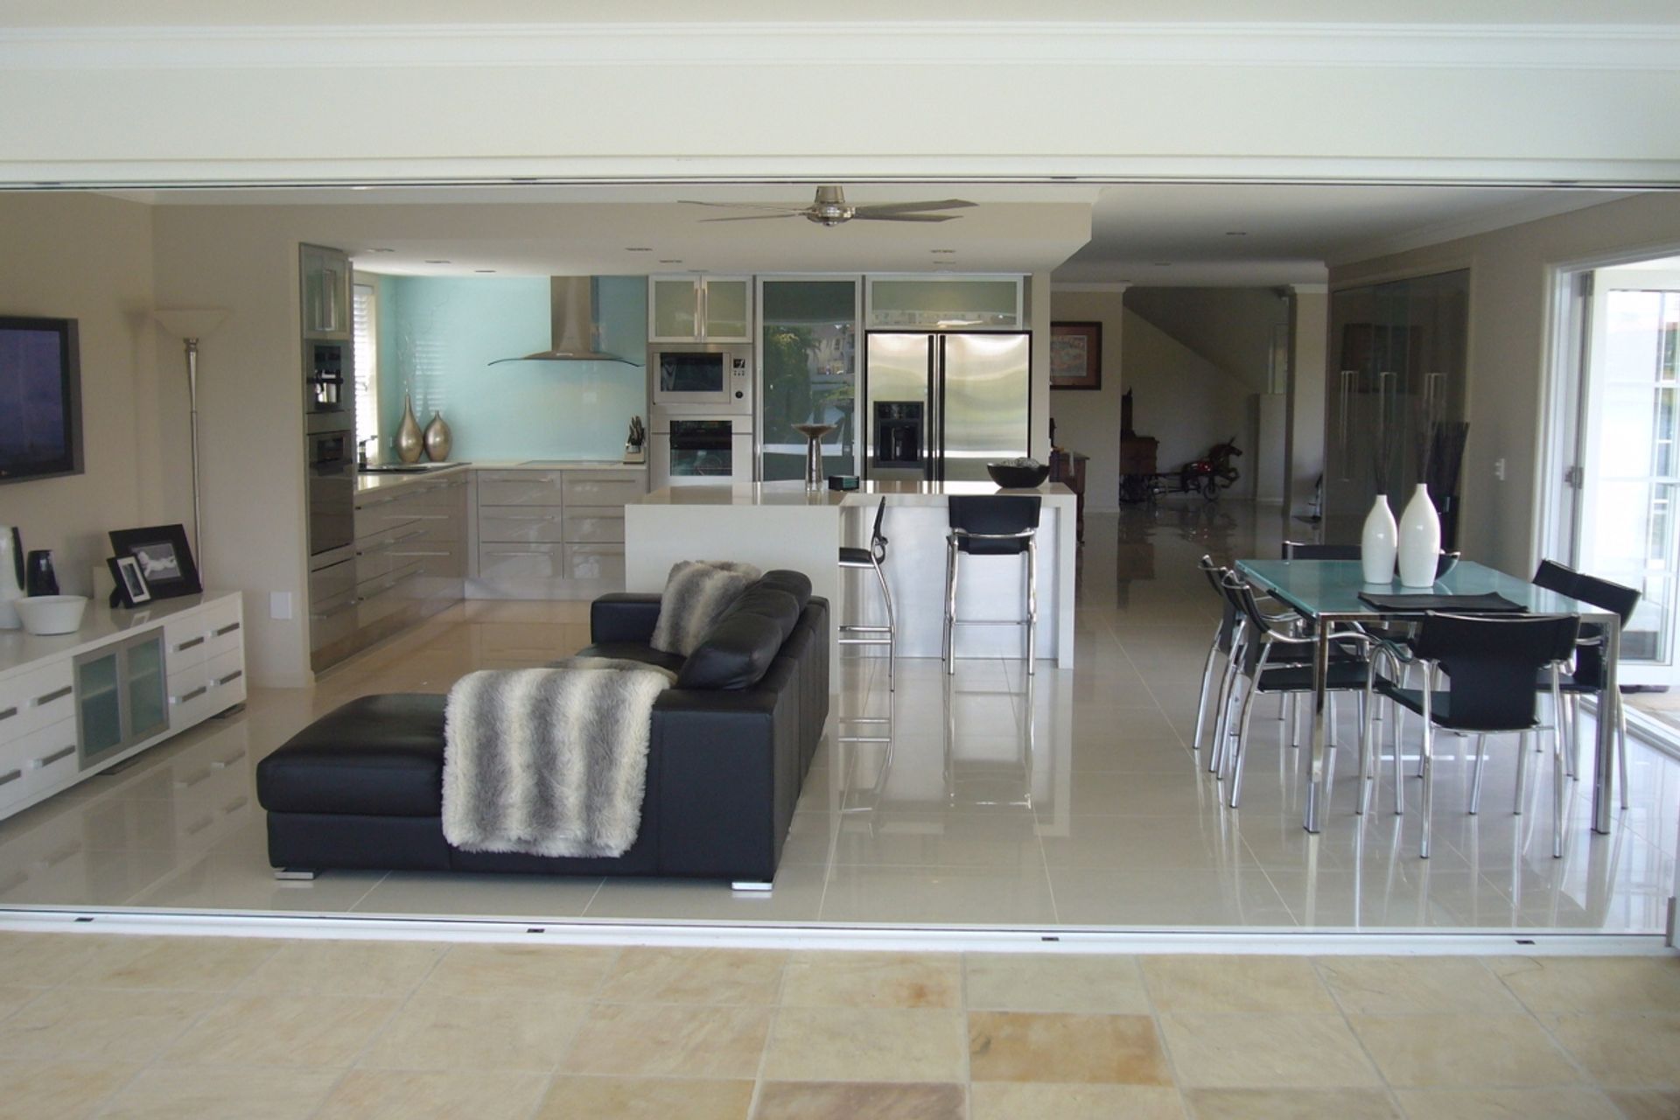
Comprehensive redevelopment of a single-level house featuring multiple extensions, a second storey, new kitchen and bathrooms, a dedicated cinema, and extensive landscaping, culminating in four prestigious awards for design and workmanship.
The transformation of this neglected single‑level residence was conceived and executed in its entirety by Phillip Hawksley, resulting in a striking example of bespoke architectural redevelopment.
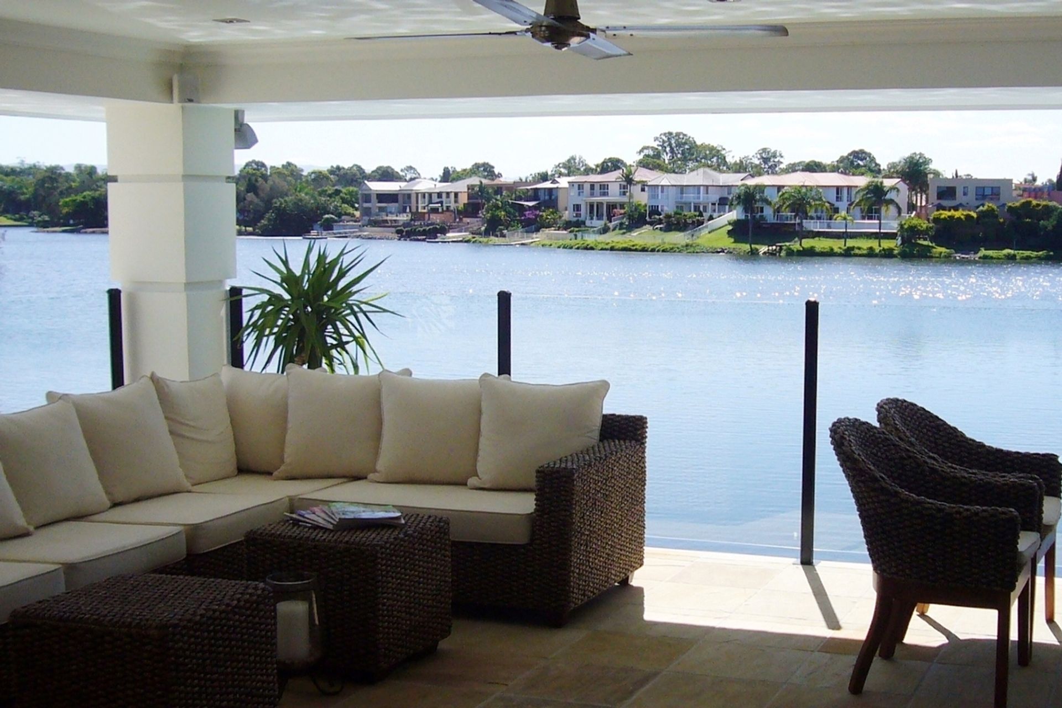
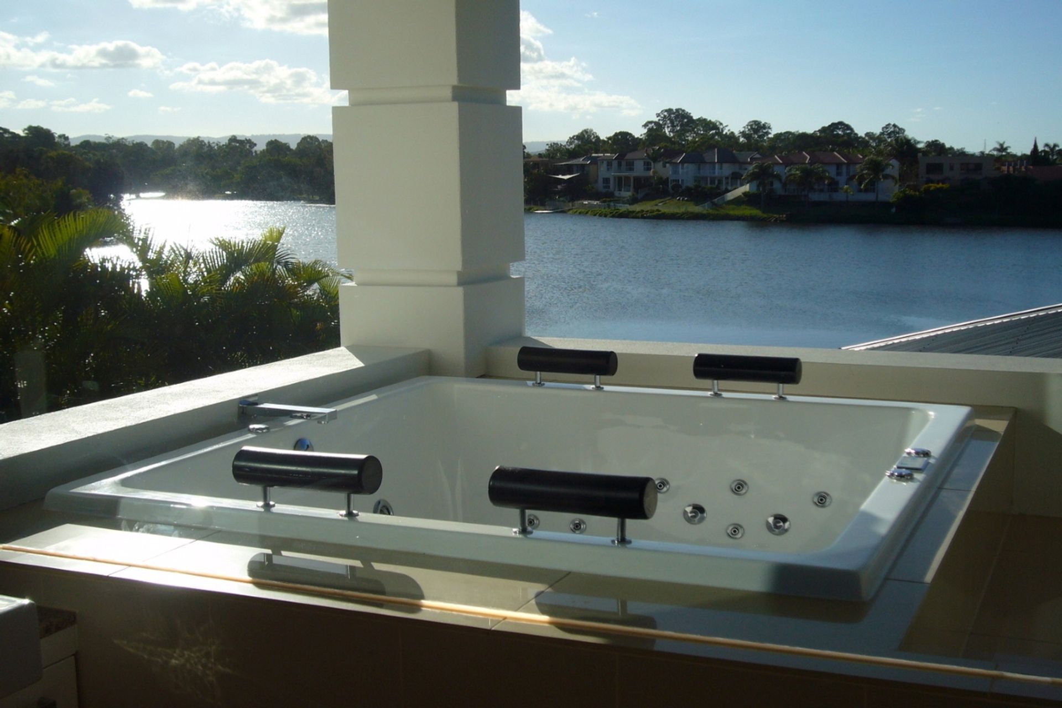
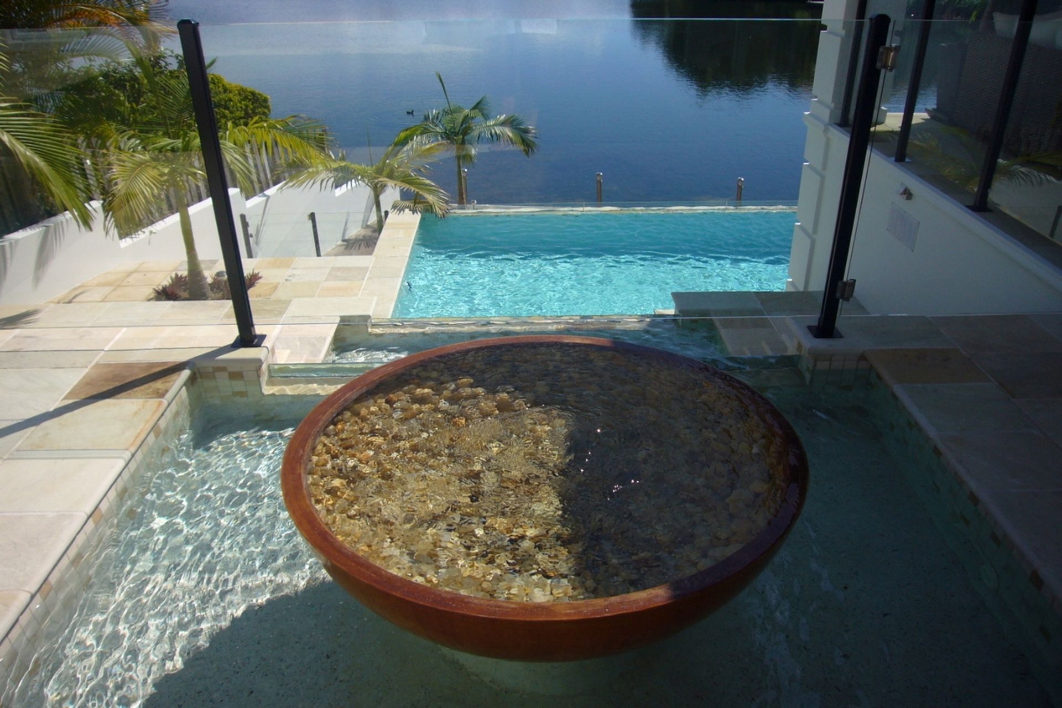
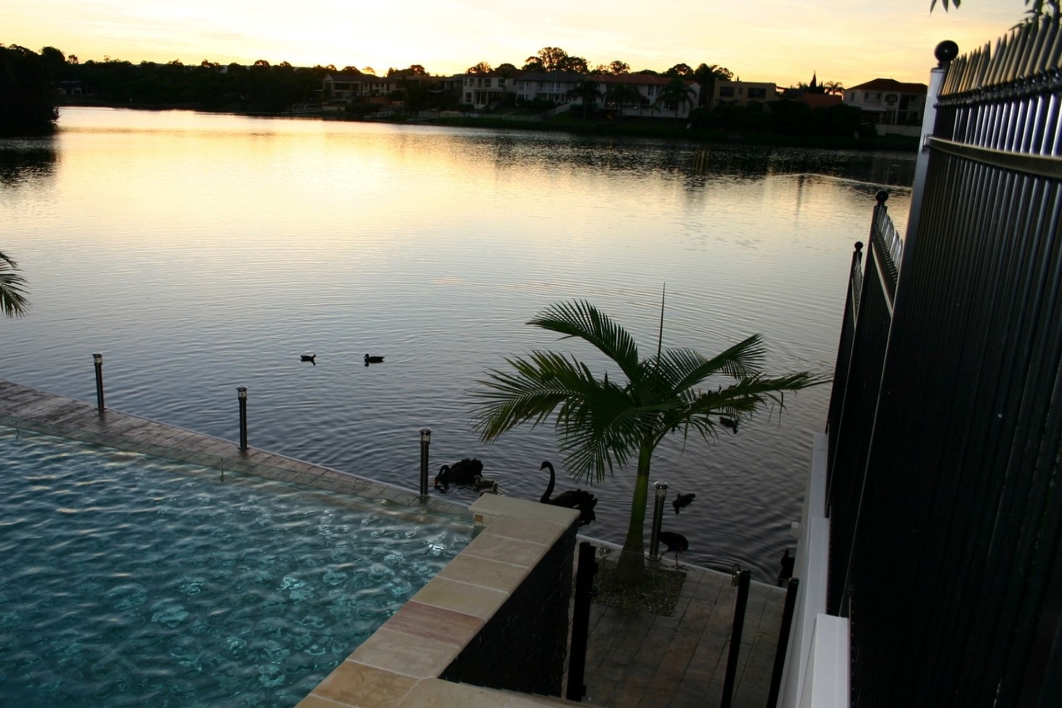
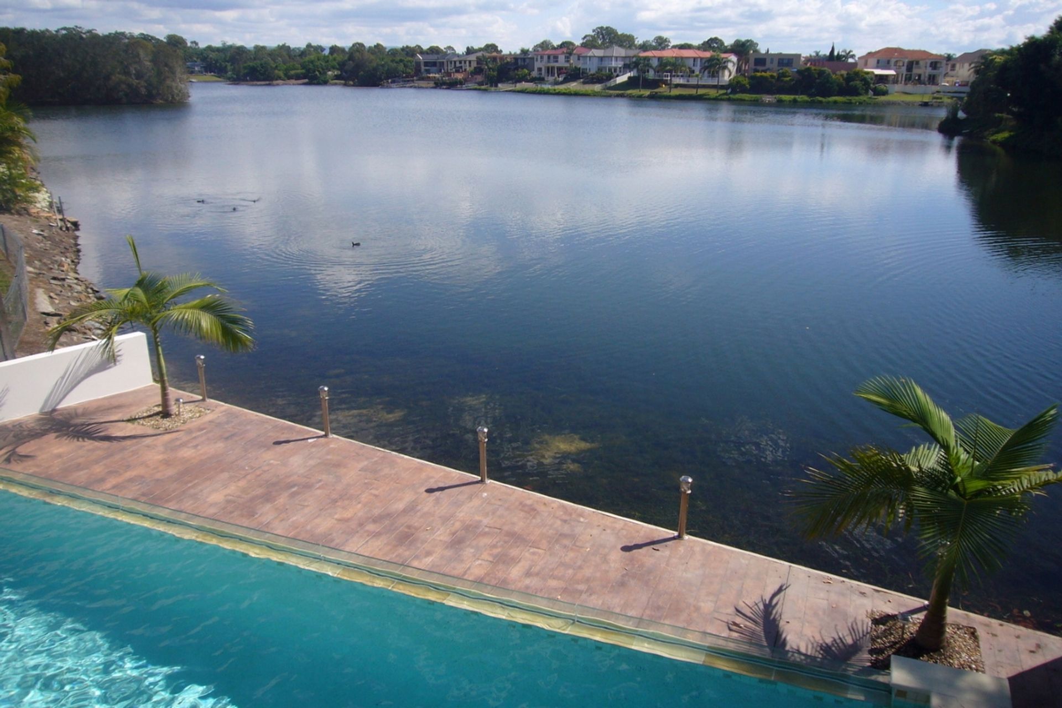
The project encompassed three ground‑level extensions, the relocation of the kitchen and bathrooms, and the addition of a thoughtfully designed second‑storey extension. It further included the creation of a pool and landscaped surrounds, the addition of two bathrooms, three bedrooms, a dedicated cinema, and comprehensive fencing and site landscaping.
This project exemplifies the seamless integration of imaginative design and exceptional craftsmanship. Its success was recognised through the receipt of four prestigious awards, underscoring a commitment to delivering residential architecture that is both innovative and enduring.








Like this Project?
Hire Hawksley Developments
Professionals used in
this project
The practices and trades credited on this project.

More projects from
Hawksley Developments
Other work by Hawksley Developments, across every category they build in.


More in
Renovations
Everything else in Renovations, from every practice on ArchiPro.


Next Project
Keep scrolling