
Project team
Product Suppliers
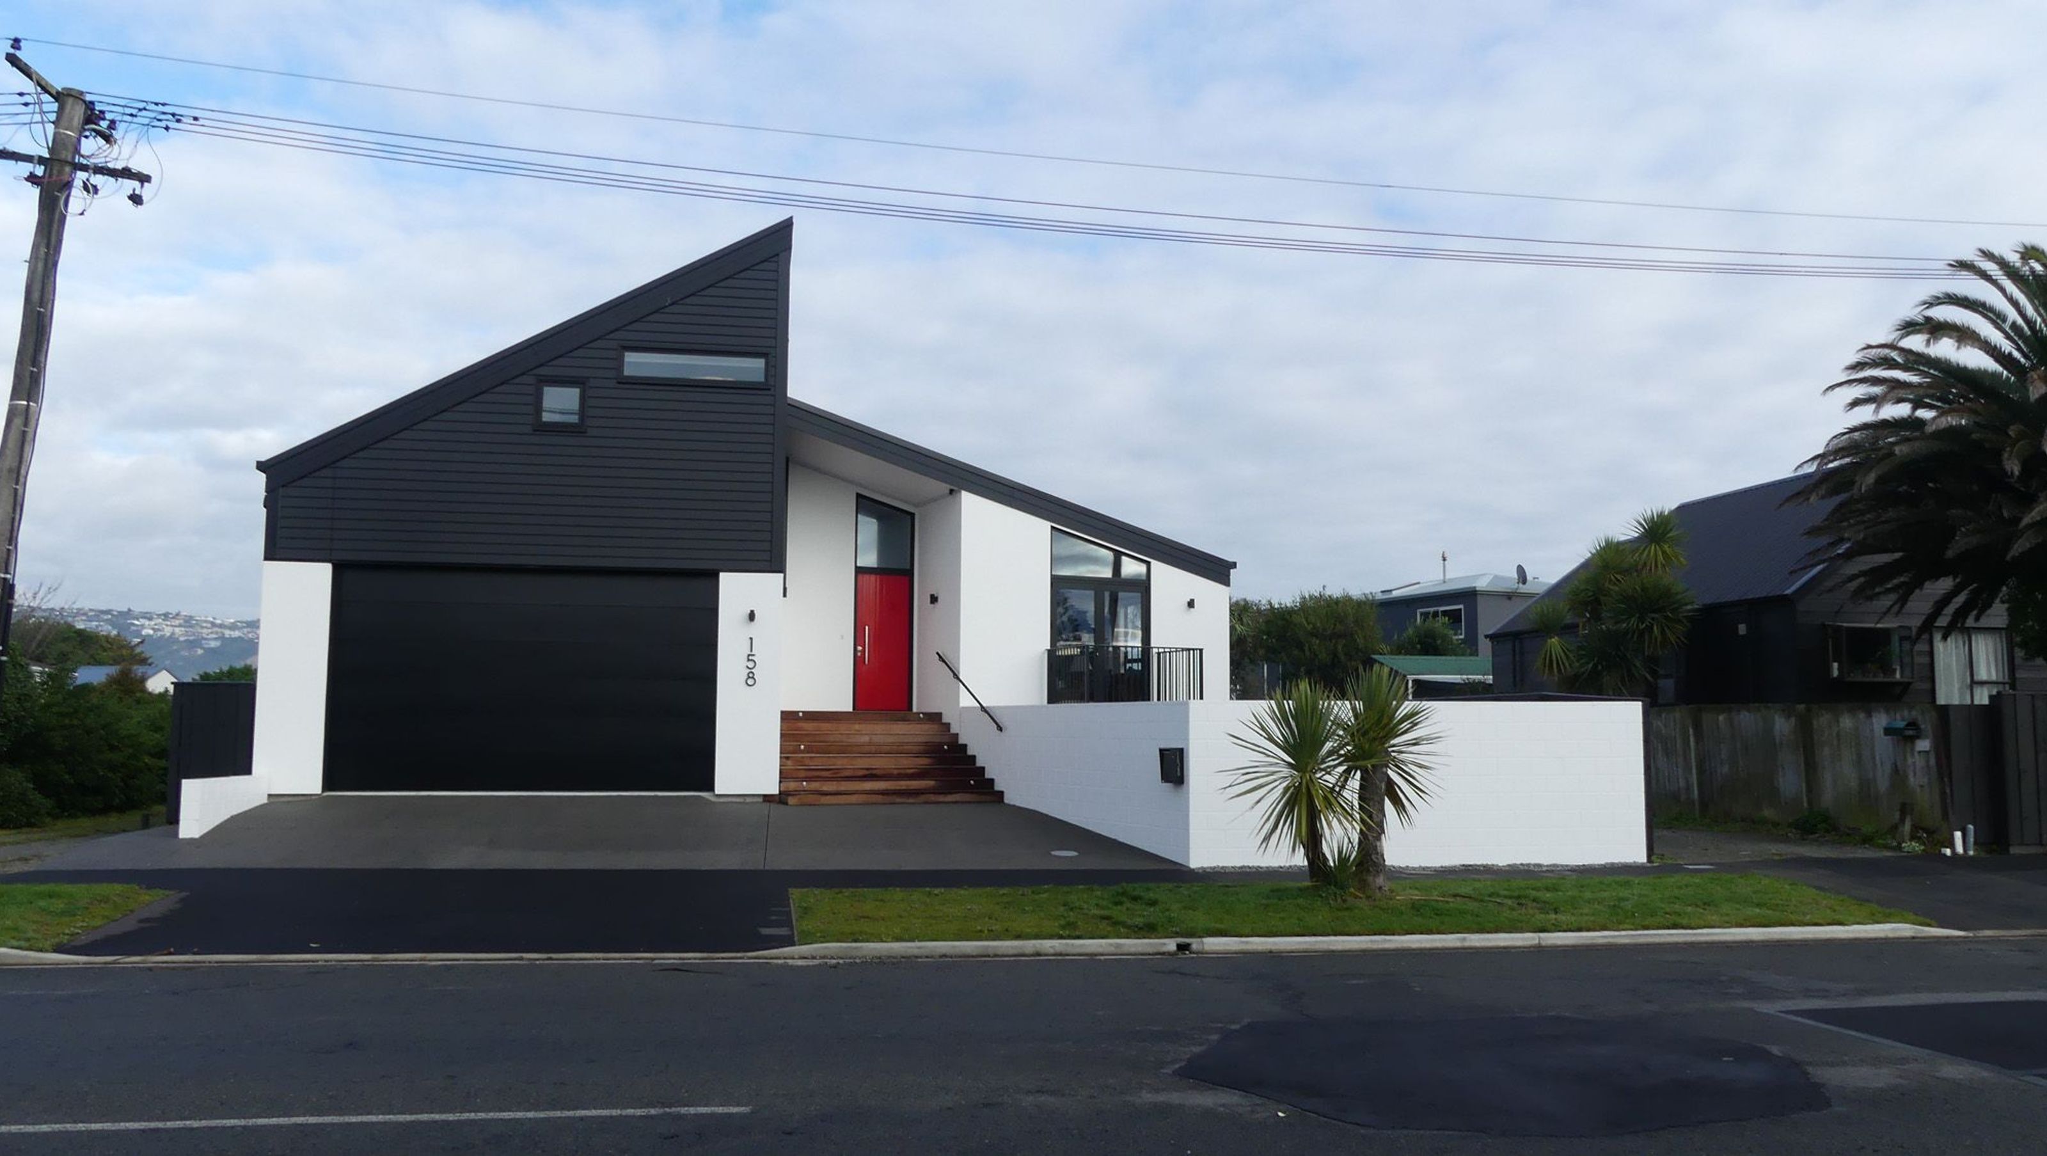
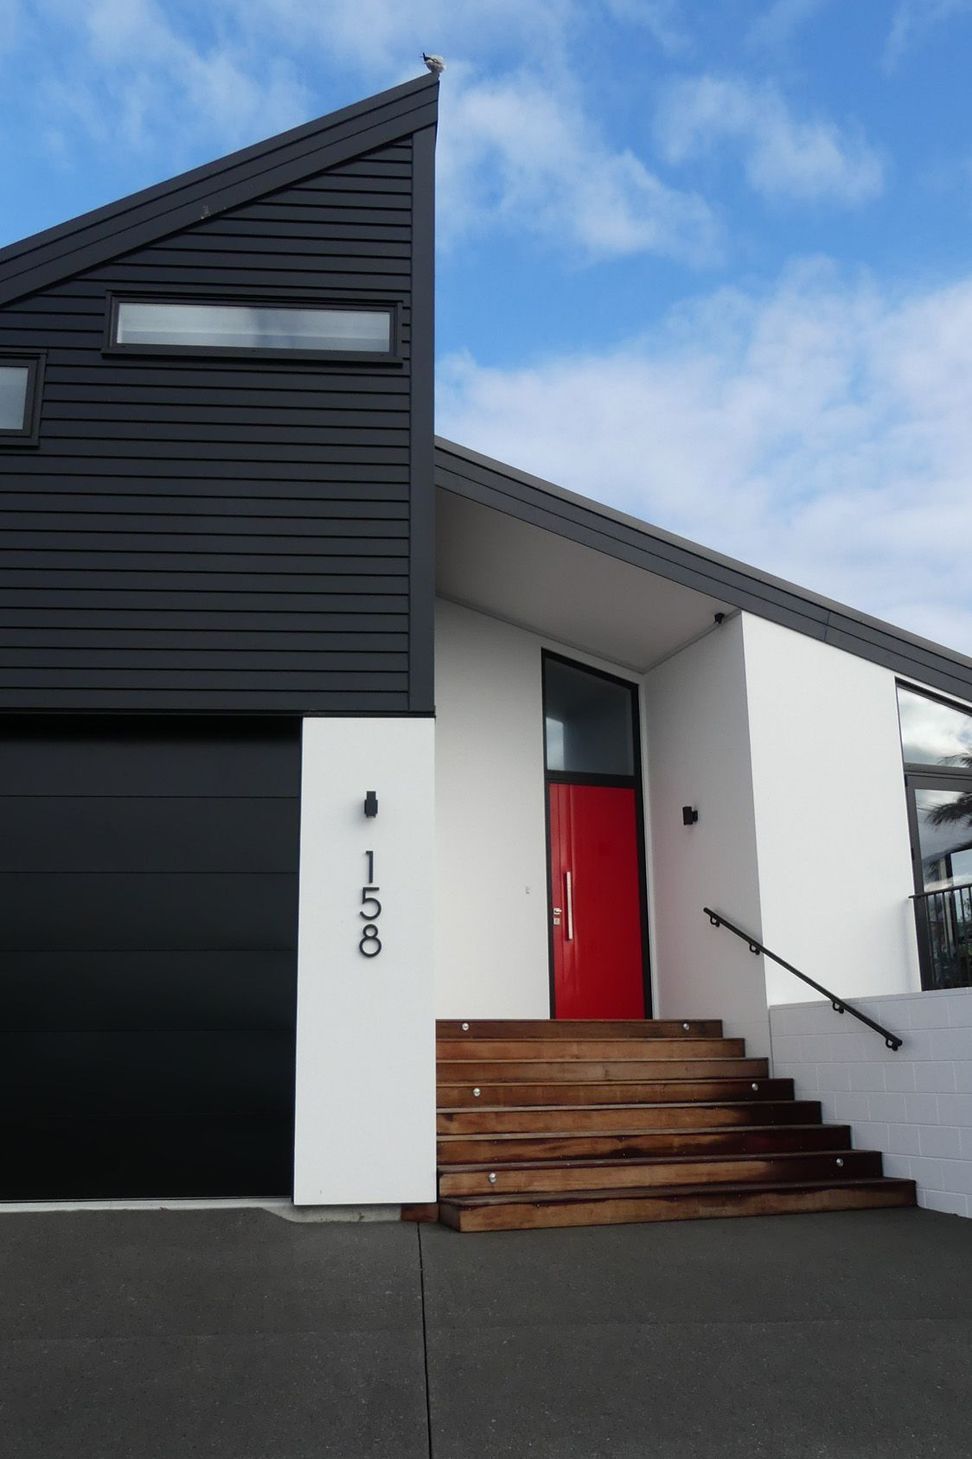
Architecturally designed home by Young Architects on TC3 land, featuring low maintenance materials, advanced heating systems, and elevated construction to ensure warmth and comfort.
An architecturally designed house by Young Architects. This site was on TC3 land that required substantial earthworks and dewatering as well as being both an archaeological and contaminated site. The house was 1.6m above ground level
This house was to be low maintenance and warm – our clients forever house.
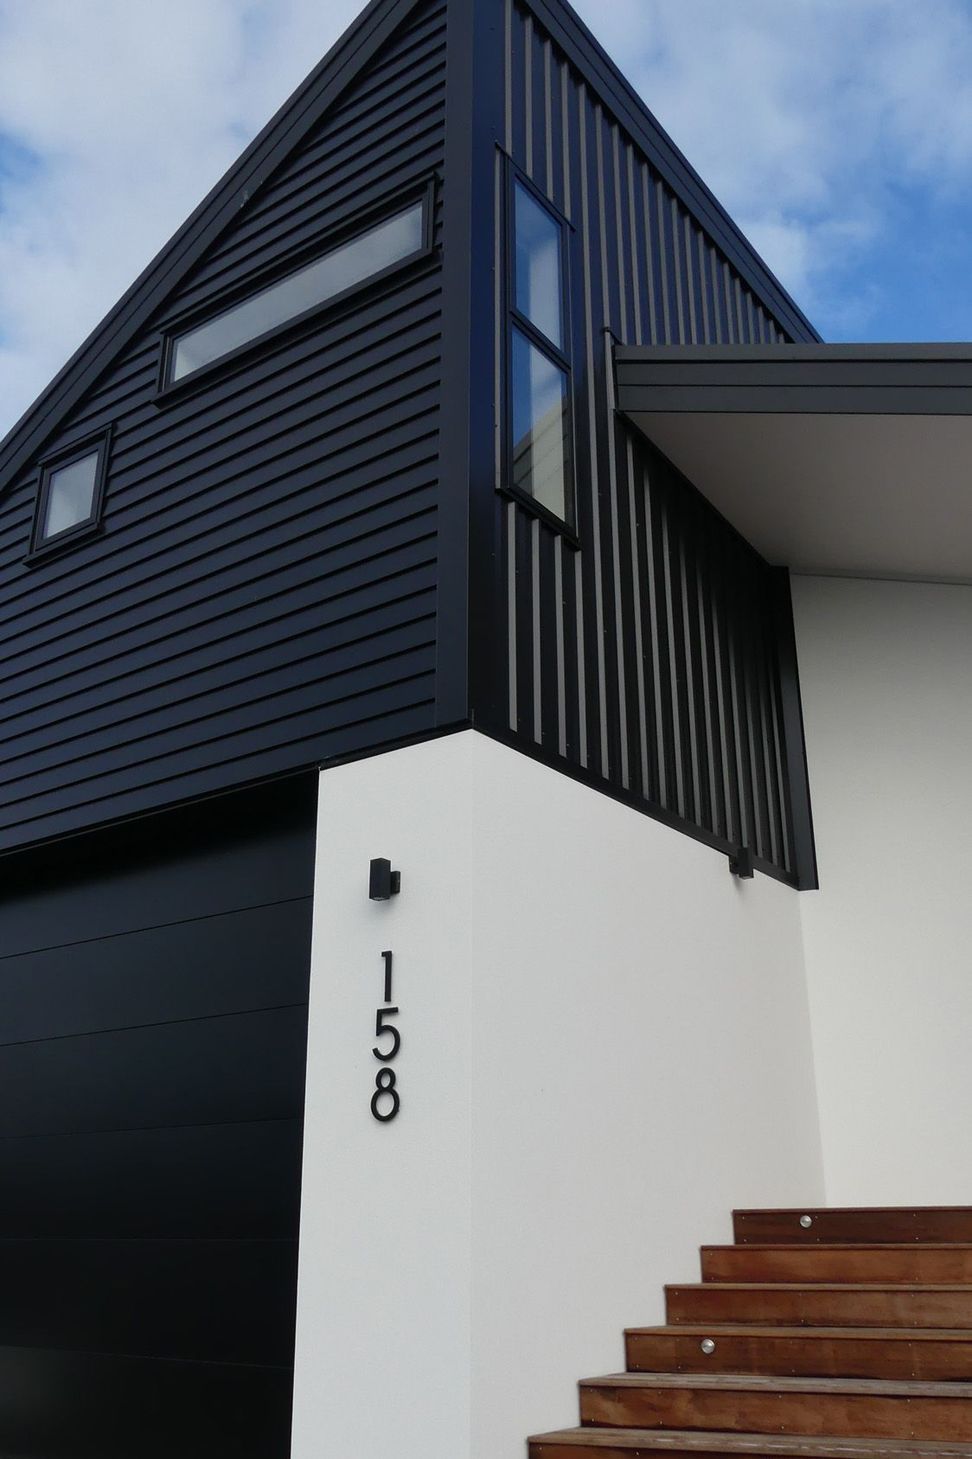
Clad in Flashman bevelboard cladding system and Rockcote integra façade system.
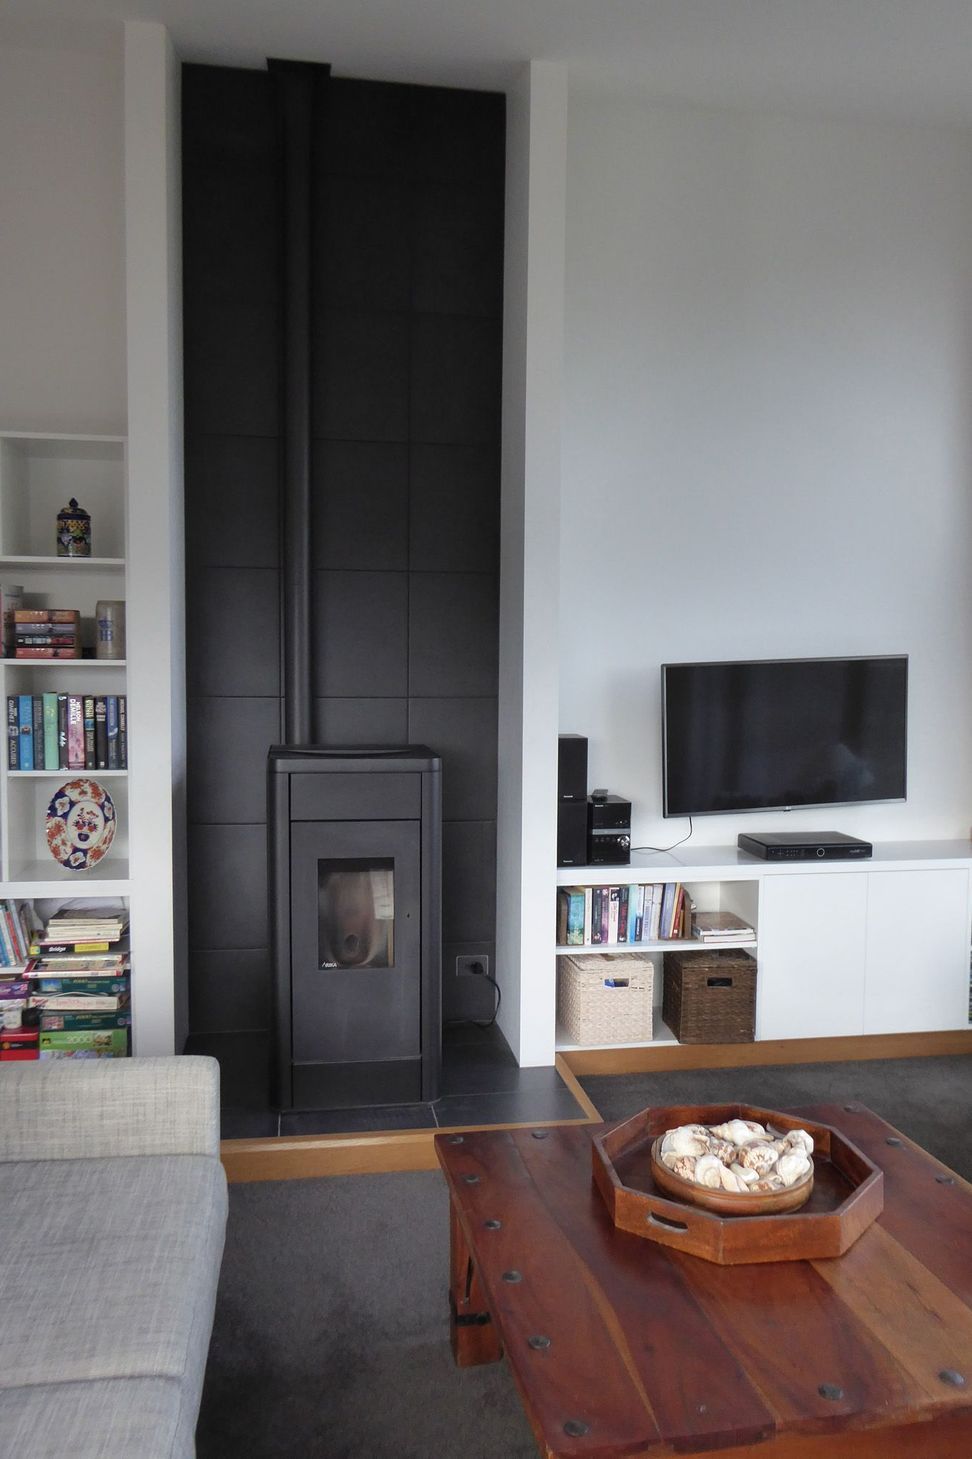
This house uses a Rika Como pallet fire as well as a heat pump and solar 5.2kw grid connected hybrid solar PV system.


Like this Project?
Hire H3 Builders
Professional Reviews
The products behind the project
One product specified into this build from one supplier, a verified ArchiPro member. Tap through to specifications, suppliers and lead times.

Professionals used in
this project
The practices and trades credited on this project.




More projects from
H3 Builders
Other work by H3 Builders, across every category they build in.


More in
Single House
Everything else in Single House, from every practice on ArchiPro.


Next Project
Keep scrolling