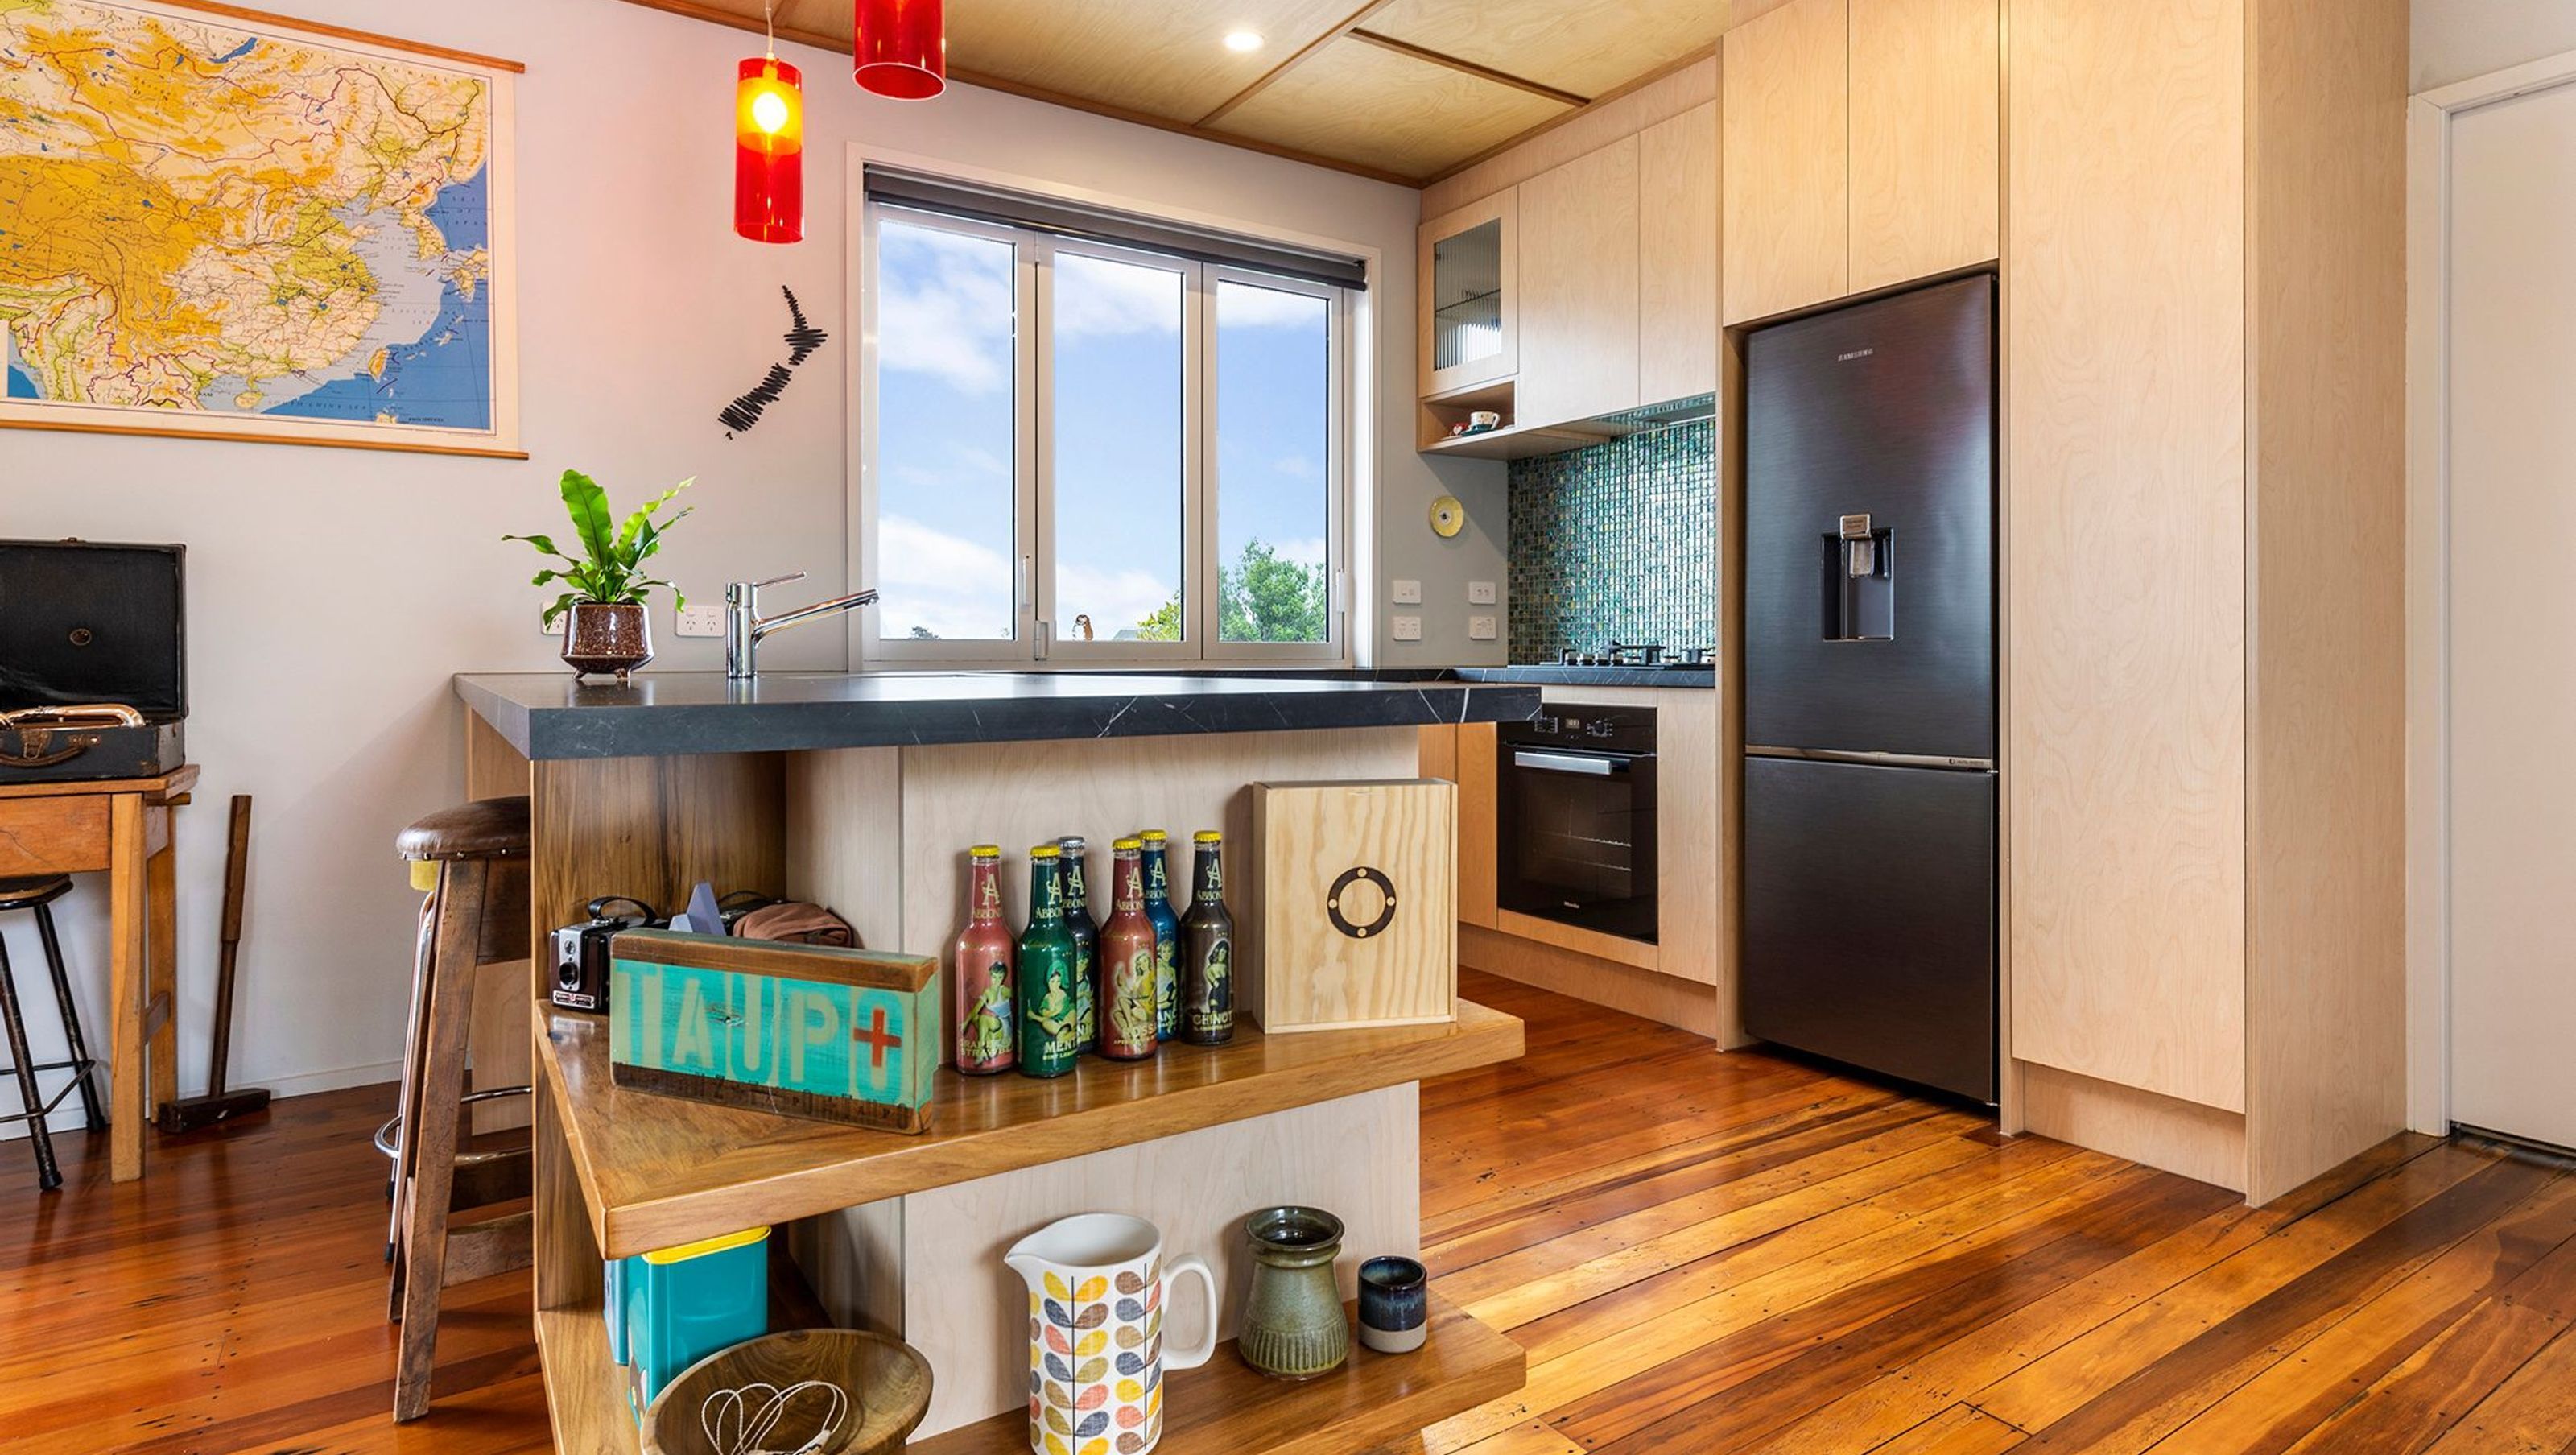

Thoughtfully renovated 1950s bungalow maximizing Lake Taupo views with innovative kitchen storage solutions and custom timber features.
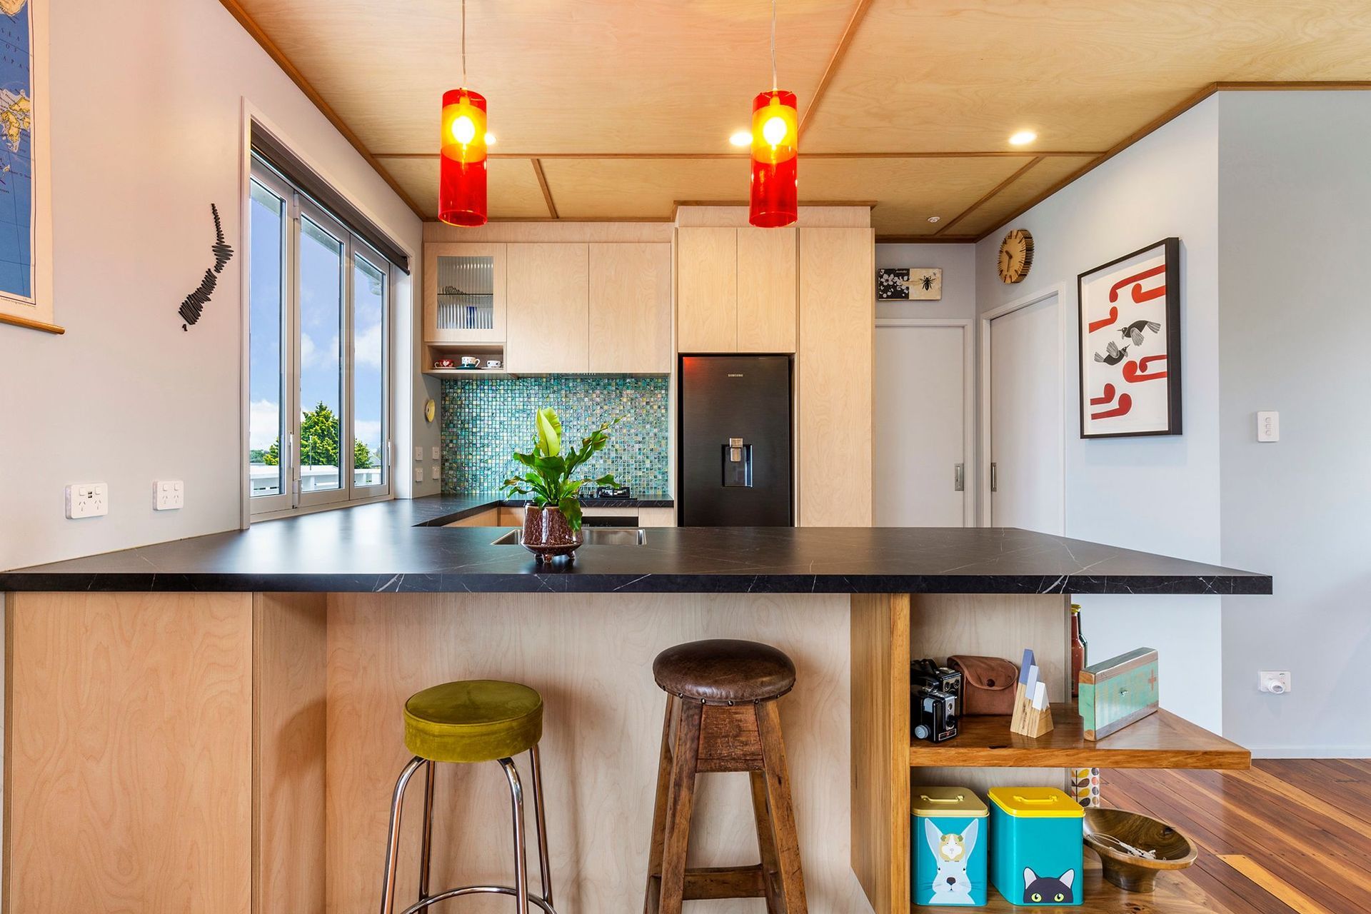
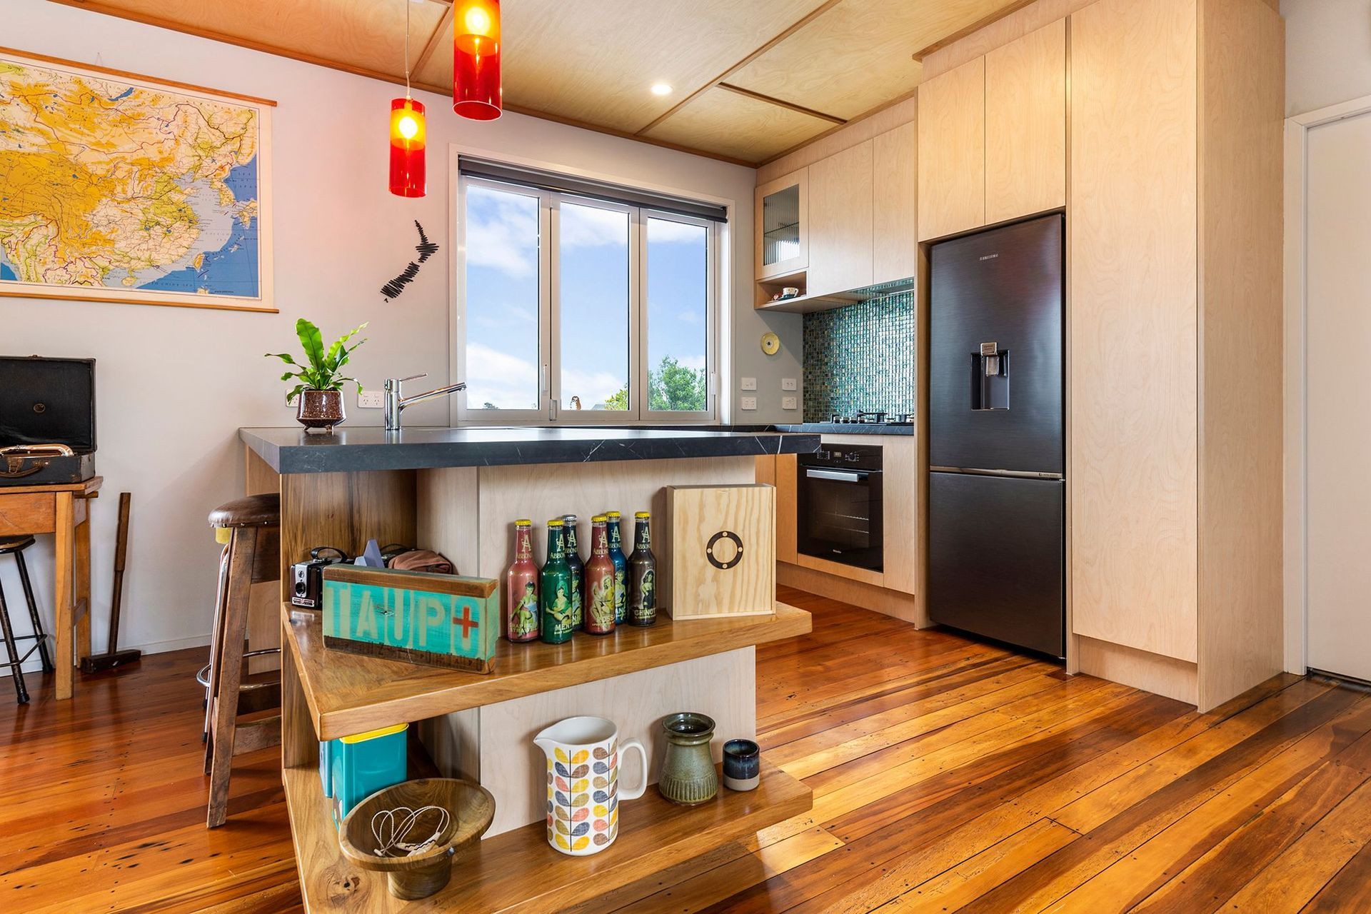
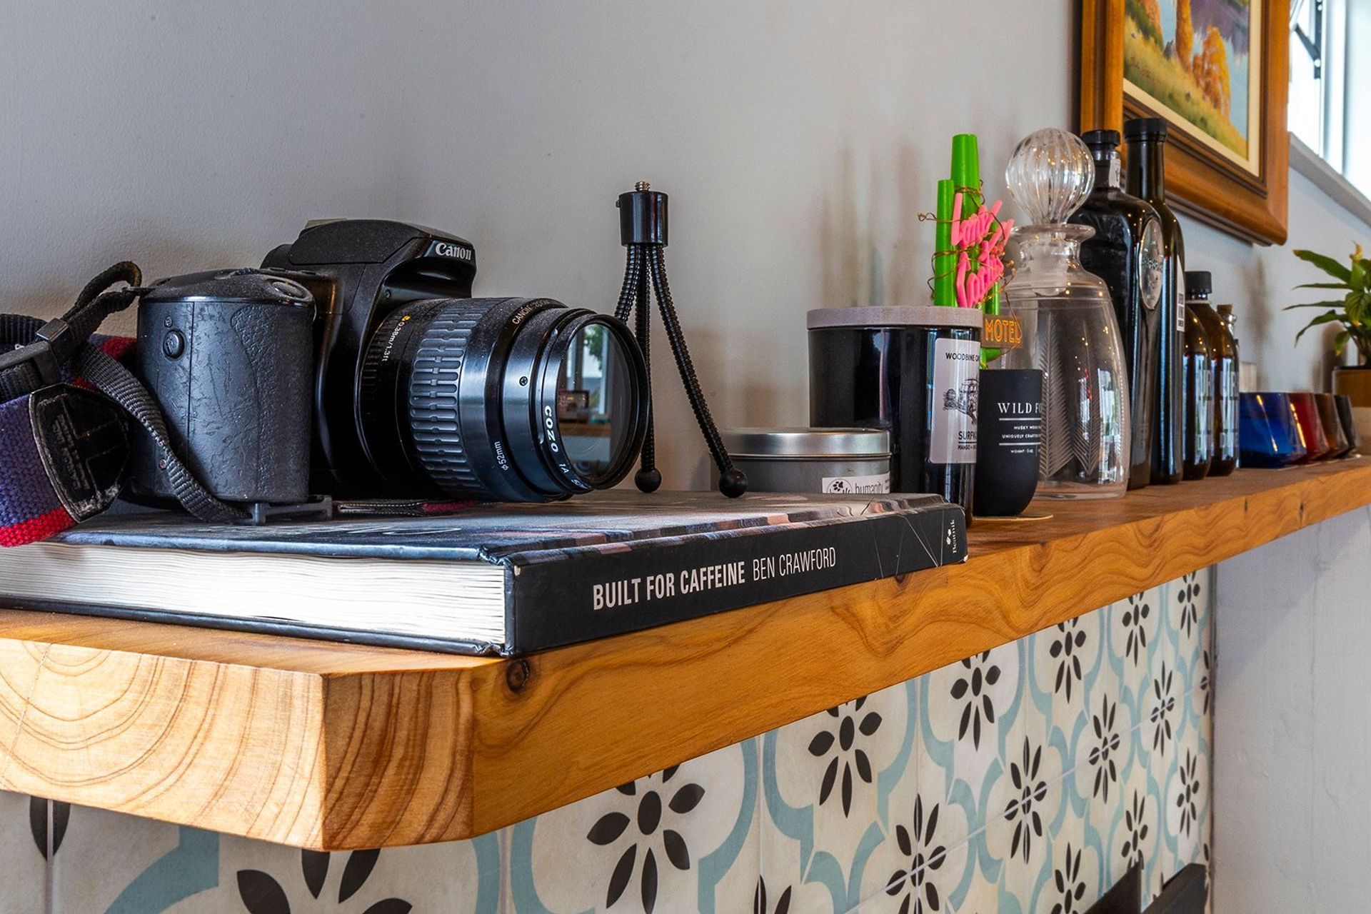
These clients embarked on the renovation of the century and managed to get in right before lockdown! This gorgeous 1950’s bungalow has the most incredible views of Lake Taupo so our client wanted to make the most of them. They didn’t have a huge space allocated for the kitchen so clever storage was essential as well as a seamless design. This kitchen might be small, but she’s definitely MIGHTY! A blum space tower saves a huge amount of space and makes every square inch user friendly. Push-to-open drawers and cupboards meant space wasn’t used up with handles. A clever carousel in the corner unit gave access their pots and pans. The benchtop butted perfectly into the bifold window and outdoor bar top. Gorgeous native matai floating shelves tie in beautifully with stunning timber floors. In addition to the kitchen, we also recycled some native timber to make a beautiful custom staircase and a mantel for the fireplace.





Like this Project?
Hire Graft Joinery
Professional Reviews
The products behind the project
Two products specified into this build from one supplier, a verified ArchiPro member. Tap through to specifications, suppliers and lead times.


Professionals used in
this project
The practices and trades credited on this project.





More projects from
Graft Joinery
Other work by Graft Joinery, across every category they build in.


More in
Renovations
Everything else in Renovations, from every practice on ArchiPro.


Next Project
Keep scrolling