
Project team
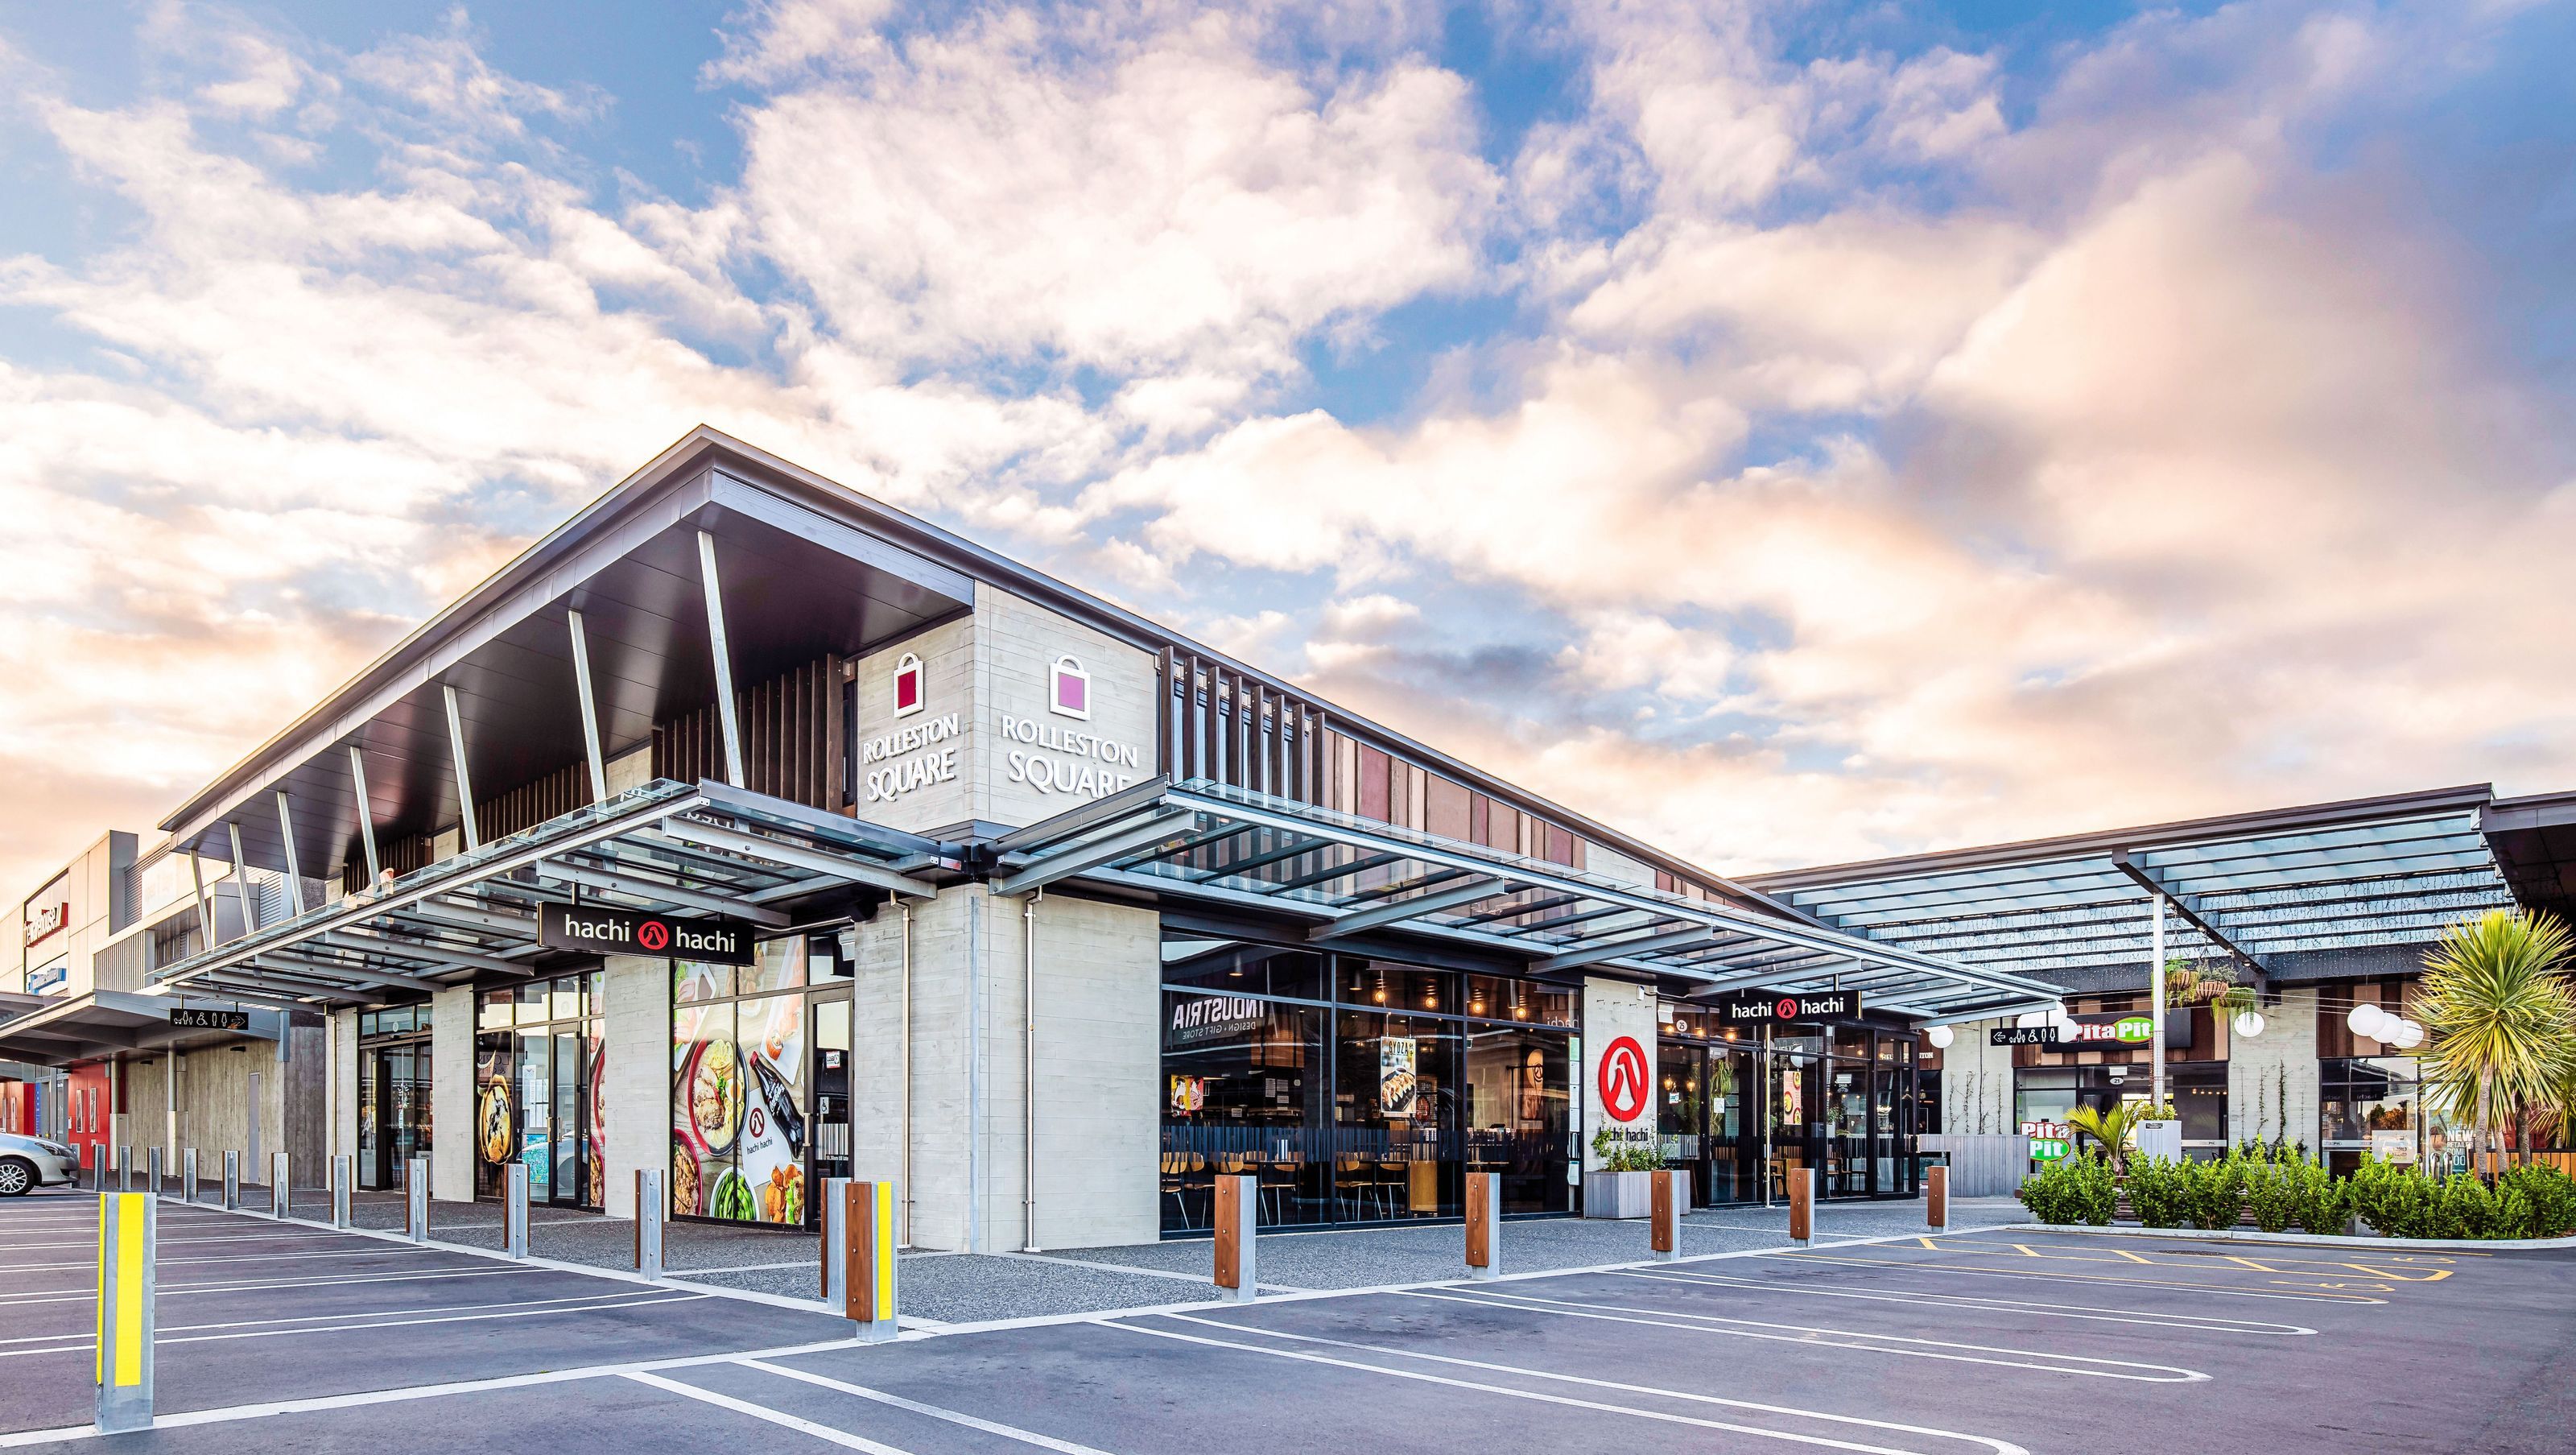
Rolleston Square Stage 2 enhances the retail landscape with a cohesive design, featuring a glazed atrium and sustainable materials, while fostering community engagement through diverse amenities and strategic site planning.
A huge congratulations to our team for all of their hard work on delivering the Rolleston Retail project - Stage 2, and winning the Silver Award at the NZ Commercial Property Awards.
The Rolleston Square Stage 2 is an extension of the Stage 1 development. This stage involved a land swap with the Warehouse to create a more cohesive retail development. A food and beverage offering was extended to the complex and included a spectacular outdoor heated glazed covered atrium. The site was developed in the middle of another contractors site which meant access and programming was worked through in detail to ensure safe access across the site and that programmed works could be carried out without delay.
Rolleston Square the township’s central retail hubis a key destination for the 8.6 million residents in the area, the environmentally aware centre provides convenience and destination shopping. having worked closely with the client, Buchan’s design for the 1,900sqm building sympathises with Rolleston’s rural and residential environment, both in scale and material. Natural raw finished materials such as concrete, ply, glass and galvanised steel have been used, while the mono-pitch roof allows control of building height at the boundaries. Extensive hard and soft landscaping brings pleasure to visitors.
Originally the site of a commercial orchard, the location of the building against the boundary provides social cohesion between the residential and retail zones. The community use, destination tenant and increased hours of operation due to the new medical facilities, café and 24-hour gym strategically located at the ends and core of the building combine to activate the external environment.
Construction: Armitage Williams Construction
Project Management: One Four Limited


Like this Project?
Hire Buchan
Professional Reviews
Professionals used in
this project
The practices and trades credited on this project.

More projects from
Buchan
Other work by Buchan, across every category they build in.


More in
Shopping Centres
Everything else in Shopping Centres, from every practice on ArchiPro.


Next Project
Keep scrolling