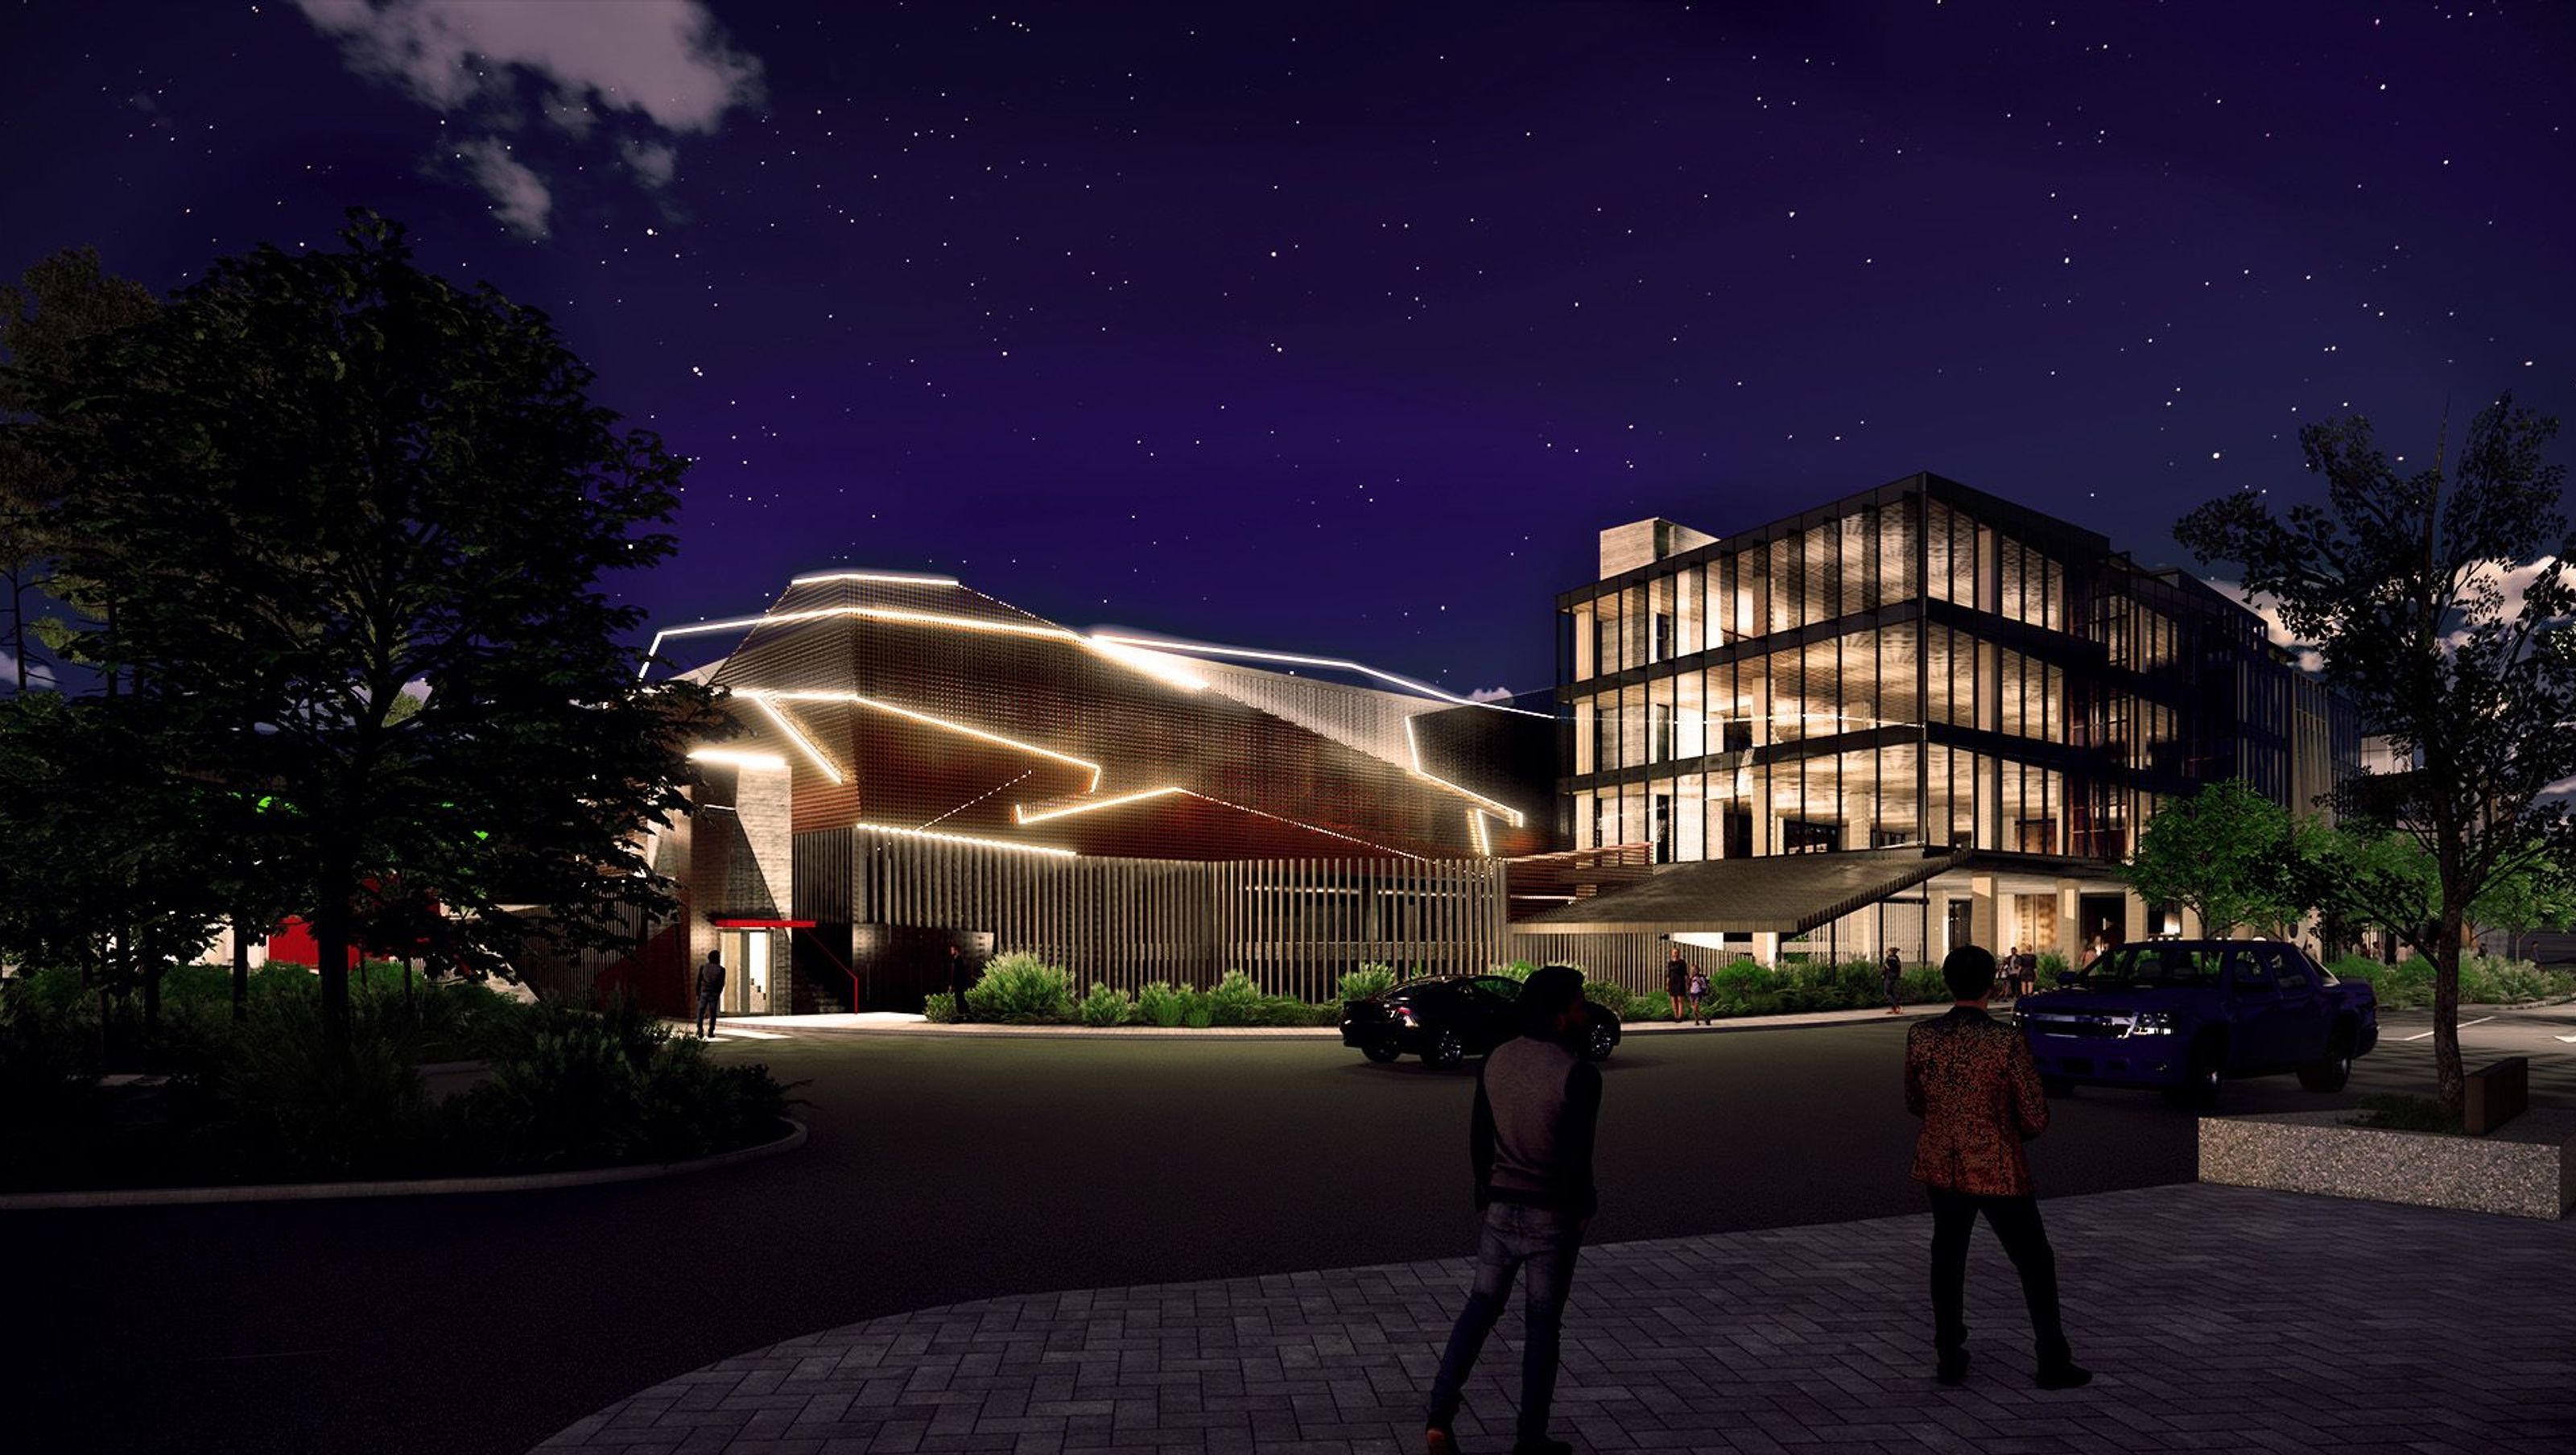

Mixed-use development at Five Mile in Queenstown featuring a vibrant dining street, a new cinema, and a premium office building with stunning views of The Remarkables, designed to enhance the entertainment and amenity offerings of the area.
We have just submitted resource consent for this mixed-use proposal on the southern end of the existing Five Mile Retail Centre in Queenstown. The vision is to create a dining street, which ties in the current Food & Beverage offerings on the site. A new cinema will add to the entertainment offering and amenity of this street and provides various outdoor seating areas and multi-functional spaces.
Together this will create a strong critical mass of F&B and entertainment on the end of ‘Five mile way’ and will be the heart of the entertainment centre.
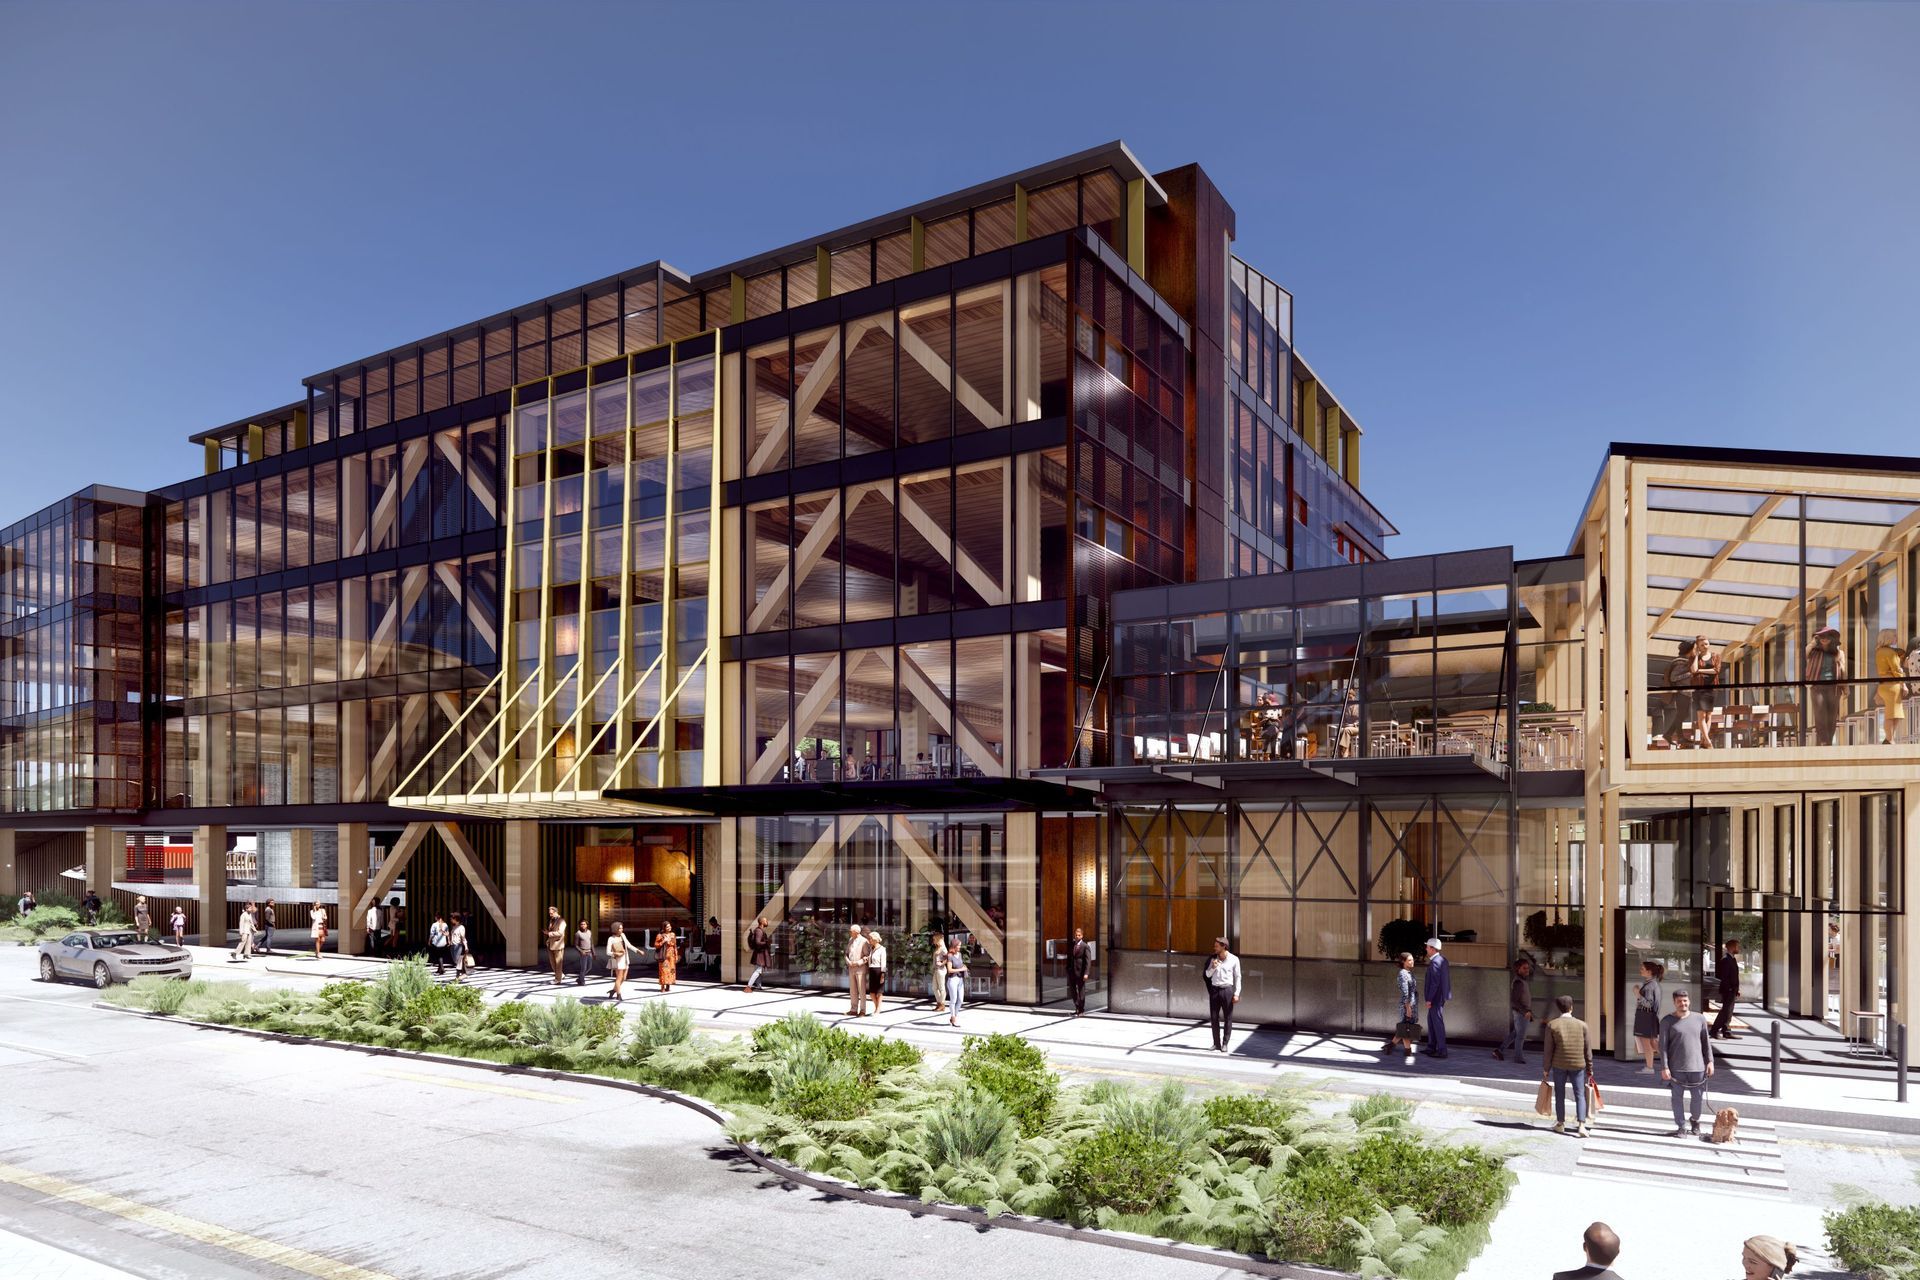
As part of the mixed-use proposal, a 5 level office building will finish the block and create a street edge on the Southern Access Way, capturing broad views of The Remarkables. Other ranges to the south, as well as making a separate street entrance and address on that street frontage. The commercial office will be a premium product boasting an engineered timber structure clad with a meticulously detailed façade system, with subtle differences on the glass frit and expressed joinery to complement the exposed timber bracing frame and columns.
The cinema box towards the back of the development, which faces the existing Queenstown Airport runway, has been dressed in a layered skin of perforated mesh – an abstract metaphor of the jagged ranges which surround the site on all fronts.
Transitioning to the more open nature of the centre’s periphery, a new outlet offering is proposed on the southern edge of the site, with on-grade parking and coach drop-off. This group of buildings was designed as a stand-alone centre distinct from the dining and entertainment precinct with a semi-industrial scale and materiality to mark themselves from the rest of the development.
If all goes well, we should get into preparing building consent drawings early next year.


Like this Project?
Hire Buchan
Professional Reviews
Professionals used in
this project
The practices and trades credited on this project.

More projects from
Buchan
Other work by Buchan, across every category they build in.


More in
Galleries
Everything else in Galleries, from every practice on ArchiPro.


Next Project
Keep scrolling