

Project team
- First Light Studio Ltd
- David Hensel Photography
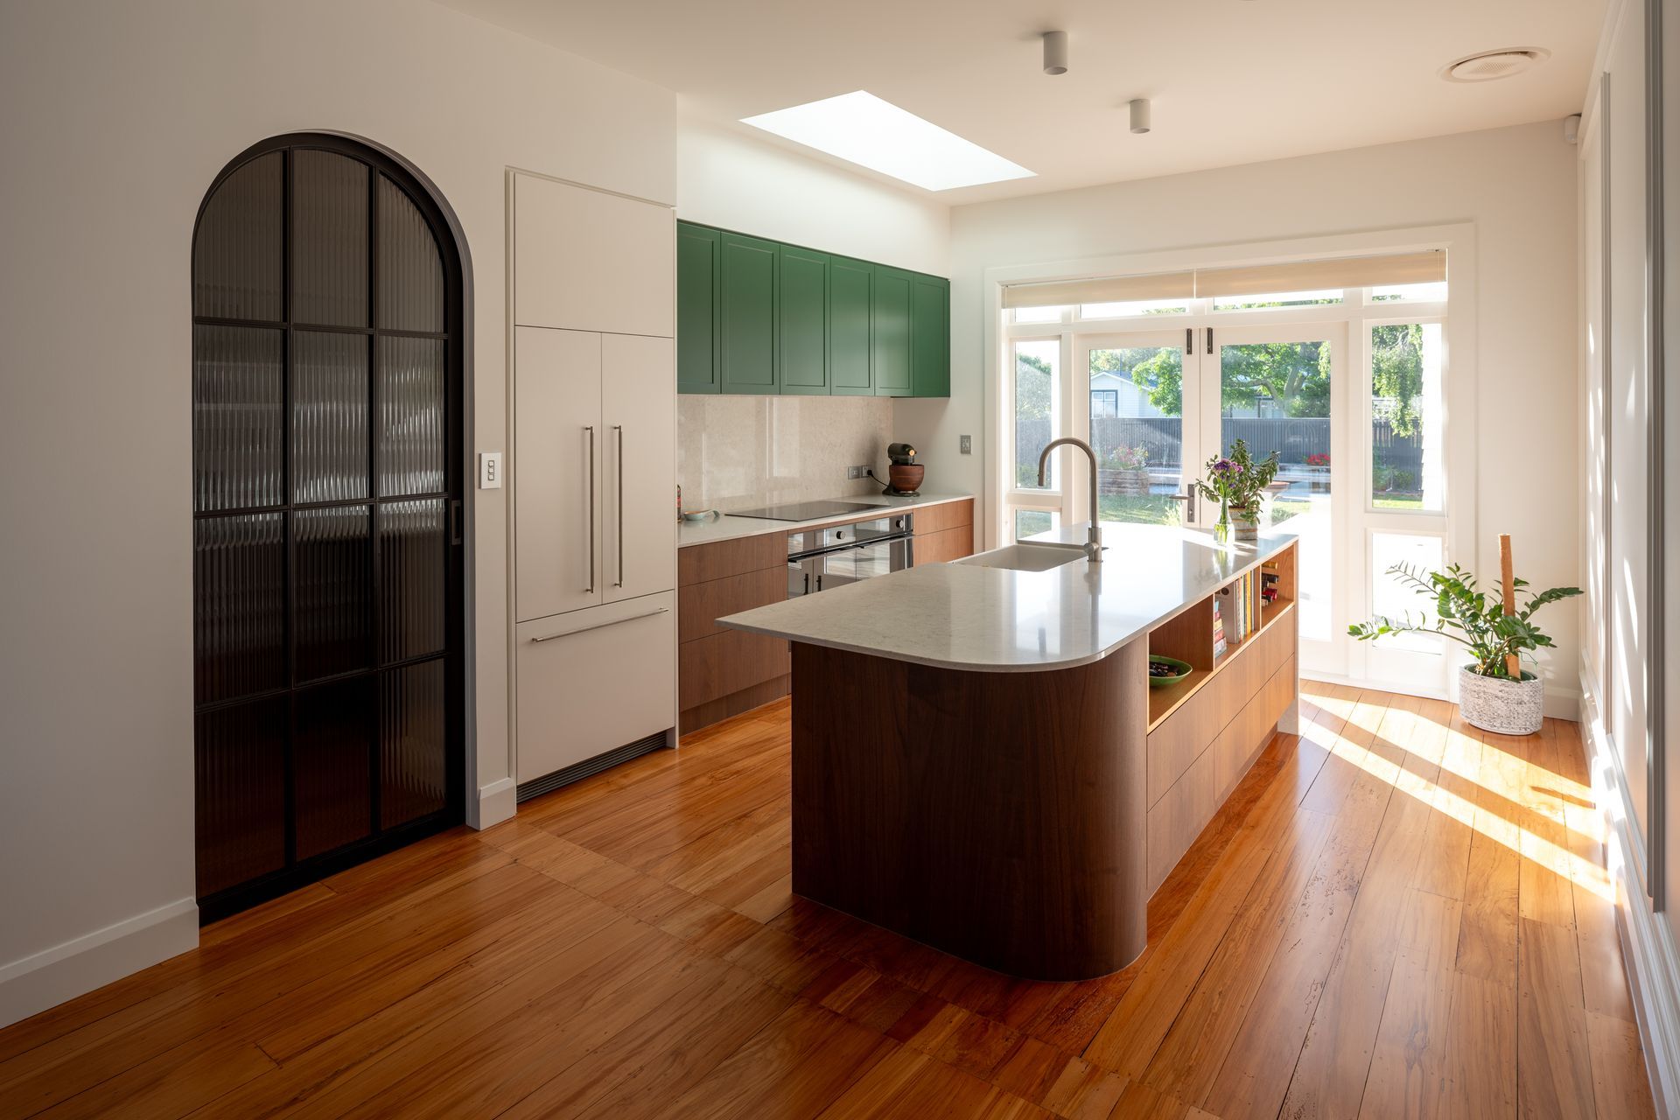
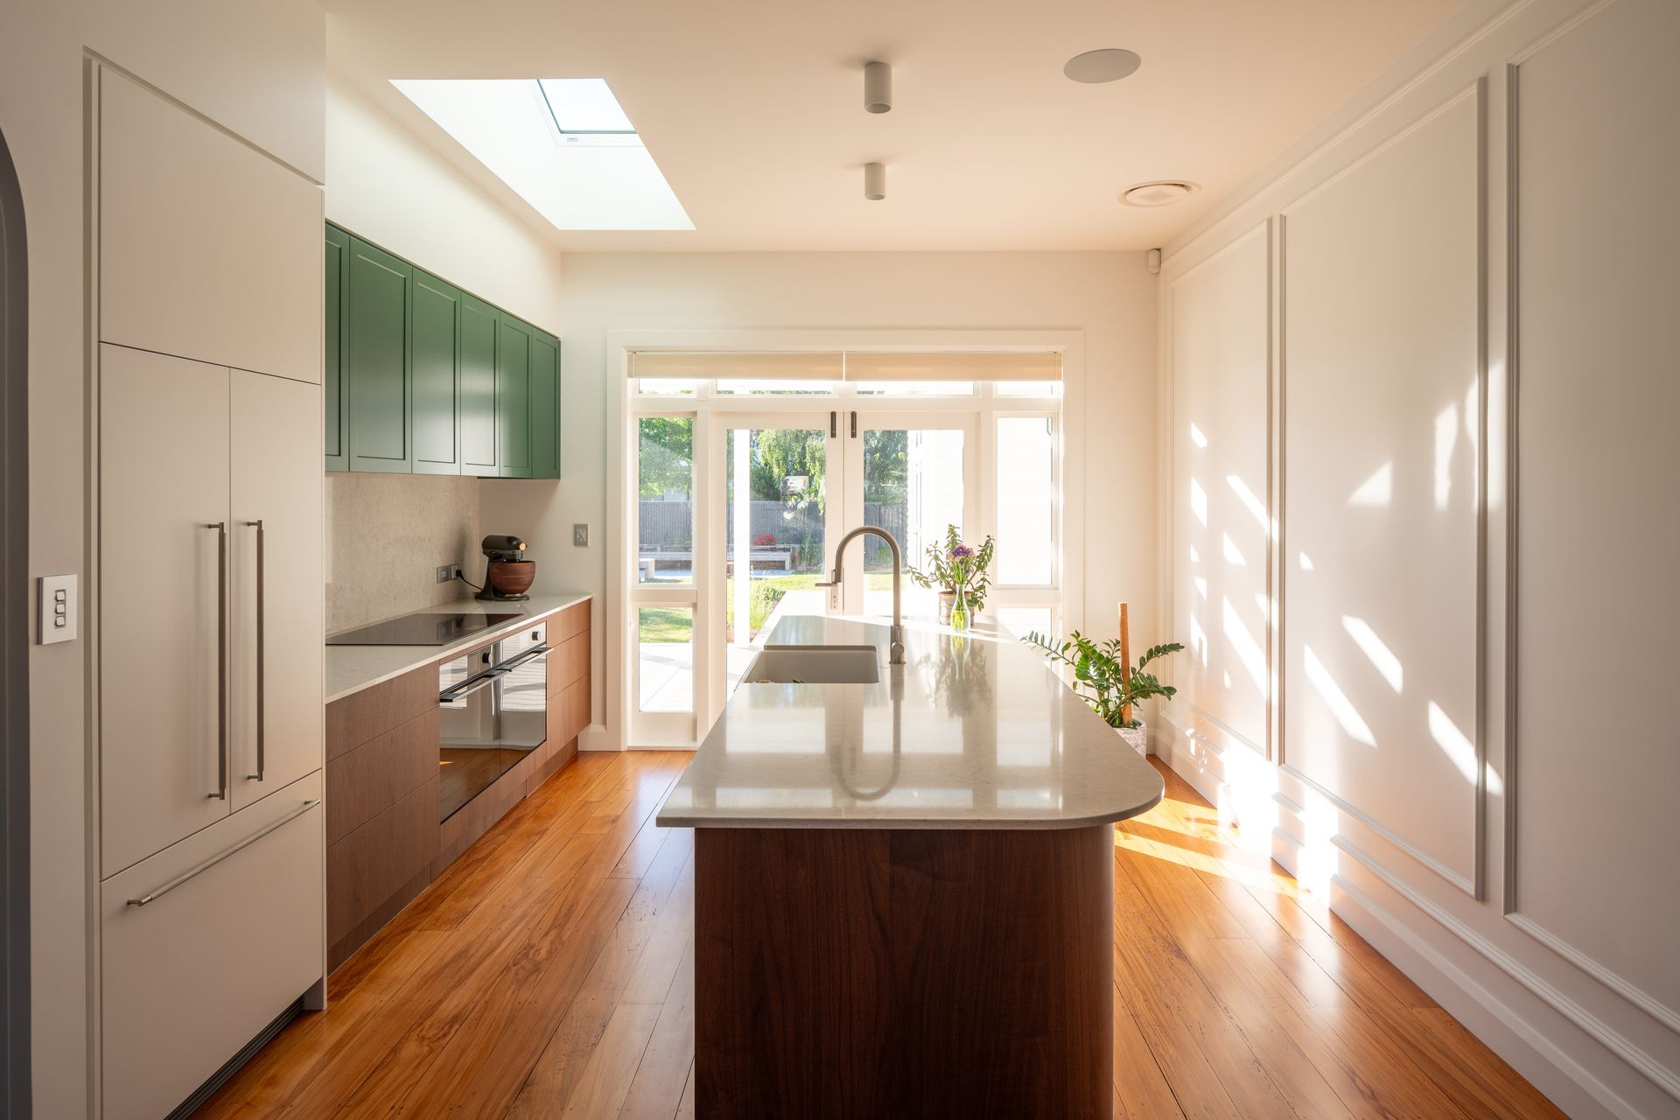
Rongopai Reno transforms a well built 1920s character home into a calm retreat from busy work life, a place to step out of high intensity days and into warmth, light, and ease. By effectively flipping the footprint on its head, the renovation resolves a previously confused and disconnected layout and reimagines the home for contemporary living.
Rongopai Reno transforms a well built 1920s character home into a calm retreat from busy work life, a place to step out of high intensity days and into warmth, light, and ease. By effectively flipping the footprint on its head, the renovation resolves a previously confused and disconnected layout and reimagines the home for contemporary living.
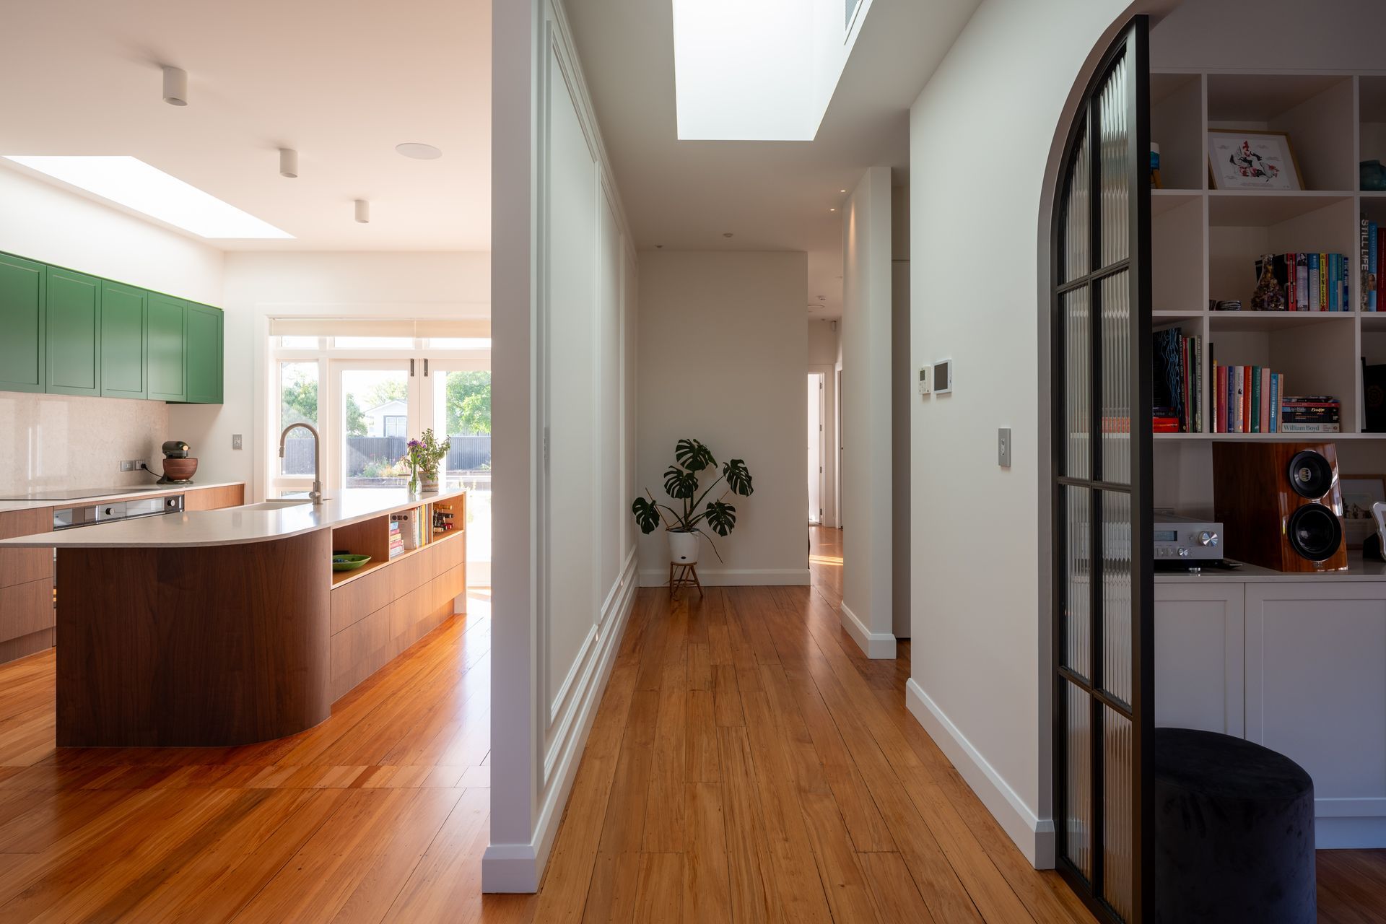
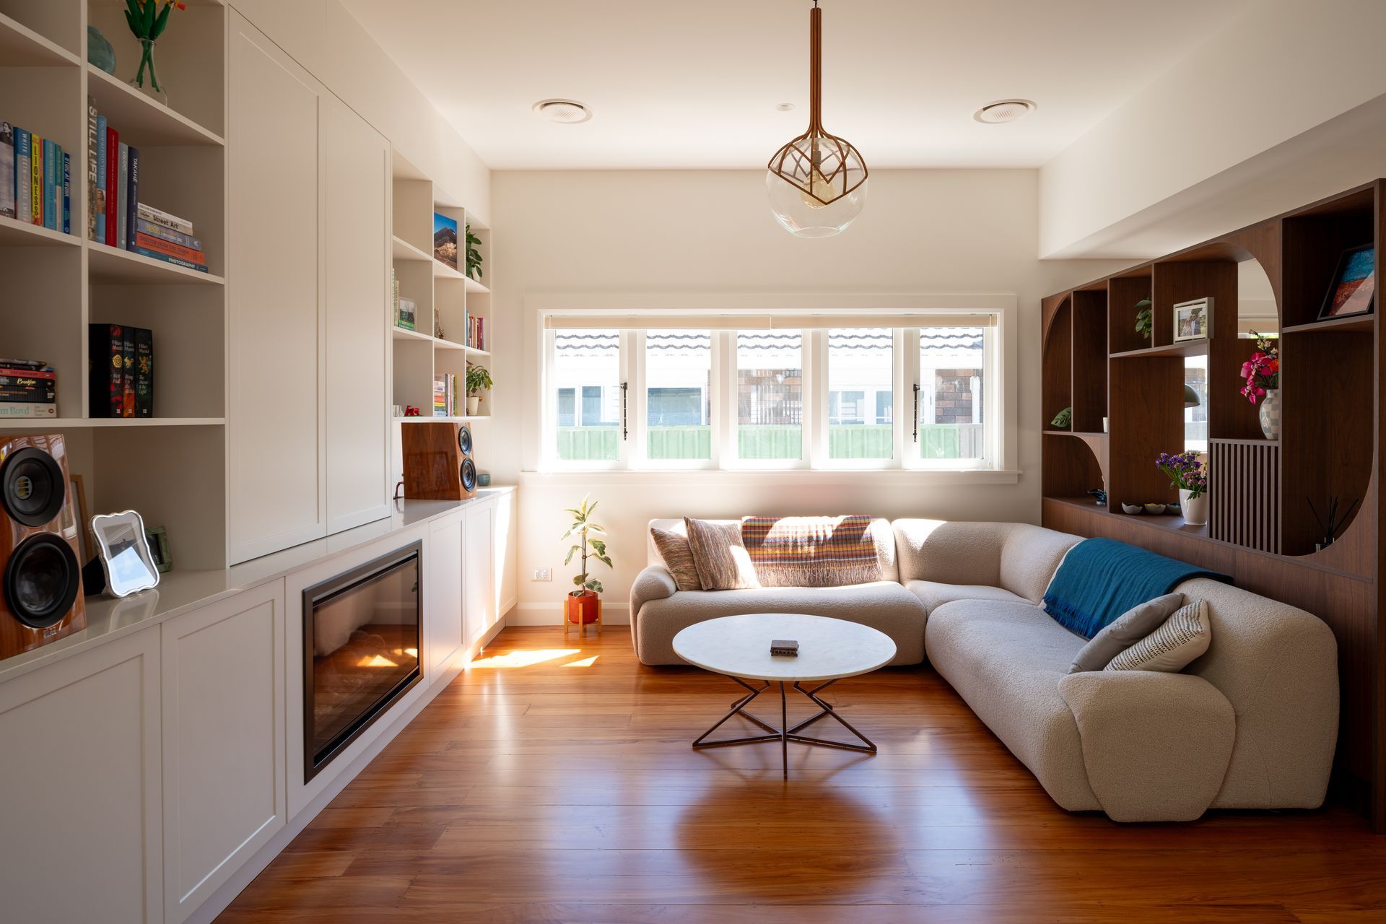
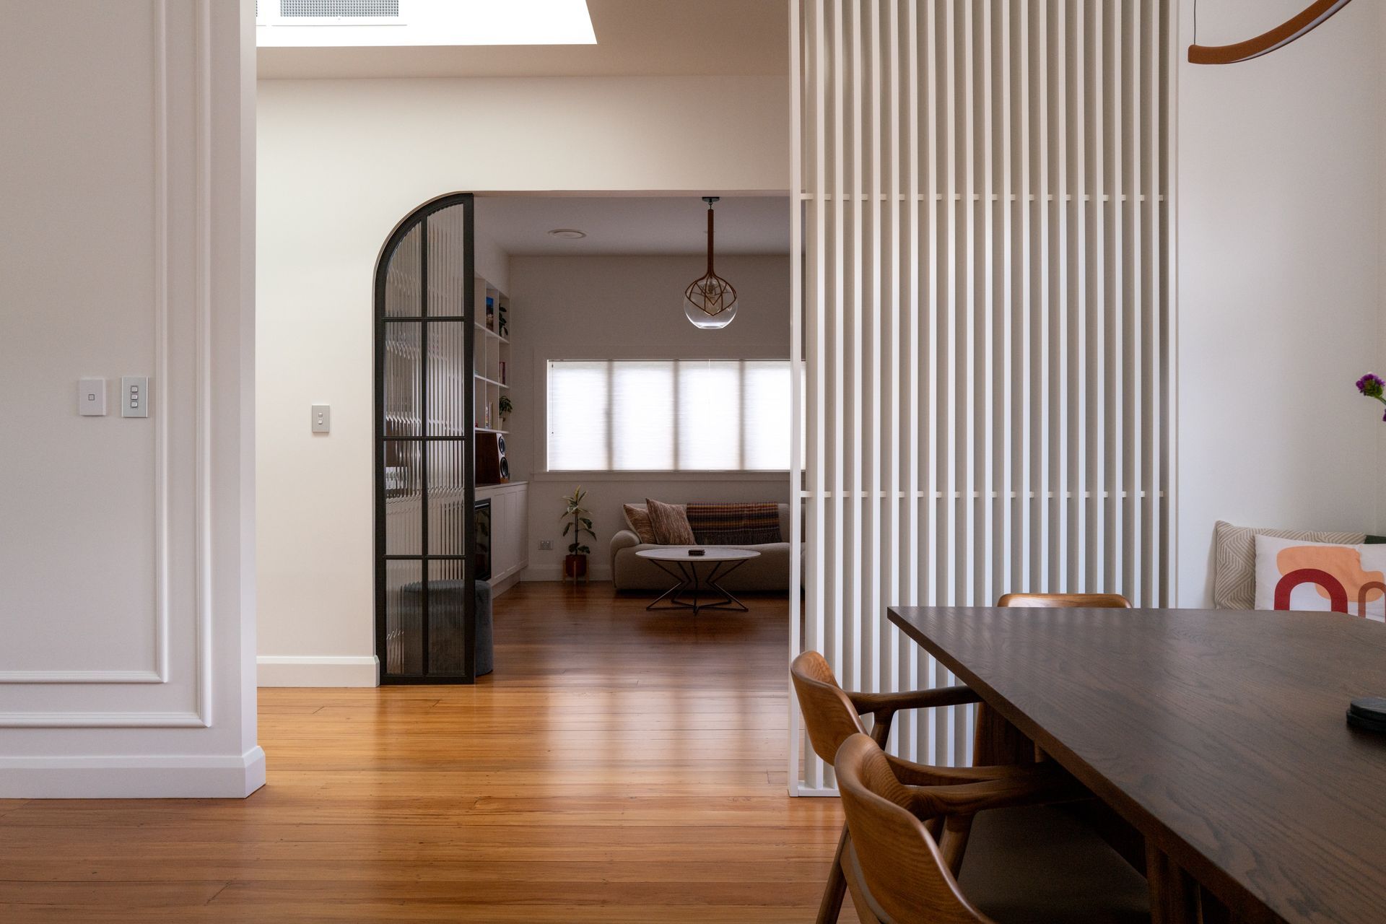
The design carefully balances respect for the home’s heritage with meaningful modern intervention. What was once a separation between kitchen and living spaces is replaced with a connected open plan arrangement, bringing kitchen, dining, and living together as the social and functional heart of the home. Natural light is drawn deep into the plan, ensuring warmth and sun are felt throughout the day rather than confined to a single space.
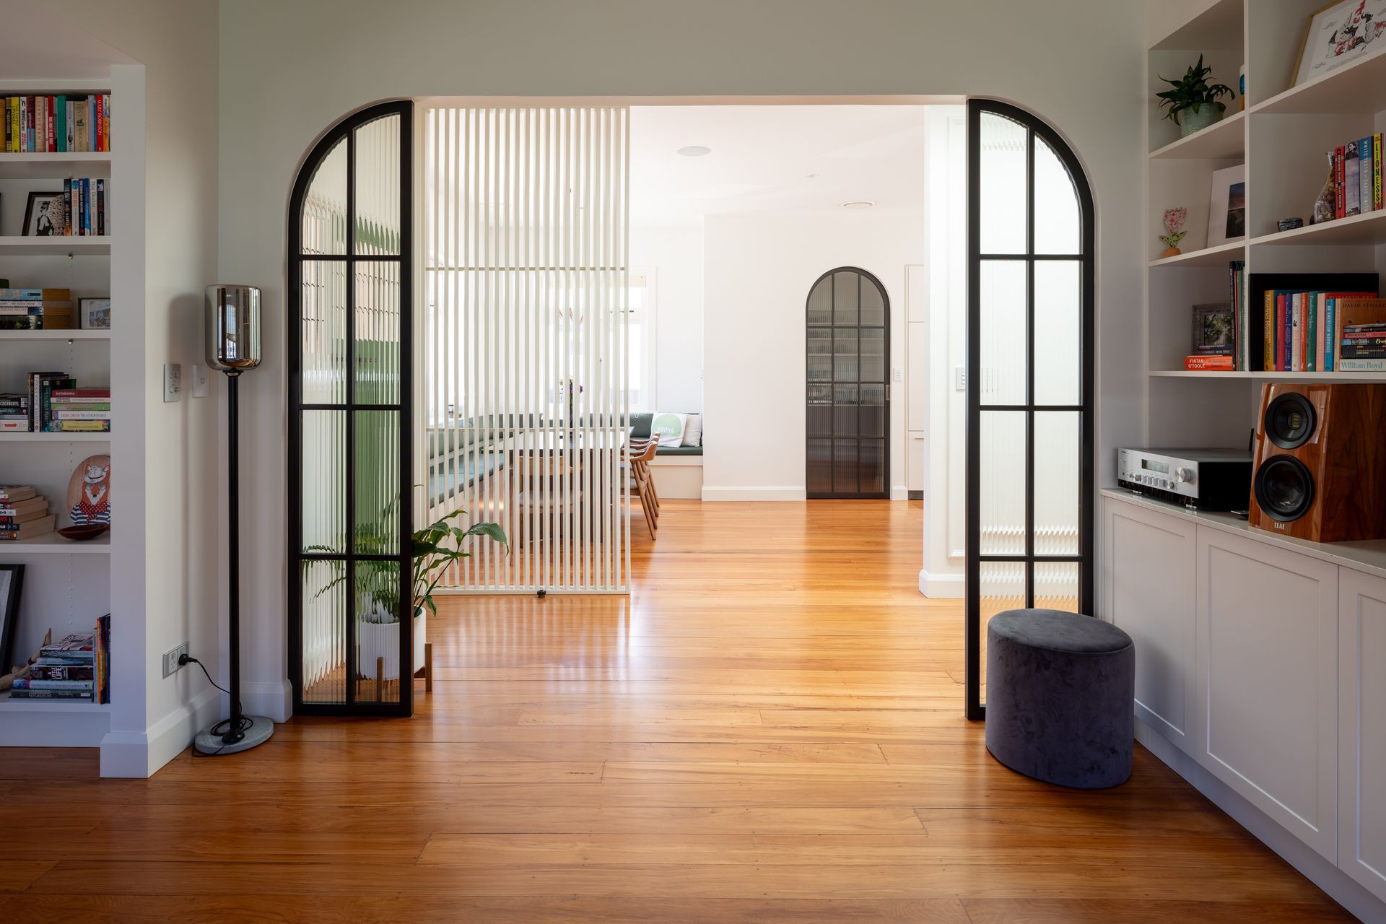
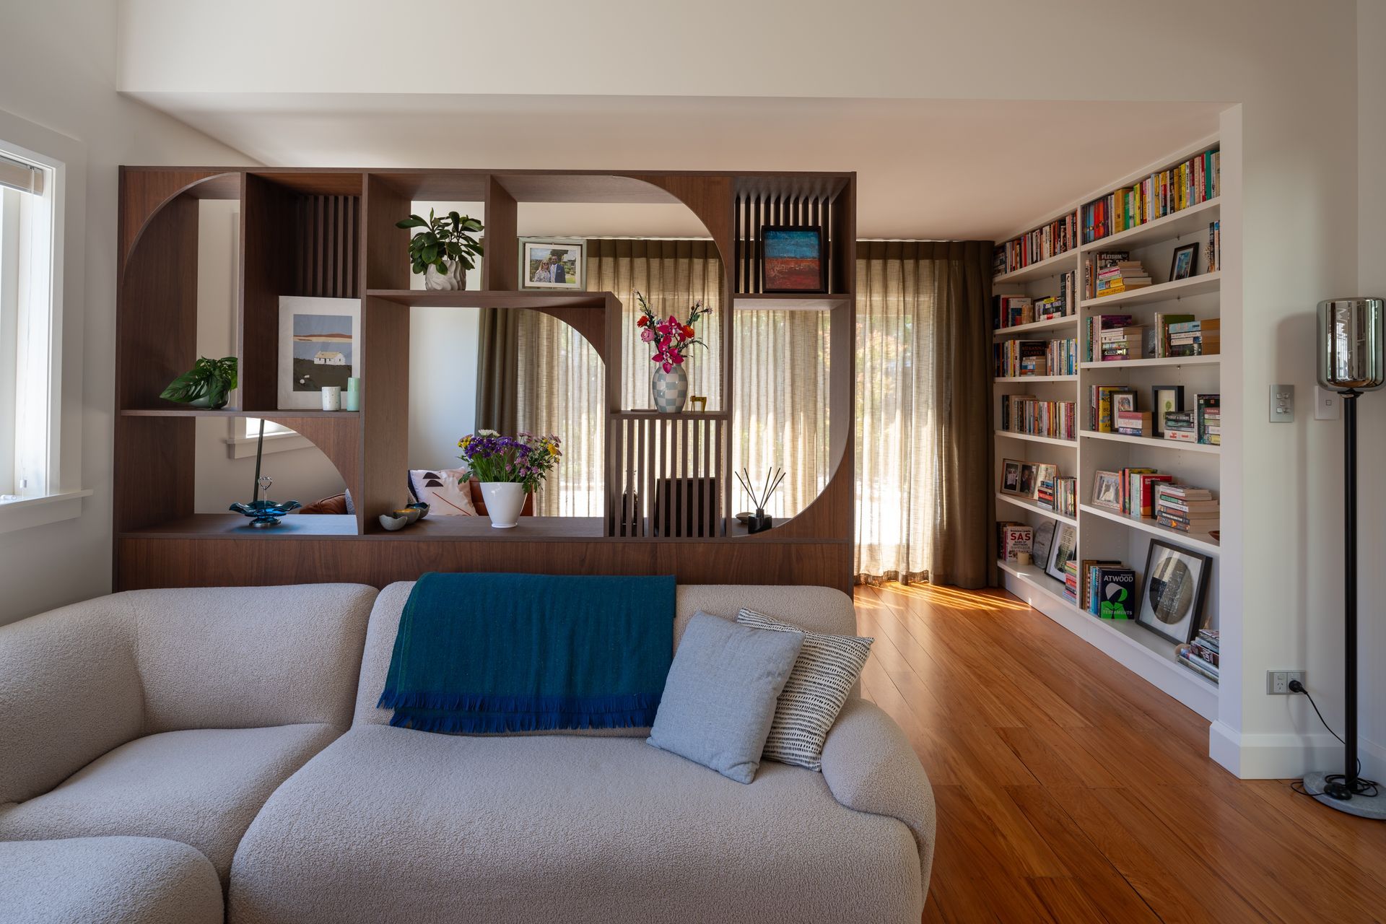
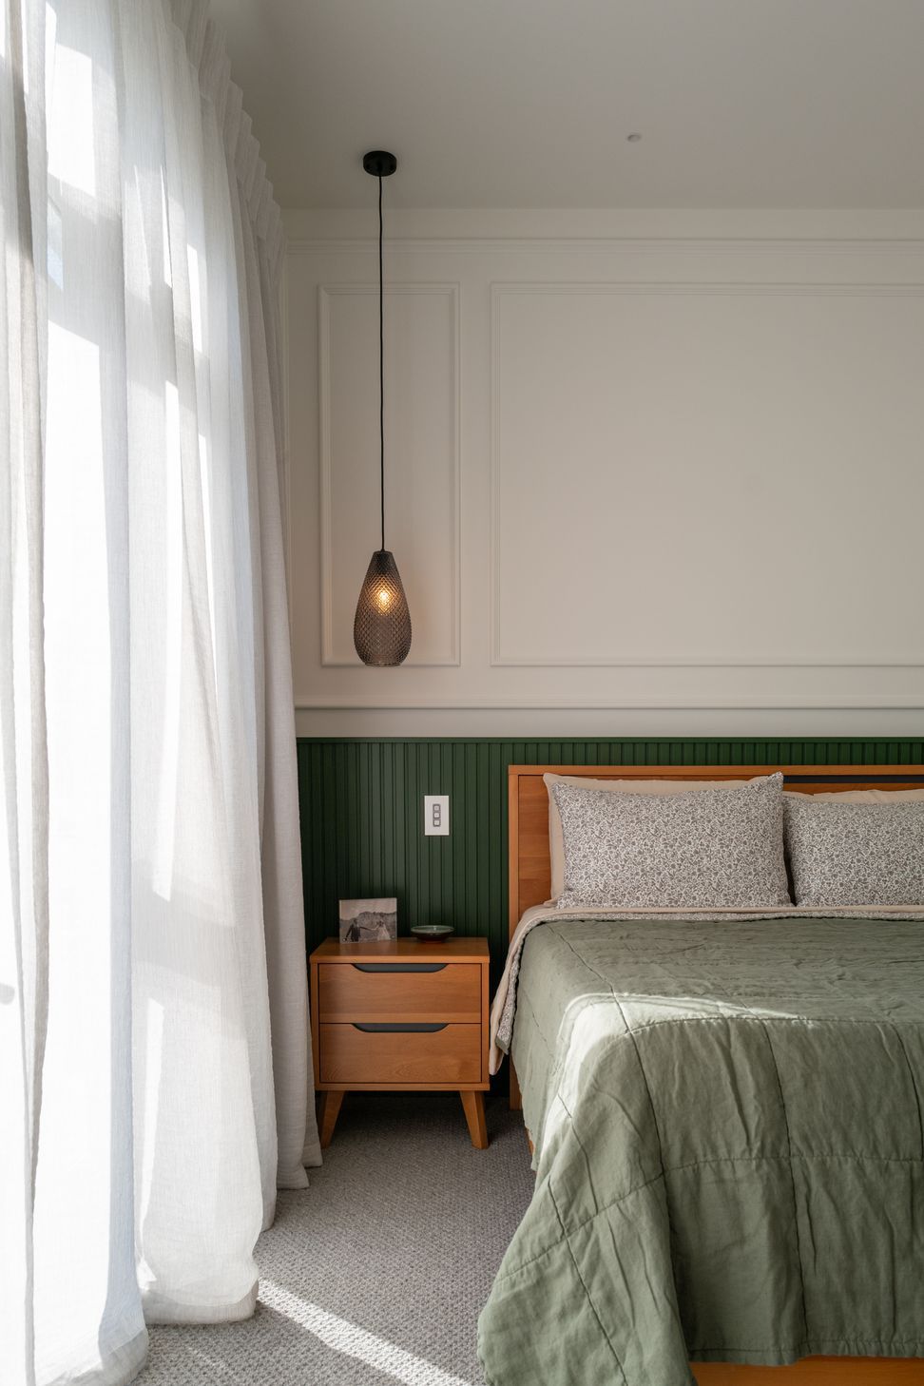
Original character elements are retained where possible and blended sympathetically with contemporary additions, supported by thoughtfully designed joinery throughout the dwelling that creates cohesion across the new work. This allows old and new to sit comfortably together without competing for attention. The home remains a three bedroom dwelling, with generous yet sensible room sizes, strong storage throughout, and a master suite featuring well considered wardrobing and a new ensuite. Bathrooms are modernised to support both daily life and future family needs.
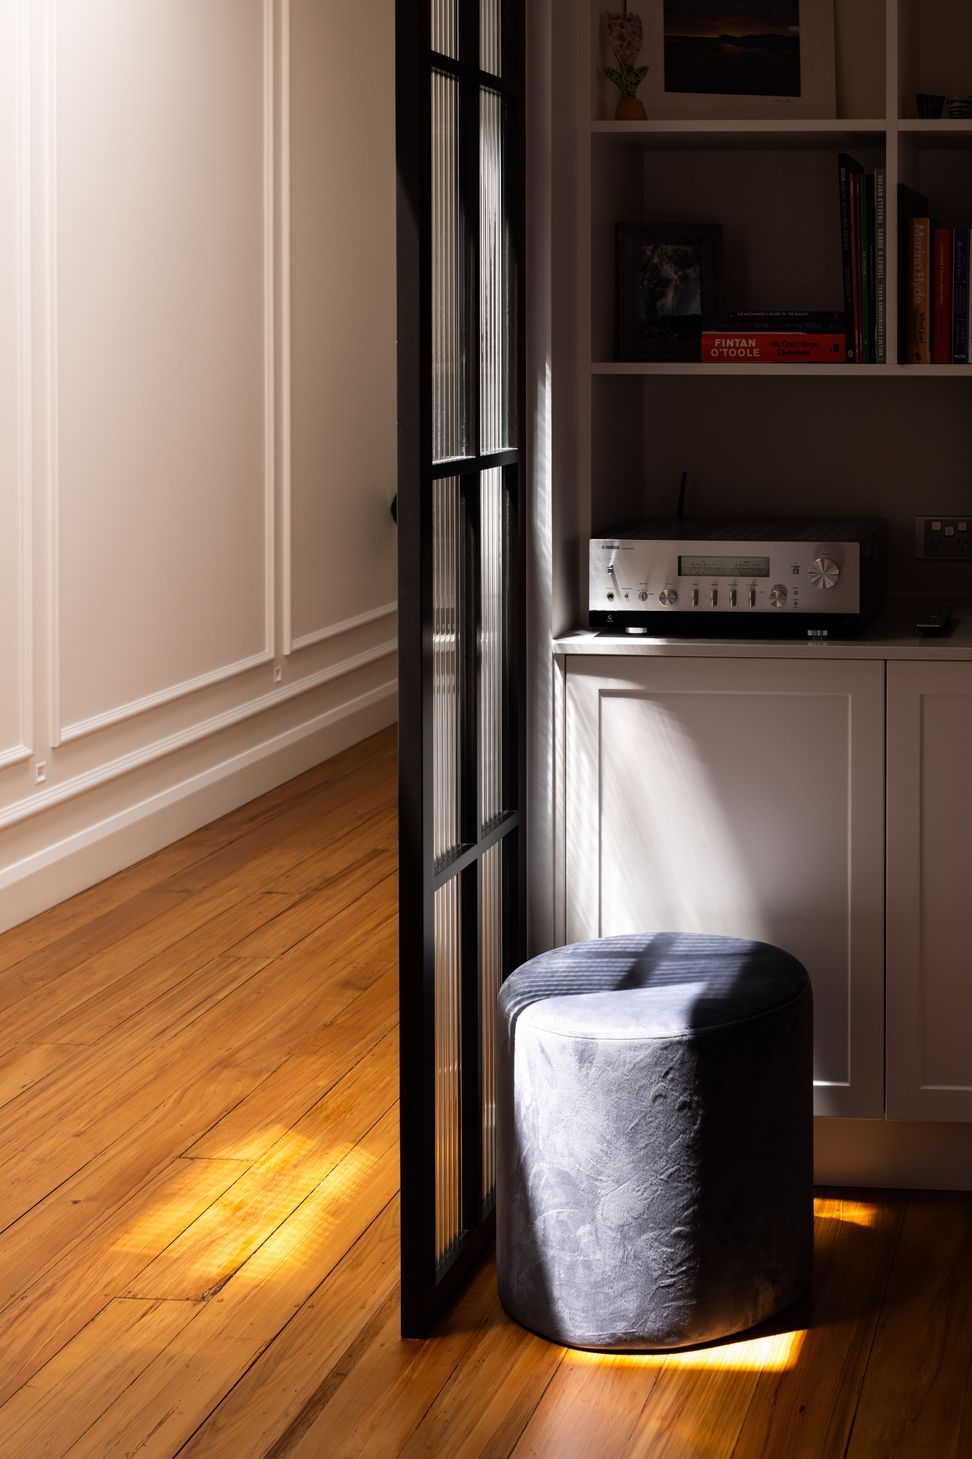
Books, quiet moments, and work life balance sit at the centre of the brief. Integrated shelving, sunny reading nooks, and a small dedicated study provide spaces for focus and retreat without overwhelming the home. Indoor and outdoor spaces are closely linked at both ends of the house, connecting front and back lawns and creating sheltered, private outdoor areas that respond to Palmerston North’s winds and generous sunshine hours.
The result is a warm, light filled family home that feels grounded in its history while confidently adapted for modern life.
- Completed
- 2024
- Price range
- $0.5m - $1m
- Building style
- Colonial



Like this Project?
Hire First Light Studio Ltd
Professionals used in
this project
The practices and trades credited on this project.

More projects from
First Light Studio Ltd
Other work by First Light Studio Ltd, across every category they build in.


More in
Renovations
Everything else in Renovations, from every practice on ArchiPro.


Next Project
Keep scrolling