

Luxurious hillside residence in Rose Bay featuring stunning Sydney Harbour views, contemporary design by Bruce Stafford Architects, and high-end finishes throughout, including a spacious master suite and open-plan living areas that seamlessly connect to outdoor spaces.
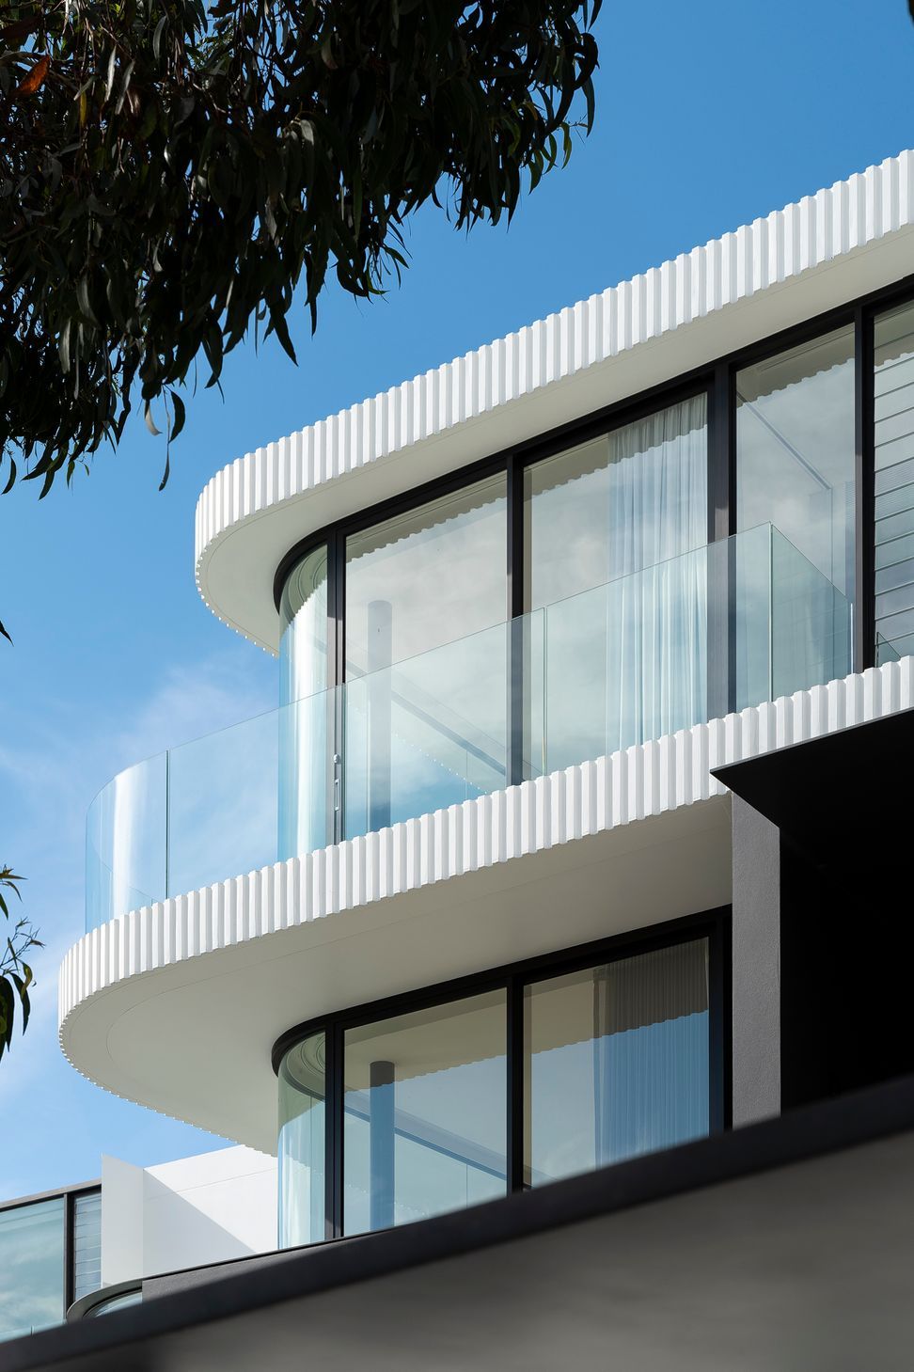
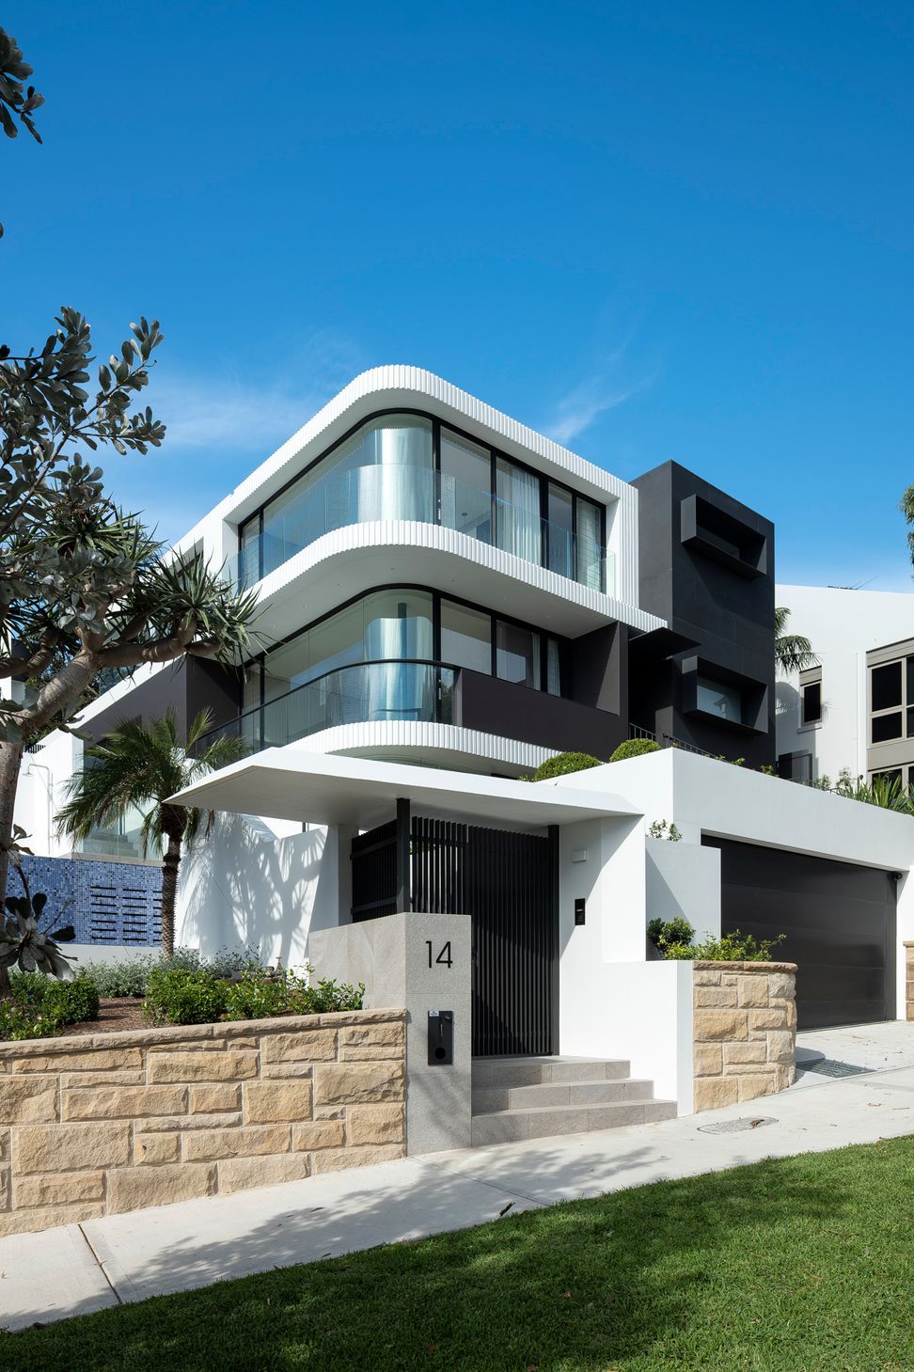
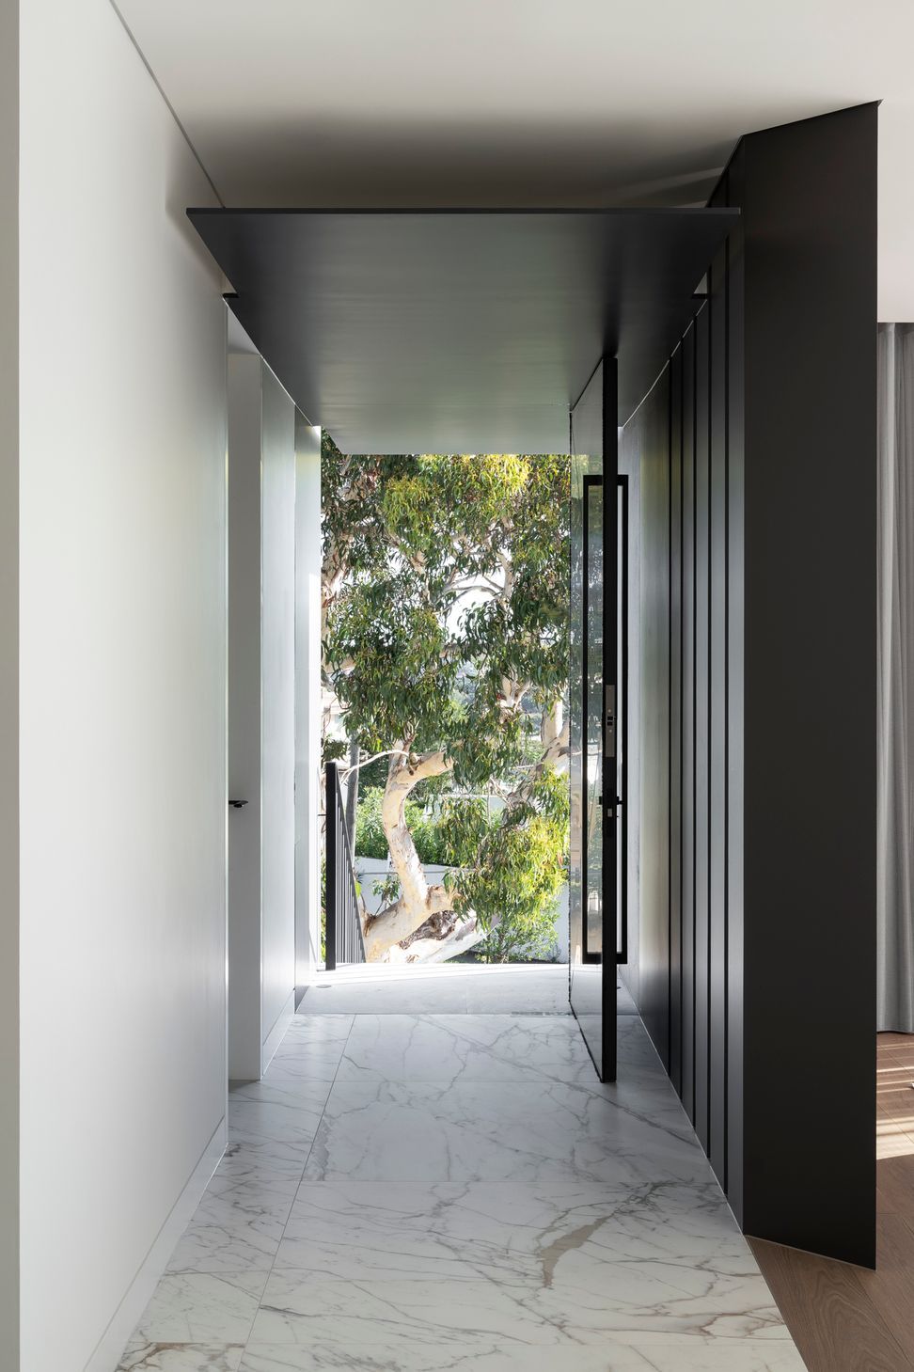
Nestled on a hillside in Rose Bay, 12 Conway is one of two high-end residences built side by side, designed by Bruce Stafford Architects. Each home features beautiful interior spaces and finishes which highlight the panoramic views across Sydney Harbour and the city skyline. The building fits into the contours of the natural ground level with the entry taking full advantage of the sensational views.
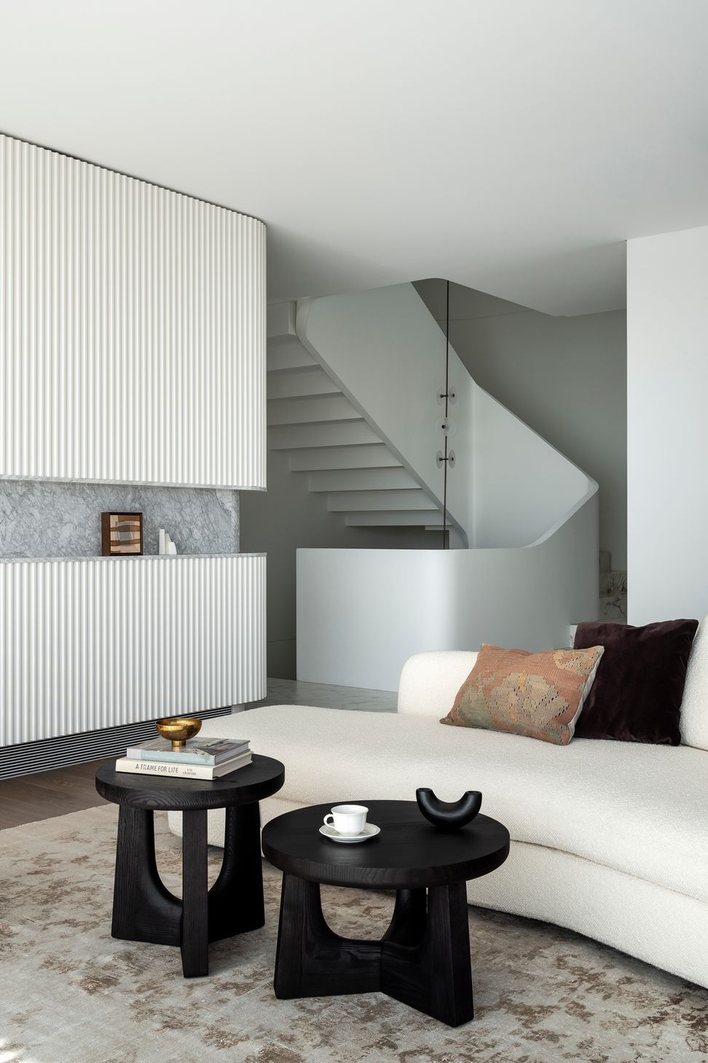
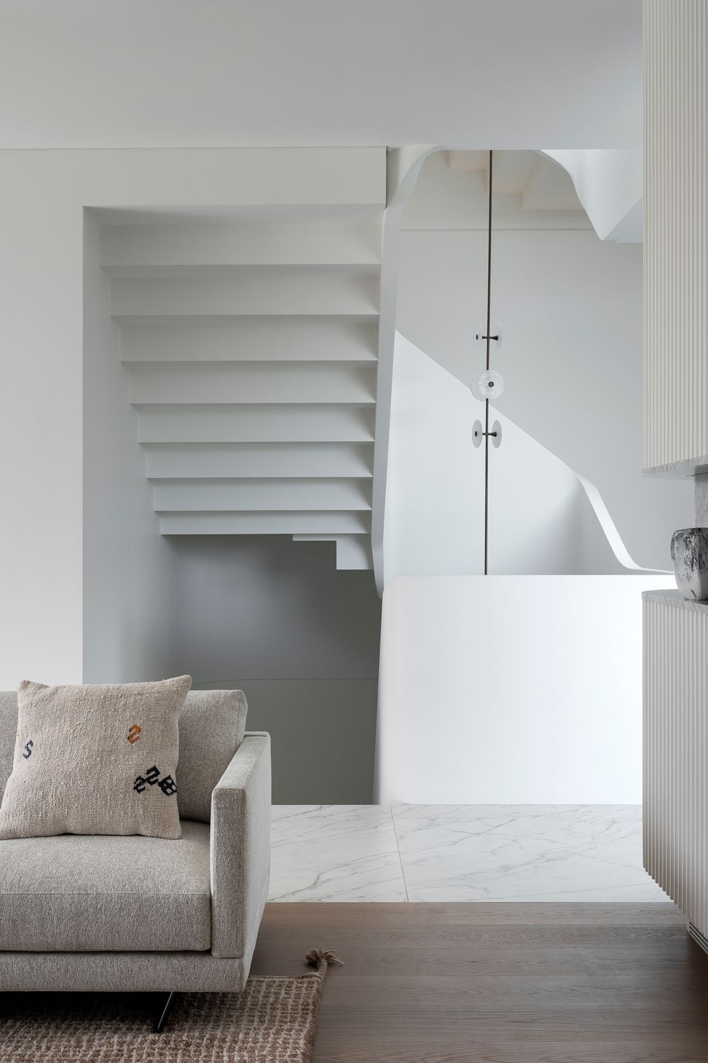
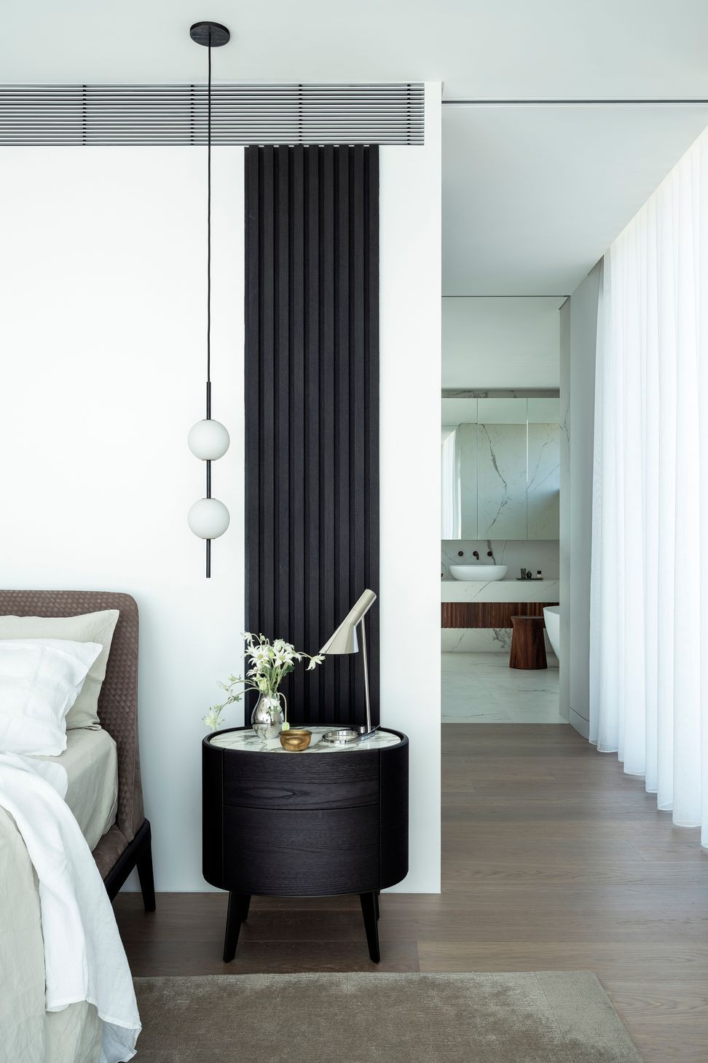
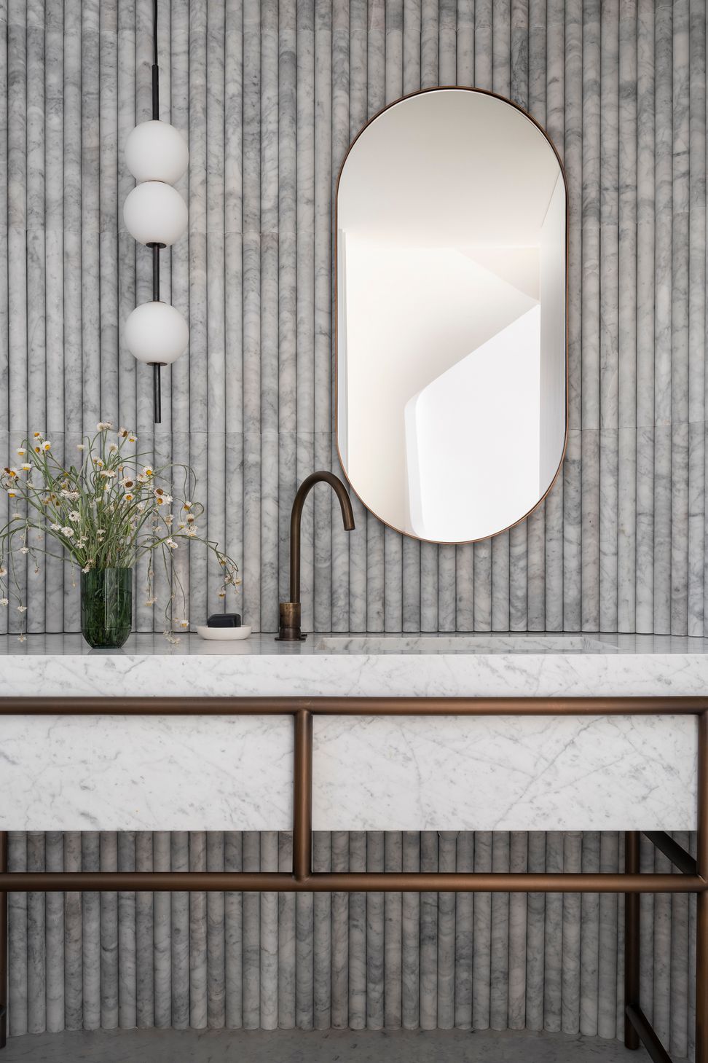
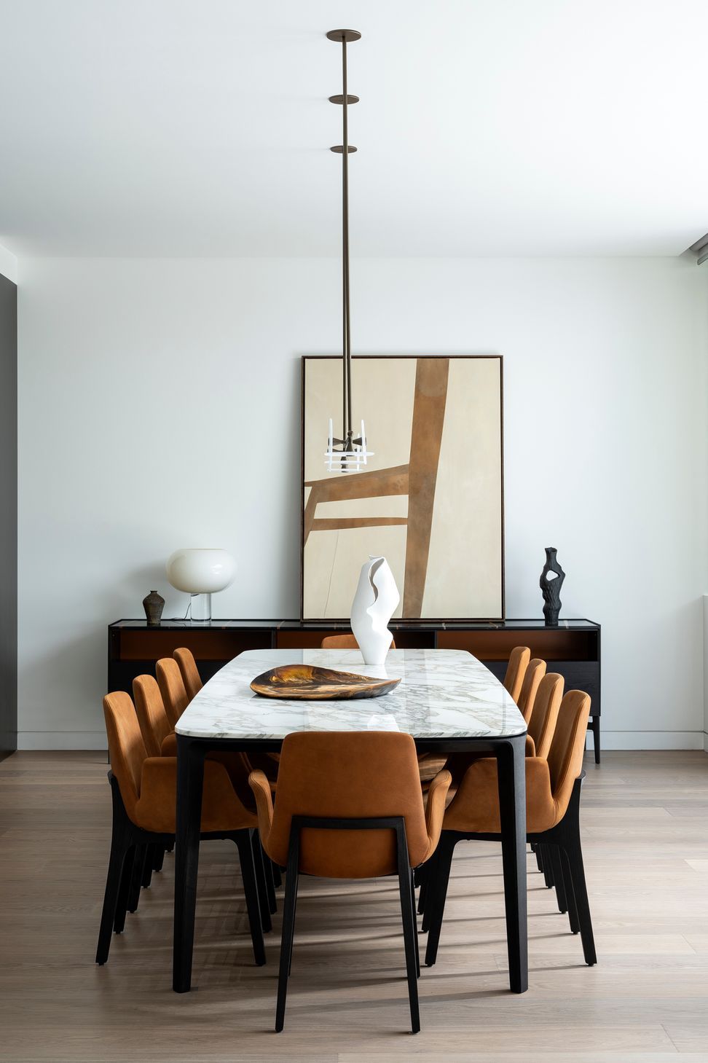
12 Conway strikes a commanding presence. Its fluted form curved concrete slabs are a contemporary composition of natural materials. Steel and concrete, timber, stone cladding and expansive glass are perfectly contrasted against a beautifully landscaped terrain. The residence has spectacular views from every aspect of its light-filled living spaces. The home carefully conceived interiors feature a restrained combination of whites, Carrara marble and timber. The finest European 220mm wide flooring throughout compliments a show stopping fluted entertainment unit finished with Carrara marble inlays. Thoughtfully conceived kitchens make for free-flowing entertaining and boast a premium combination of integrated Sub Zero and Gaggenau appliances, complimented by generous islands with cantilevered 16mm top, a butler’s pantry and bespoke Poliform joinery. A spacious feel, courtesy of the open plan interiors and 2.8m high ceilings spill out onto expansive formal areas. Large floor to ceiling glass sliding doors from the kitchen and living space provides a luxurious escape to the outdoor living room area. This offers much sought-after privacy and the perfect place to revel in the magnificence of Sydney’s most captivating views.
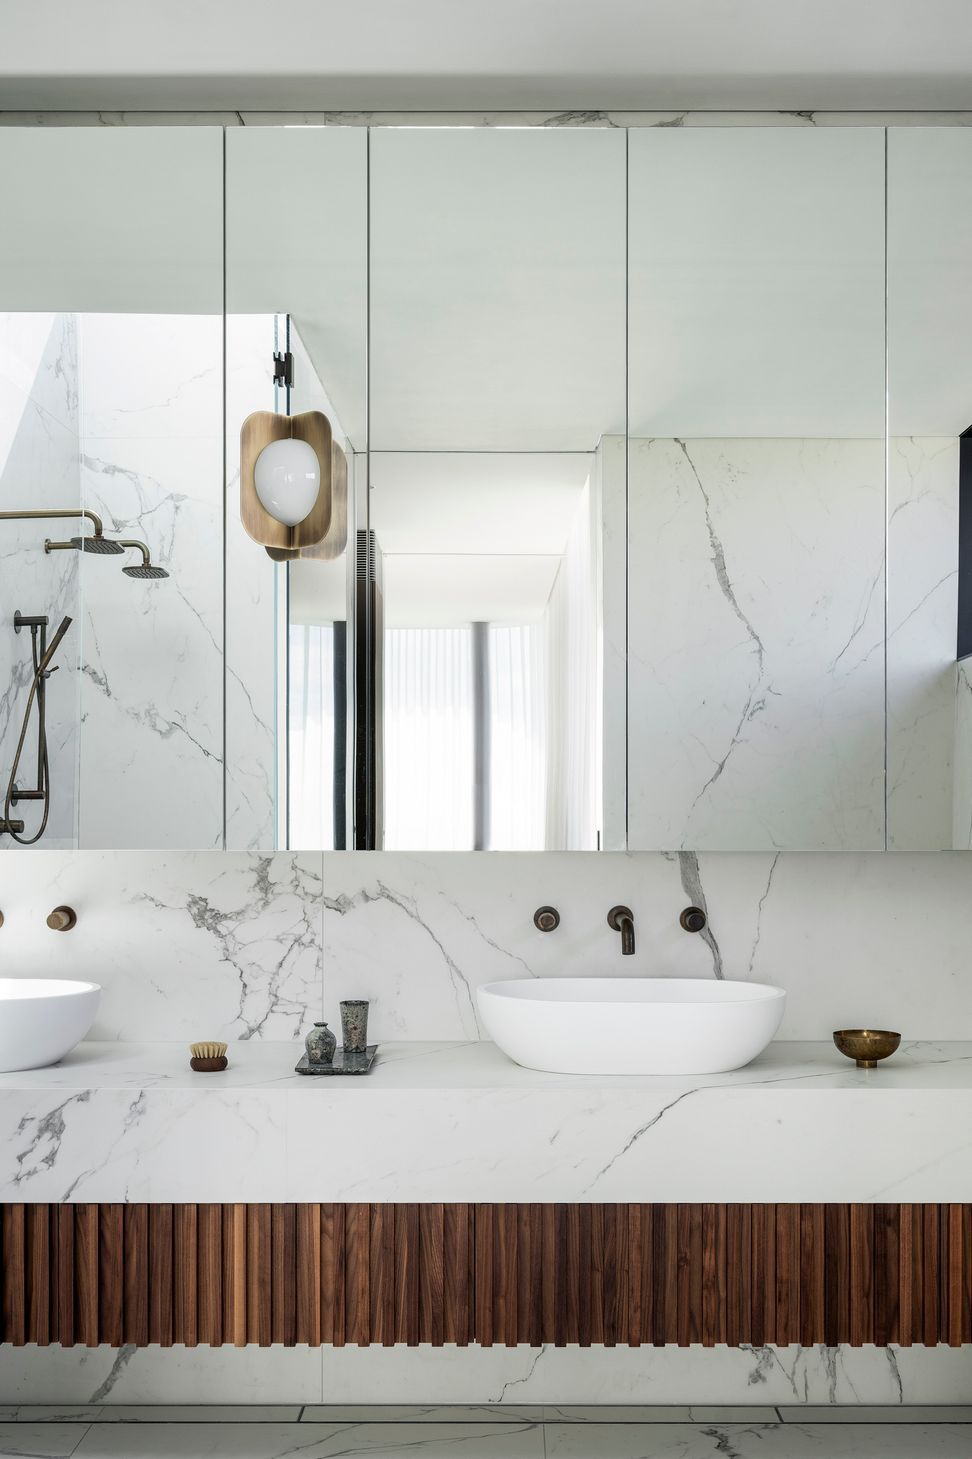
The luxurious master suite features spectacular harbour views from the bedroom. The spacious ensuite has a double vanity, underfloor heating, heated towel rails, an oversized shower with a skylight above and a freestanding stone bath. Finally, a generous air-conditioned walk-in robe finished in Italian leather completes this stunning area. Elsewhere, each spacious room features custom joinery, as well as large floor to ceiling glass, taking full advantage of natural light and astounding views.
Photography: Tom Ferguson






Like this Project?
Hire Blue Label Construction Pty Ltd
Professional Reviews
Professionals used in
this project
The practices and trades credited on this project.

More projects from
Blue Label Construction Pty Ltd
Other work by Blue Label Construction Pty Ltd, across every category they build in.

More in
Luxury Homes
Everything else in Luxury Homes, from every practice on ArchiPro.


Next Project
Keep scrolling