About
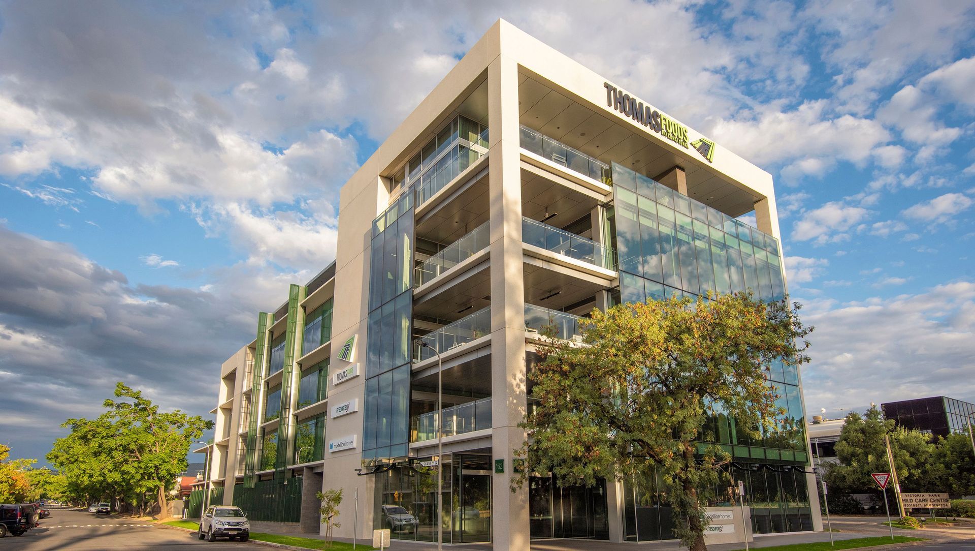
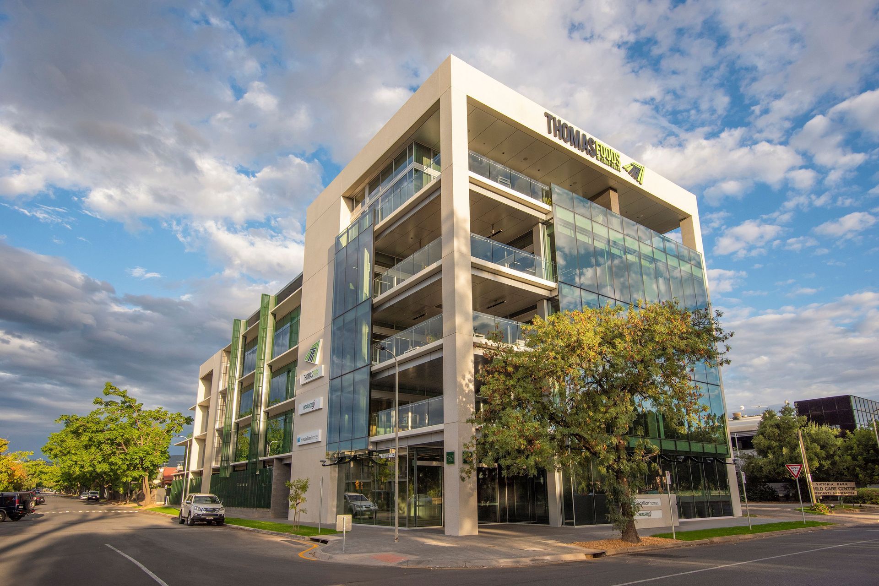
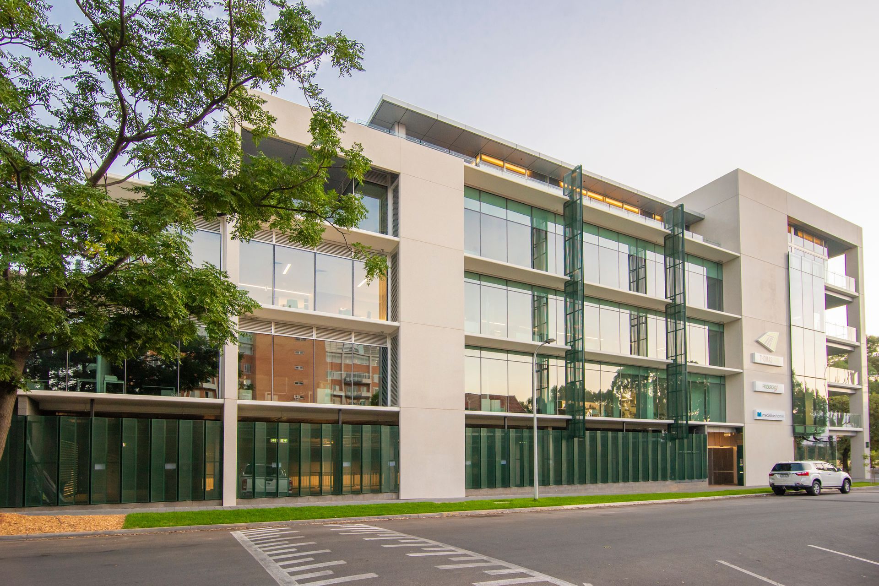
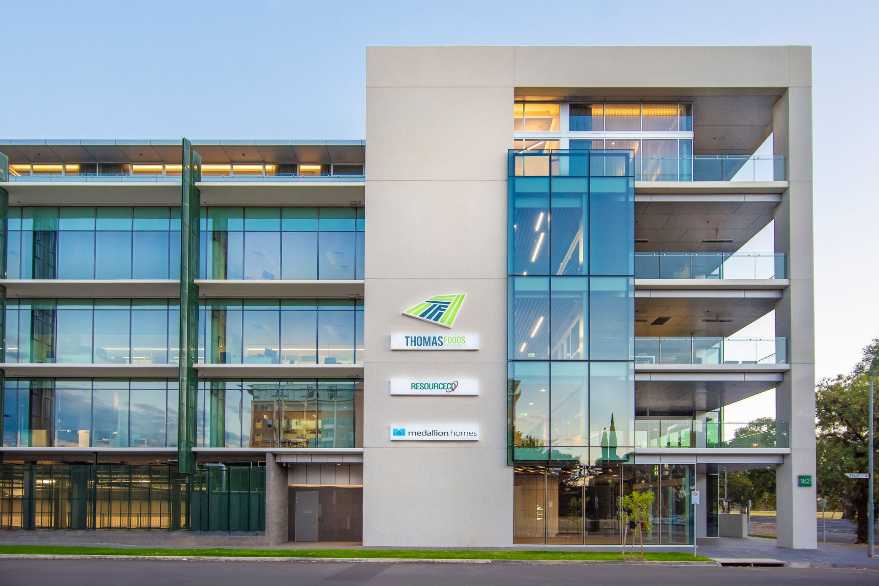
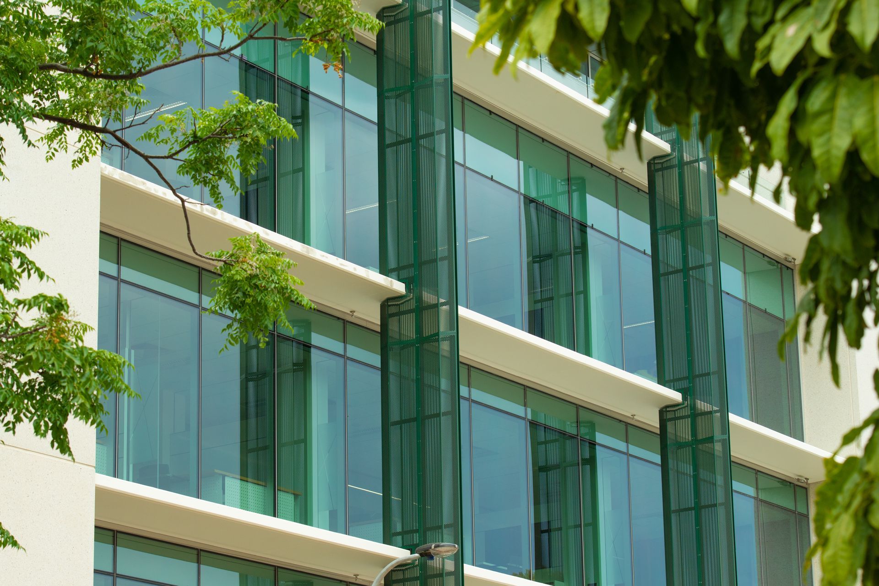
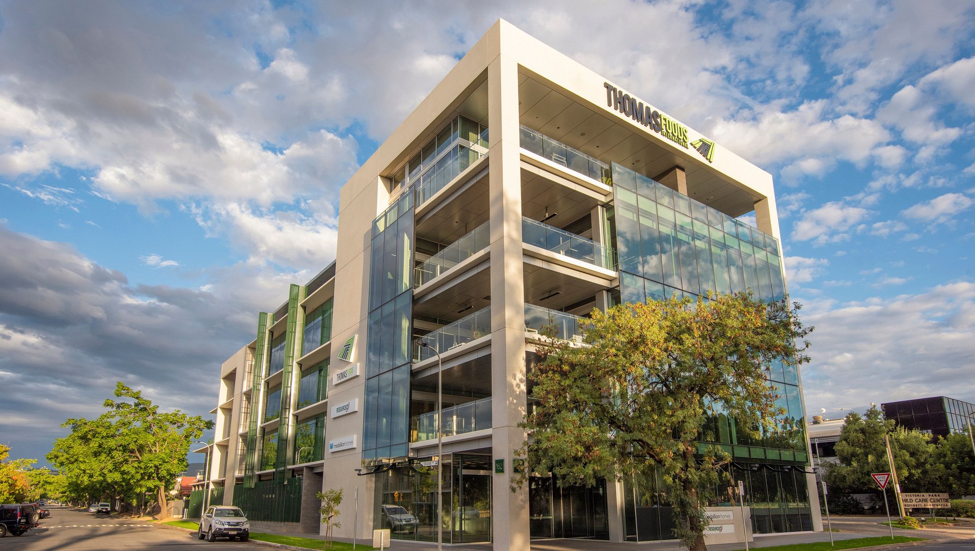
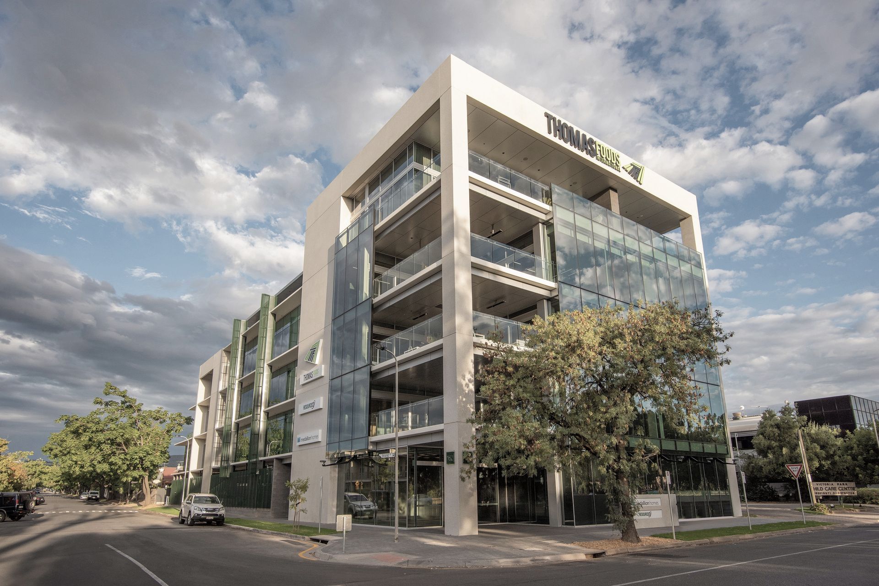
Mixed Use Penthouse.
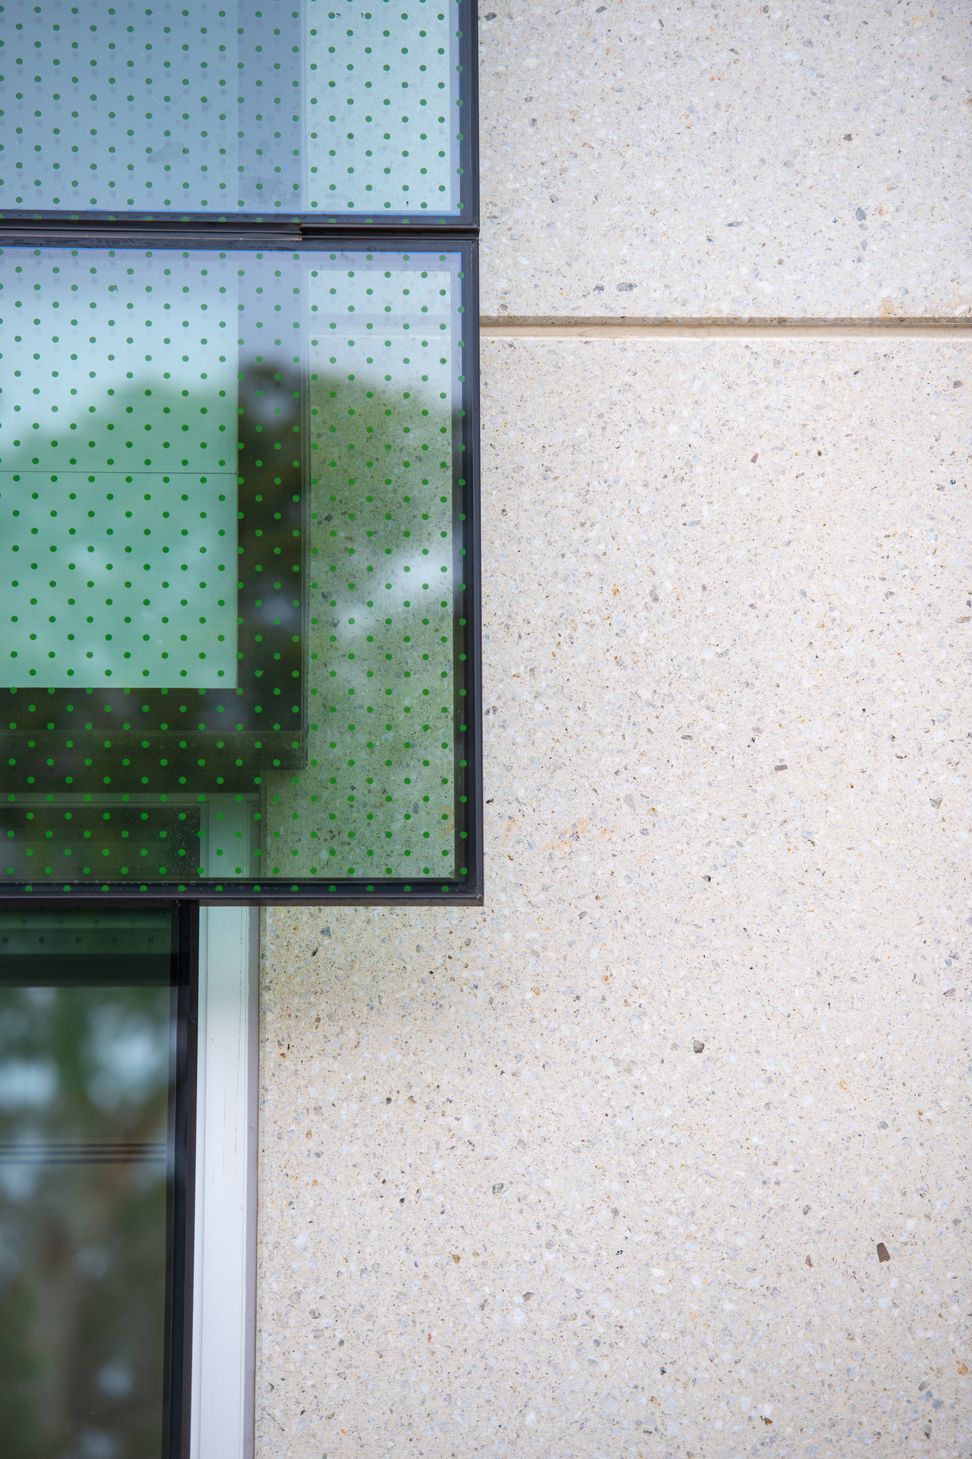
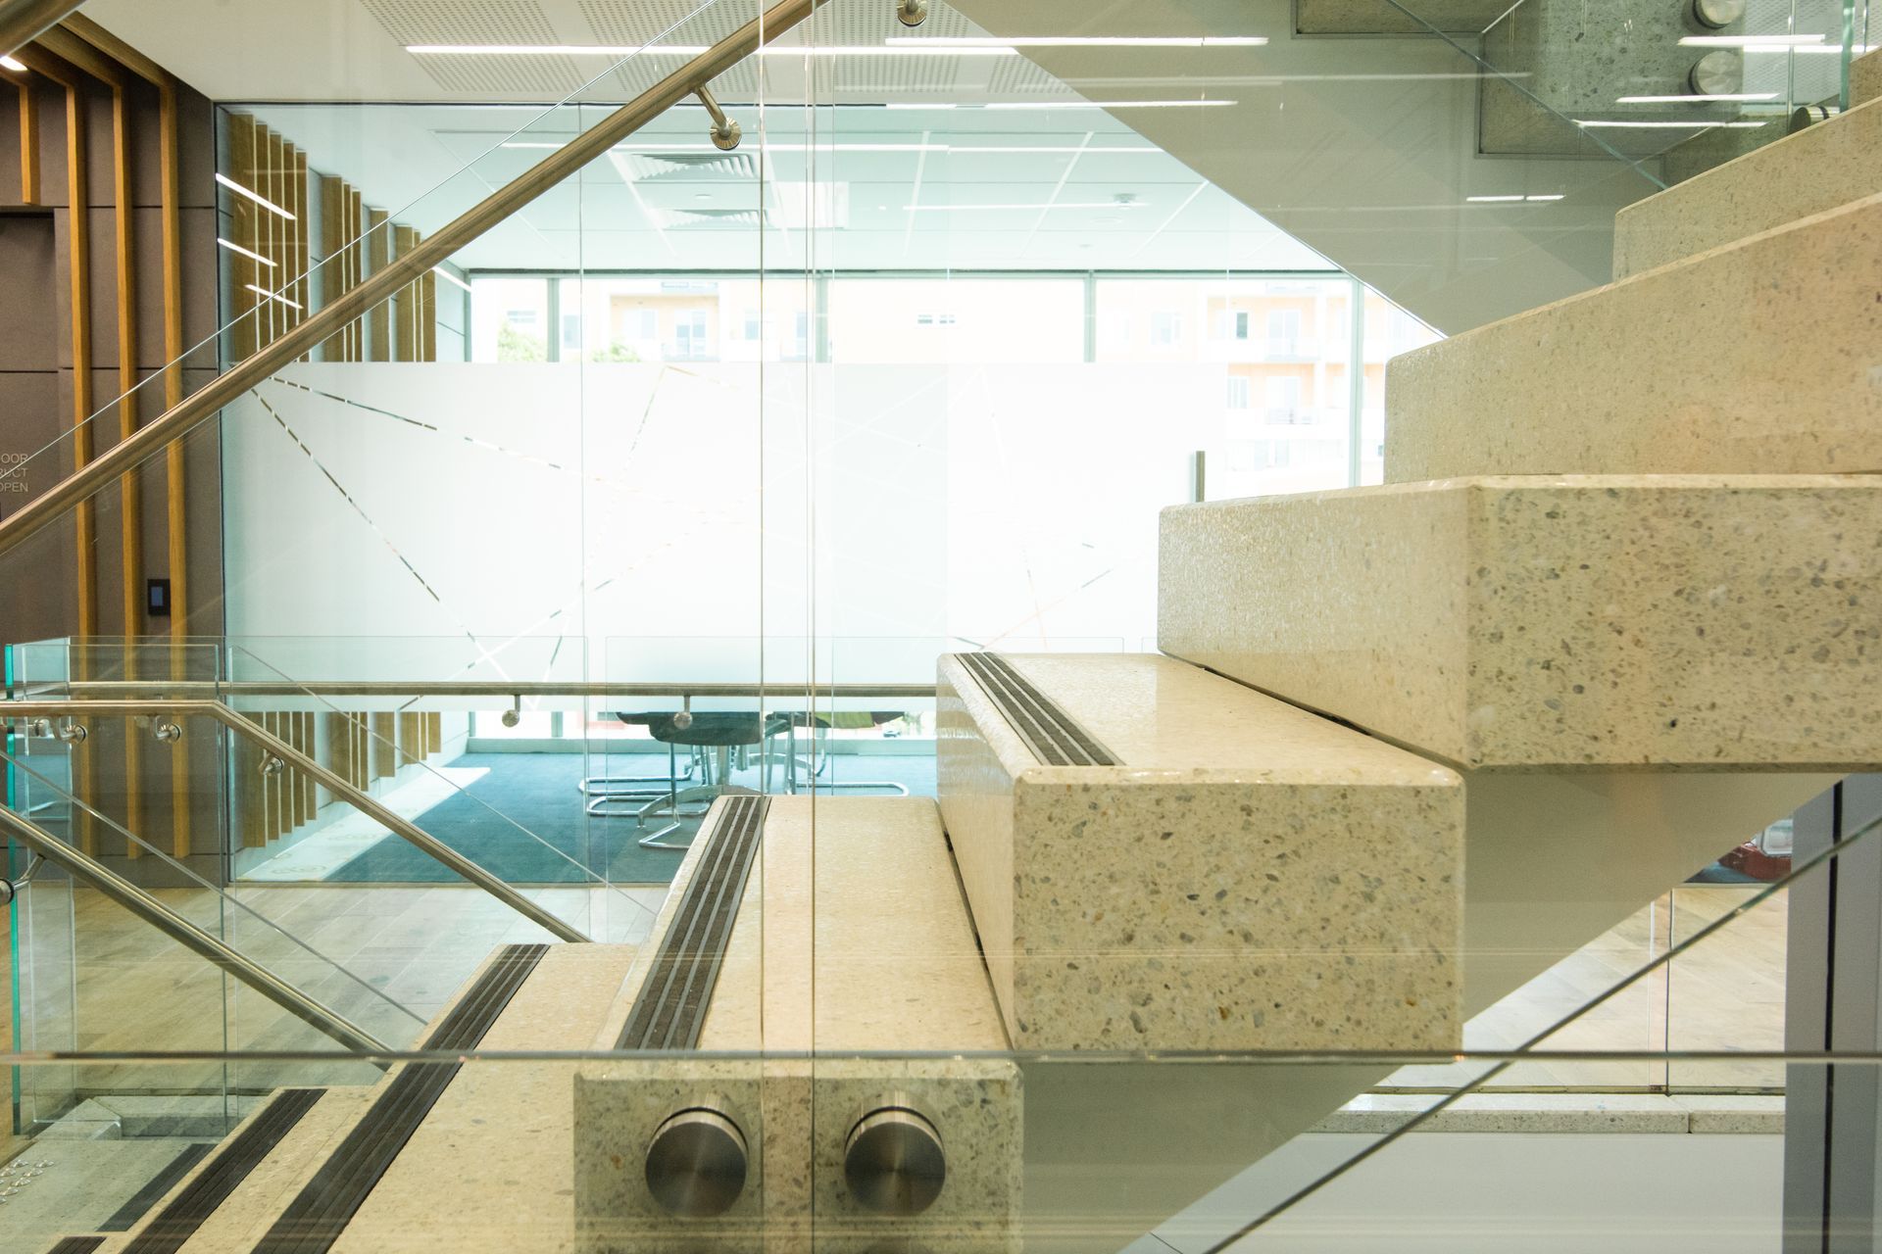
ArchiPro Project Summary - A multi-use development featuring basement car parking, designed by Cube Architects, showcasing innovative architectural solutions and functional spaces.
- Title:
- Rose Park Development
- Architect:
- Cube Architects
- Category:
- Commercial/Mixed-use Spaces
Project Gallery

Inspired by this project?Visit Cube Architects



Cube Architects. CUBE ARCHITECTS FORMED IN 2003 WITH A PASSION FOR INNOVATIVE DESIGN THAT TAILORS SOLUTIONS FOR SMALL TO LARGE RESIDENTIAL AND COMMERCIAL PROJECTS.
Our designs are crafted in partnership with our clients, responding to the unique parameters that each project presents. Our passion for contemporary architectural thinking inspires designs that maximise site opportunities, from an individual home to large scale master planning.
Our broad portfolio of work includes small residential additions, whole homes, medium density housing developments, multi-storey offices and large retirement estates.
As we approach our 20th anniversary of operation, we continue to be innovative, progressive and adaptive, in our industry and for our clients.
Founded
2003
Established presence in the industry.
Projects Listed
9
A portfolio of work to explore.
Cube Architects.
Profile
Projects
Contact


