

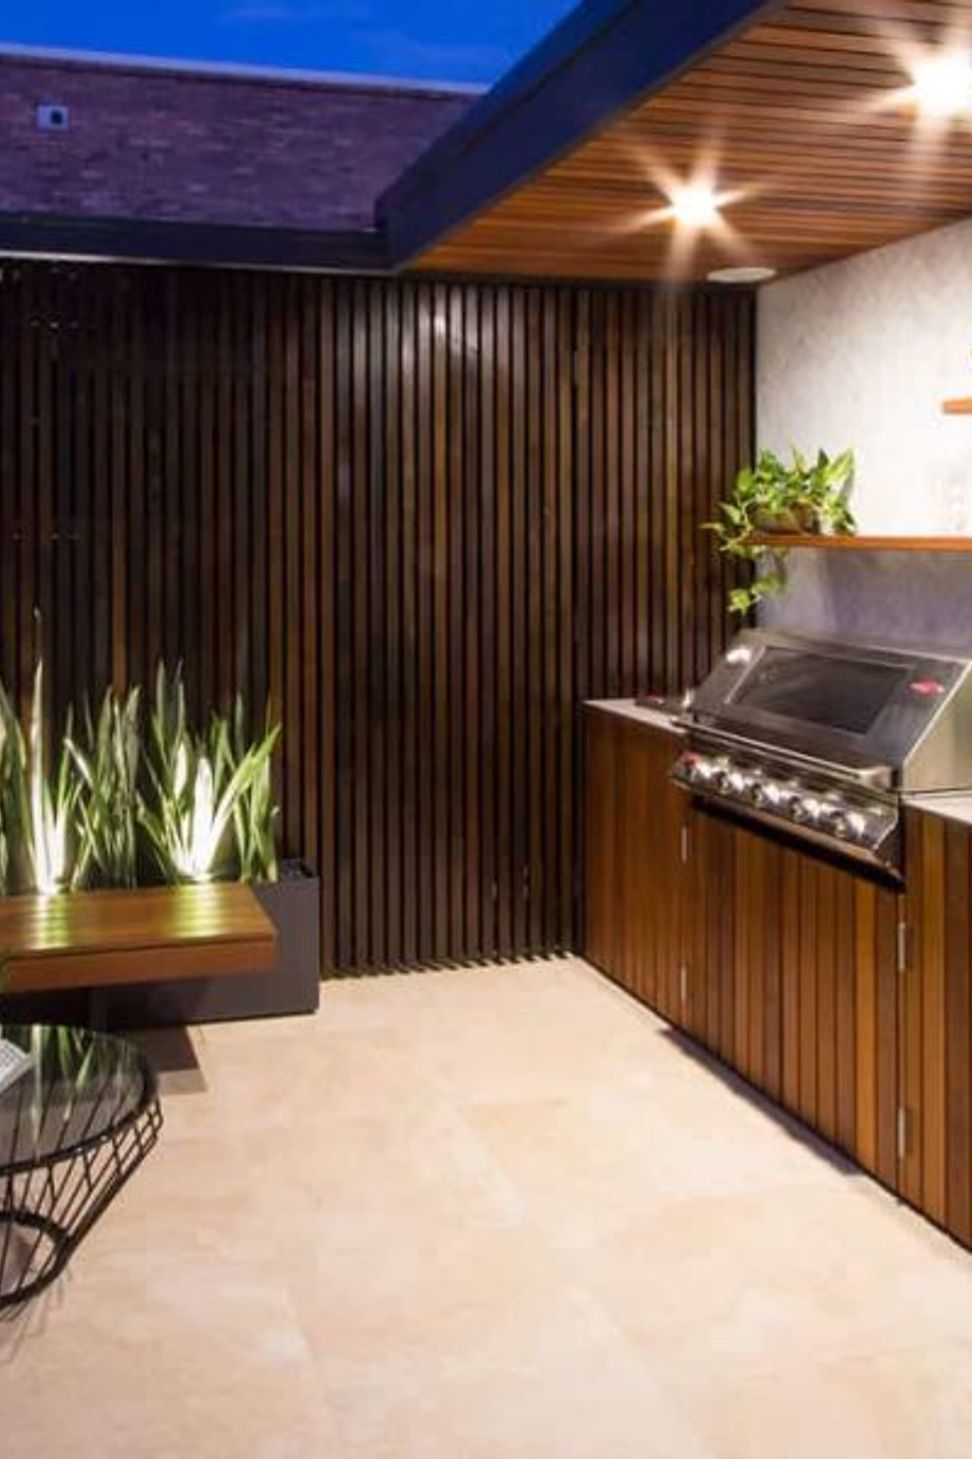
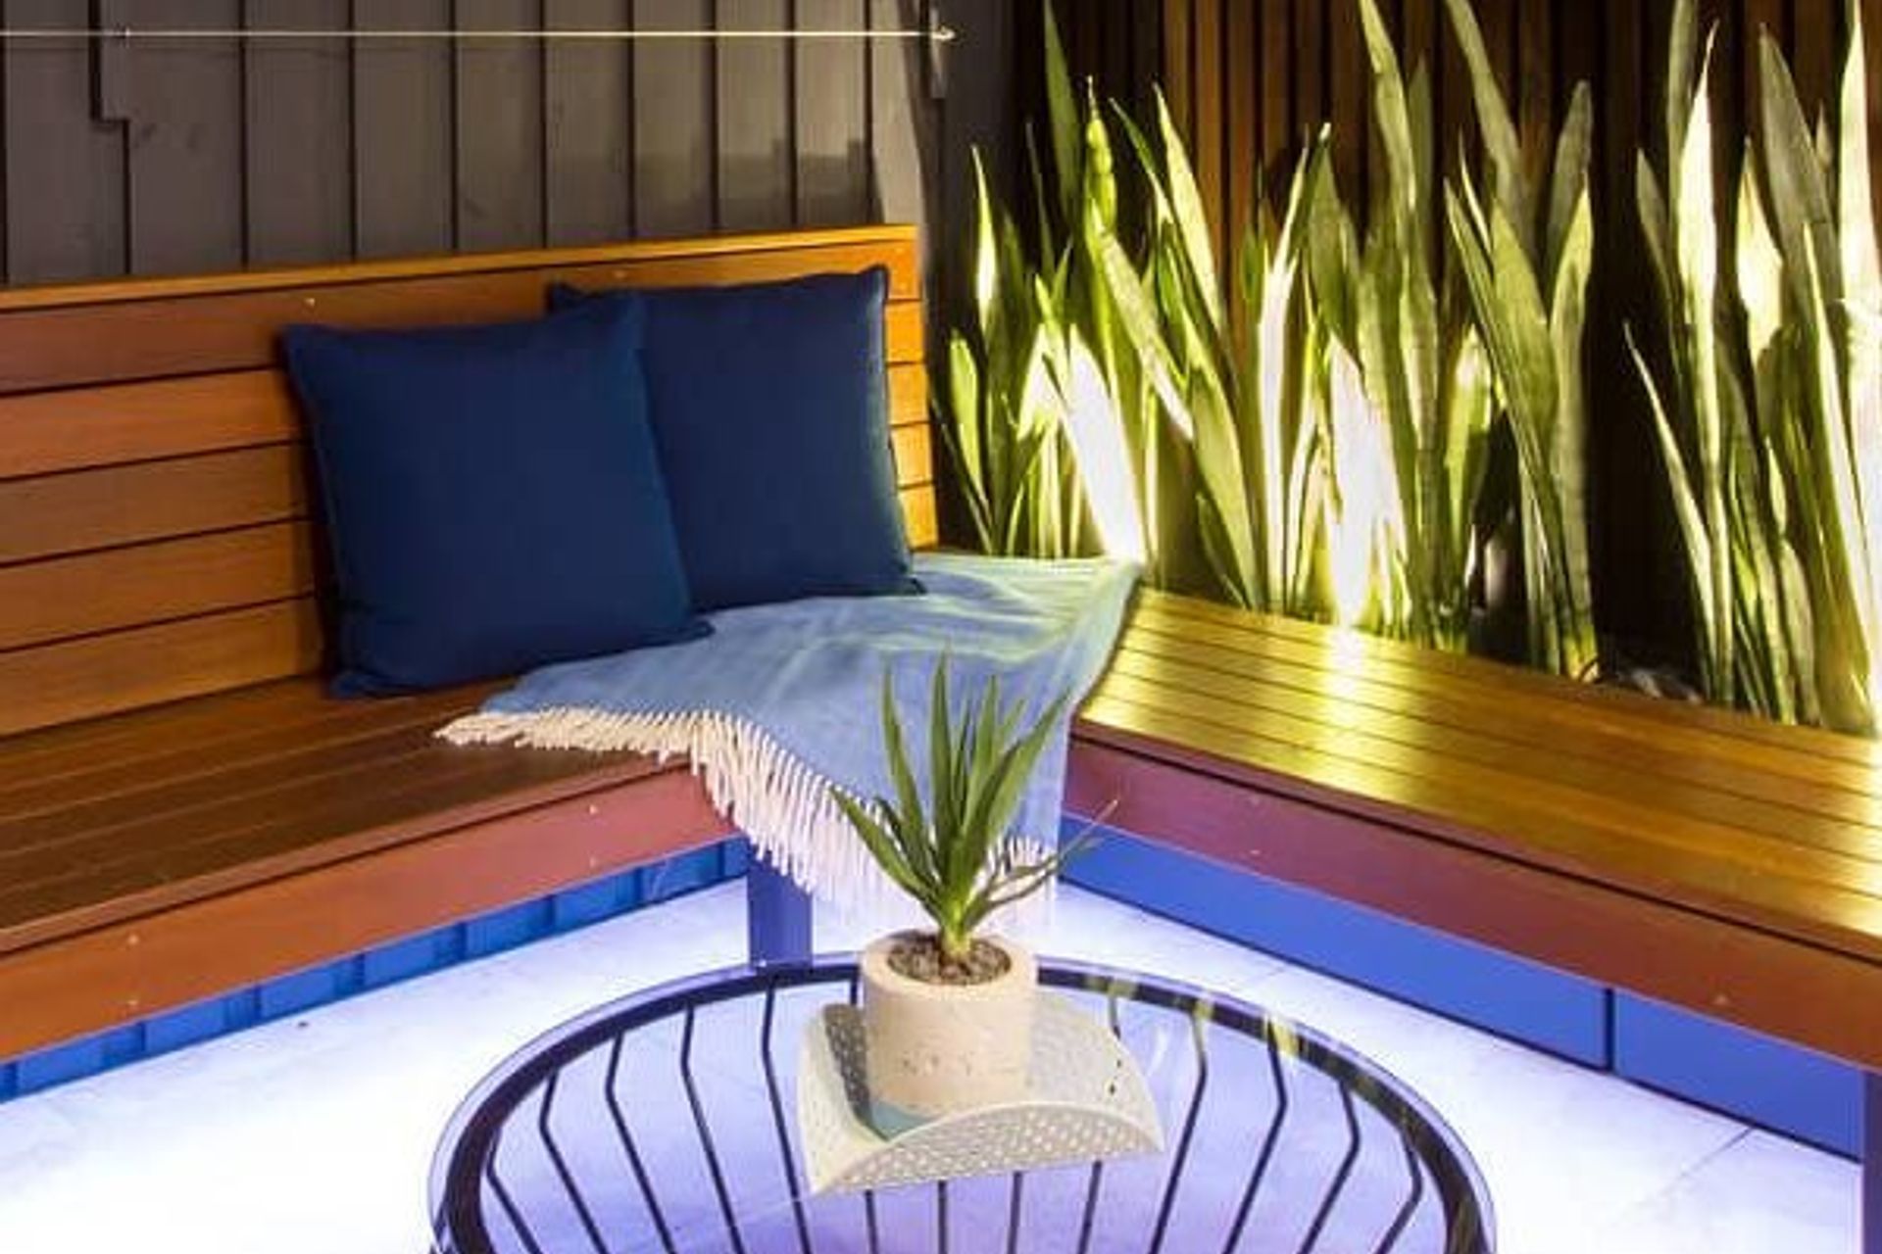
Inviting outdoor entertaining space with custom kitchen and versatile seating, seamlessly integrating carport and aesthetic screening for enhanced functionality and warmth.
Design and Construction by Stone Lotus Landscapes.
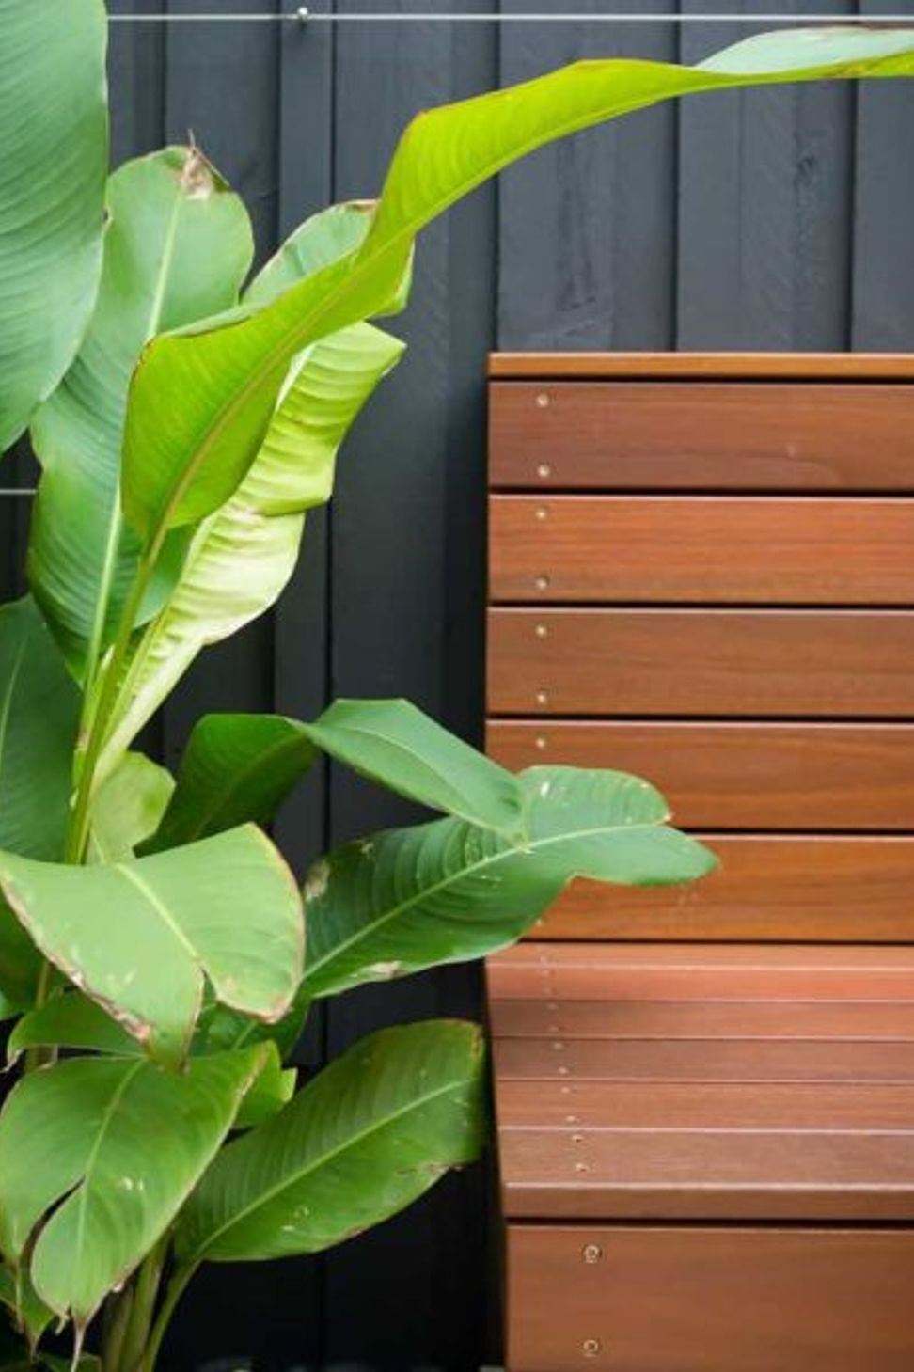
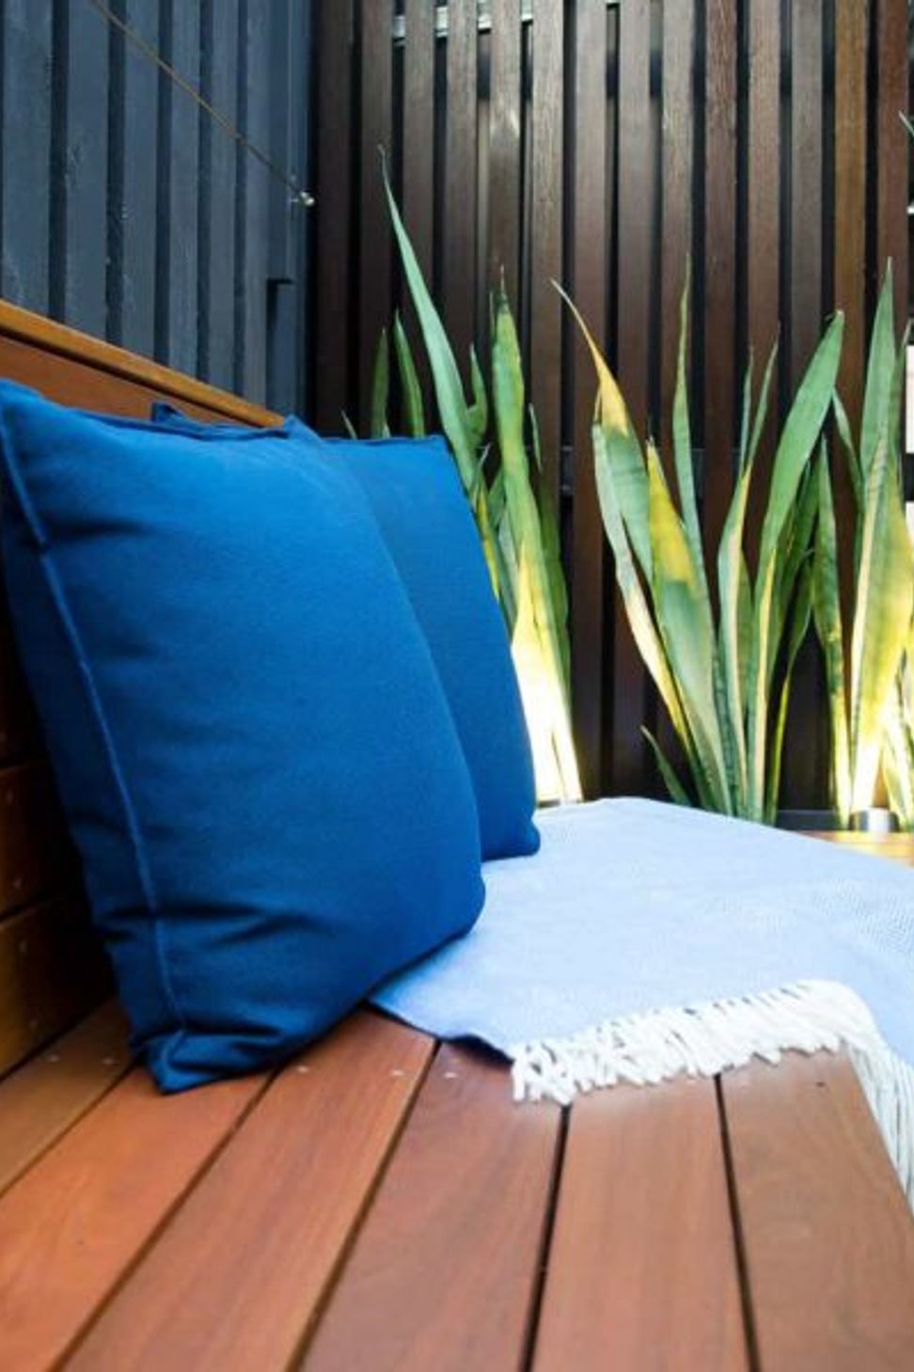
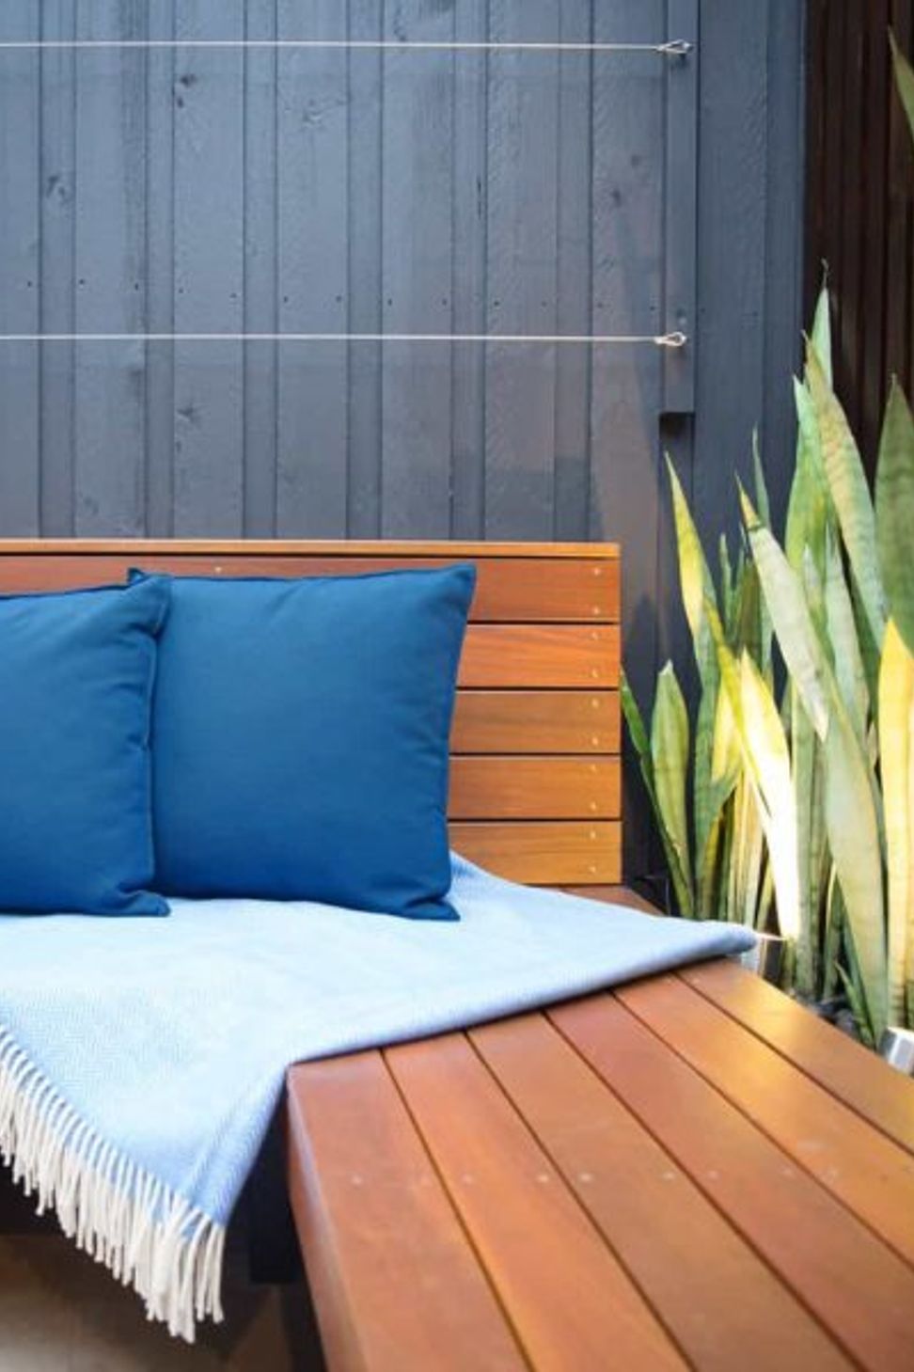
Our clients wanted to create an inviting and practical entertaining space. The challenges presented by the site where limited space and how to split the space aesthetically between an entertaining area and the parking/ carport area to the rear of the property. We created an outdoor kitchen with ample bench space, under cupboard storage and floating hardwood shelves. The carport area was hidden from view with hardwood screening and a cleverly concealed gate. The darker stains help to make boundary walls recede, giving the feel of added space. Custom bench seating maximises space and creates a social nook that works with either a coffee or dining table, giving the area versatility. The warm tones of the cedar and plants help to soften hardscape elements.
Material Palette
- Cedar
- Calacatta marble
- Neolith bench top
Photography: Creative Event Photography




Like this Project?
Hire Stone Lotus Landscapes Pty Ltd
Professional Reviews
Professionals used in
this project
The practices and trades credited on this project.

More projects from
Stone Lotus Landscapes Pty Ltd
Other work by Stone Lotus Landscapes Pty Ltd, across every category they build in.


More in
Landscaping
Everything else in Landscaping, from every practice on ArchiPro.


Next Project
Keep scrolling