

Project team
- Rebecca Naughtin Architect
- Tatjana Plitt
A faux Victorian residence designed for a family of five, featuring traditional elements, modern amenities, and dedicated spaces for relaxation and play, including a wine cellar, kids' retreat, and open-plan living area.
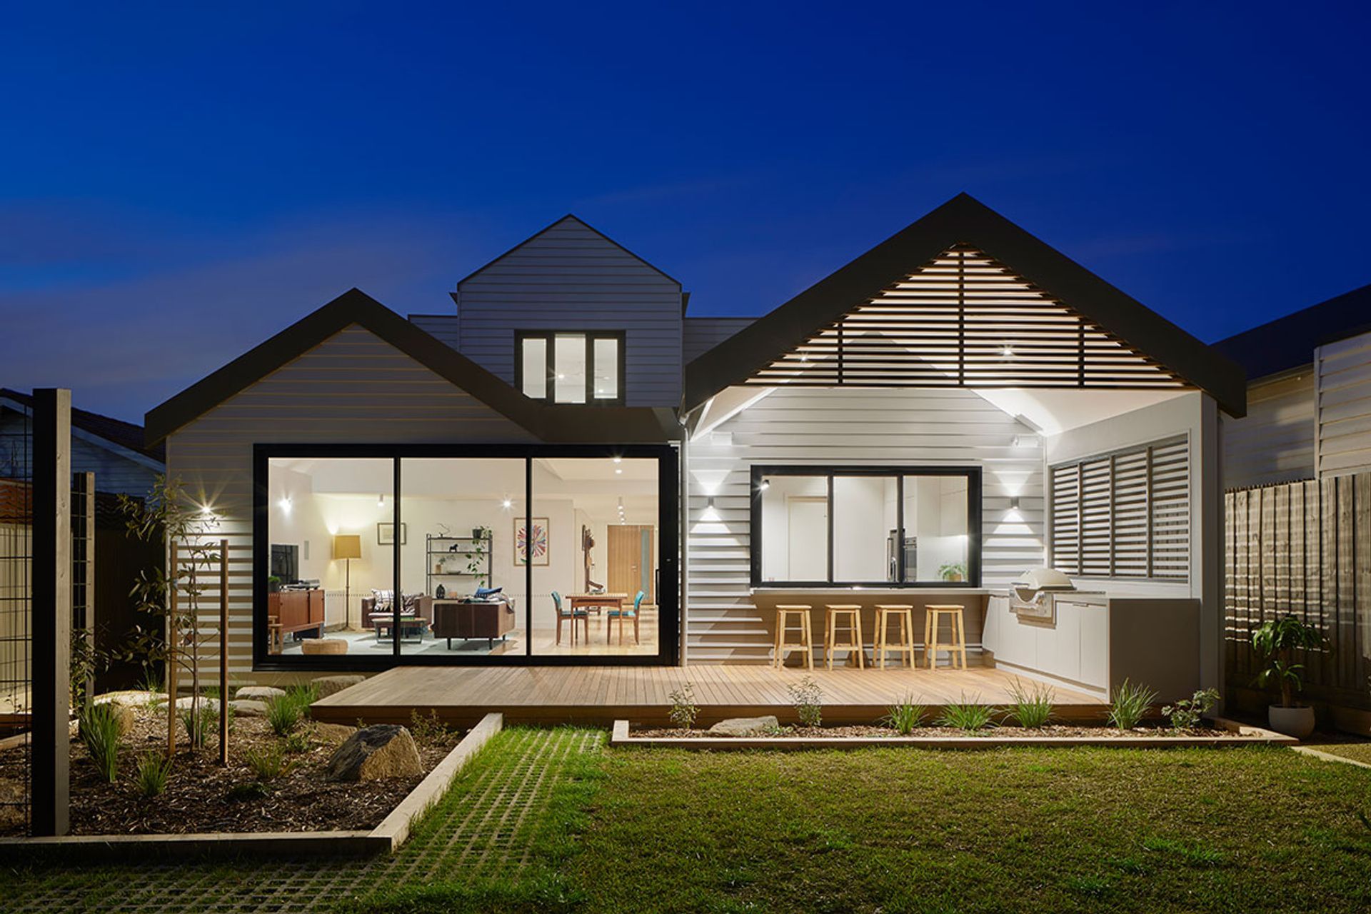
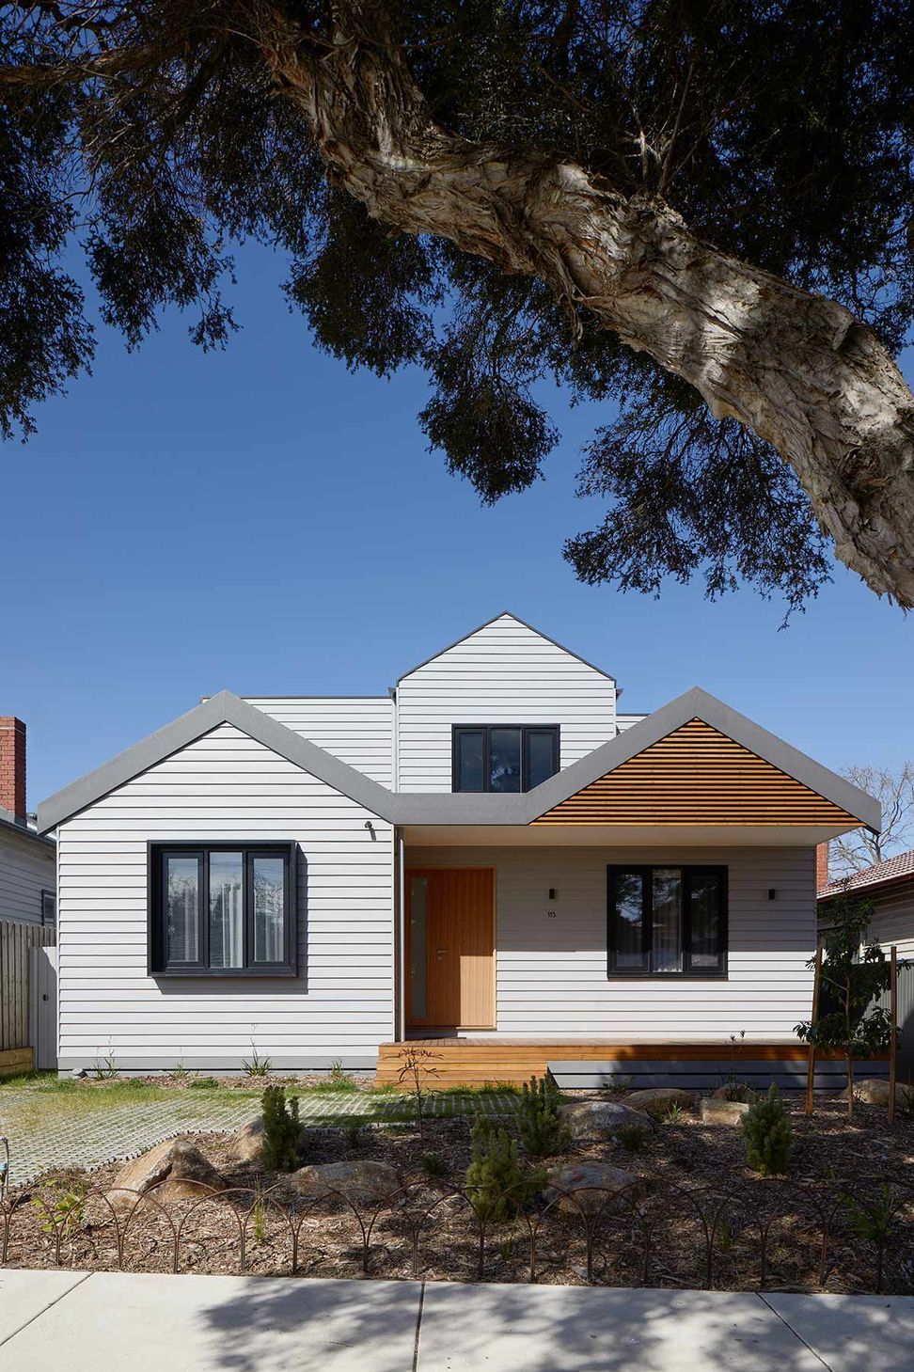
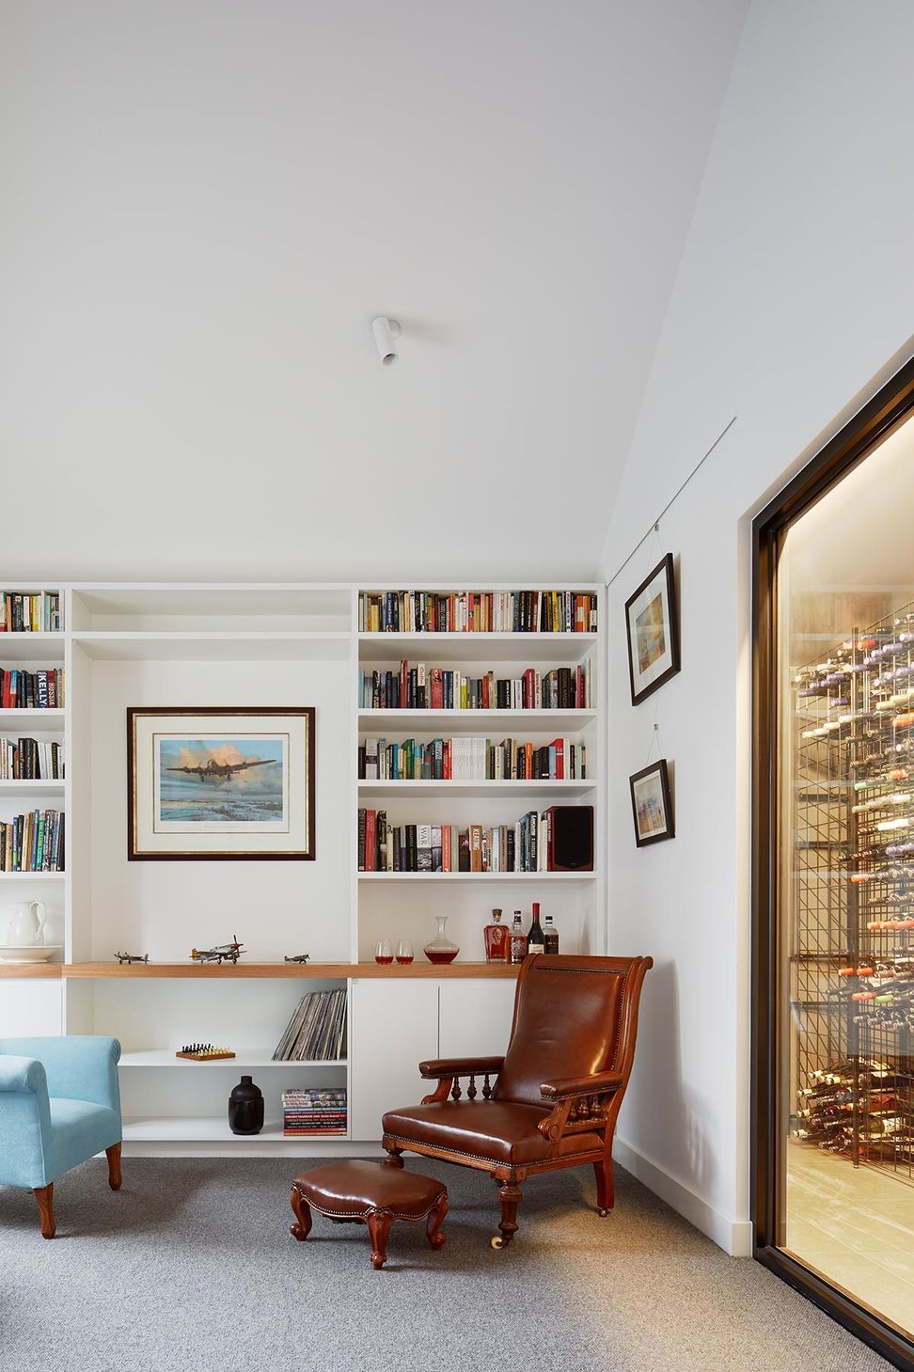
Rebecca Naughtin Architect was approached to design a new home as a faux Victorian residence with finials and all. Working with our clients, we were able to ascertain what it was that they appreciated about the Victorian style, and applied these elements resulting in Rosie’s House. A home for a family of 5, the brief incorporated furniture passed down for over 6 generations, required formal and informal living spaces, a wine cellar, and a hallway that the kids could play cricket in.
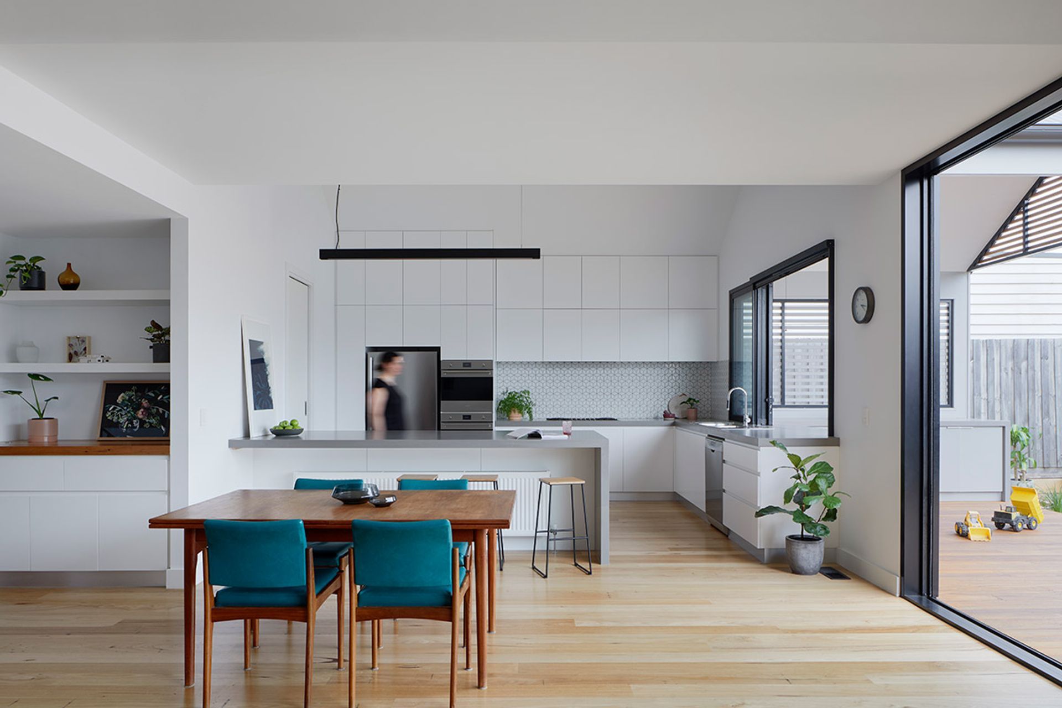
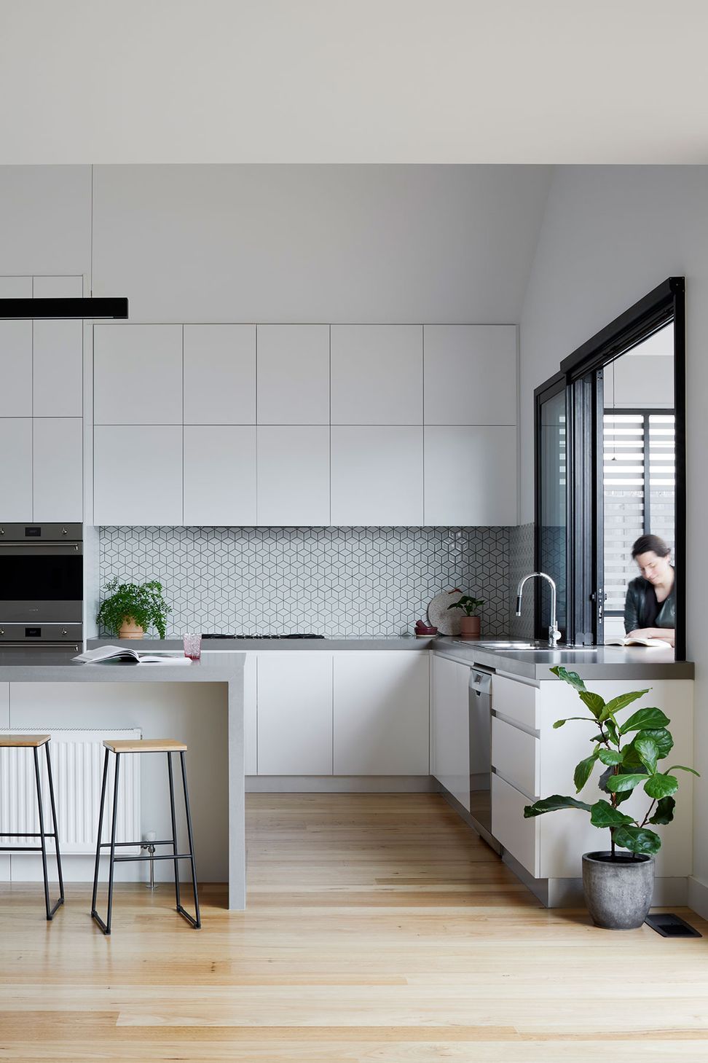
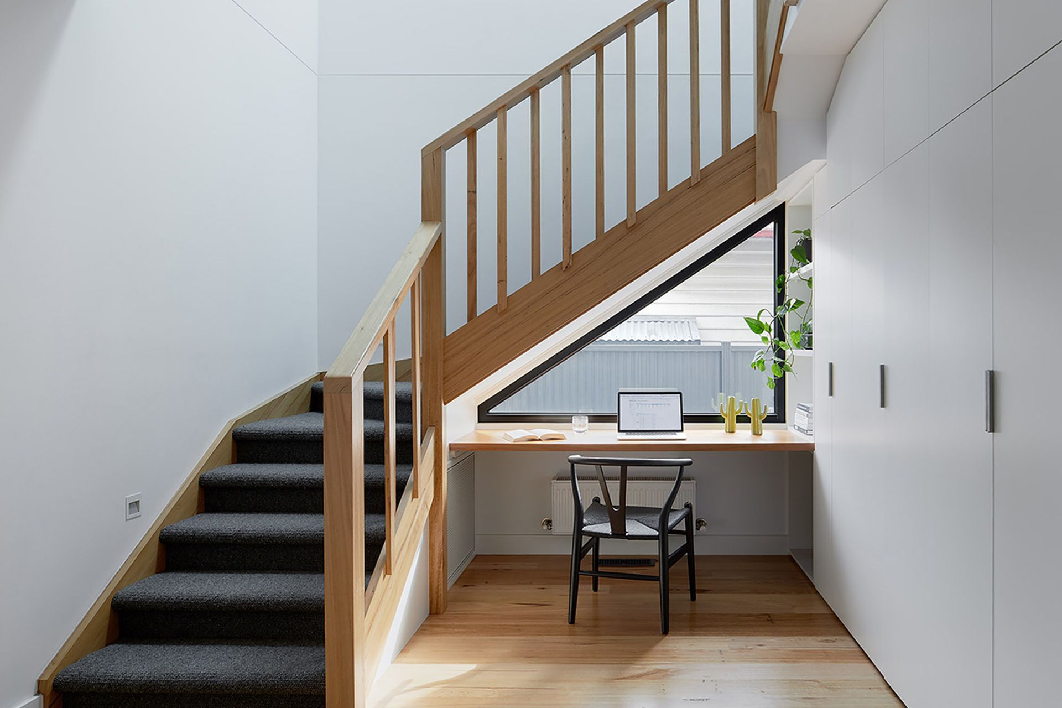
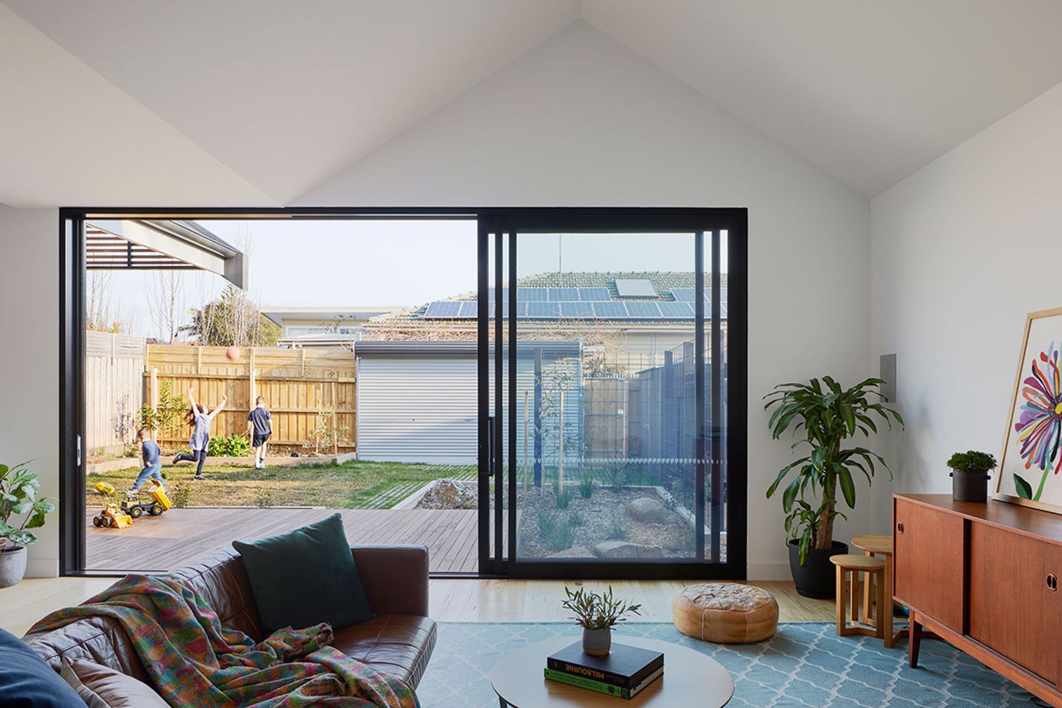
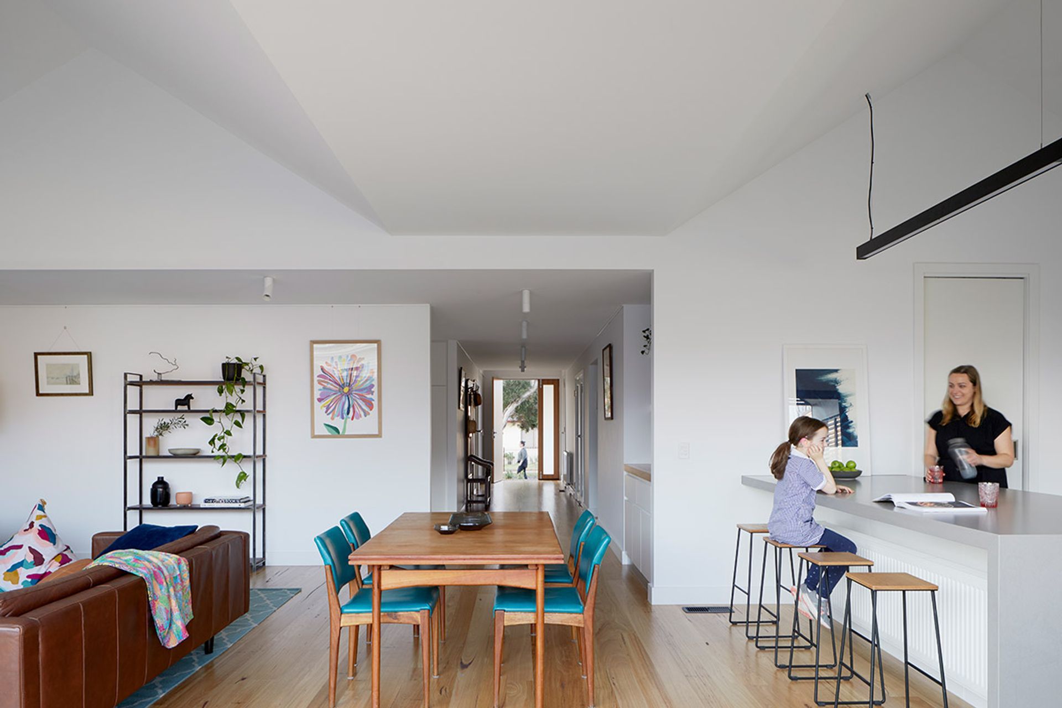
Inspired by tradition, the plan incorporates a front verandah, façade with detailed gables and strong fascia line, wide hallway feeding off into other rooms, and a large open plan living area at the back. The kids’ have their own retreat on the first floor, and the kitchen servery extends into a decked BBQ area. There is a place for everything in this house, which also includes an attic, laundry with shower to hose off messy kids, and a rumpus room.
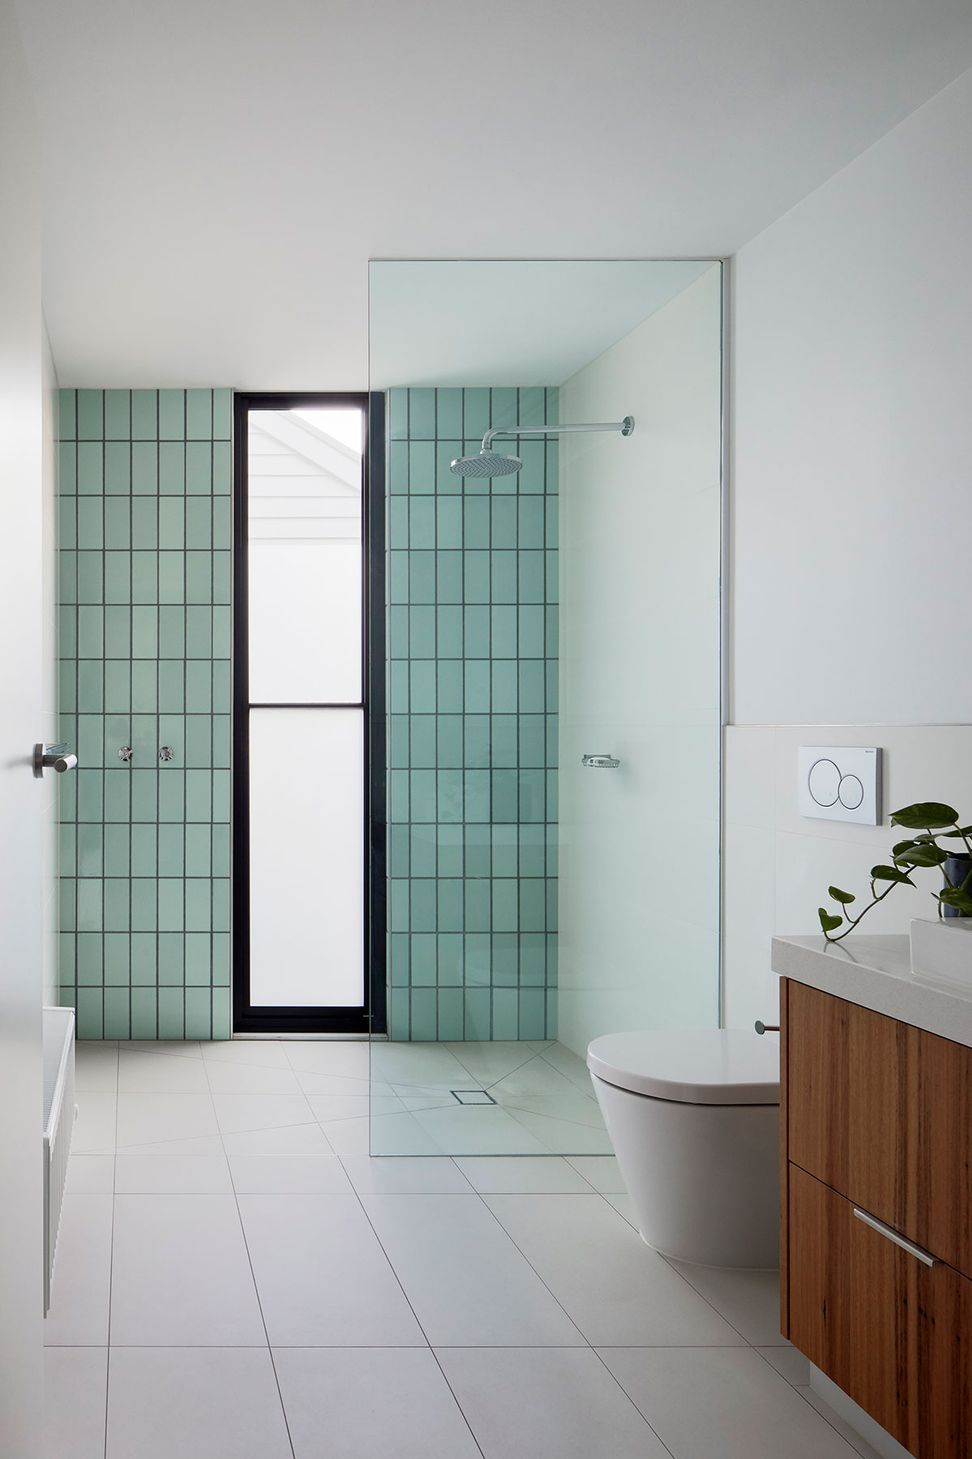
The materials and patterns are consistent with the Victorian style however with the advantage of contemporary products, improving the thermal and acoustic performance of the home. Our Clients feel like they’ve always lived in Rosie’s House.
Country: Wurundjeri
Photography: Tatjana Plitt
Like this Project?
Hire Rebecca Naughtin Architect
Professionals used in
this project
The practices and trades credited on this project.

More projects from
Rebecca Naughtin Architect
Other work by Rebecca Naughtin Architect, across every category they build in.


More in
Renovations
Everything else in Renovations, from every practice on ArchiPro.


Next Project
Keep scrolling