

Project team
- Solace Homes
- Stephen Barker Photography
Stunning 256m2 show home in Rotokauri, Hamilton, featuring structural insulated panels for energy efficiency, a spacious layout with 4 bedrooms, and a family-friendly design with an open kitchen and second lounge.
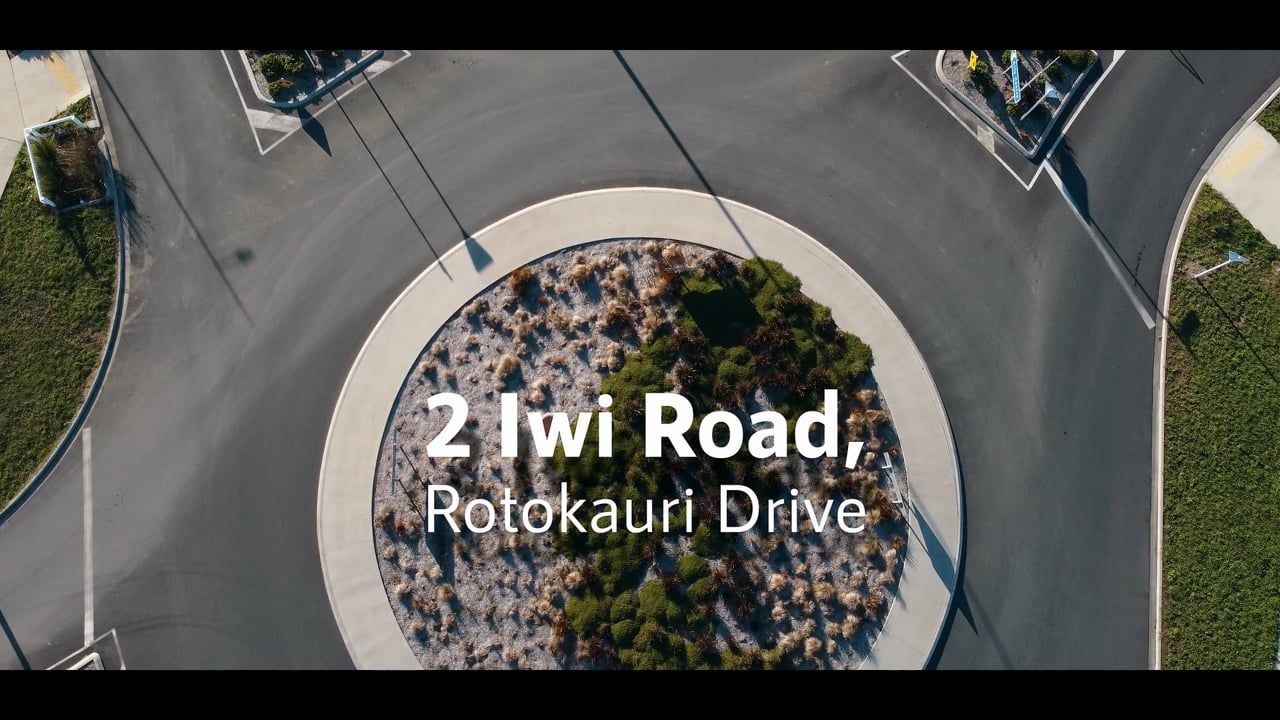
On a spacious corner section of Rotokauri Road, Hamilton our stunning show home awaits your viewing.
Built using structural insulated panels (SIPs) to create a passive home which will keep you cool in summer and warm in winter. This spacious 256m2, 4 bedroom home is perfect for the family, kids can play in the second lounge while you cook in the open style kitchen/dinning area.
To see a full build process, check out the video in the videos section.


Like this Project?
Hire Solace Homes
Professional Reviews
Professionals used in
this project
The practices and trades credited on this project.

More in
Luxury Homes
Everything else in Luxury Homes, from every practice on ArchiPro.


