
Project team
- Canterbury Clay Bricks
- Richard and Jolie Thomas
Product Suppliers
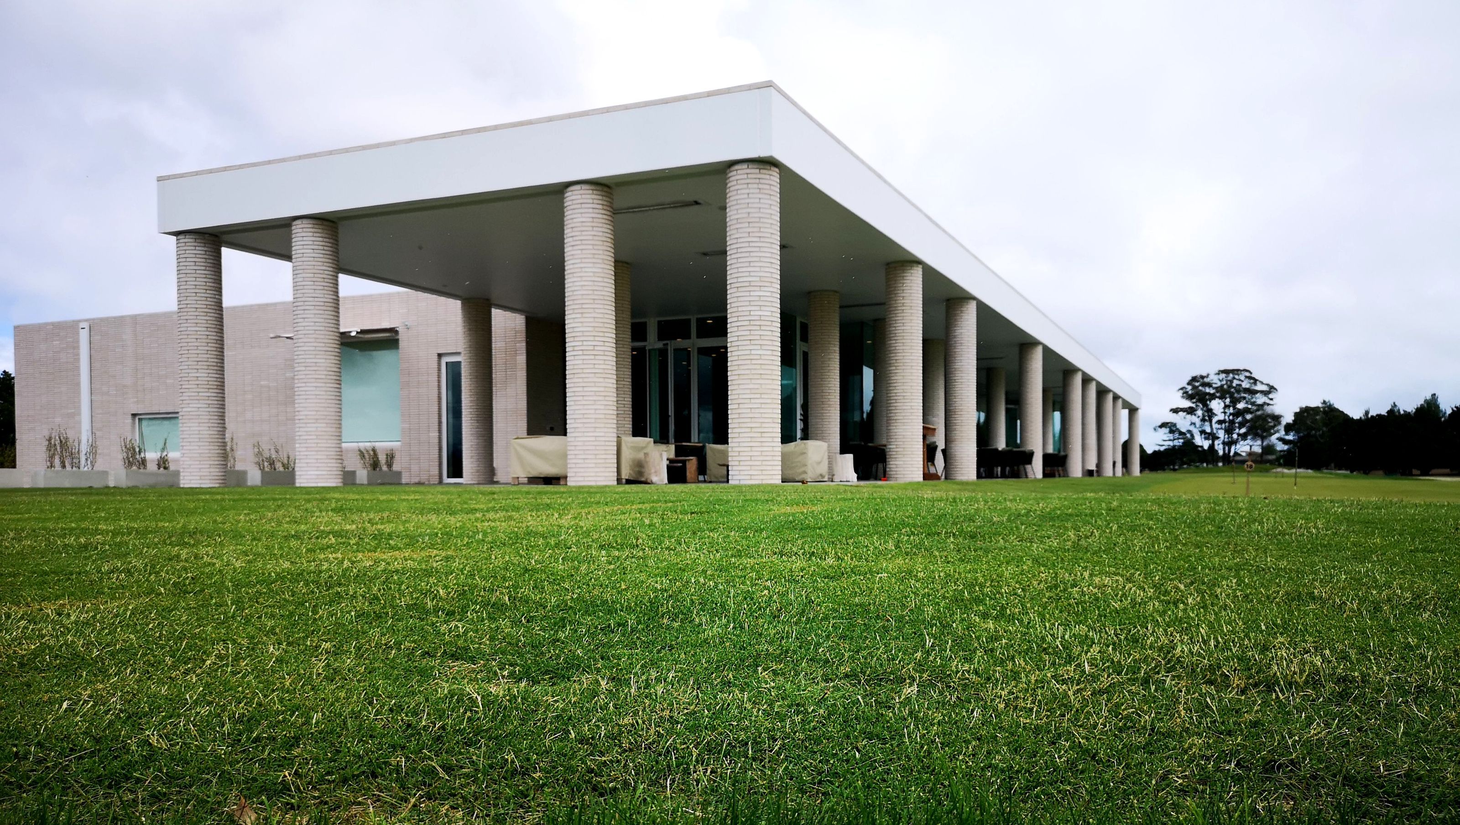
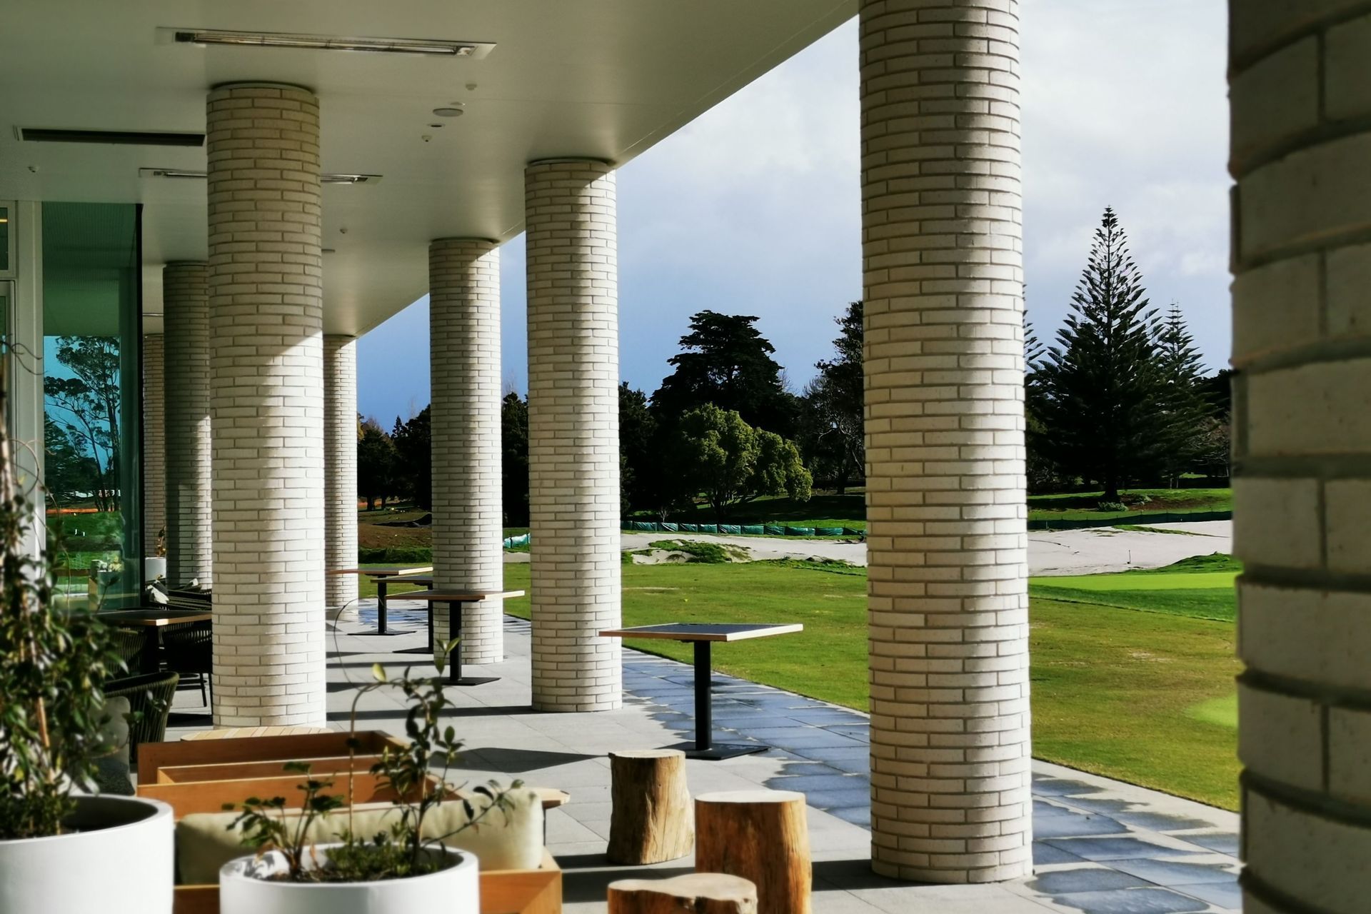
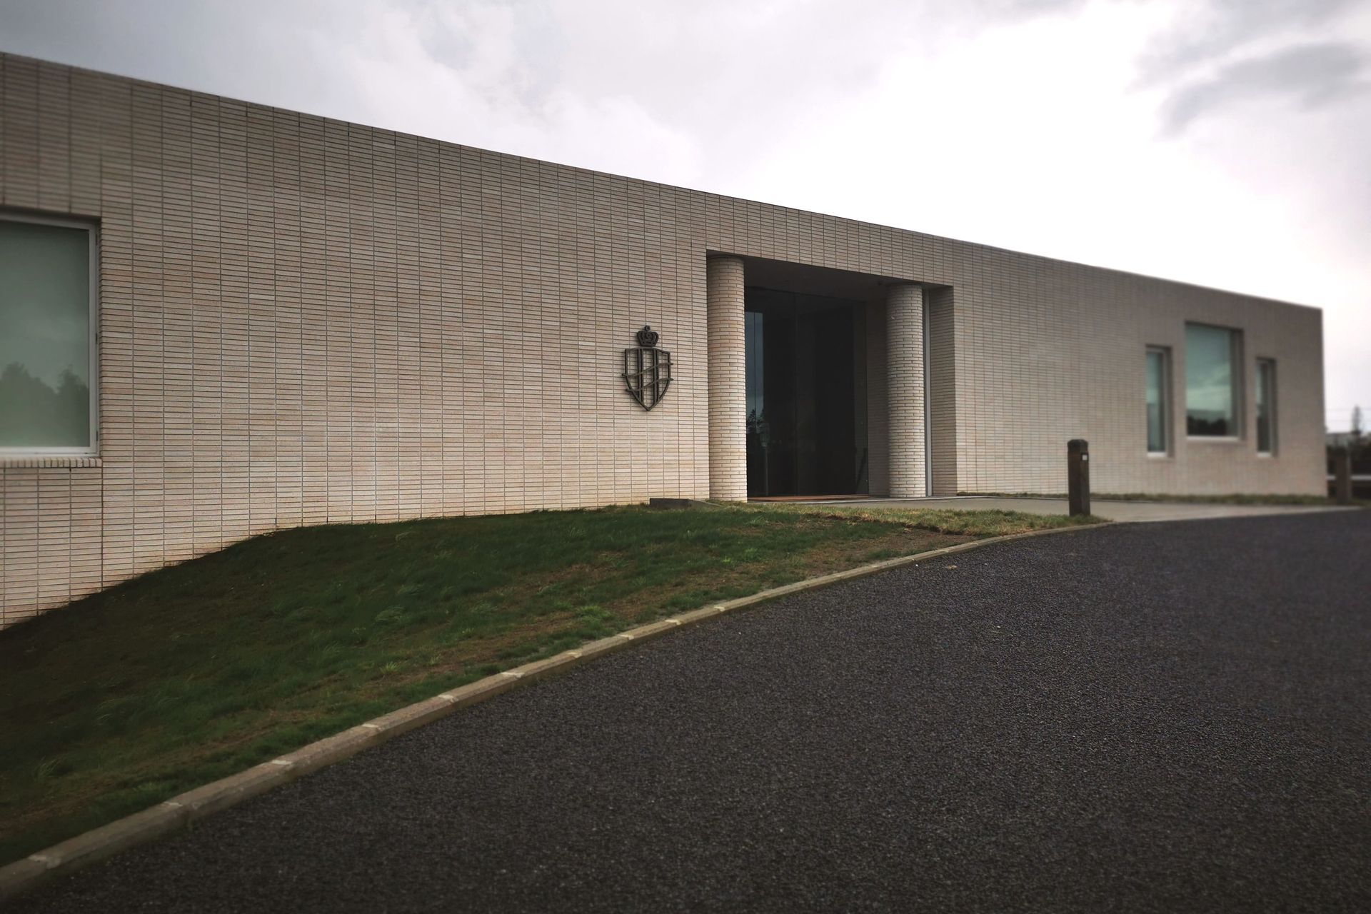
Contemporary design featuring custom curved and white Roman bricks at the Royal Auckland and Grange Golf Club, crafted by Patterson Associates and constructed by Aspec Construction.
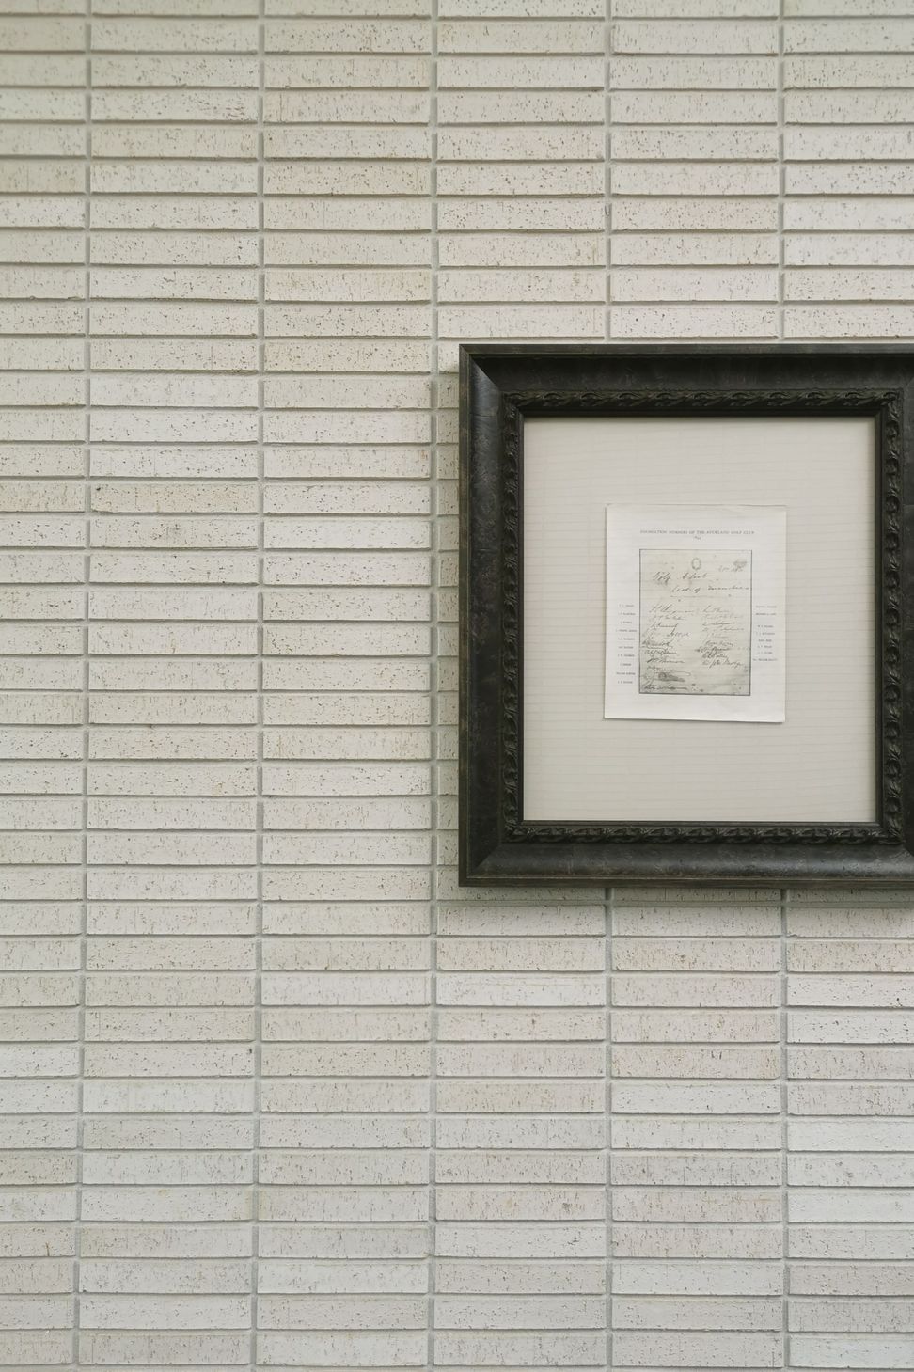
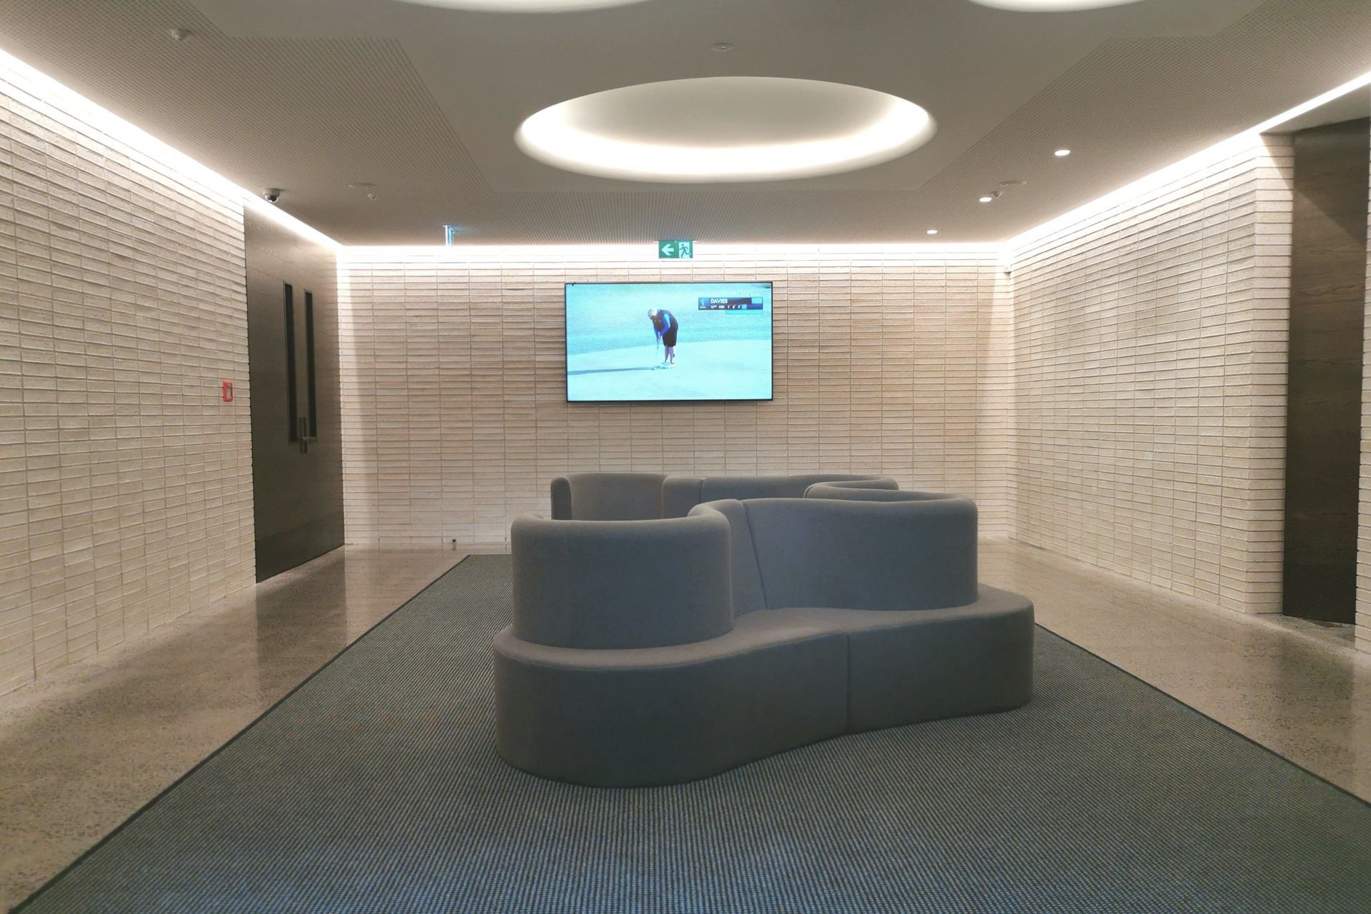
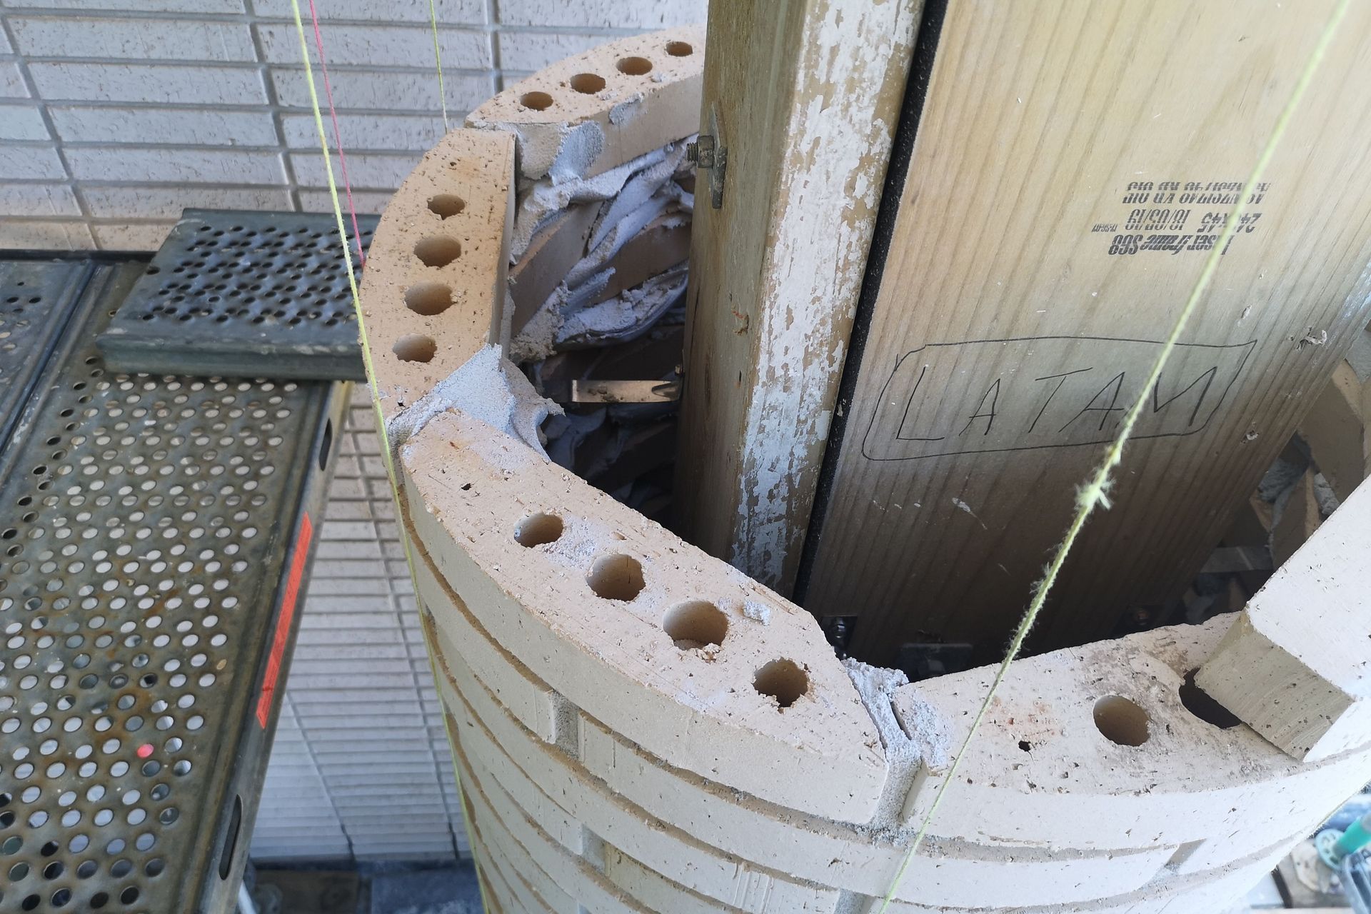
A custom made curved brick was produced to form 670mm diameter columns laid in a stretcher bond for the Royal Auckland and Grange Golf Club. The main body of the building, including internal walls, was a custom white Roman brick laid in a stack bond.
- Location: Auckland
- Architect: Patterson Associates
- General Contractor: Aspec Construction
- Bricklayer: C F King Contracting
- Photographer: R & J Thomas
- Brick: Create White Roman & Create Curved White Roman
- Building style
- Contemporary

Like this Project?
Hire Canterbury Clay Bricks
The products behind the project
Three products specified into this build from two suppliers, verified ArchiPro members. Tap through to specifications, suppliers and lead times.


Professionals used in
this project
The practices and trades credited on this project.


More projects from
Canterbury Clay Bricks
Other work by Canterbury Clay Bricks, across every category they build in.


More in
Club Rooms
Everything else in Club Rooms, from every practice on ArchiPro.


Next Project
Keep scrolling