

Project team
- Nexus Designs
- James Geer
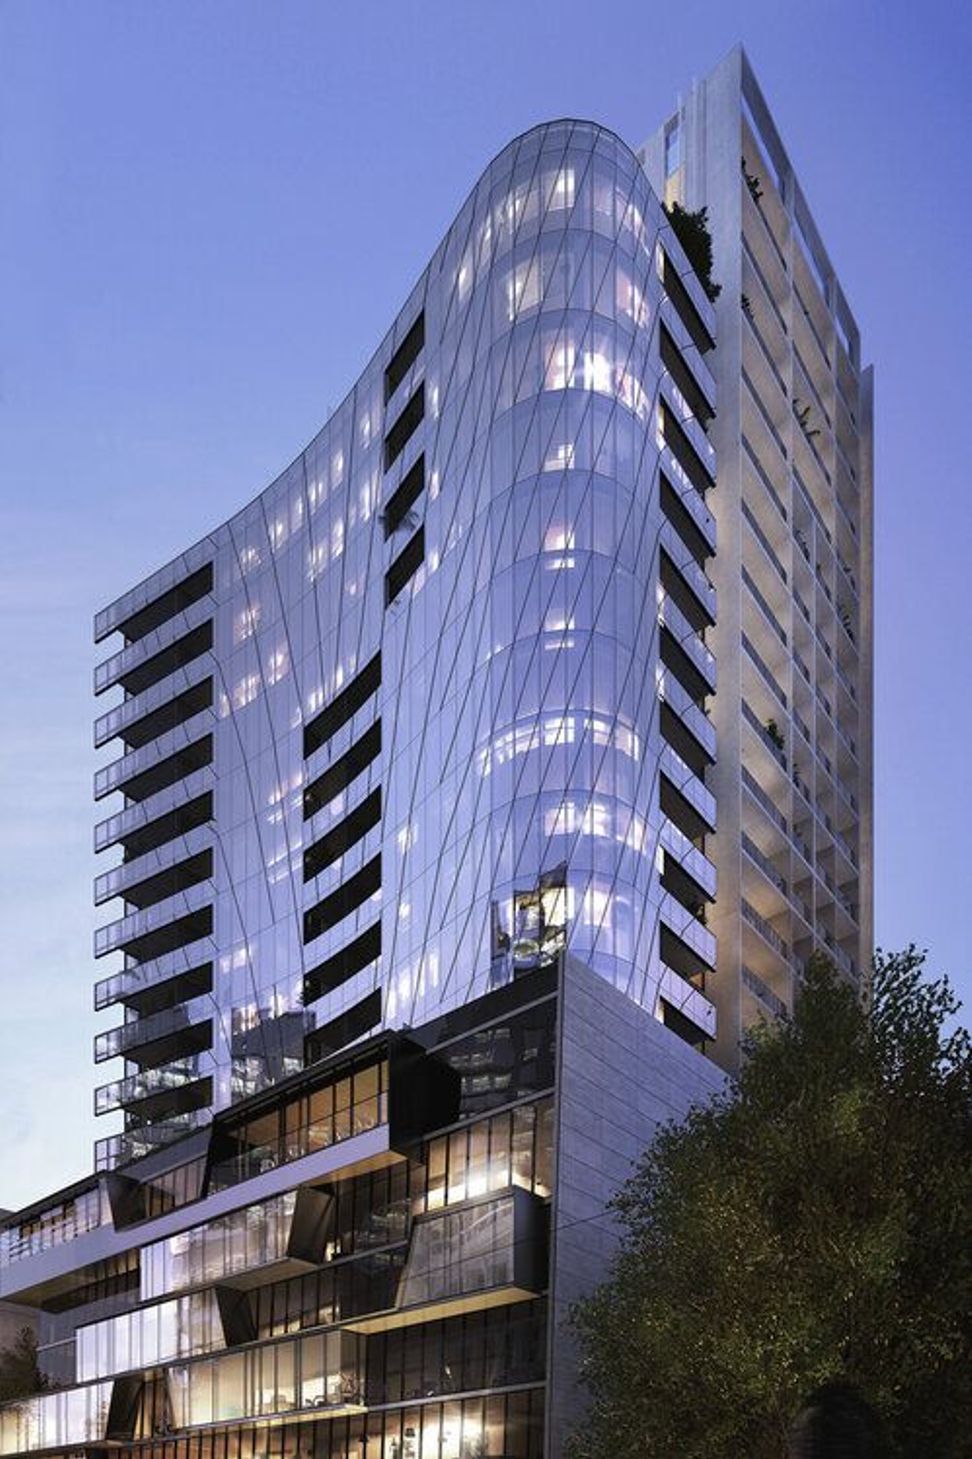
Royal Como showcases sophisticated multi-residential interior design and signage, blending Australian lifestyle influences with refined finishes, custom joinery, and art integration, completed in collaboration with Bruce Henderson Architects.
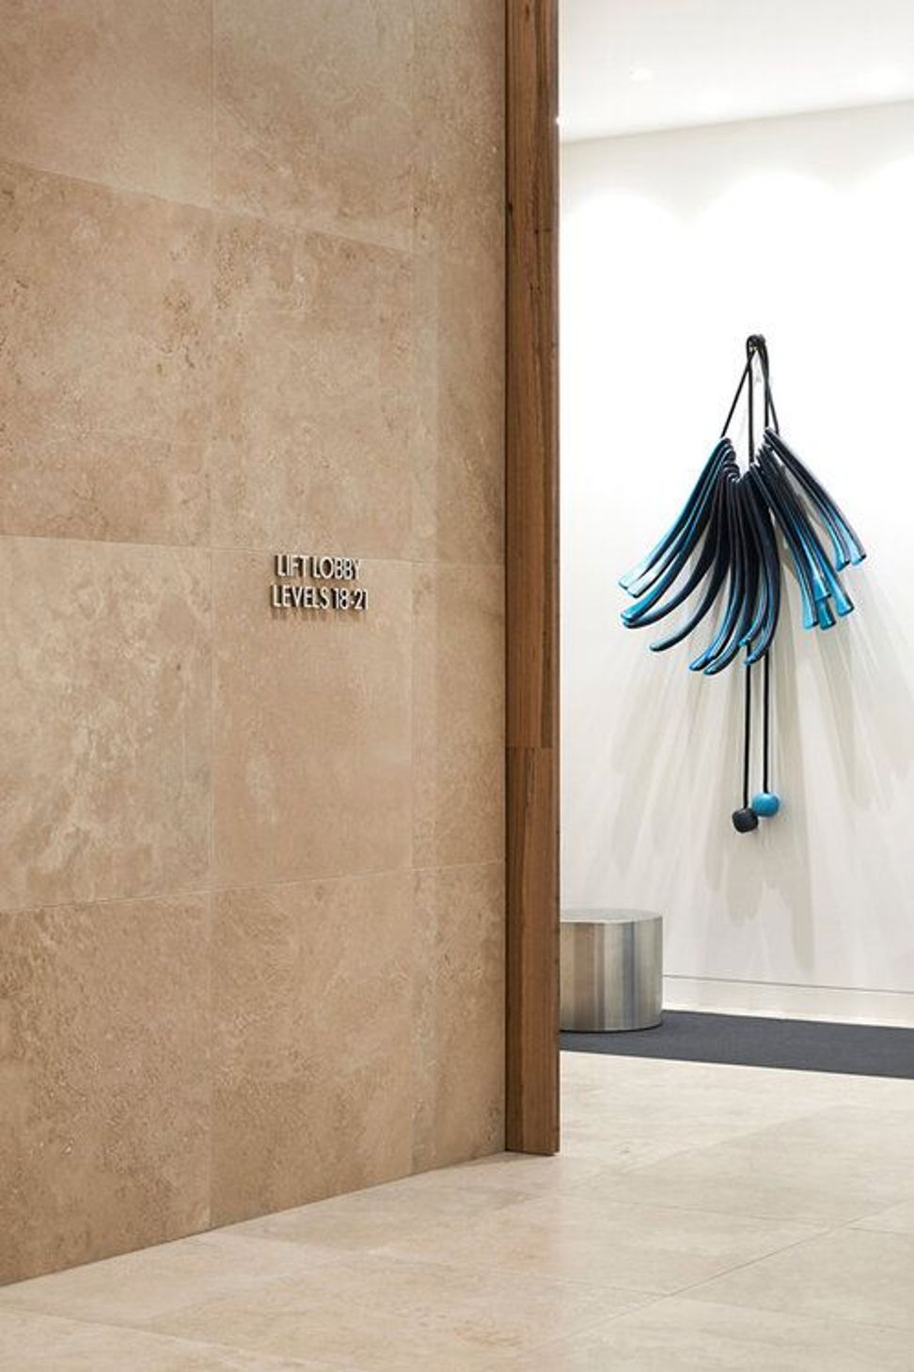
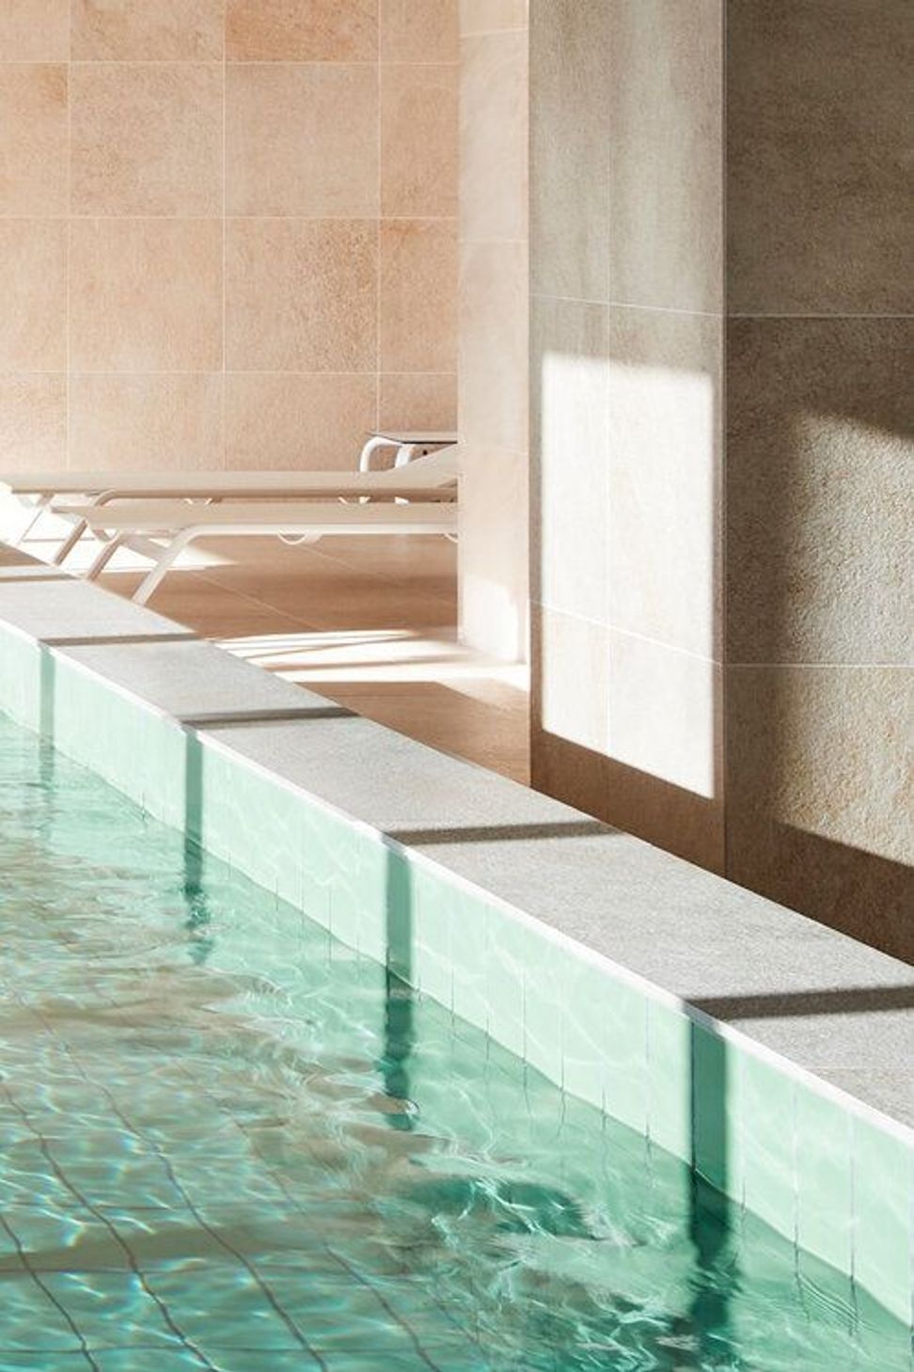
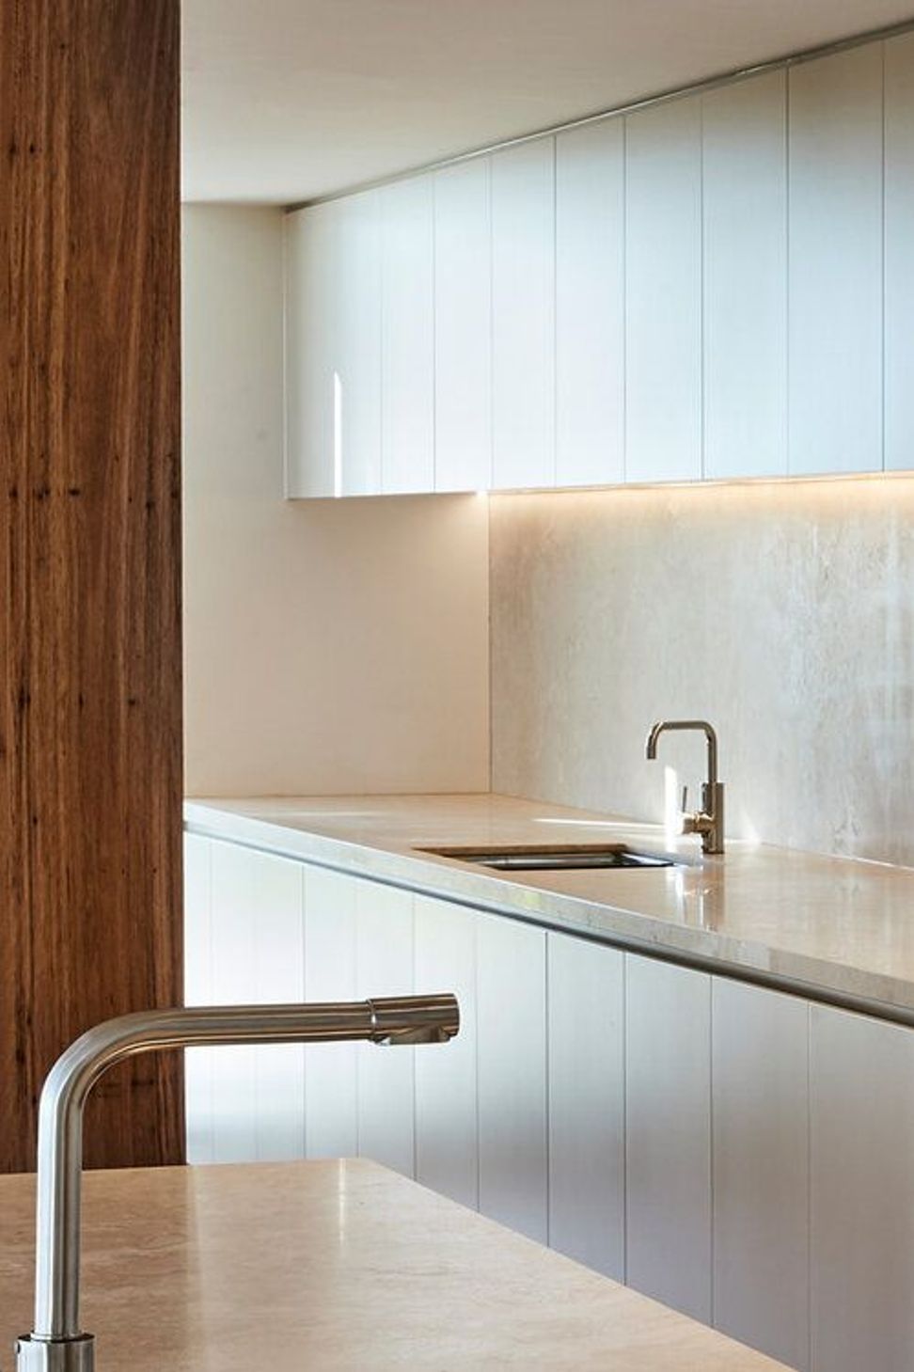
Capturing the essence of Australian living in the Gallery & Collector Series apartments and penthouses required intimate knowledge of the local South Yarra lifestyle and a playful and refined approach to the interiors. Covering the design of the display suite through to the common and public areas, lift lobbies and apartments, the colours and textures of the Australian natural and urban landscapes inspired a sophisticated scheme of natural stones and timbers. Integral to the project too was the incorporation of Australian art, from the bold Dinosaur Designs commission to the abstract wall painting by Royal Como Art Commission recipient Andrea Eckersley from Monash University’s Art Design and Architecture Faculty.
Royal Como South Yarra, Melbourne
Multi-residential Interior Design & Signage Design
Interior Design & Space Planning
Finishes & Fittings Selection
Kitchen & Bathroom Design
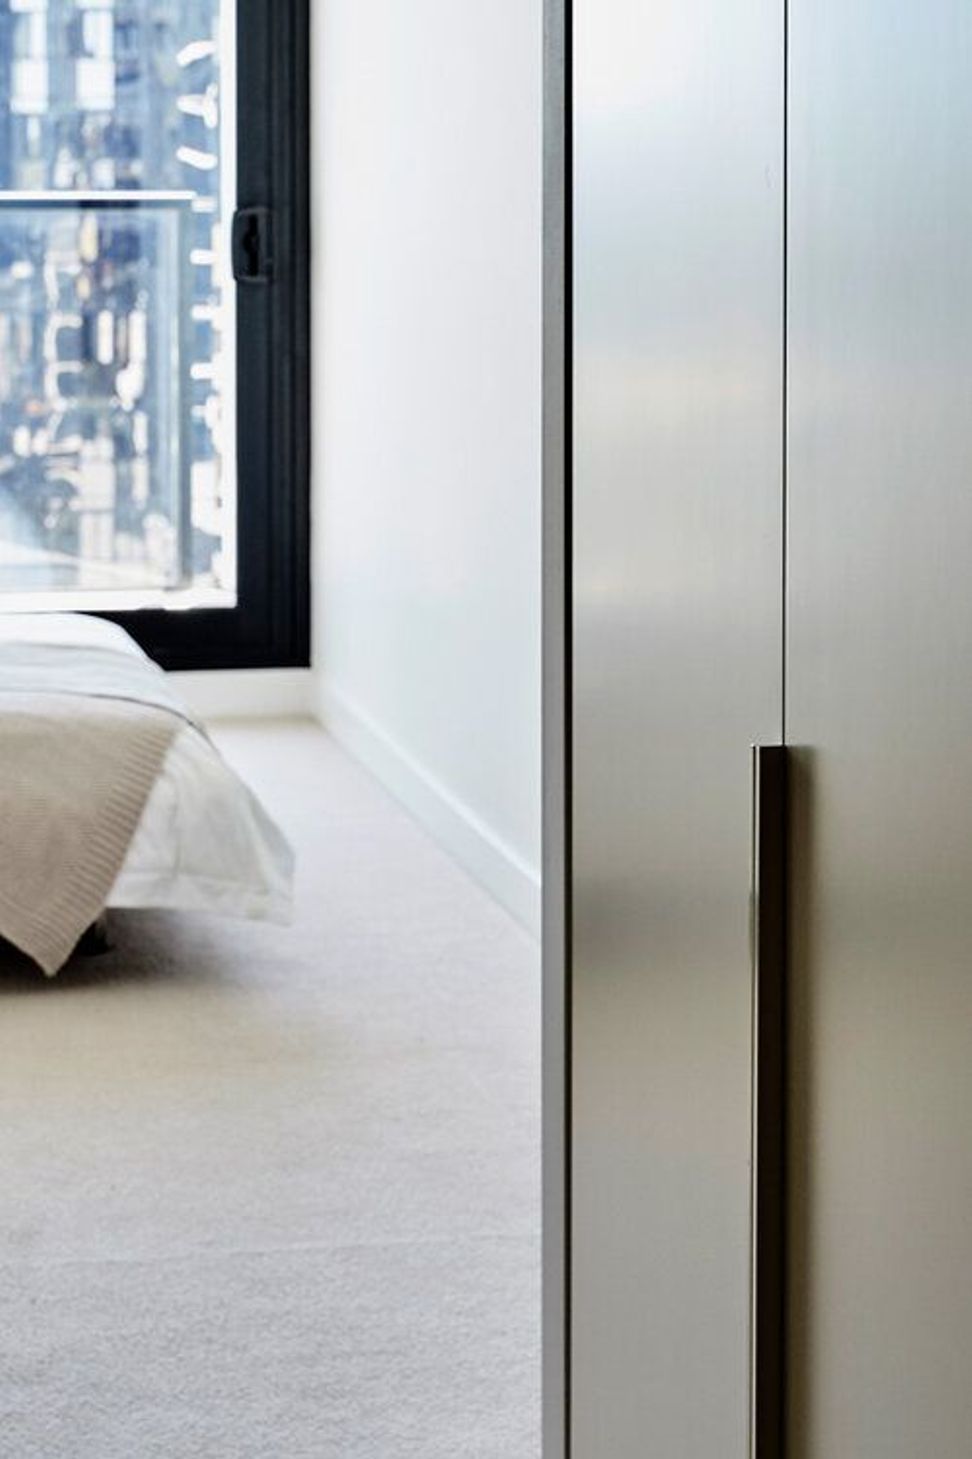
Custom Joinery Design
Furniture Selection
Marketing Display Suite Design
Render Art Direction
Signage & Wayfinding
Bruce Henderson Architects Architecture, C&L International Holdings Developer, James Geer Photography







Like this Project?
Hire Nexus Designs
Professionals used in
this project
The practices and trades credited on this project.

More projects from
Nexus Designs
Other work by Nexus Designs, across every category they build in.


More in
Dining Room
Everything else in Dining Room, from every practice on ArchiPro.


Next Project
Keep scrolling