

Reimagining a workers cottage with a double storey gabled roof extension, featuring a new kitchen, dining, and living areas, alongside an attic-style main bedroom with ensuite, walk-in robe, study, and balcony, while preserving the original character.
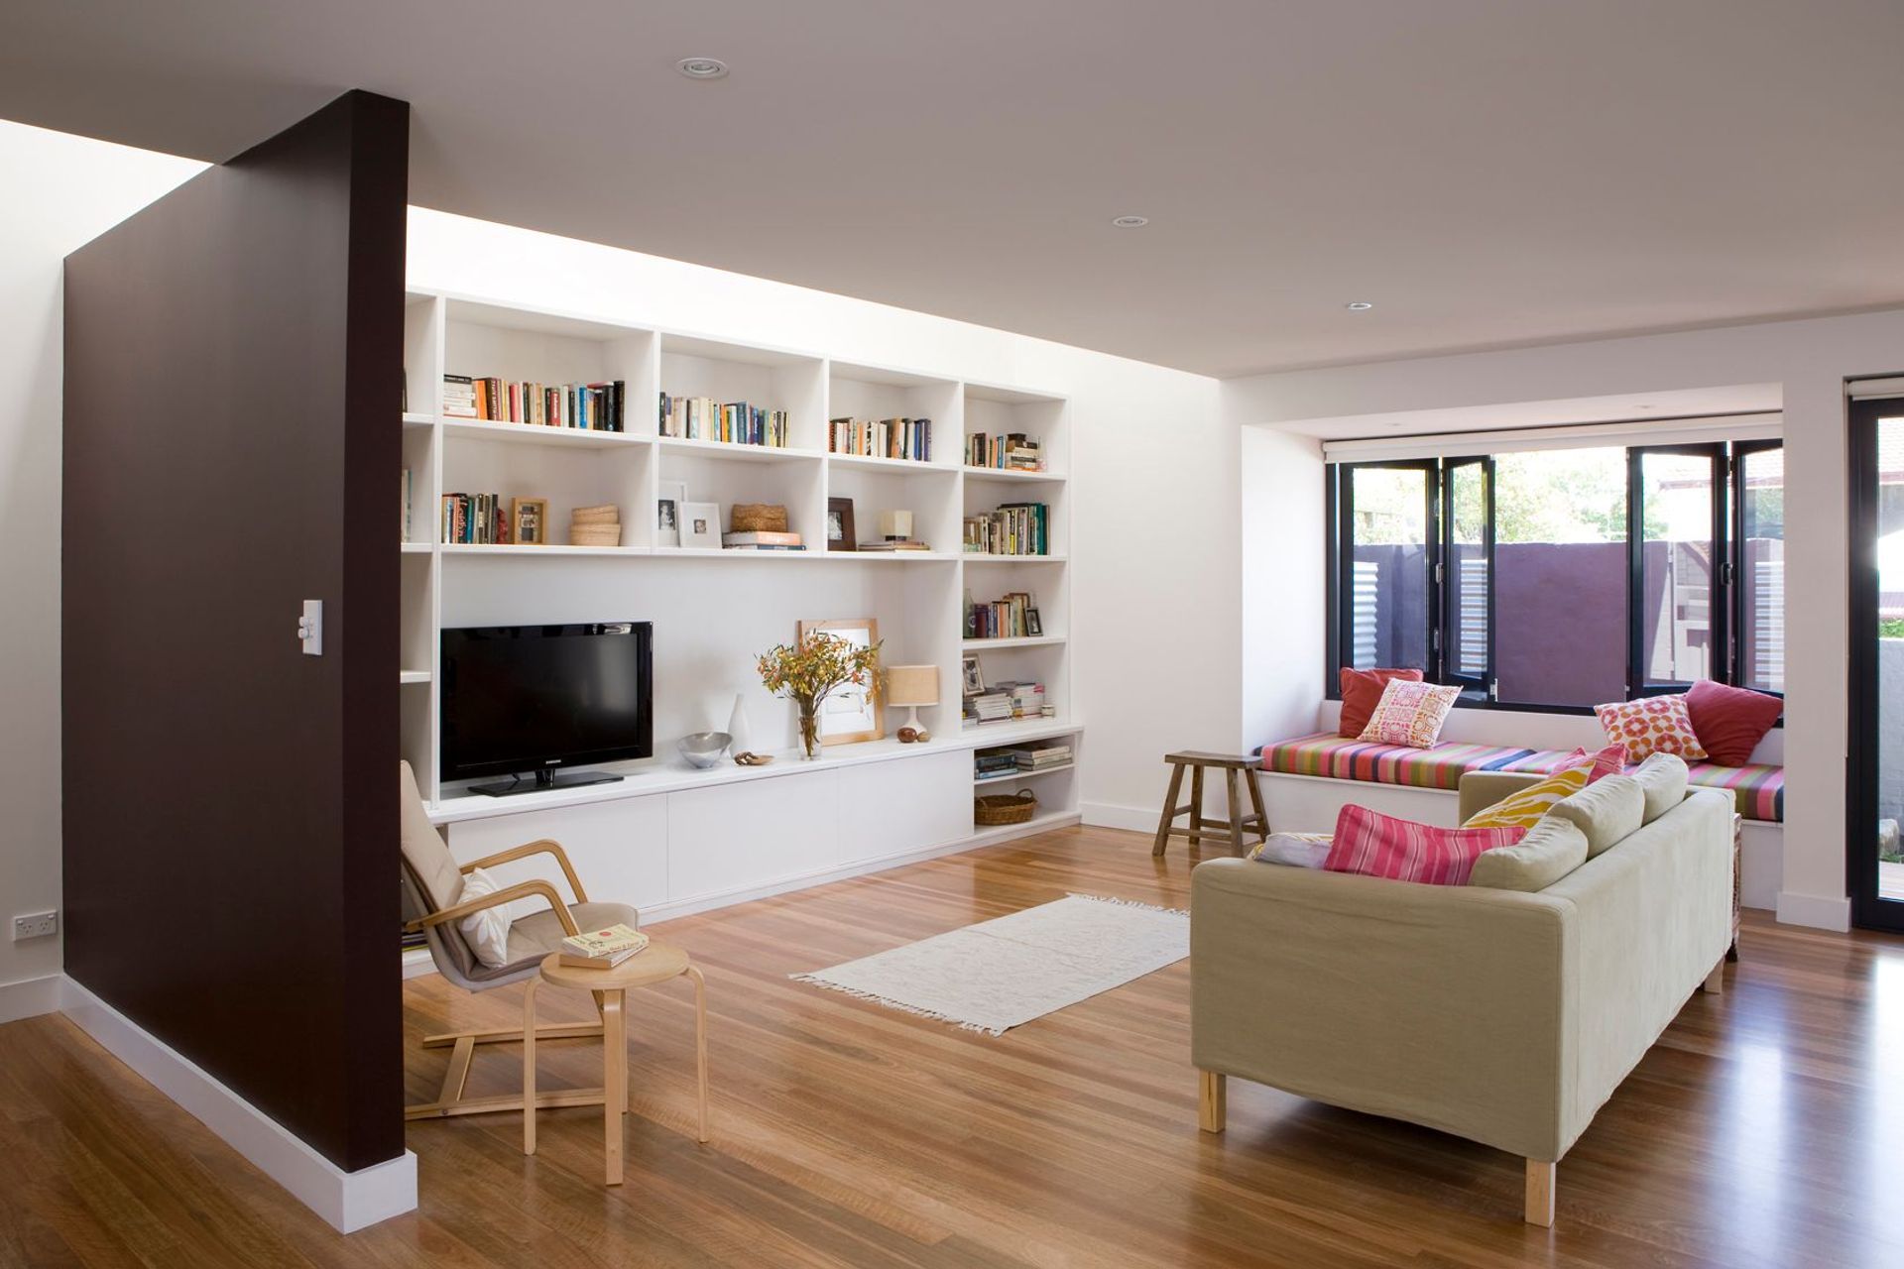
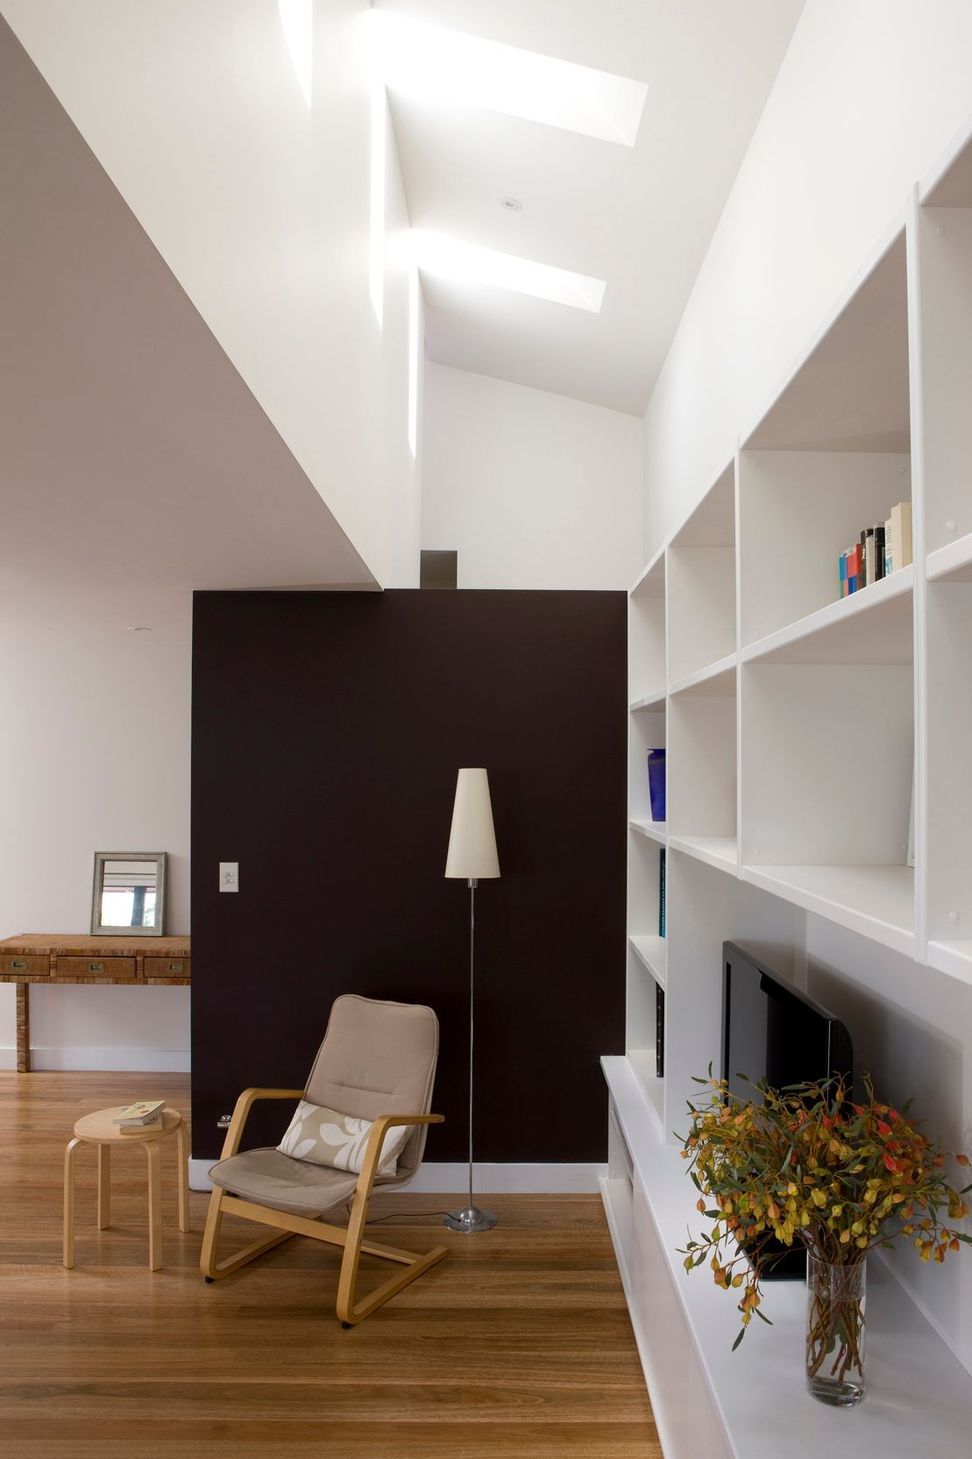
The proposal involved reconfiguring the primary living areas to take advantage of a garden outlook and to replace the existing skillion roof over this space with a double storey gabled roof extension. On ground a new kitchen, dining and living areas, above an attic style second storey the new main bedroom including, ensuite, walk in robe, study and balcony. The character of the workers cottage was maintained by retention of the existing hipped tiled roof to the street and via the sensitive scale of the proposed new roof form to the rear.
Photography: Roger D'Souza
Like this Project?
Hire Mackenzie Pronk Architects
Professionals used in
this project
The practices and trades credited on this project.

More projects from
Mackenzie Pronk Architects
Other work by Mackenzie Pronk Architects, across every category they build in.


More in
Renovations
Everything else in Renovations, from every practice on ArchiPro.


Next Project
Keep scrolling