
Project team
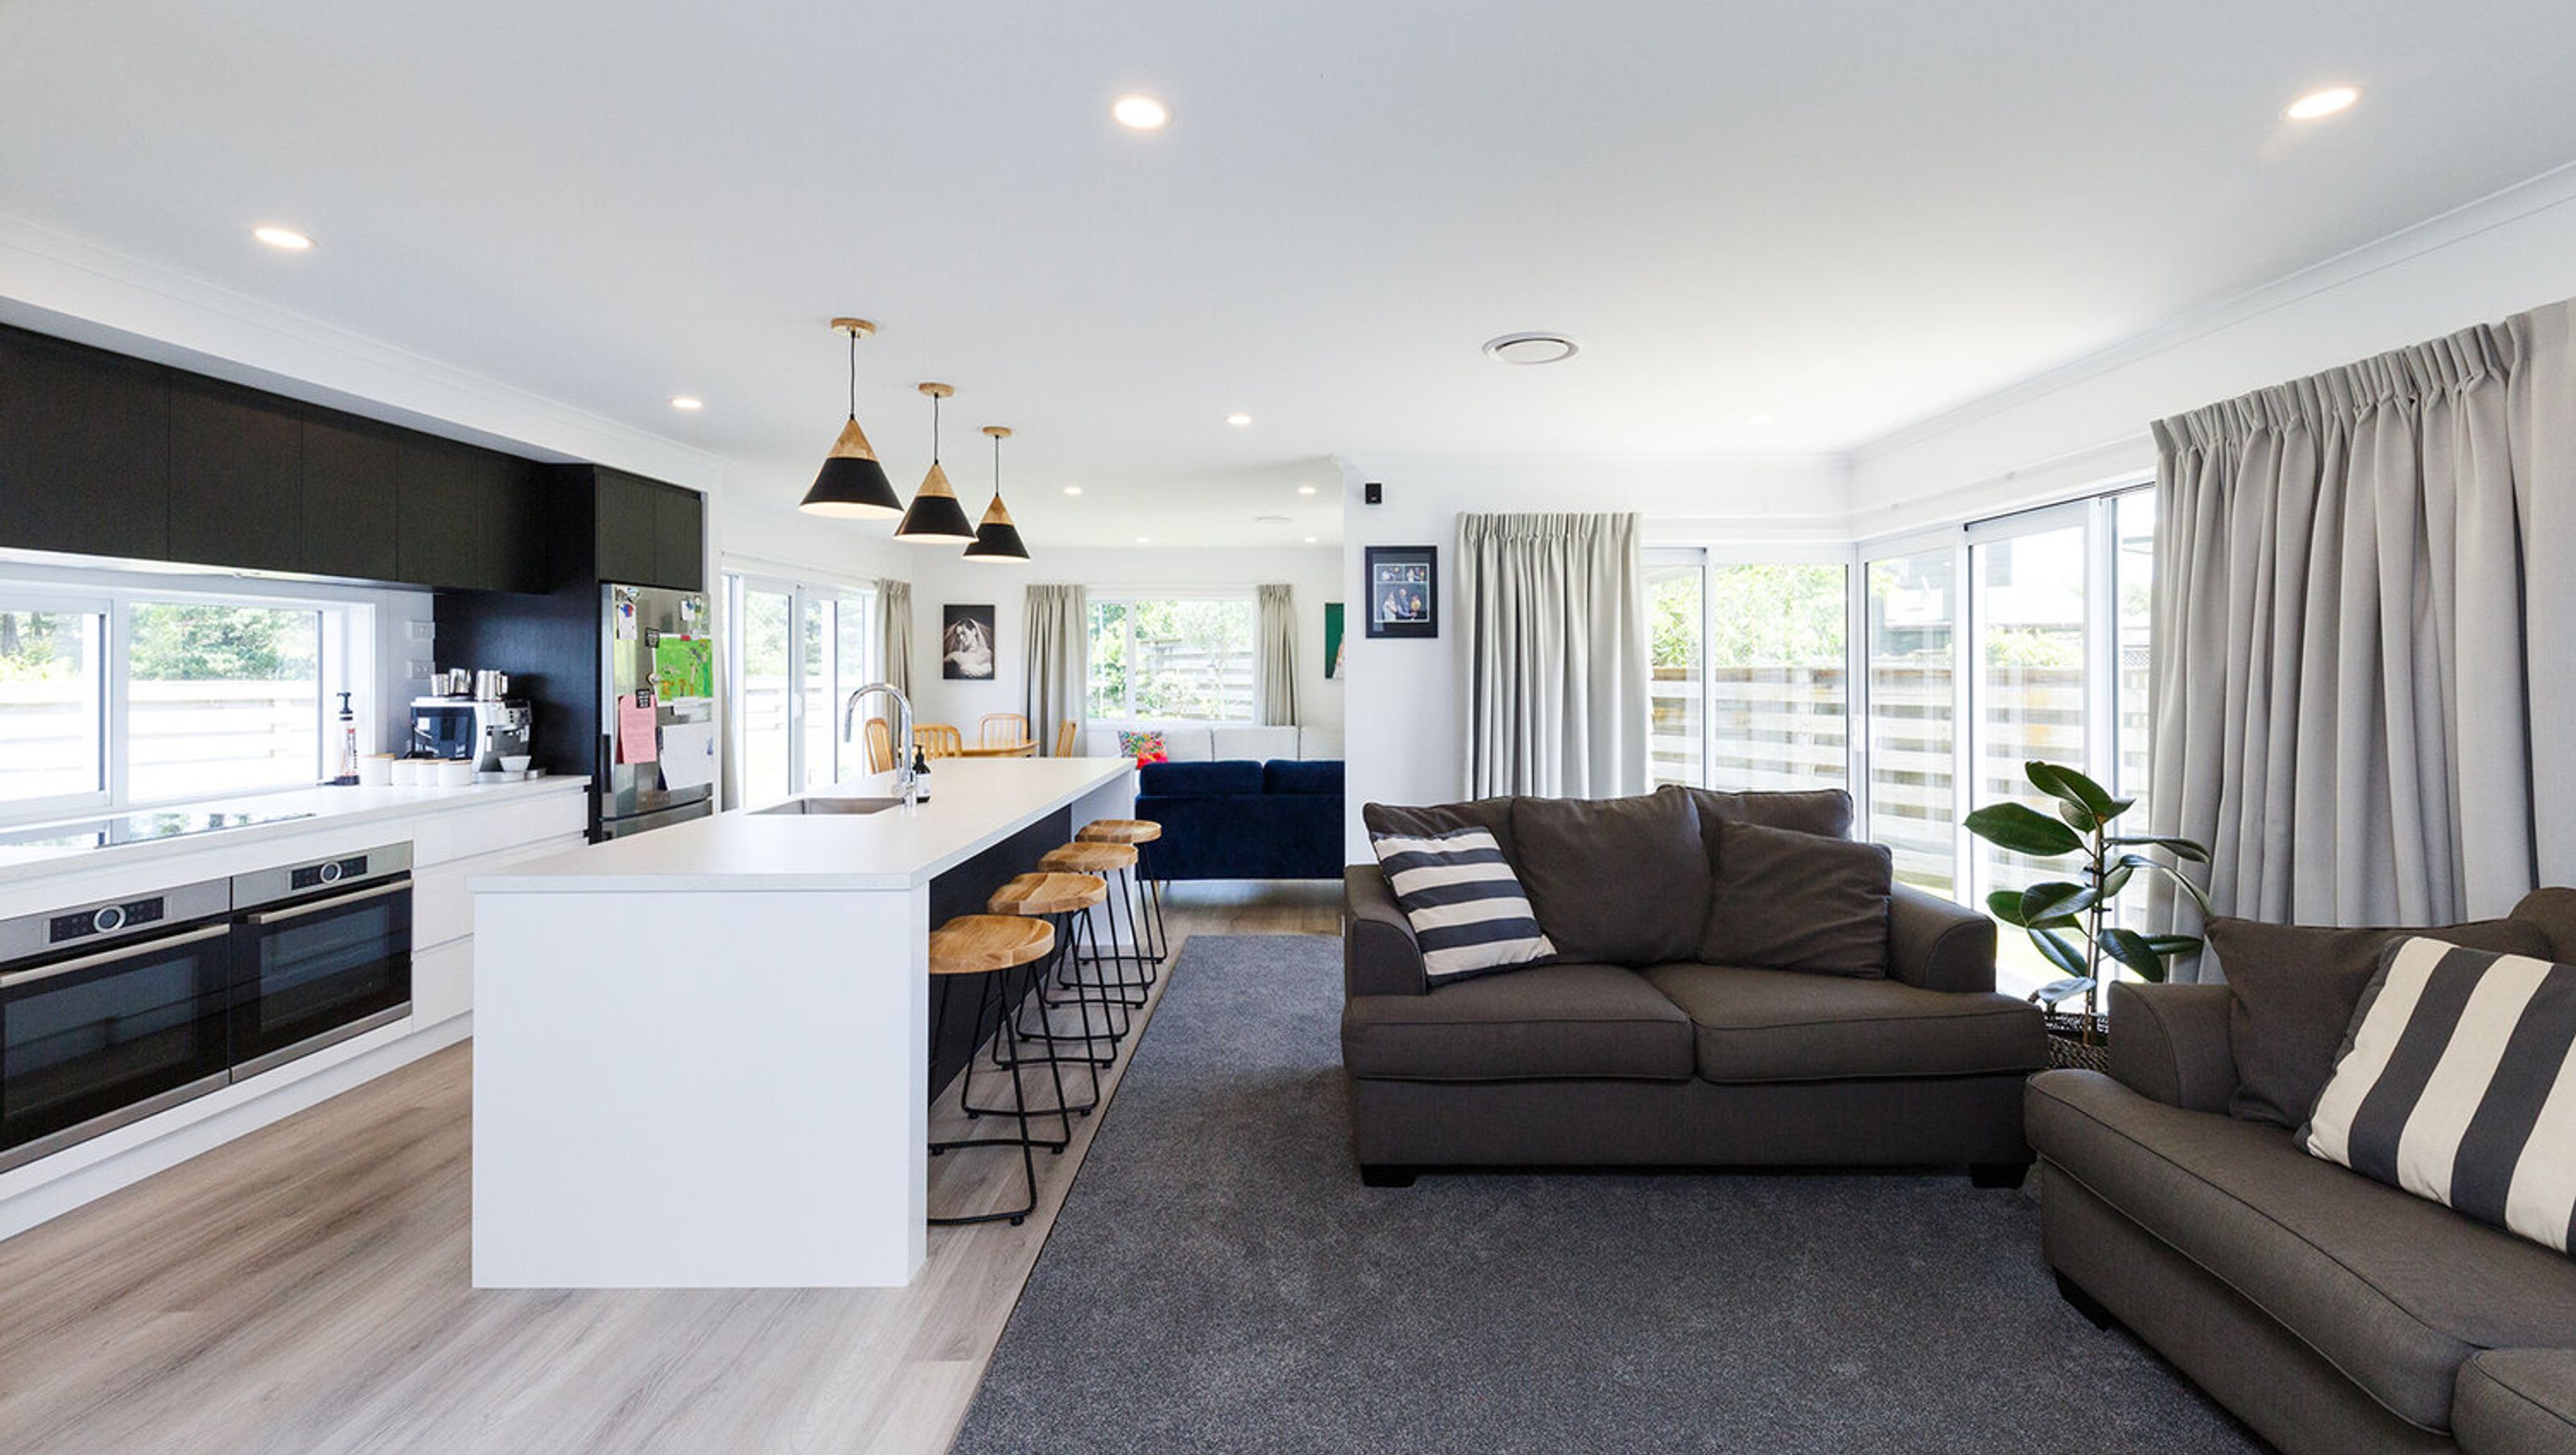
A beautifully renovated family home in Palmerston North, featuring an open-plan kitchen and living space, four bedrooms, two bathrooms, and a master suite, designed for cooking and entertaining.
The family at this lovely home’s dream was to create a space where they could enjoy doing the two things they love best – cooking and entertaining. This dream became fulfilled when they decided to team up with Emma Brown Design to renovate their home in 2019. The entire home (except the bathroom and toilet) was refurbished, insulated and relined.
To make the desired open-plan space possible, the kitchen wall was removed, and a full-extension was created. As you walk into this space you will notice the beautiful big windows which invite in bursts of sunlight and a tiny peek of greenery. The kitchen, being the prominent feature, is equipped with a scullery and the fresh cream cabinet contrasts beautifully against the dark charcoal benchtop.
The entire living room and hallway has been extended to create a master suite, and the children’s room refurbished with magnetic paint.
This home has come a long way from its original plan, from what originally was a three-bedroom, one-bathroom home with no internal laundry, it has now been turned into a four-bedroom, two-bathroom home with an internal laundry and main entranceway.
Location: Palmerston North.


Like this Project?
Hire Emma Brown Design
Professional Reviews
Professionals used in
this project
The practices and trades credited on this project.

More projects from
Emma Brown Design
Other work by Emma Brown Design, across every category they build in.


More in
Renovations and Extensions
Everything else in Renovations and Extensions, from every practice on ArchiPro.


Next Project
Keep scrolling