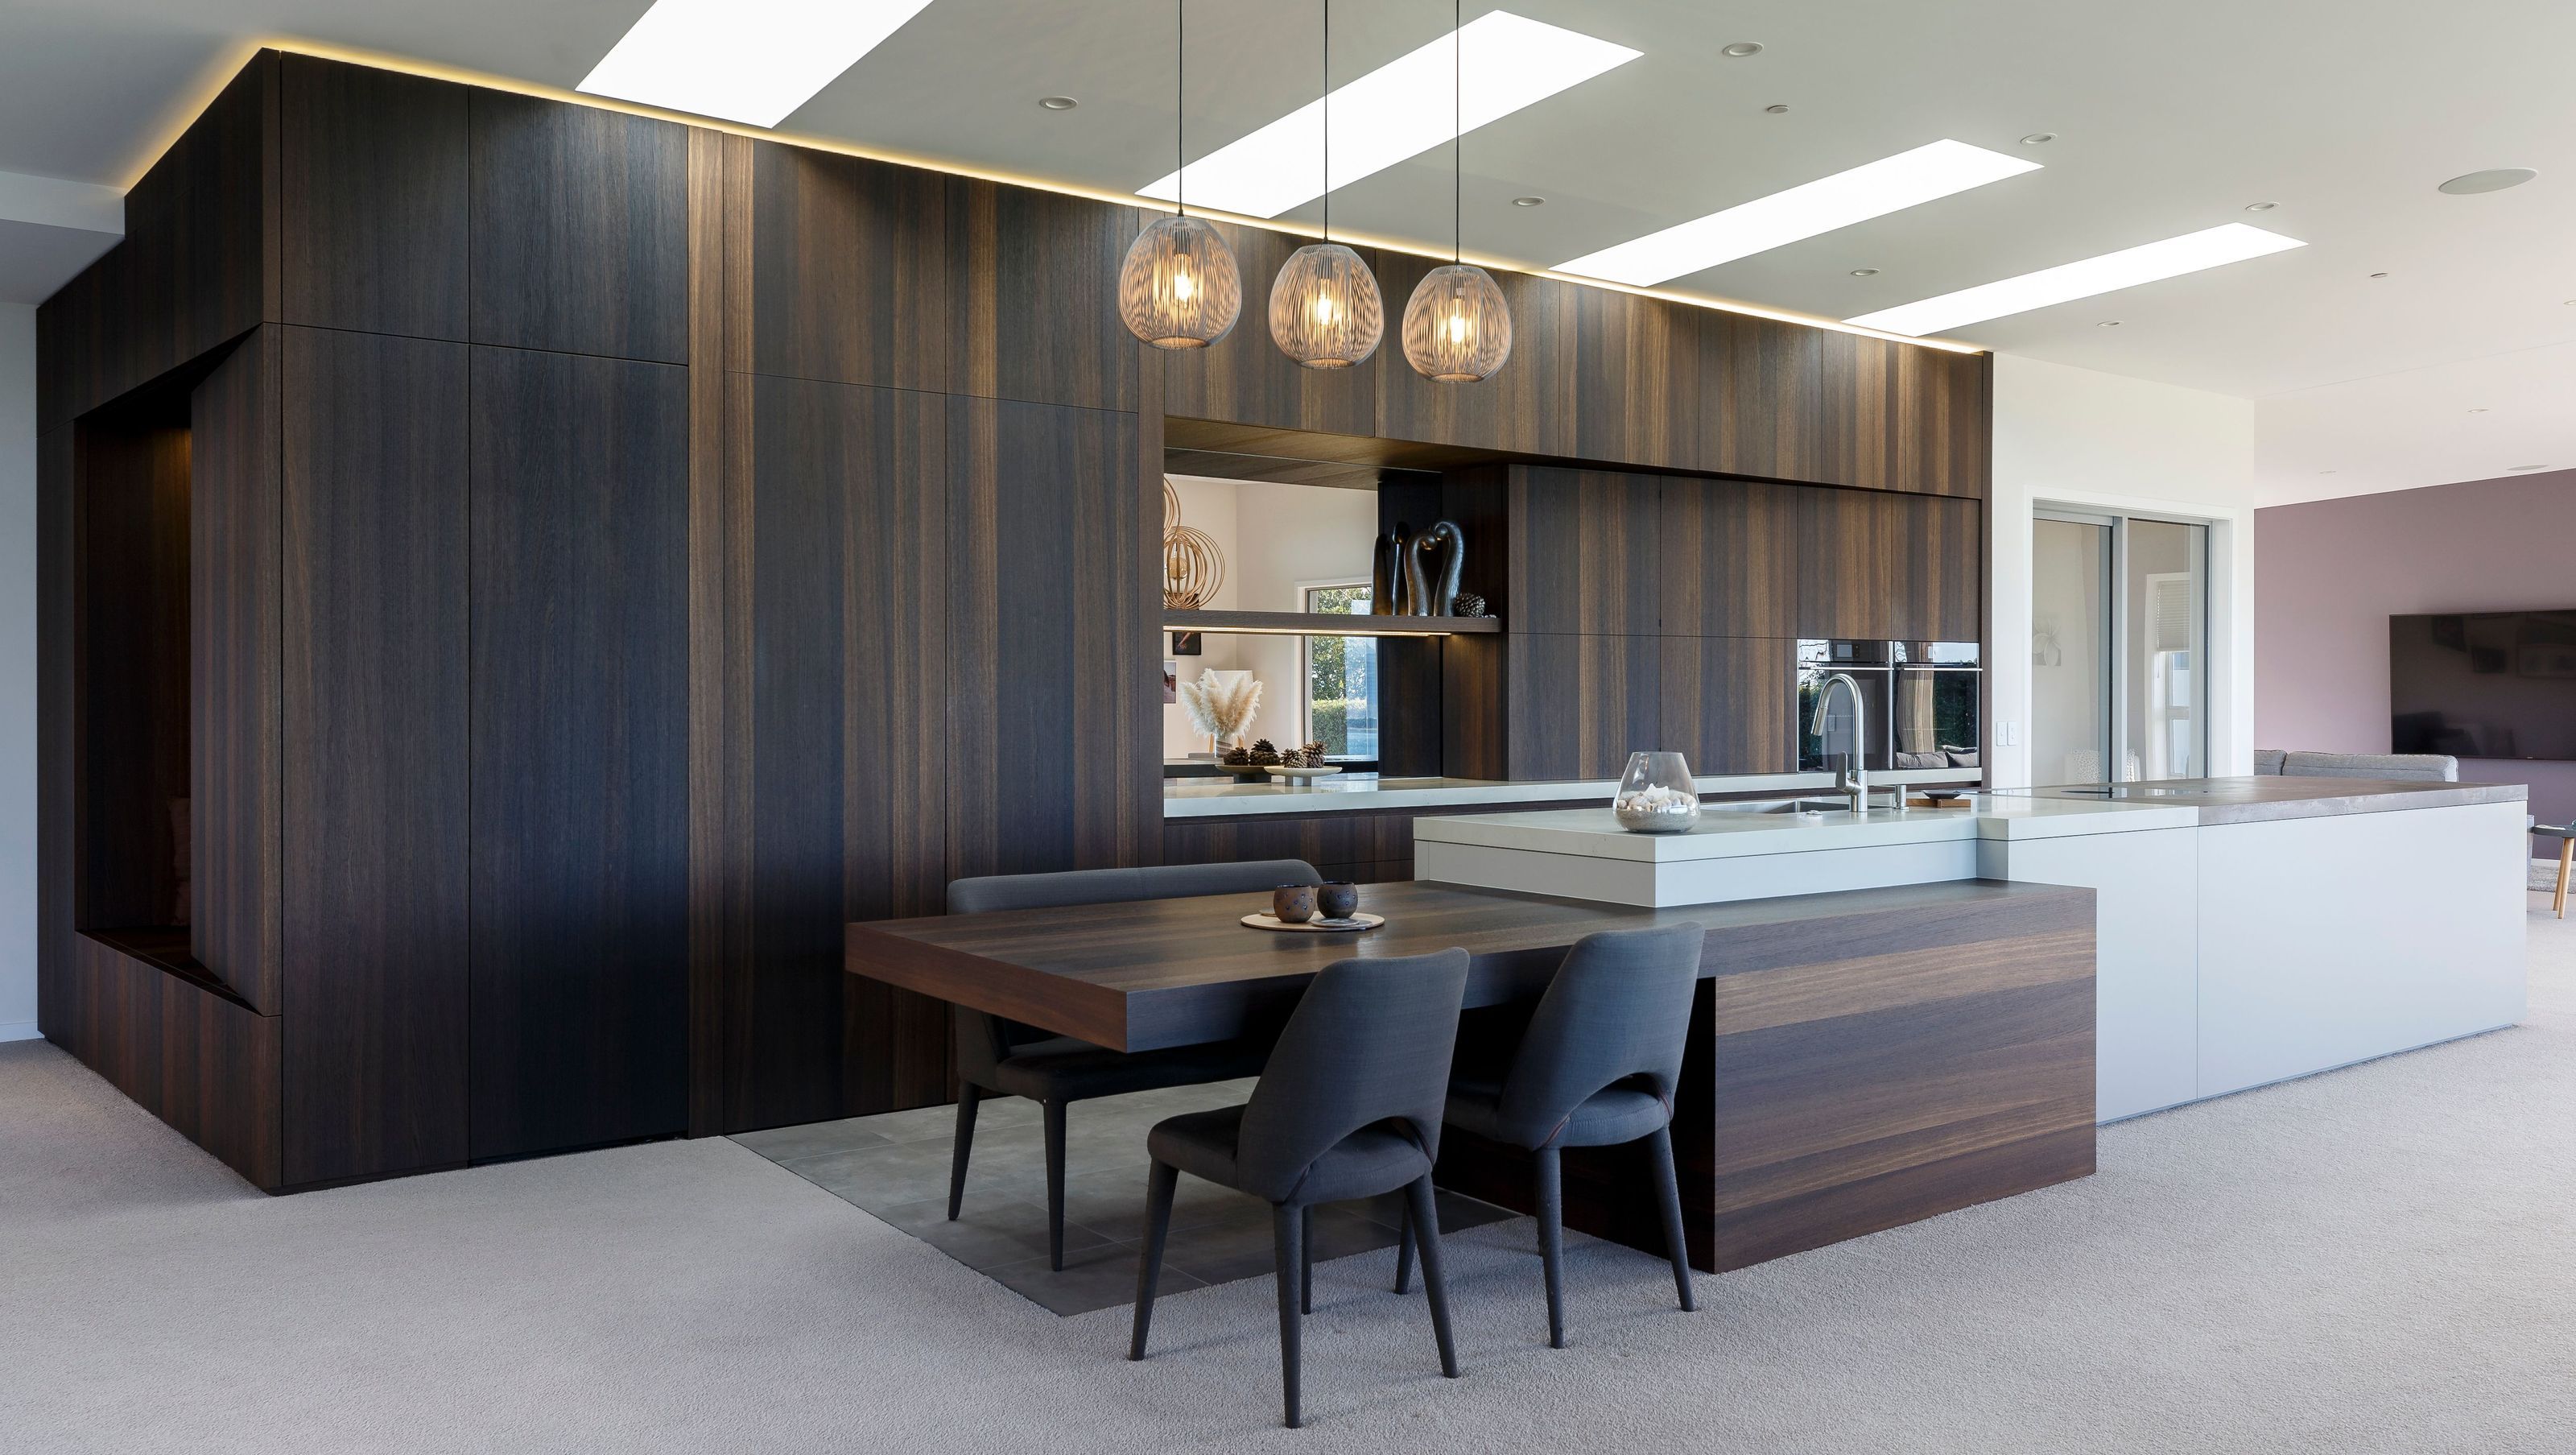

A stunning single-level home at Ruby Bay, featuring a striking dark oak kitchen that serves as the centerpiece of an open-plan living space, seamlessly blending indoor and outdoor environments while maximizing functionality and storage.
Location: Ruby Bay
Designer: Klaus Todt
Photos by: Virginia Woolf
The Approach
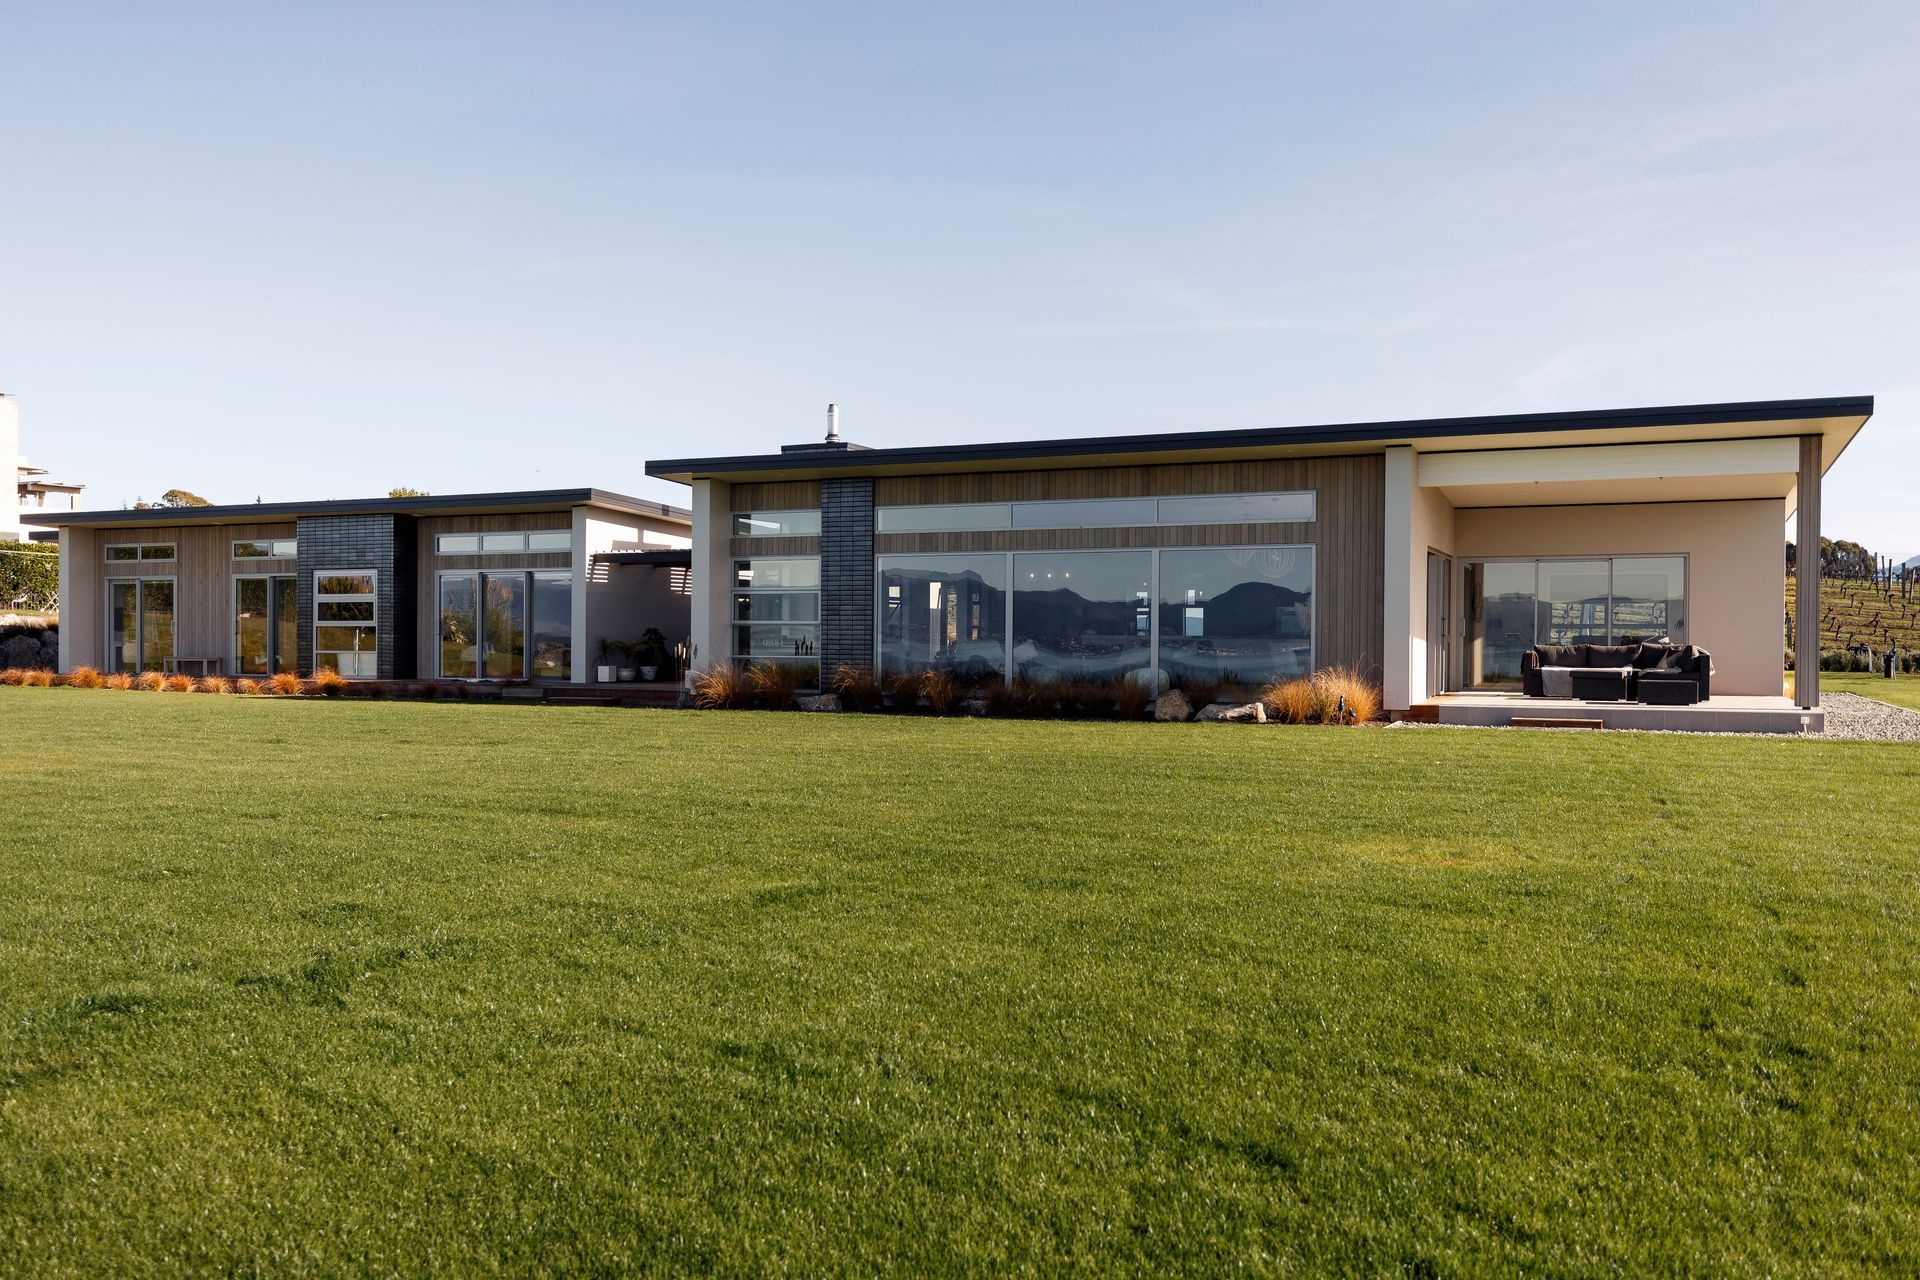
This new, single level home sits as one with its waterfront setting; stepping out onto the terrace and lawn, you are engulfed in the big and dramatic expanse of Tasman Bay. With so much light and colour beyond, the colour palette inside the house is generally toned down and neutral, drawing the exterior inside.
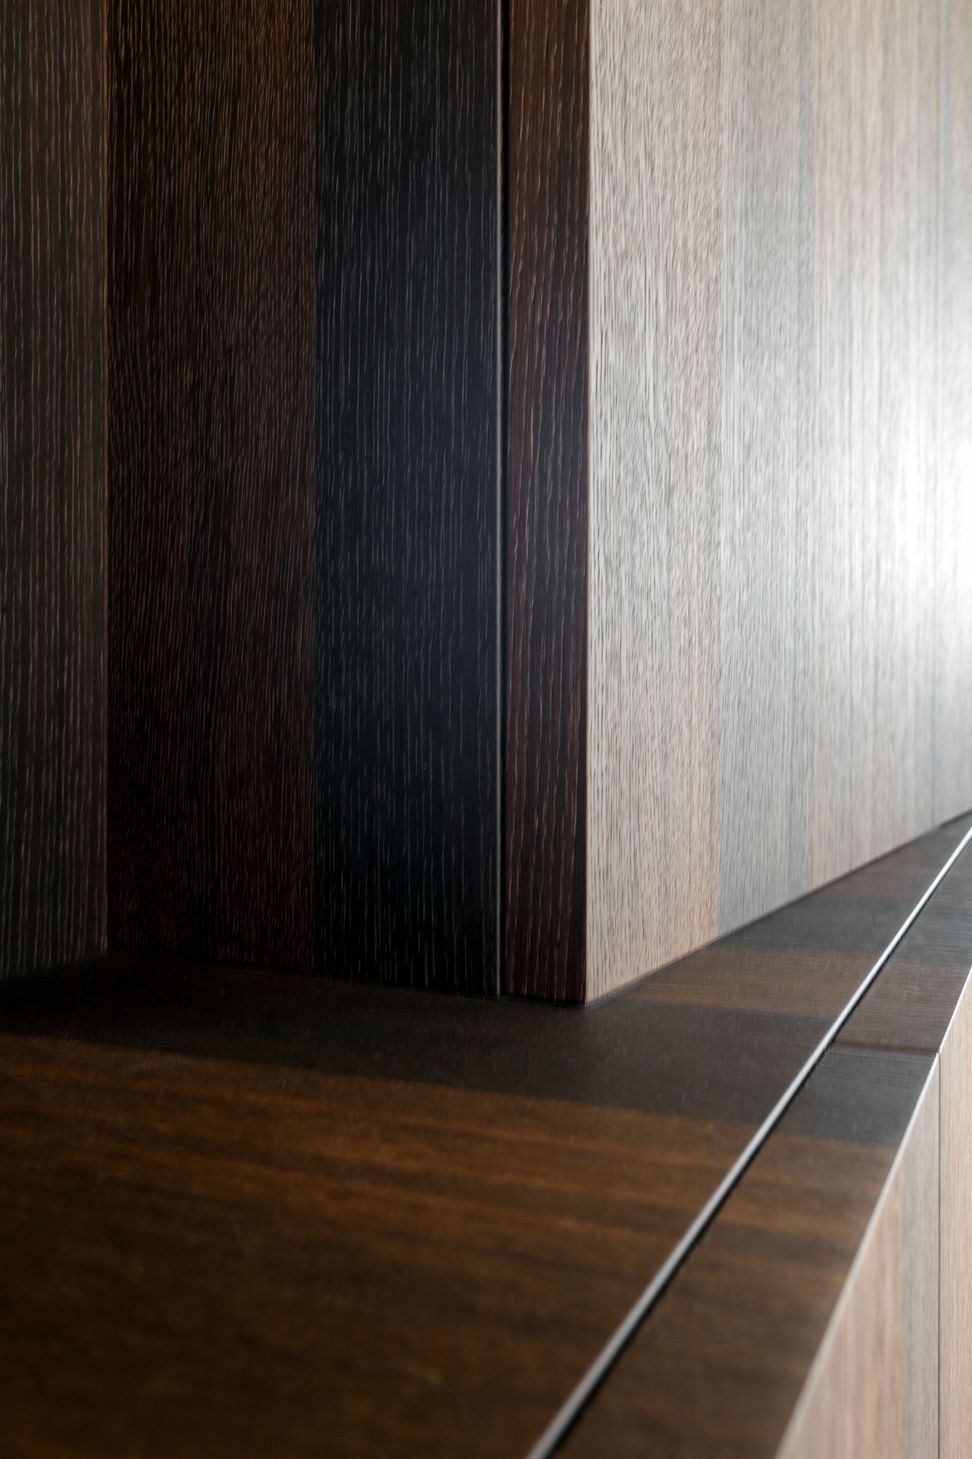
The exception to this is the stunning hub of the house; a kitchen in dark oak veneer (Robusta). It sits proudly as the centrepiece of the open plan living/dining area like a piece of high quality furniture. It cleverly incorporates a wardrobe when you first walk into the space, wrapping around into the kitchen.
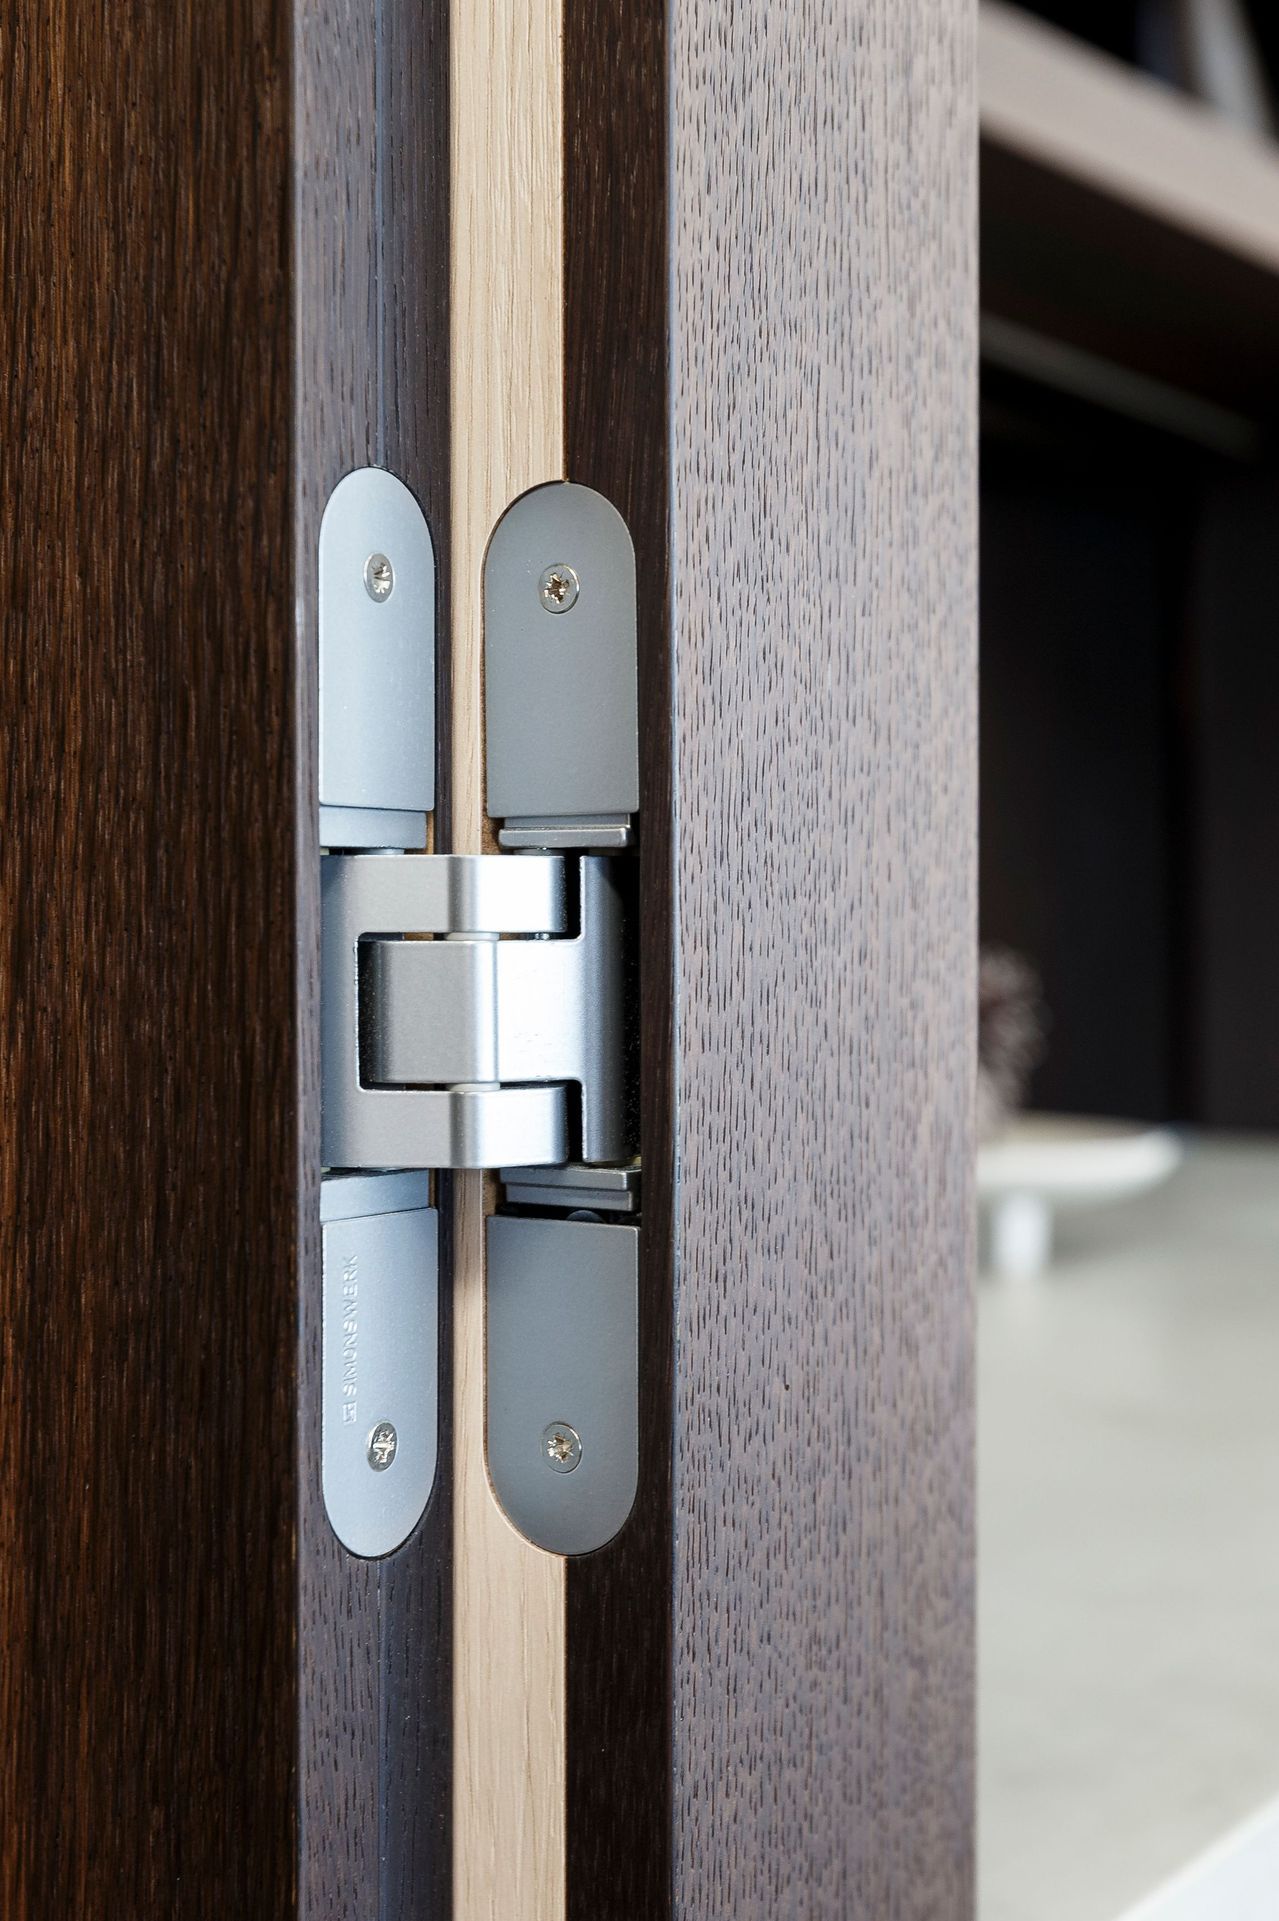
Behind every flush, handle-less panel, a drawer slides out or a cupboard opens; it’s a highly functional kitchen with plenty of storage. The special hinges used allow the doors to open 180 degrees offering full access to the cupboards in the backwall. The clever combination of a mirror in the backwall reflecting the view, a contrasting IMI Concrete benchtop and creative angled joinery breaks up the long span of dark oak veneer.

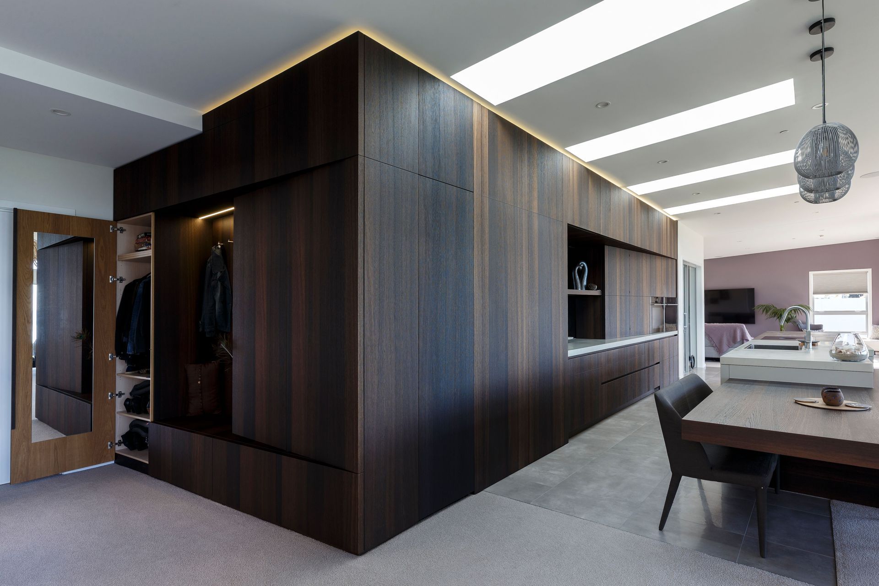
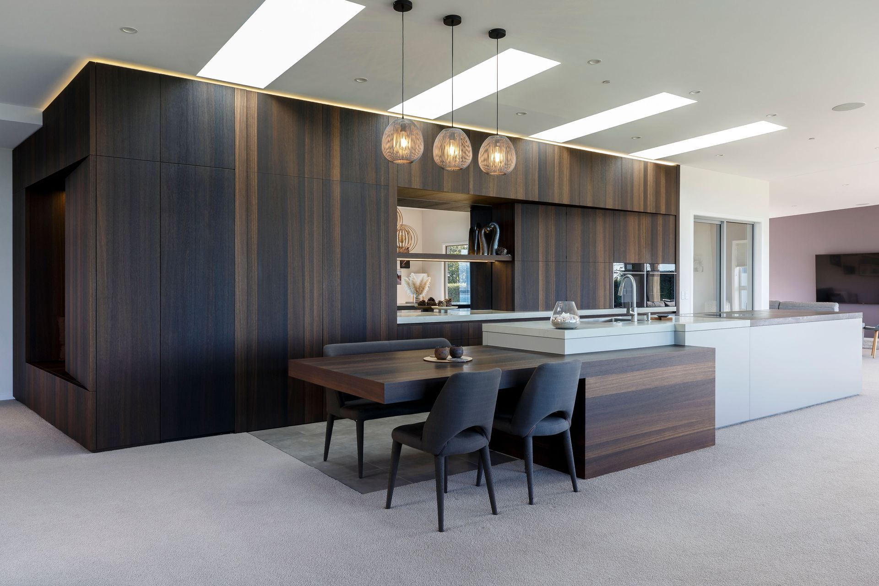
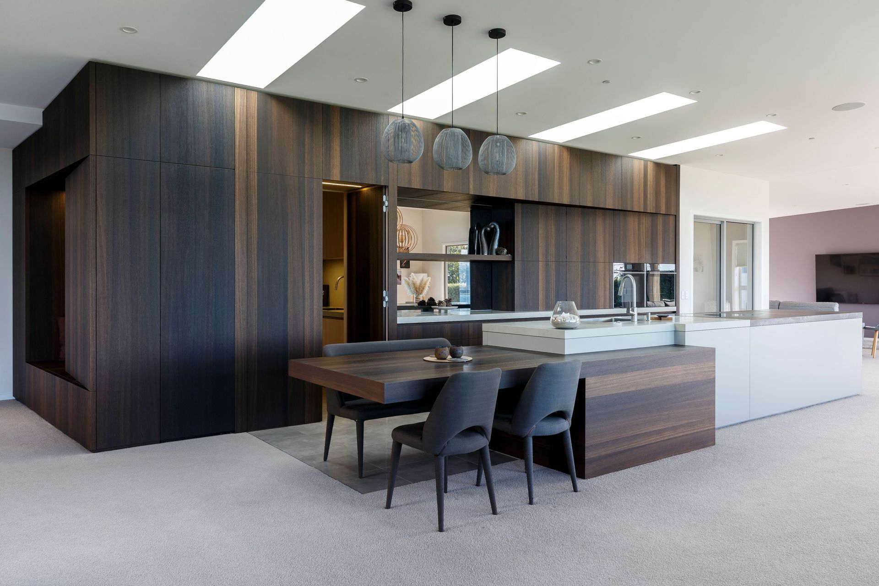
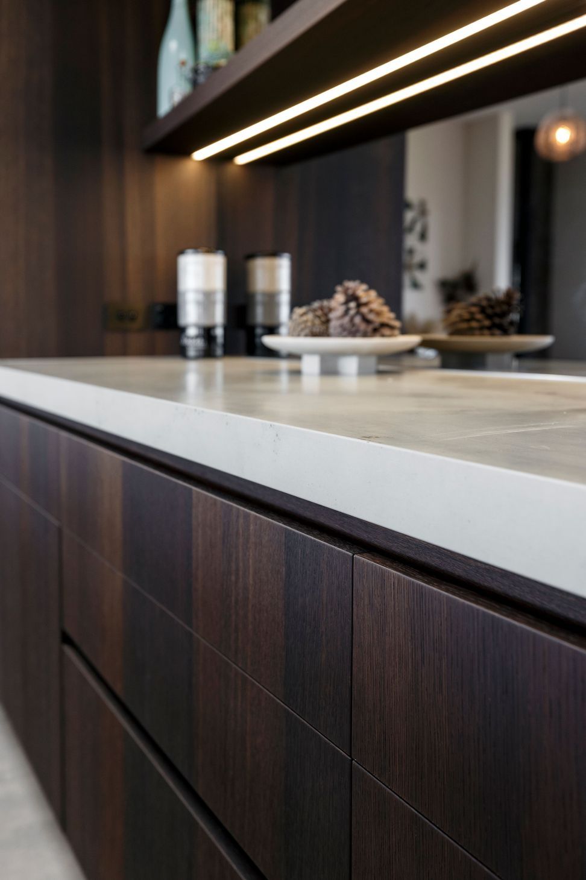
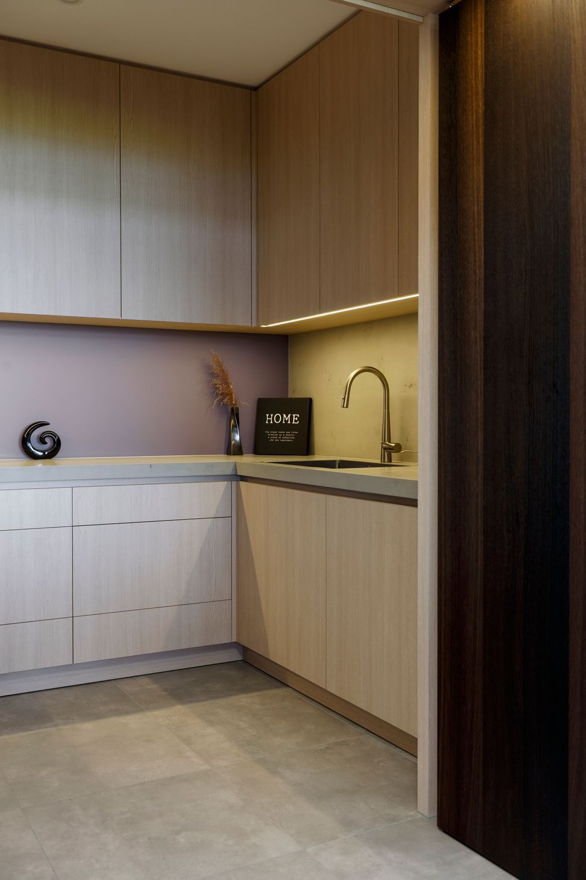
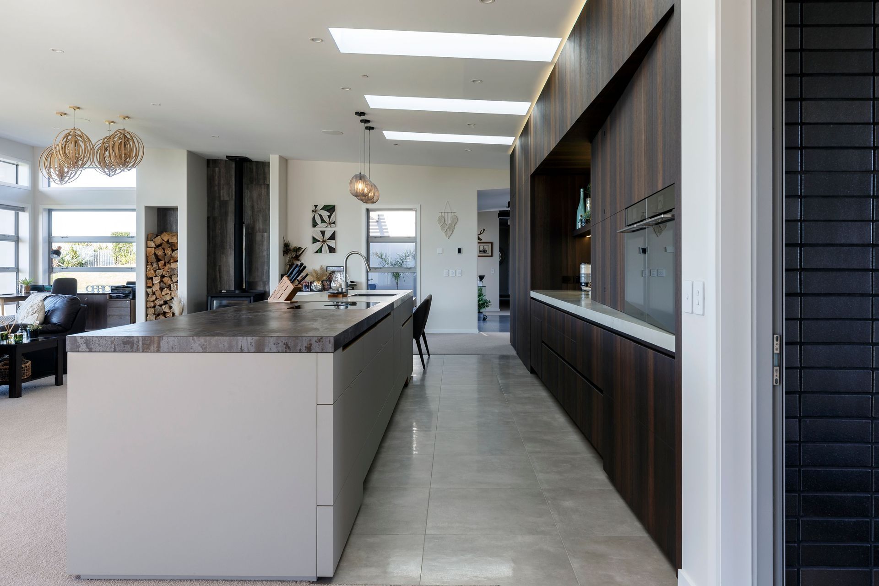

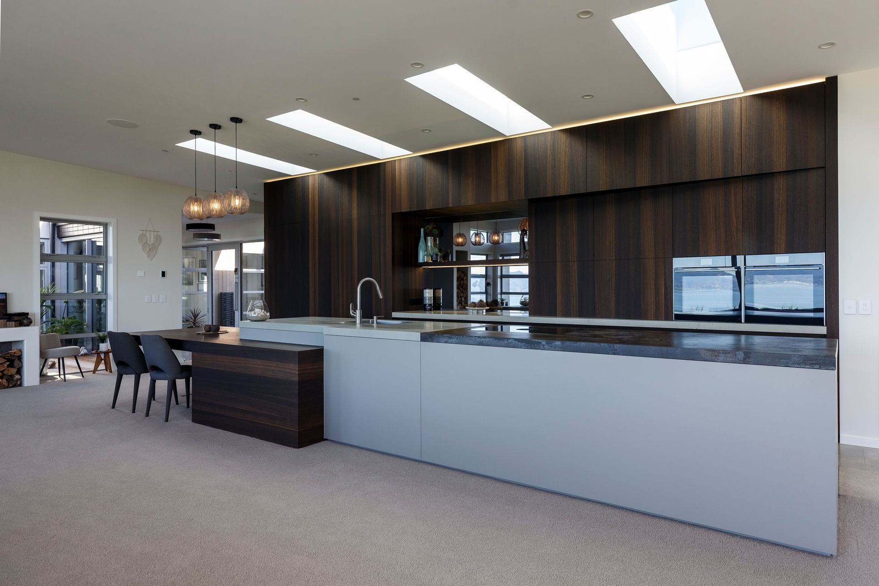


The clever combination of a mirror in the backwall reflecting the view, a contrasting IMI Concrete benchtop and creative angled joinery breaks up the long span of dark oak veneer.

BATHROOM
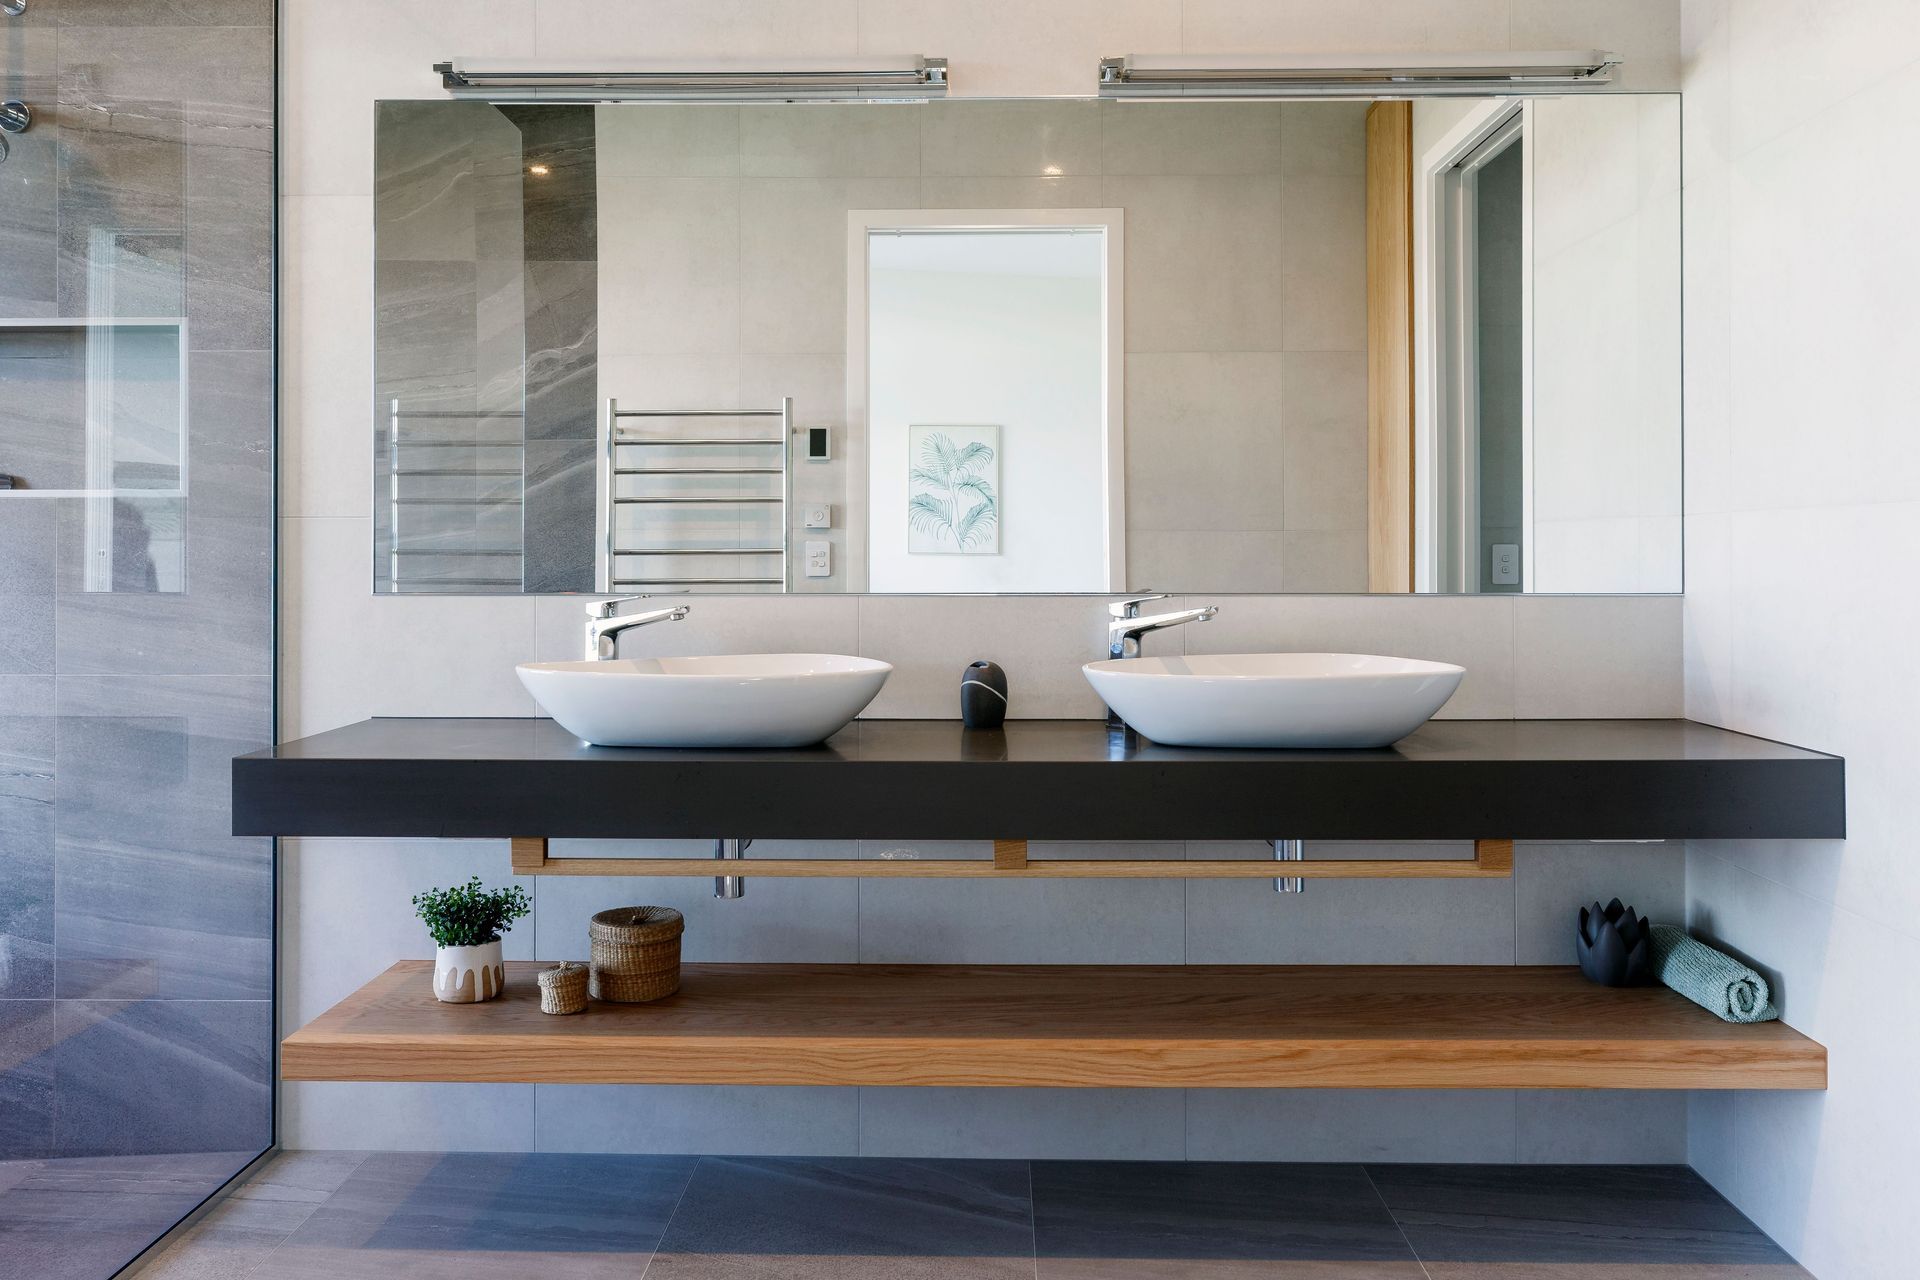
The tiled bathrooms are lovely and modern. Suspended vanity tops, made of imi-Concrete, with bowl(s) perched on top, a uniquely crafted oak towel rail and matching shelf below enhance the feeling of spaciousness and complete the bathroom in style.

Like this Project?
Hire LIV+ by Living Design
The products behind the project
Three products specified into this build from three suppliers, verified ArchiPro members. Tap through to specifications, suppliers and lead times.


Professionals used in
this project
The practices and trades credited on this project.




More projects from
LIV+ by Living Design
Other work by LIV+ by Living Design, across every category they build in.


More in
Bathroom
Everything else in Bathroom, from every practice on ArchiPro.


Next Project
Keep scrolling