

A thoughtfully designed rural barn house featuring raw materials, a spacious central living pod, and seamless indoor-outdoor flow, ideal for accommodating a young family with 5 bedrooms and multiple living areas.
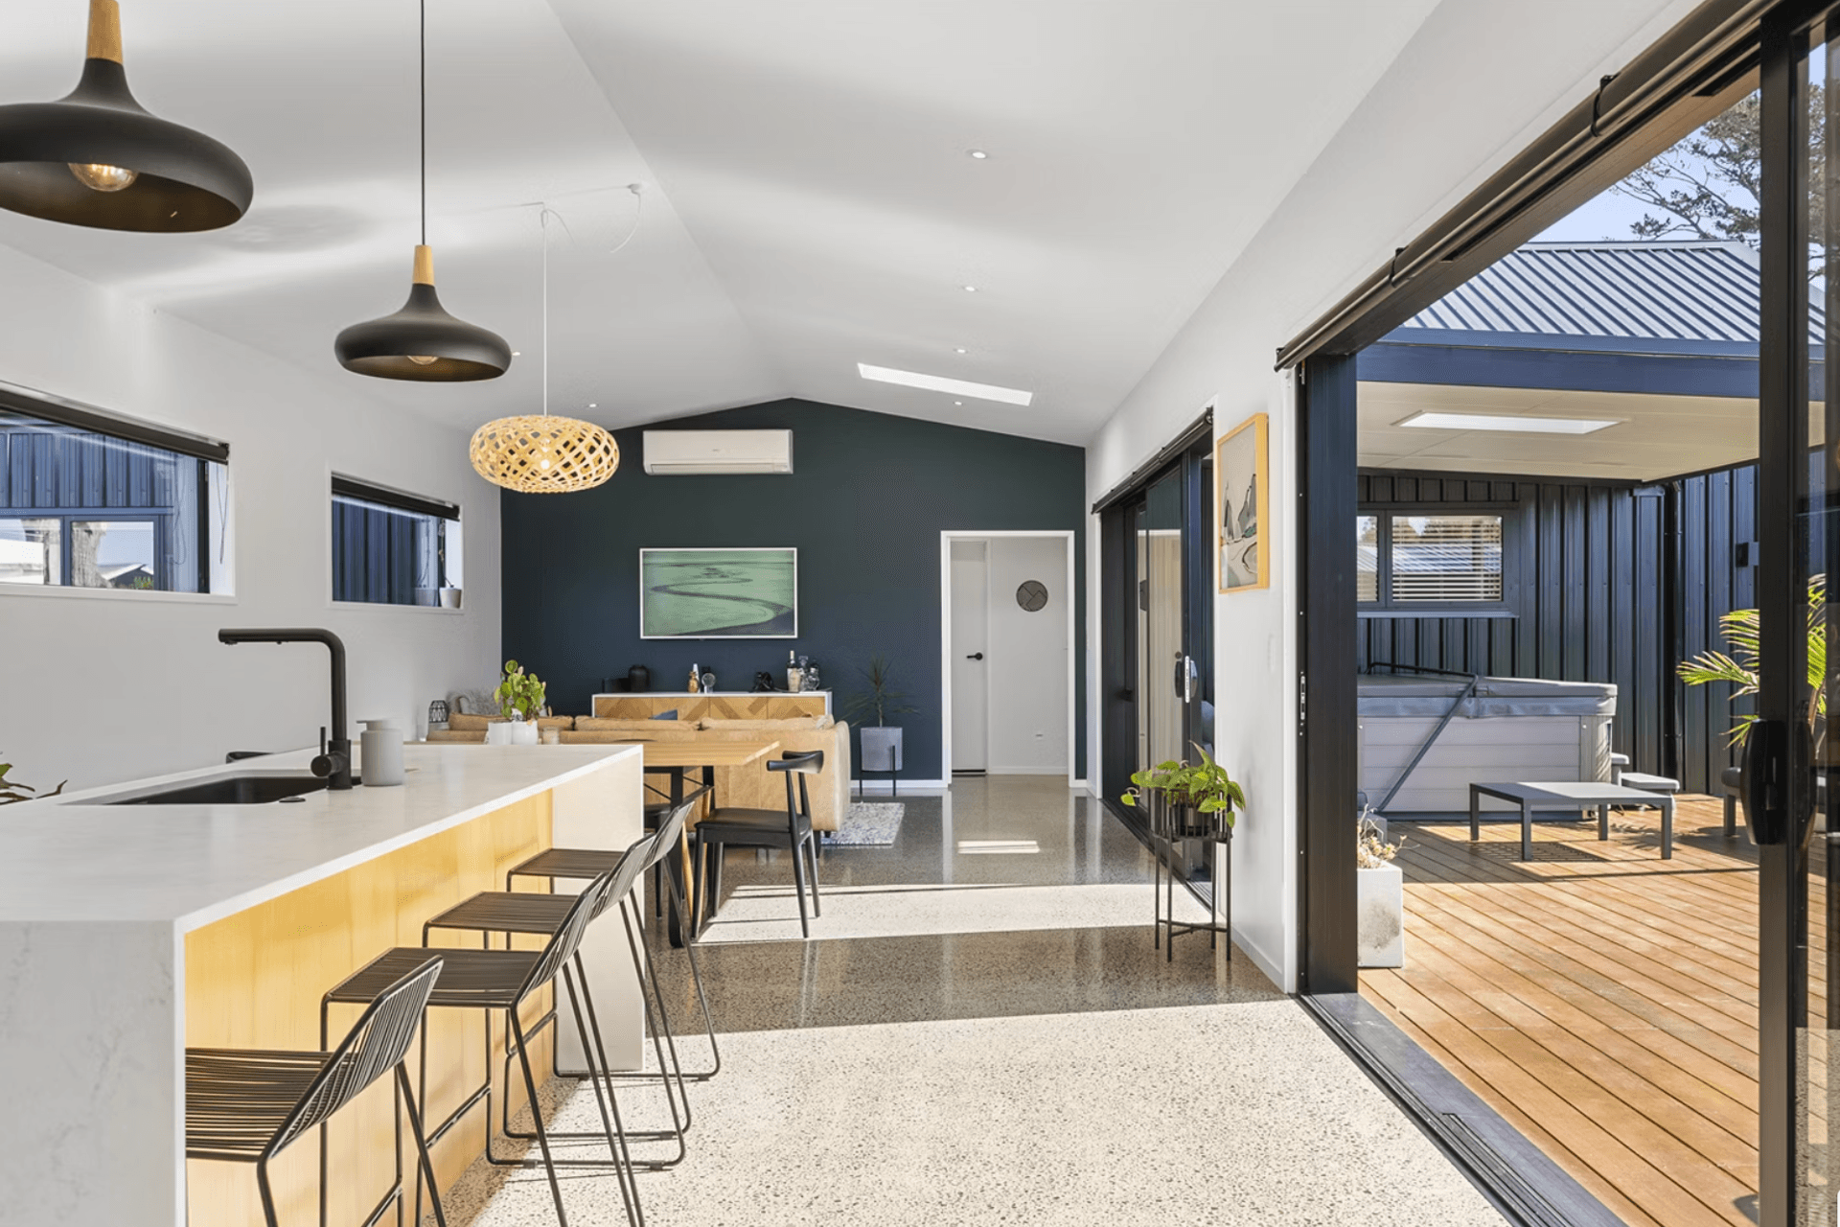
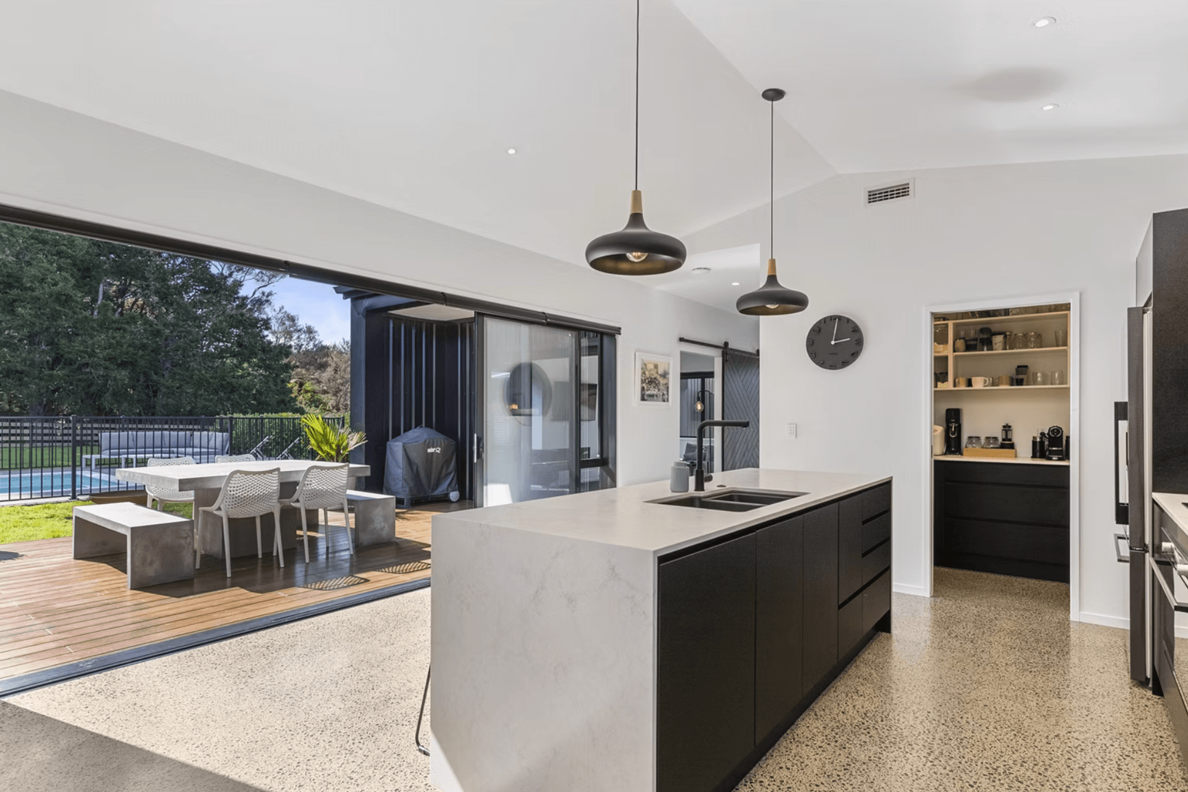
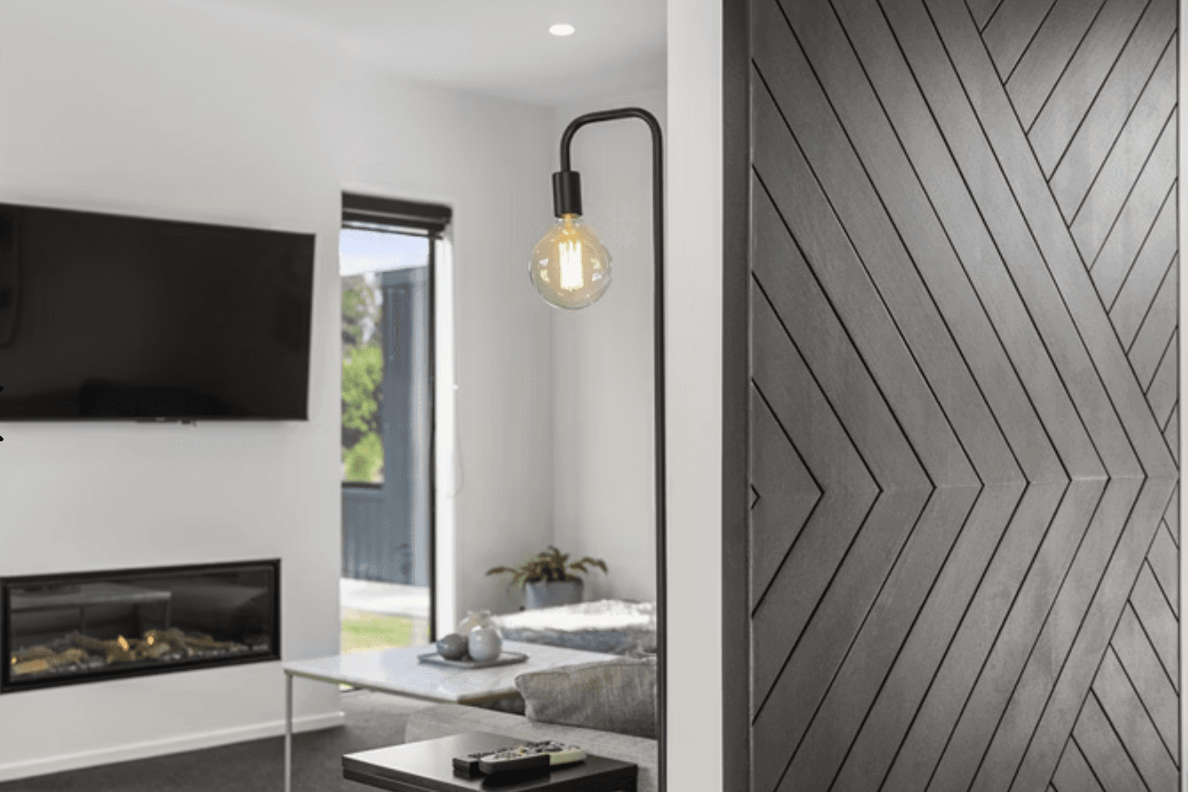
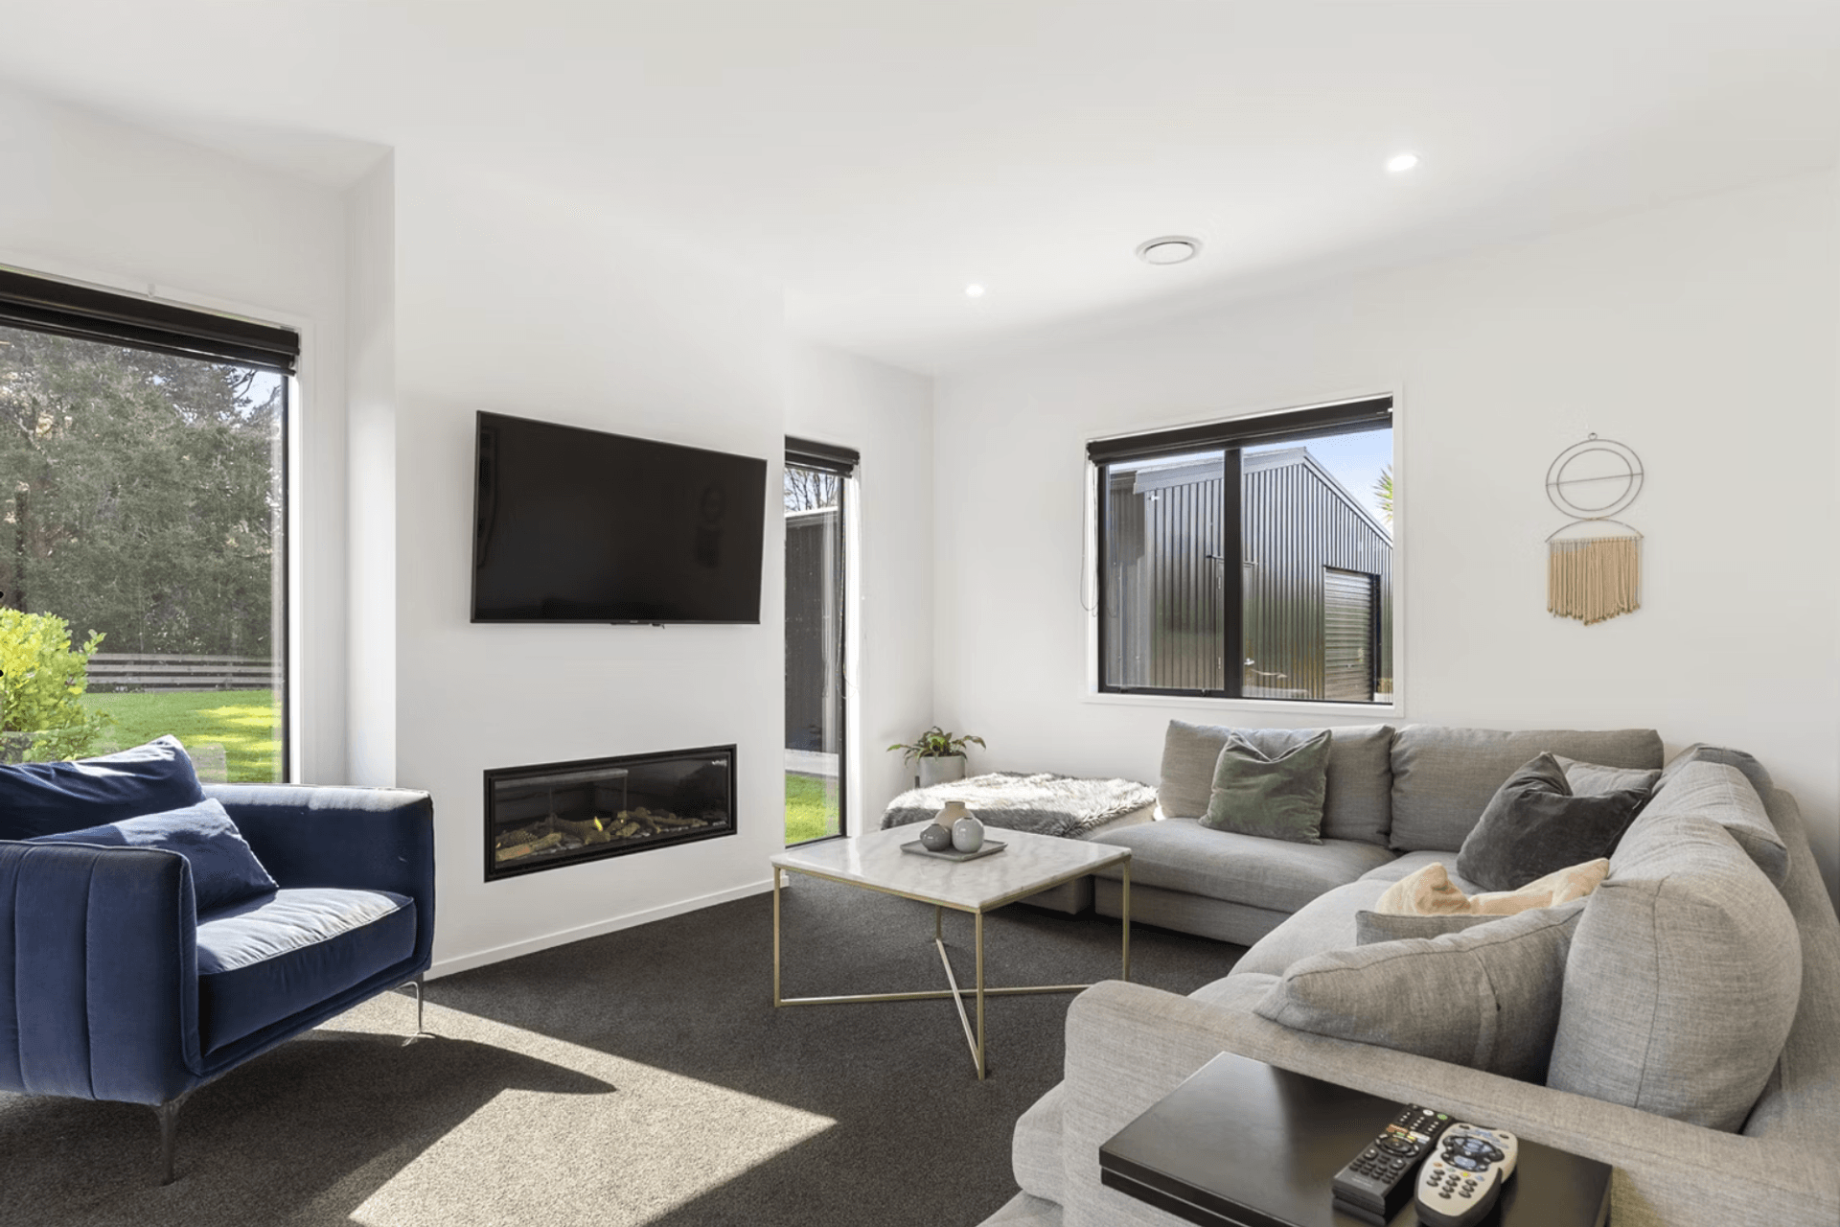
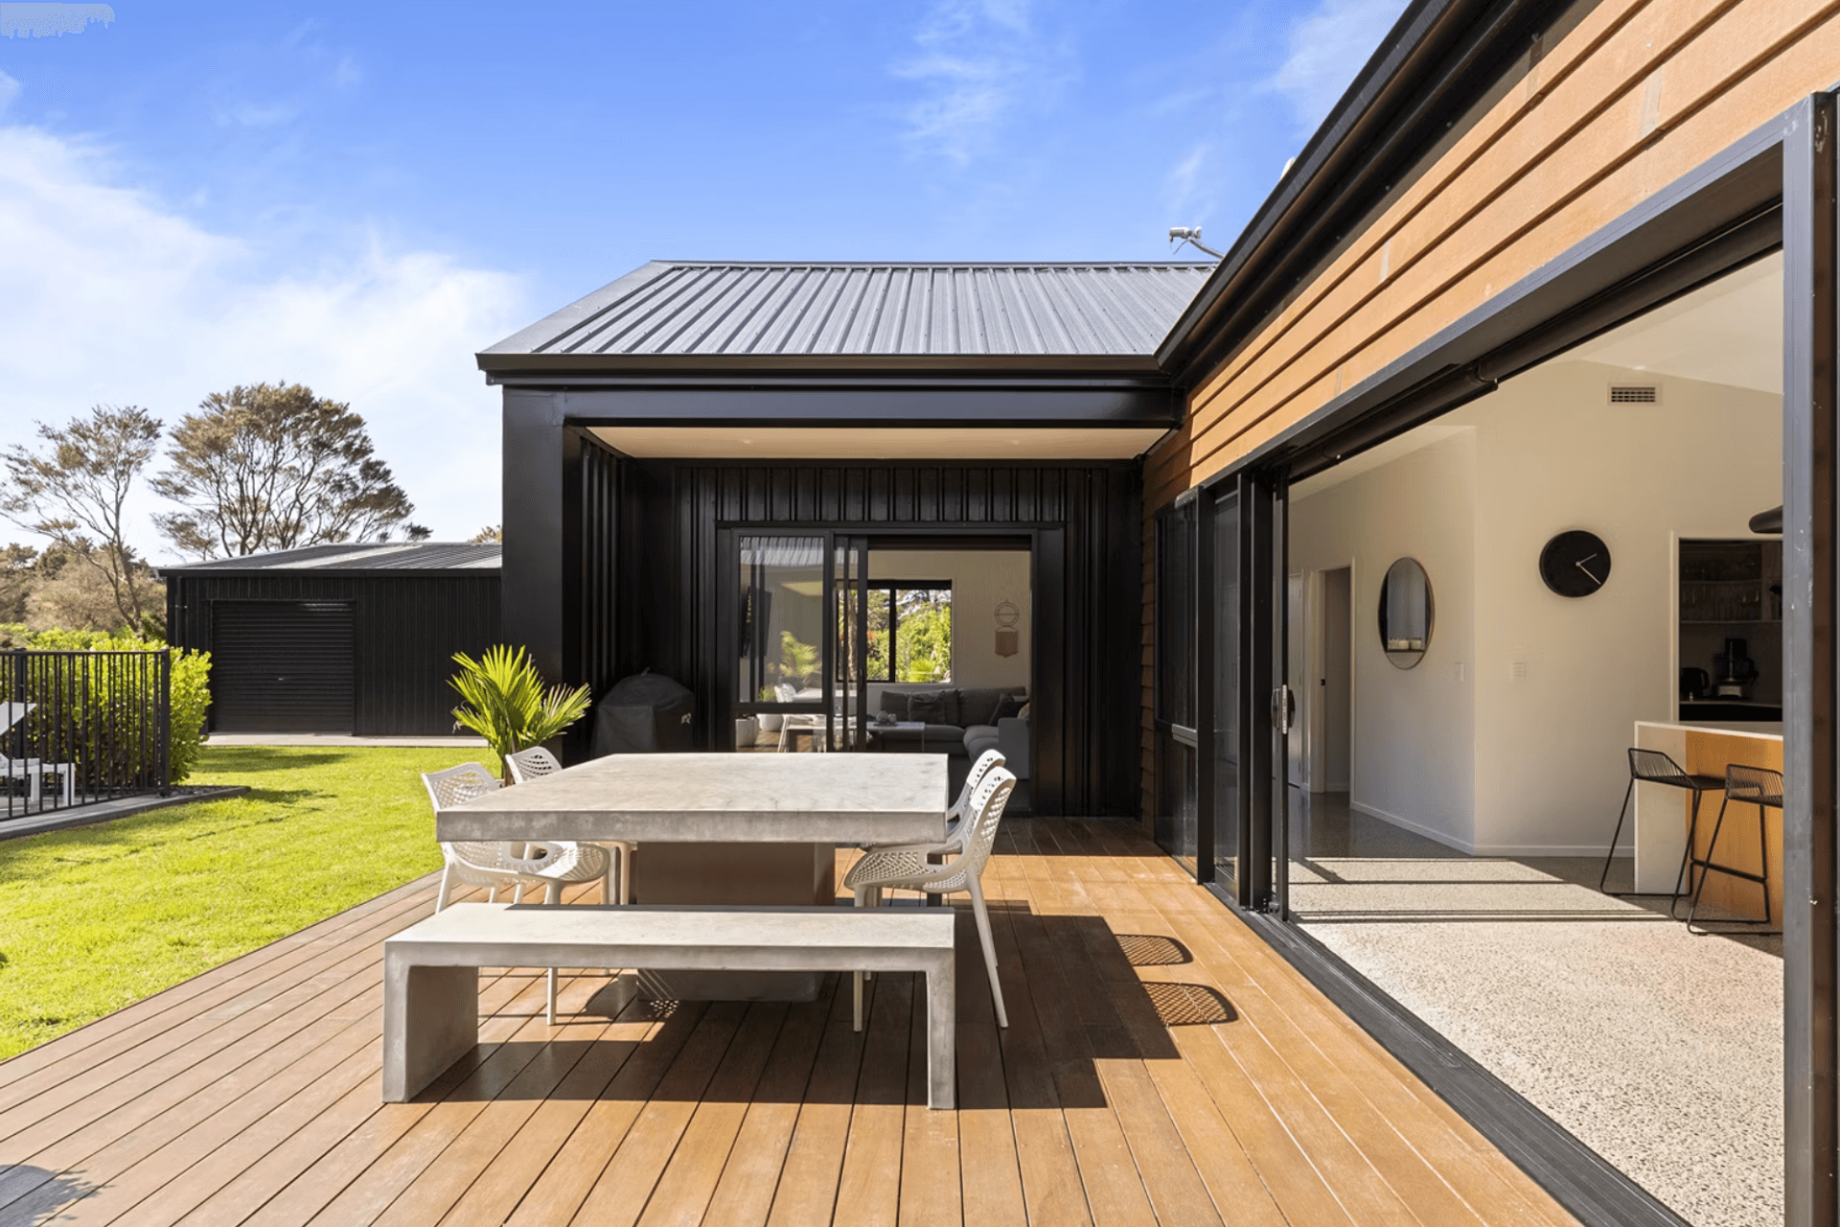
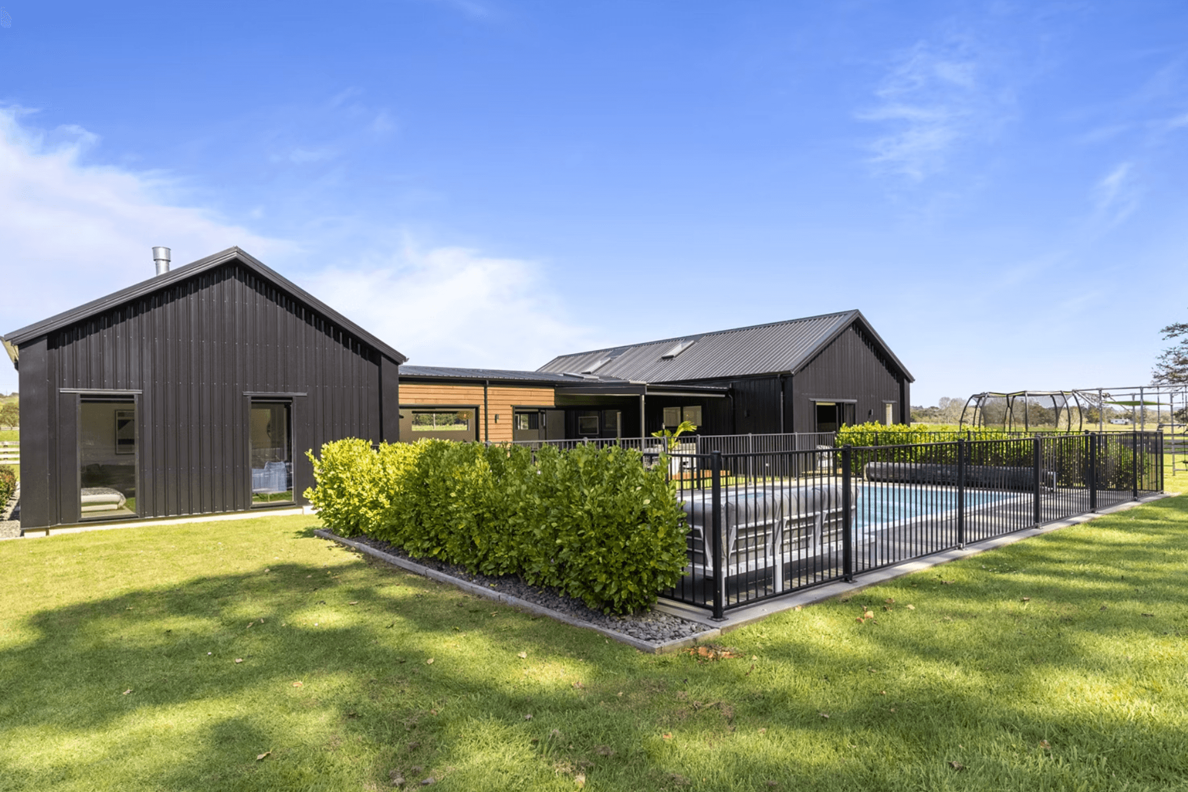
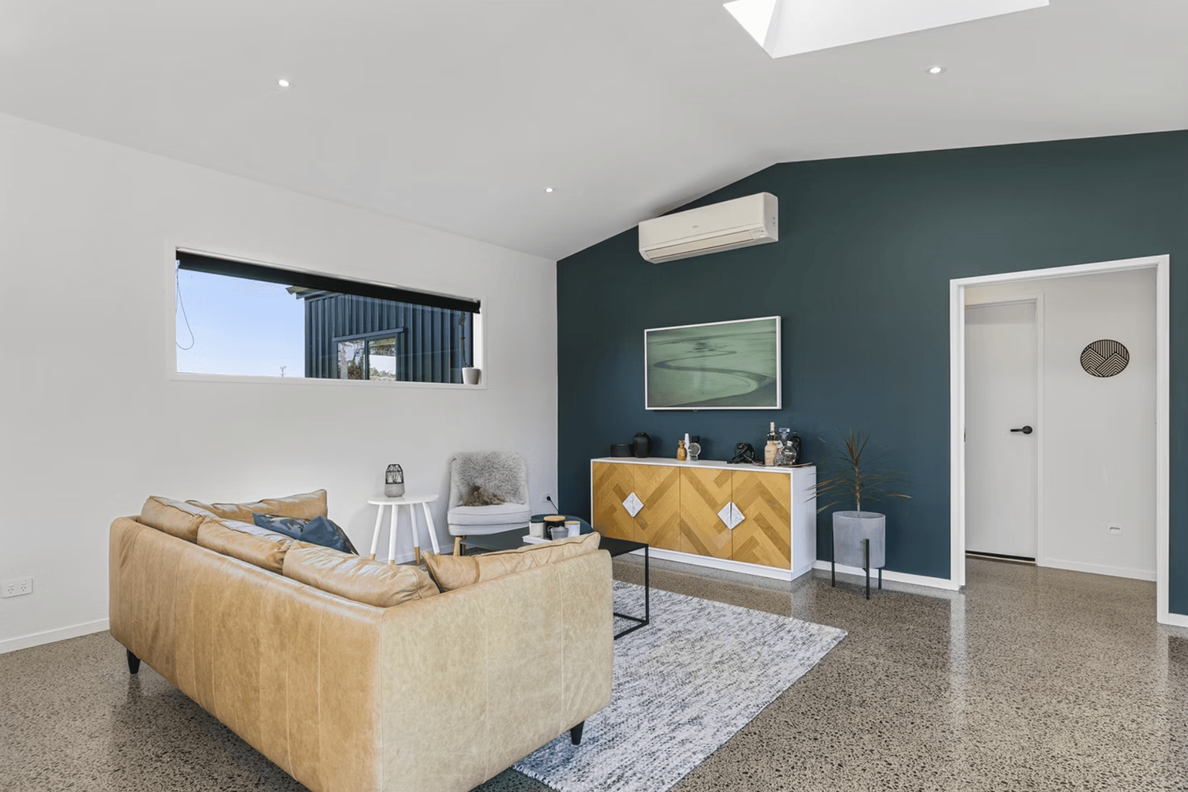
Designed for rural living, this barn-style house is a simple yet clever design. Featuring raw materials such as concrete, timber and stone, the minimalist interior reflects the exterior.
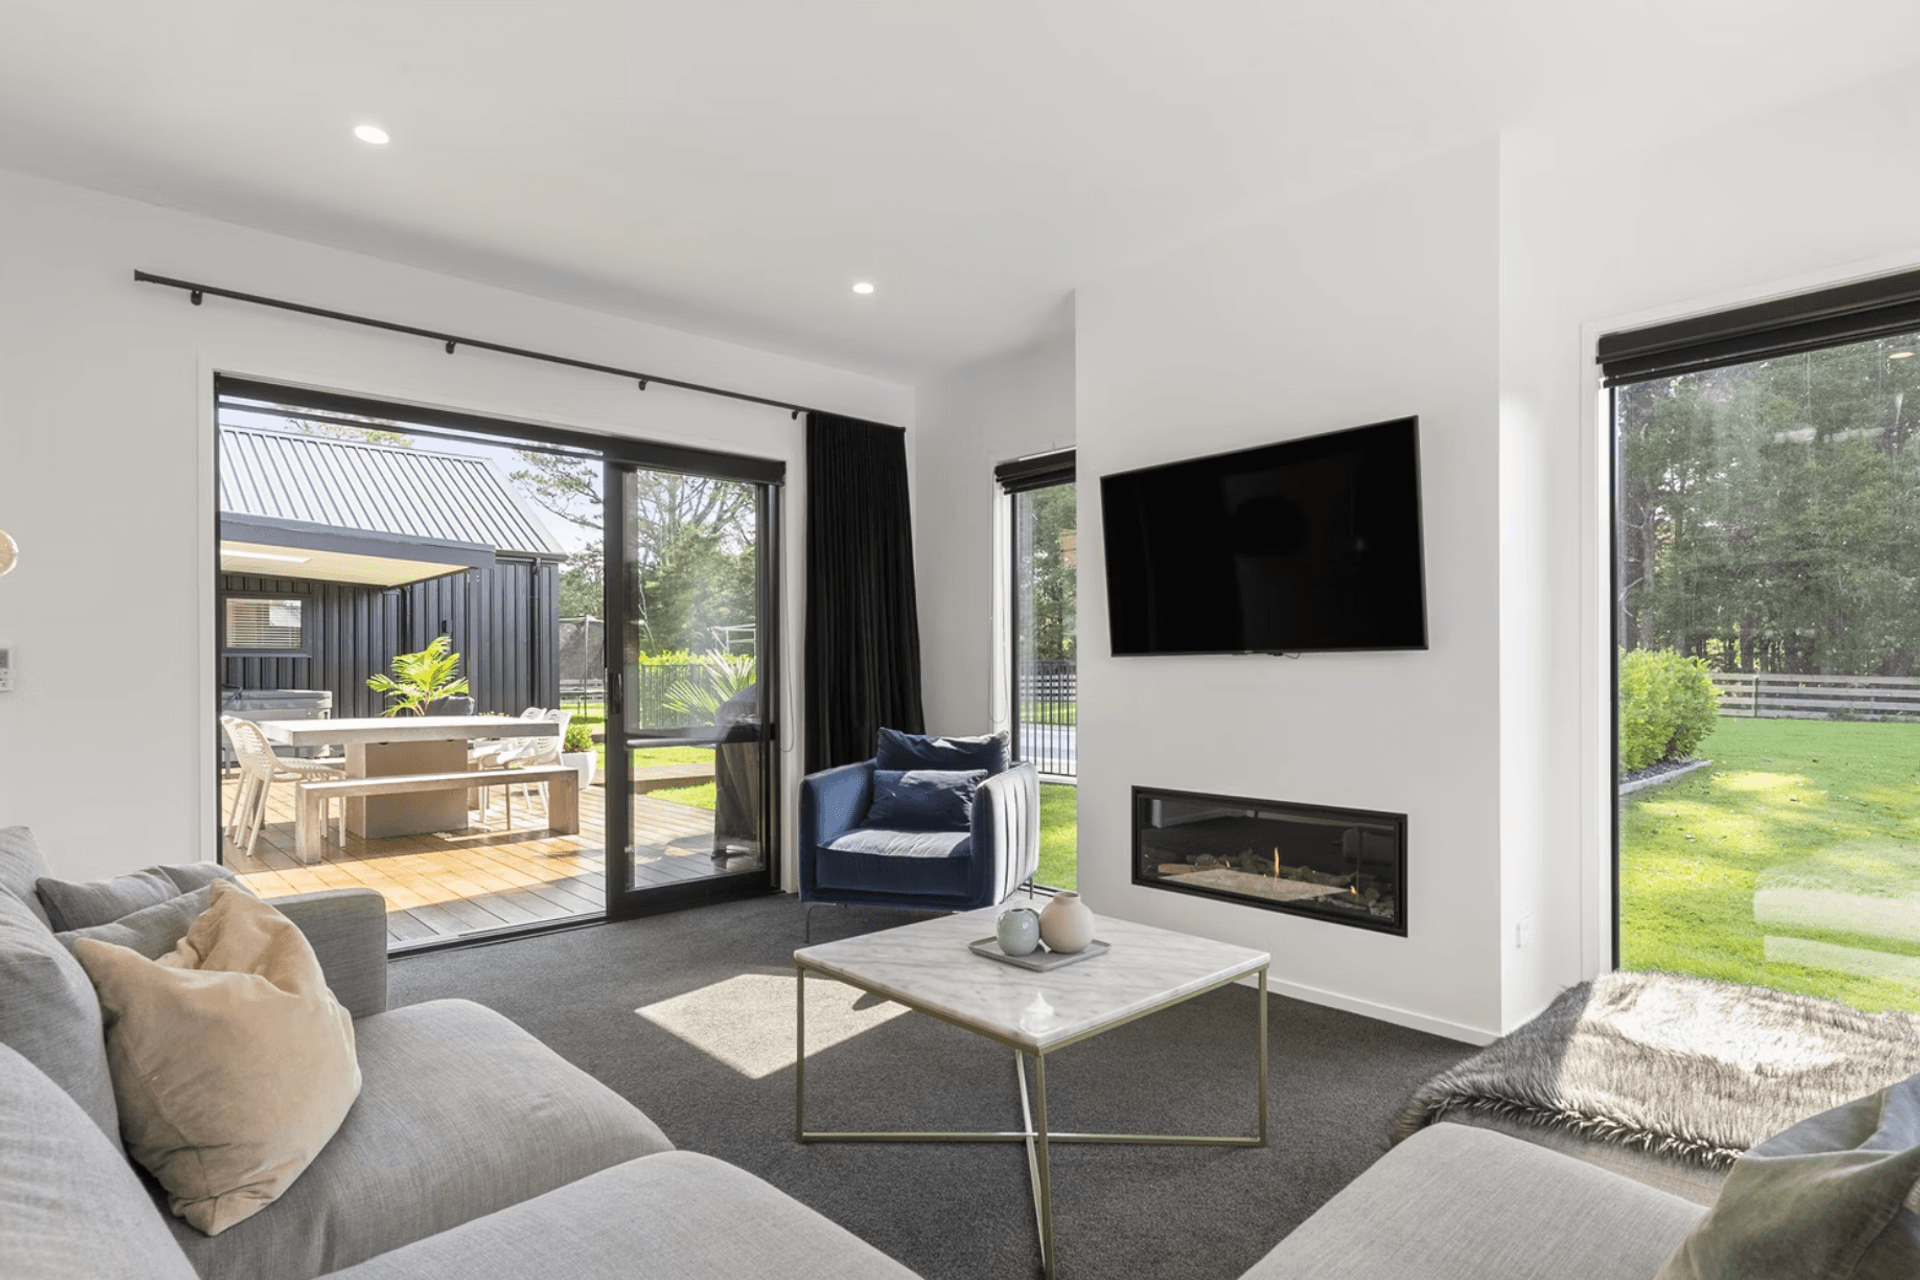
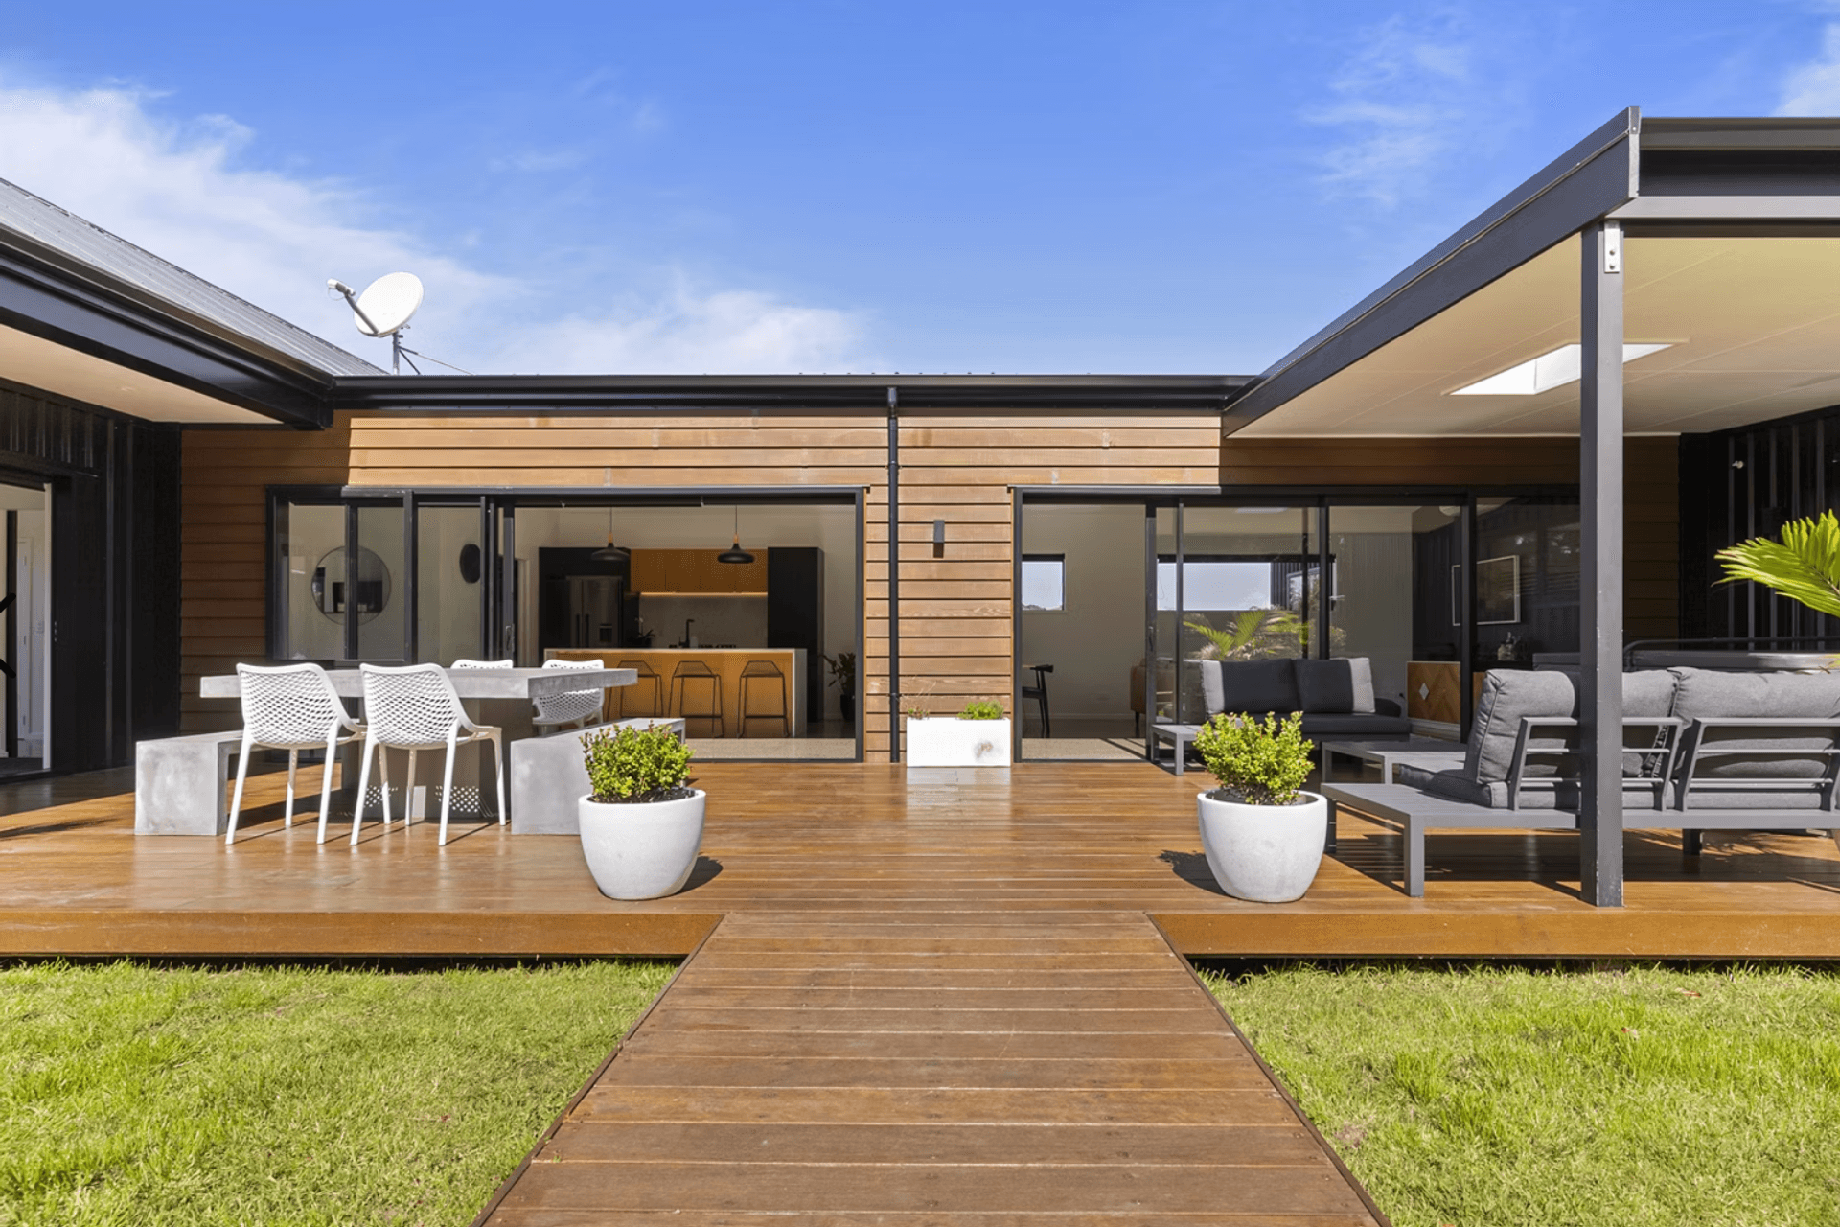
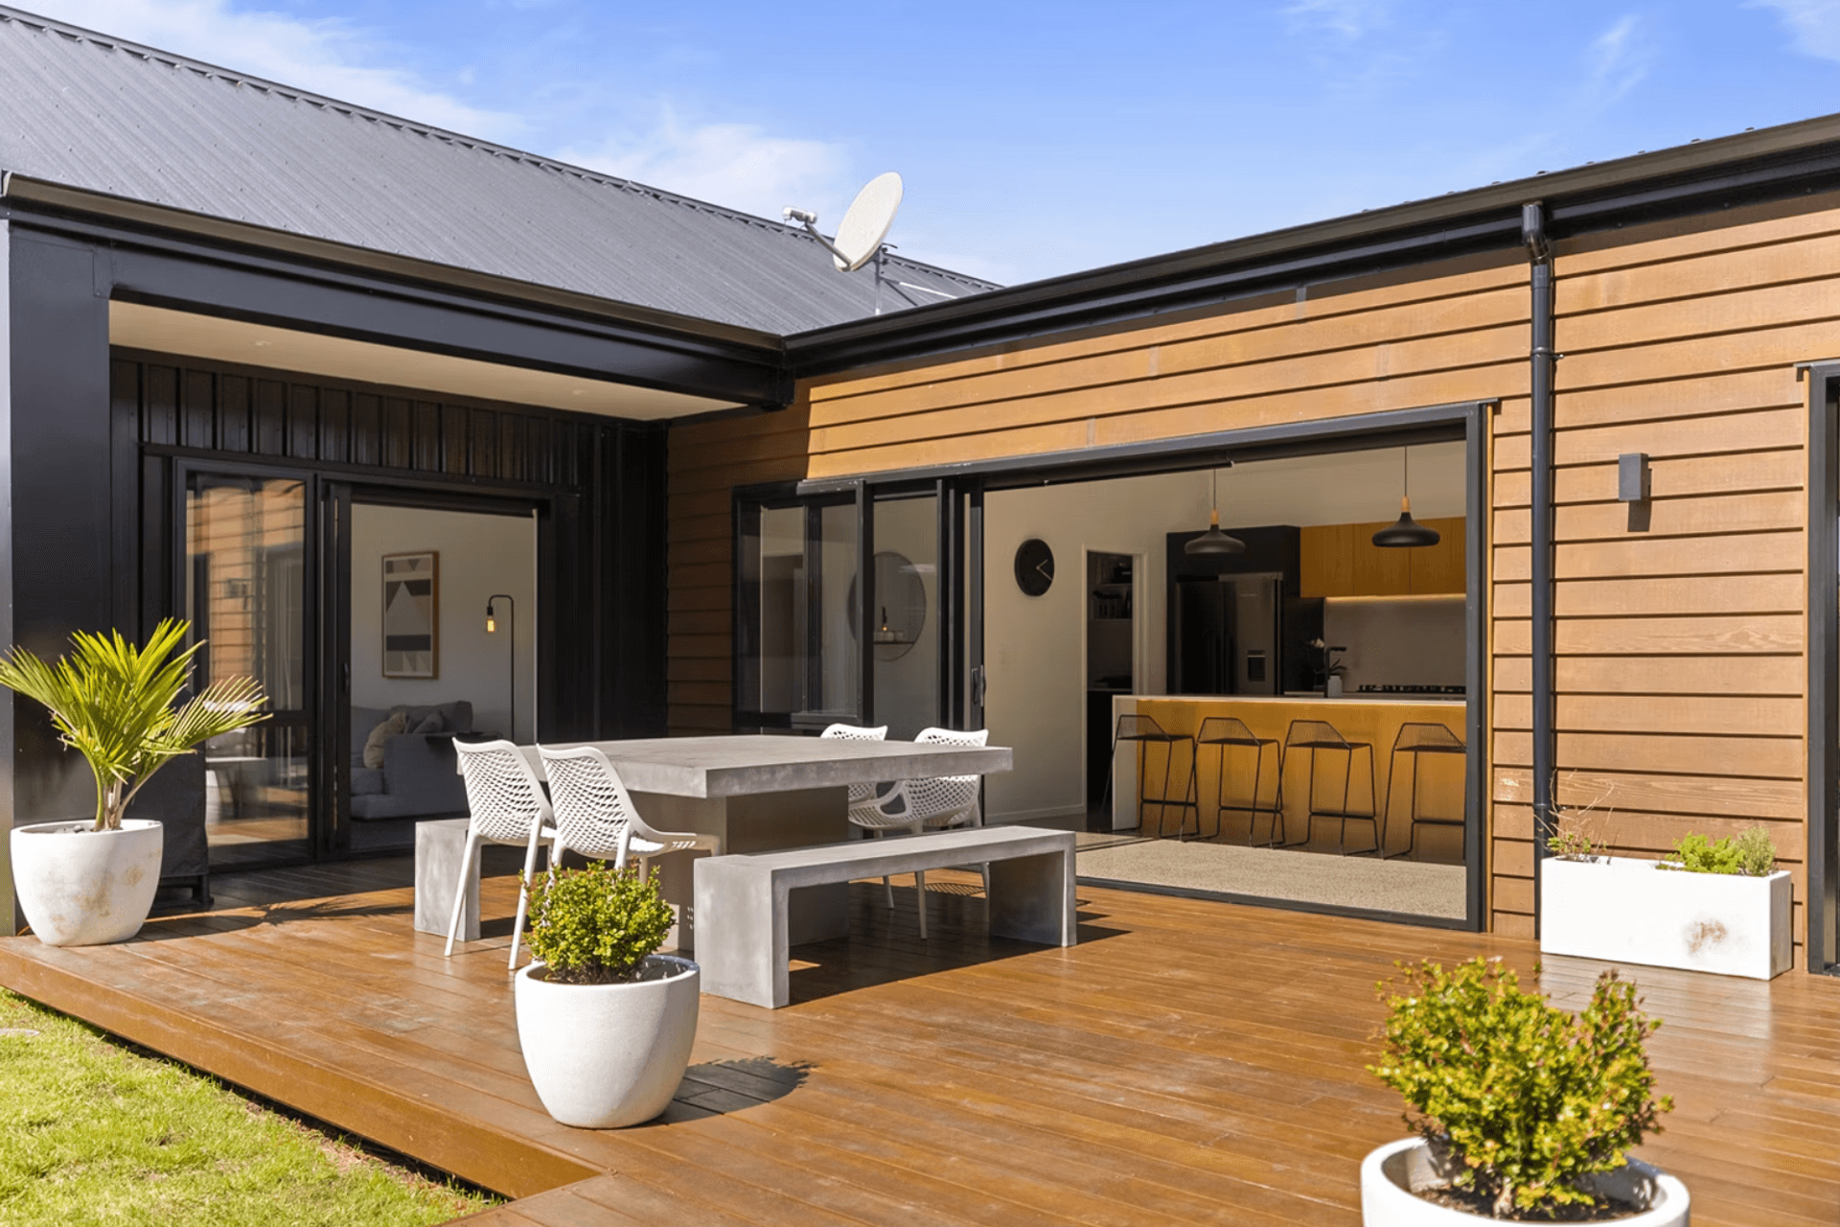
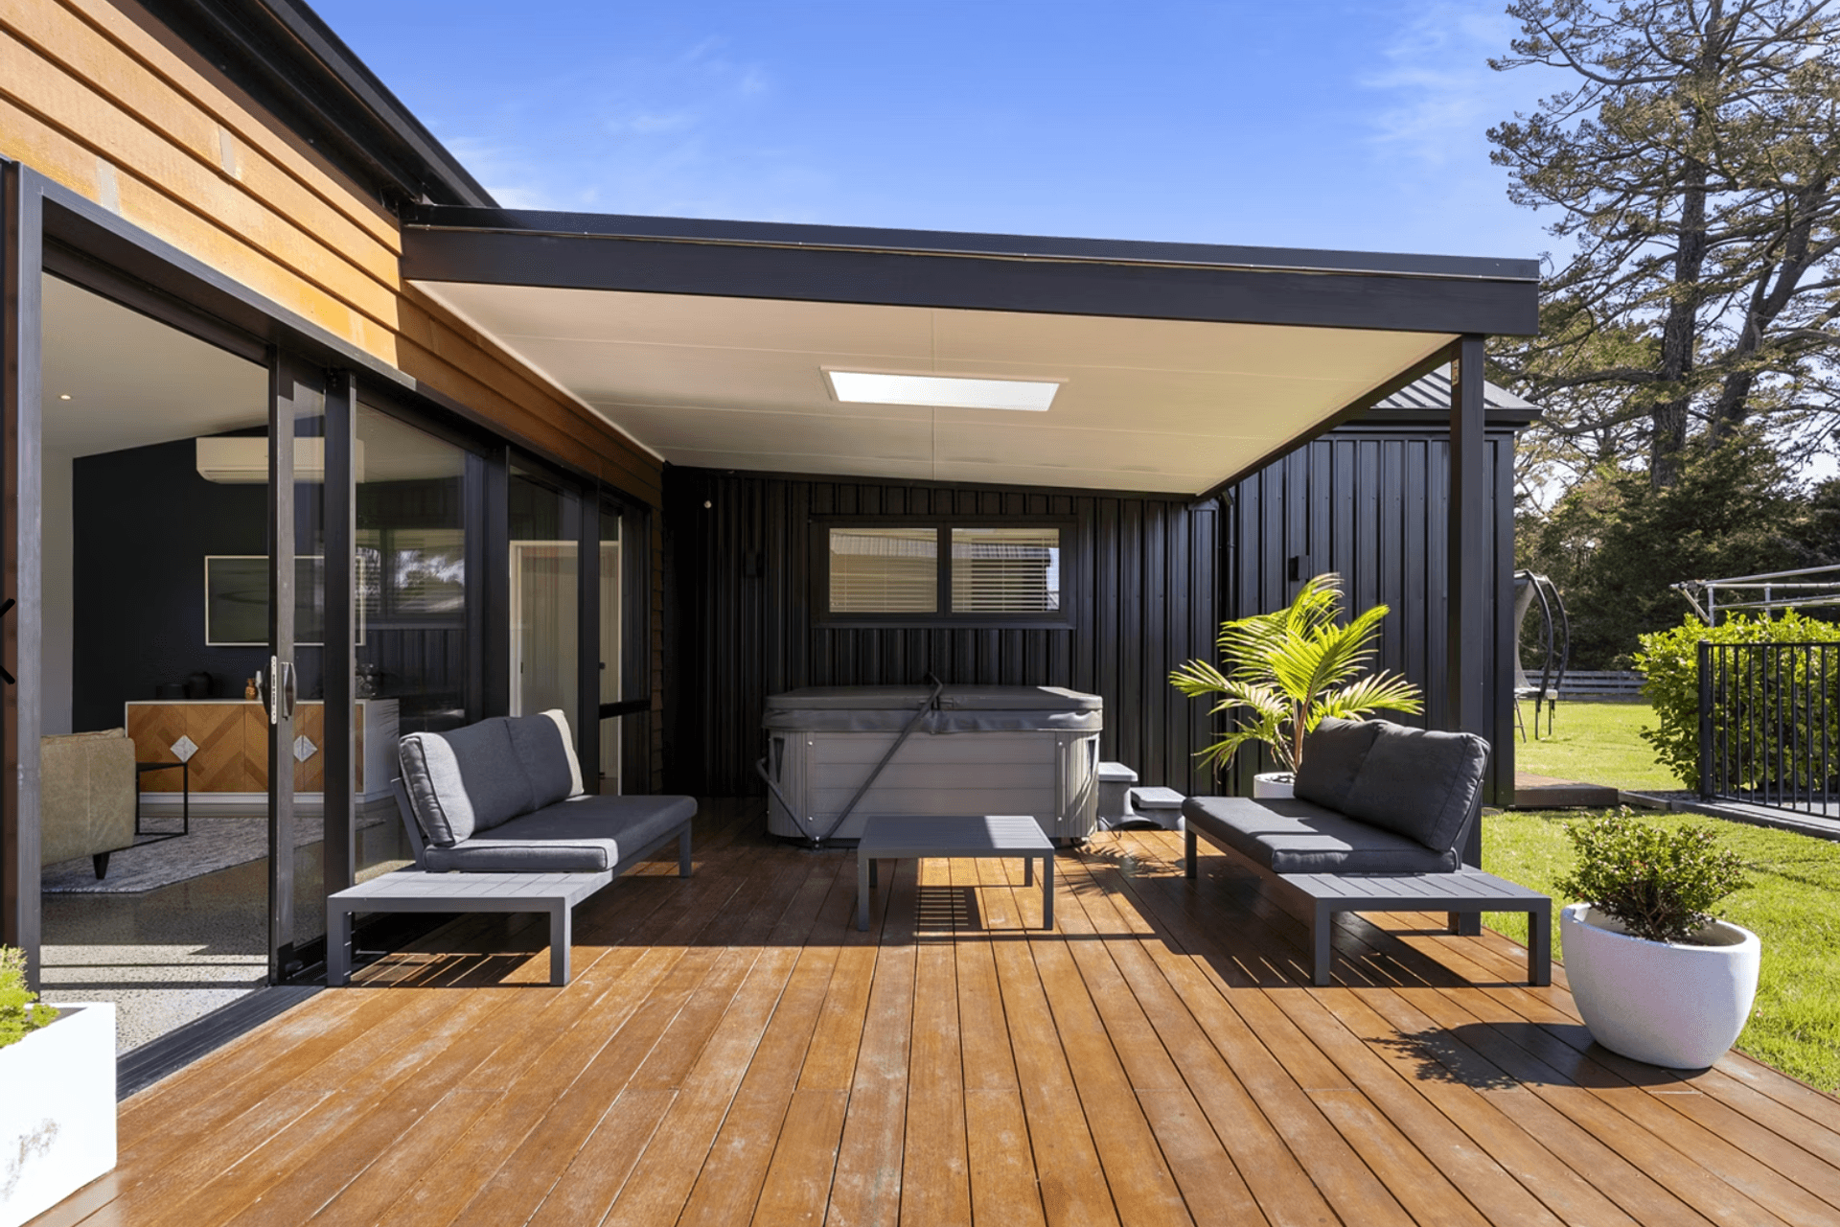
The central living pod opens up to a large deck with covered and uncovered areas, flowing out to the pool and back lawn.
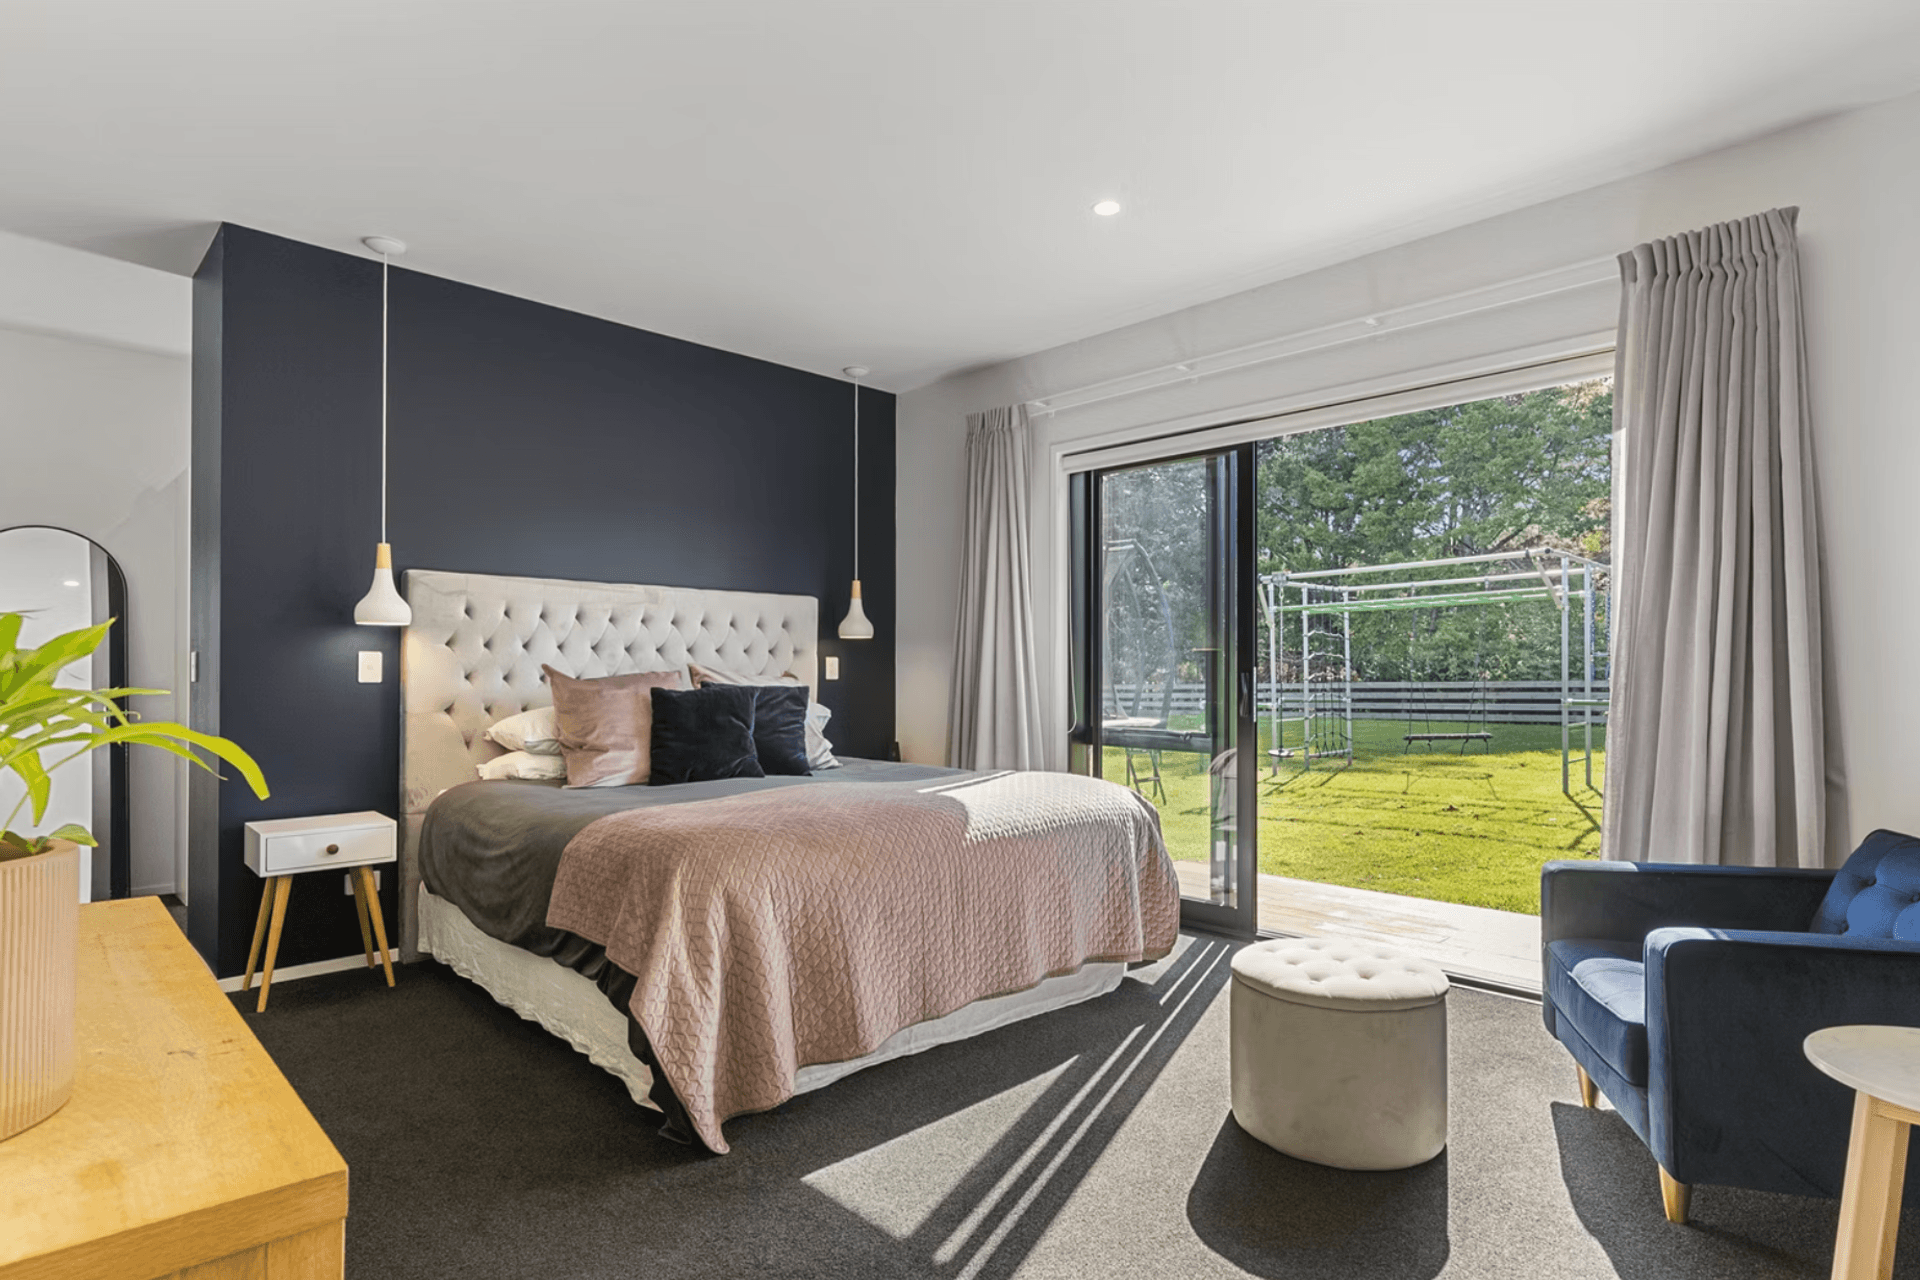
Featuring 5 bedrooms plus 3 living areas, this home was designed to accommodate a young family, providing space for everyone. Both living rooms open to the large deck and outdoor area, providing great indoor-outdoor flow.















Like this Project?
Hire Byrne Homes
Professionals used in
this project
The practices and trades credited on this project.

More projects from
Byrne Homes
Other work by Byrne Homes, across every category they build in.


More in
Rural / Estate / Lifestyle
Everything else in Rural / Estate / Lifestyle, from every practice on ArchiPro.


Next Project
Keep scrolling