

Project team
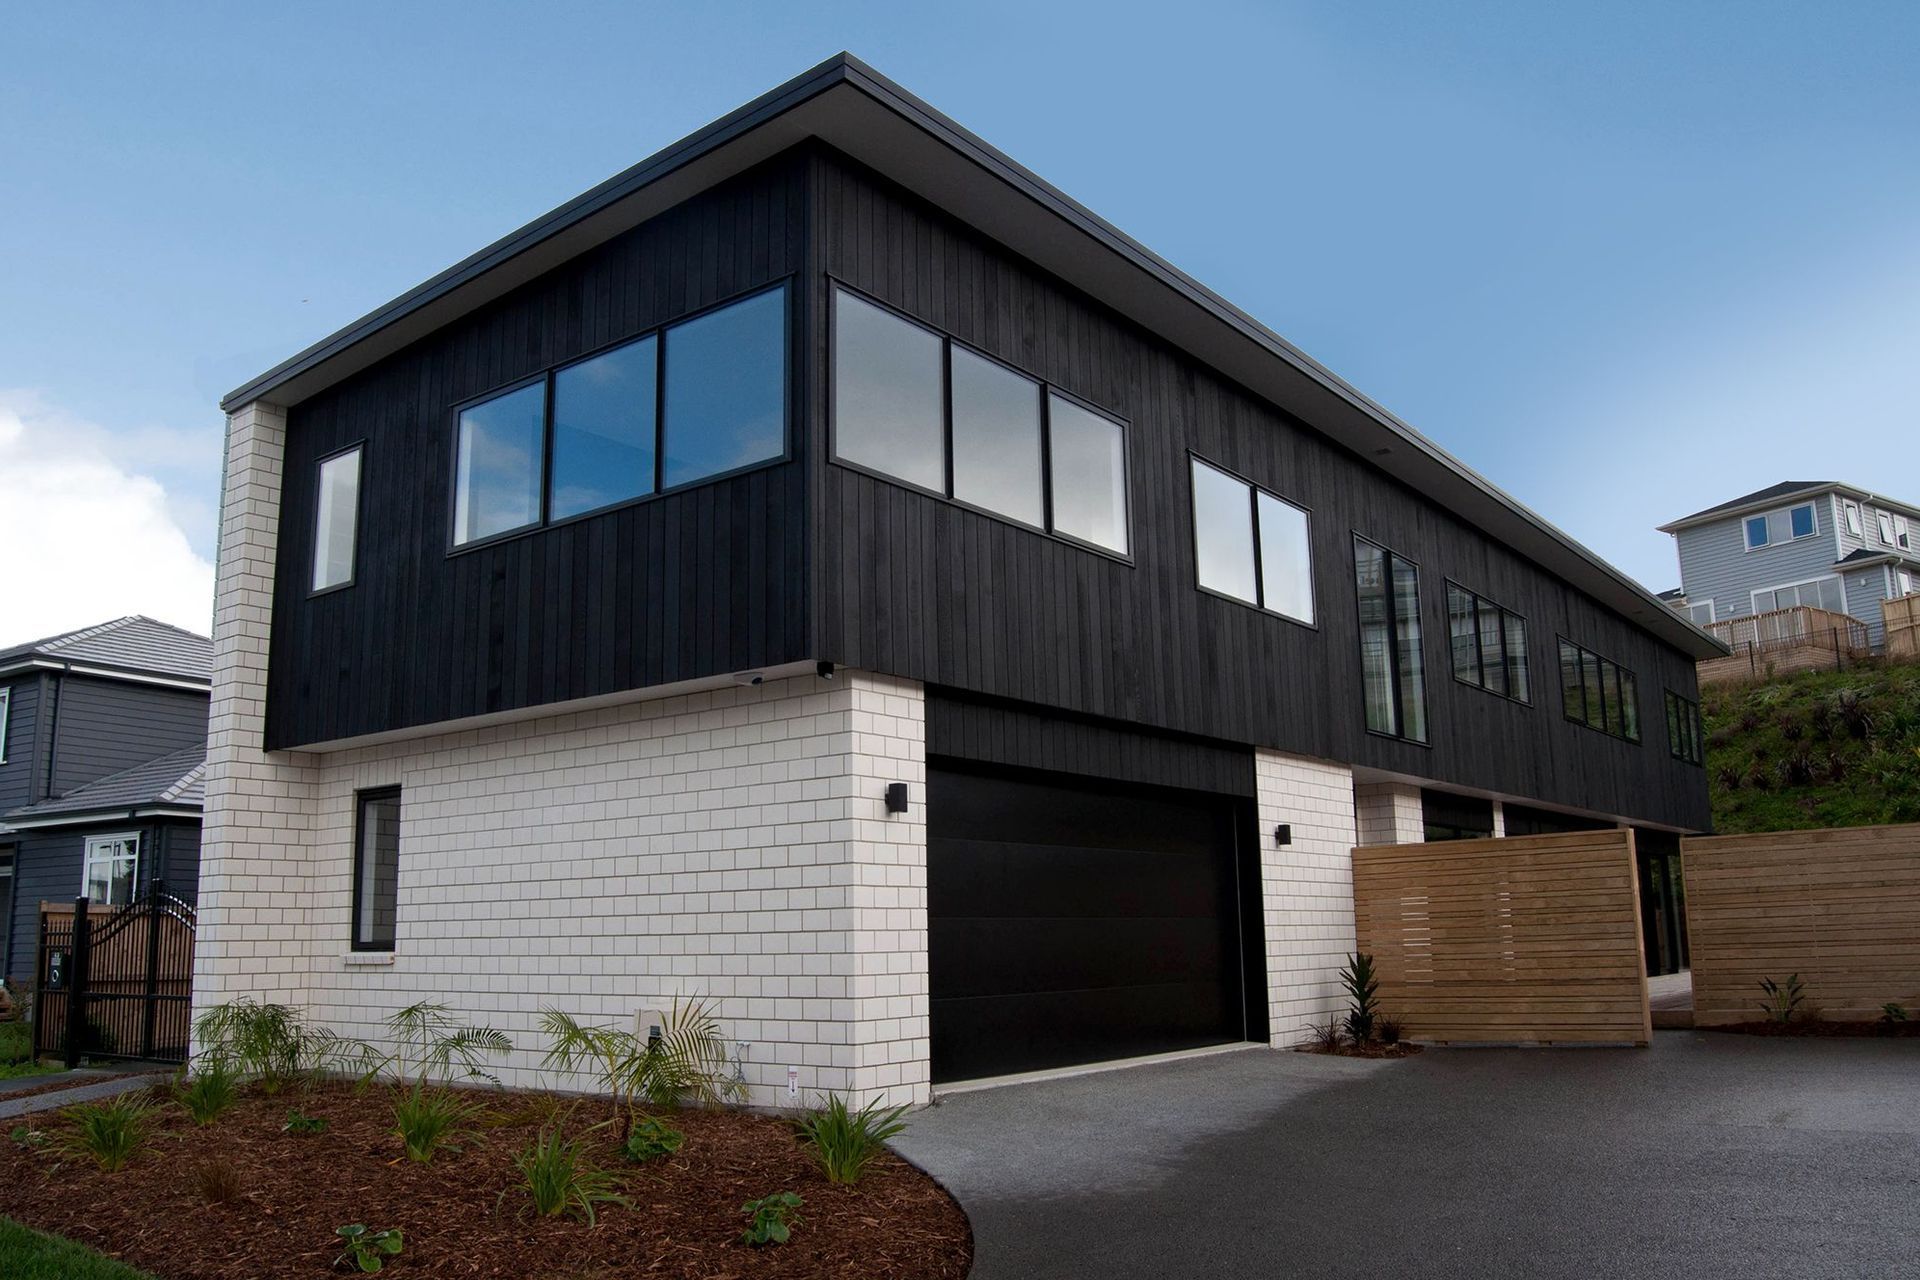
The Pool House features seamless indoor-outdoor living, with ground-level entertaining spaces opening to a louvretec-covered deck and an in-ground pool, complemented by five bedrooms, a study, and a stunning Cedar-clad design.
Designed to maximise space and indoor-outdoor flow, the Pool House is an entertainers dream! The living areas are all positioned on the ground level and open up to the louvretec covered deck and a stunning in-ground pool. Upstairs you will find 5 bedrooms and a study, so there is plenty of room for everyone. The Master features the largest walk-in-wardrobe including a dedicated shoe-wardrobe! A beautiful Cedar-clad wall divides the two living areas, and incorporates a double-sided gas fireplace. The Cedar is also repeated in the kitchen island and adds a lovely warm ambience.


Like this Project?
Hire Byrne Homes
The products behind the project
Three products specified into this build from three suppliers, verified ArchiPro members. Tap through to specifications, suppliers and lead times.


Professionals used in
this project
The practices and trades credited on this project.






More projects from
Byrne Homes
Other work by Byrne Homes, across every category they build in.


More in
Residential
Everything else in Residential, from every practice on ArchiPro.


Next Project
Keep scrolling