
Project team
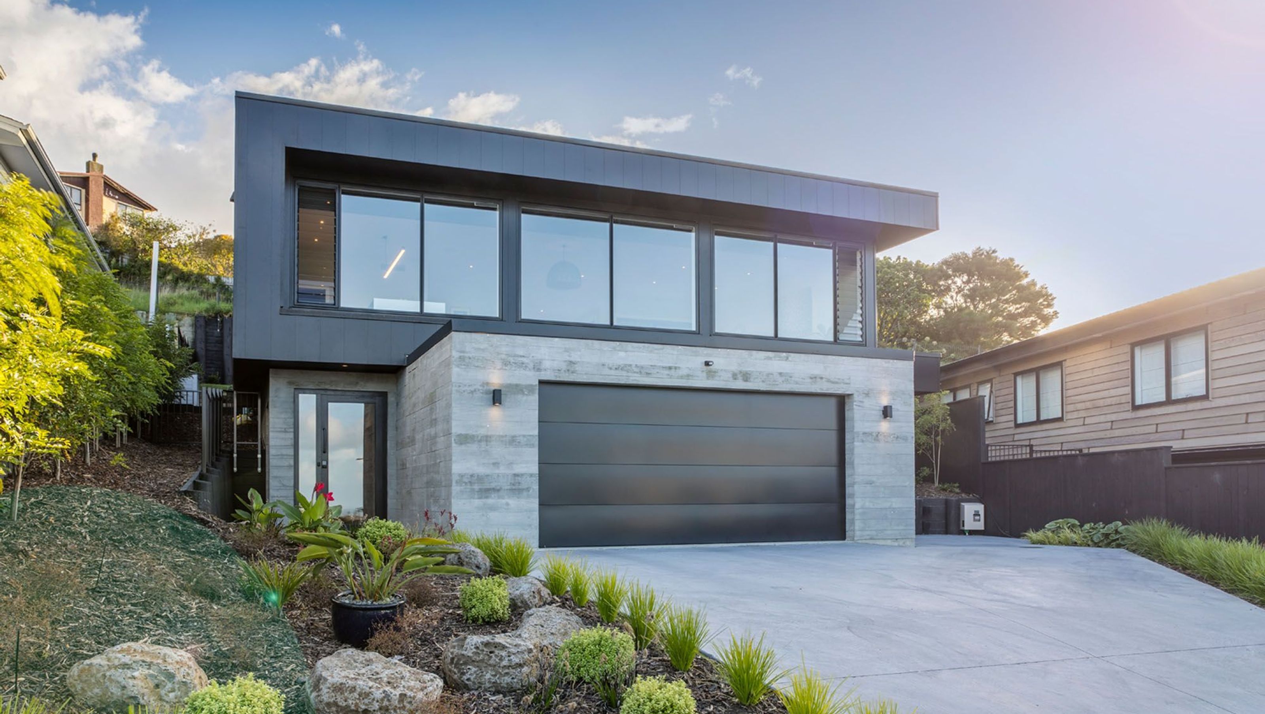
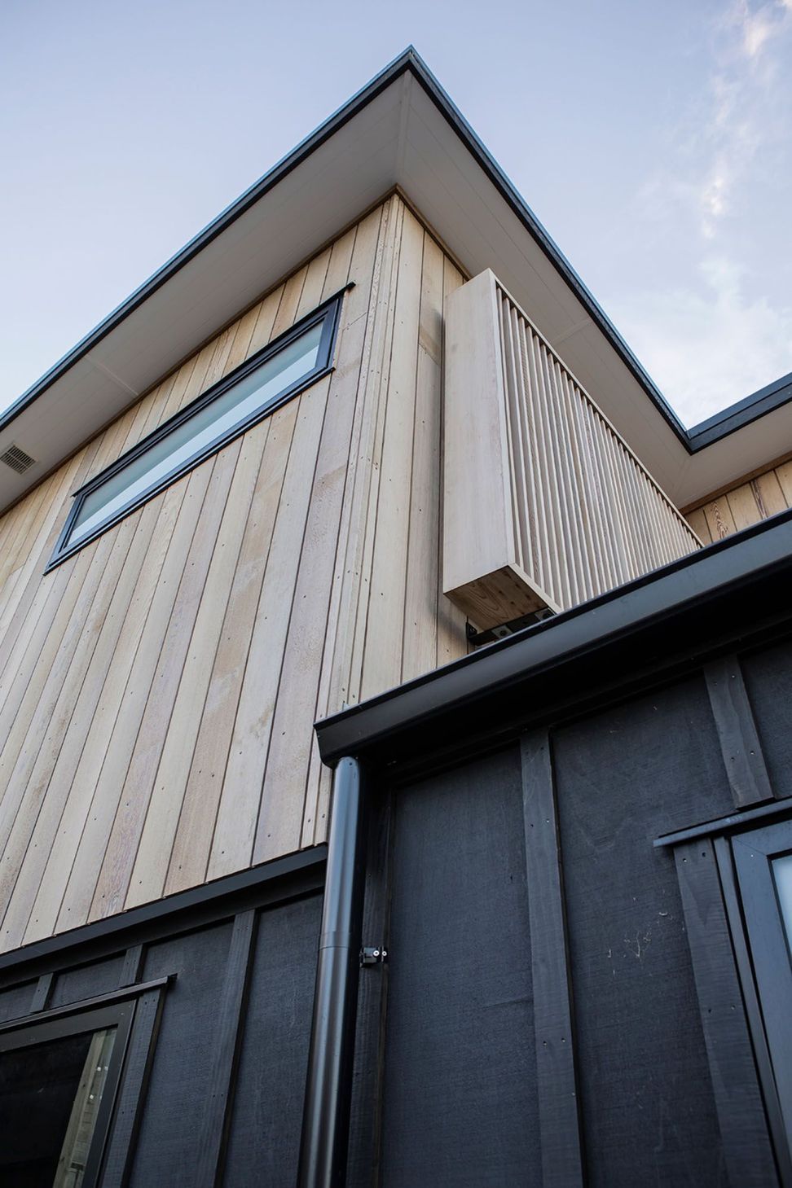
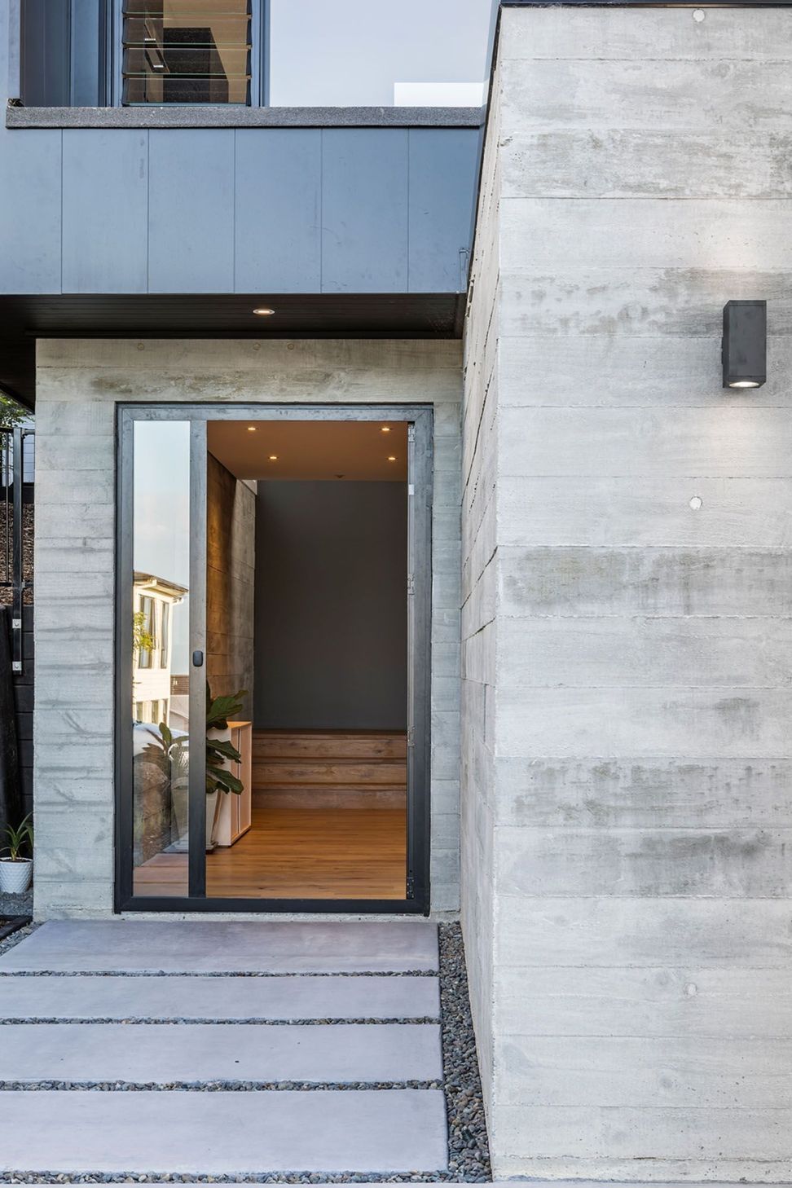
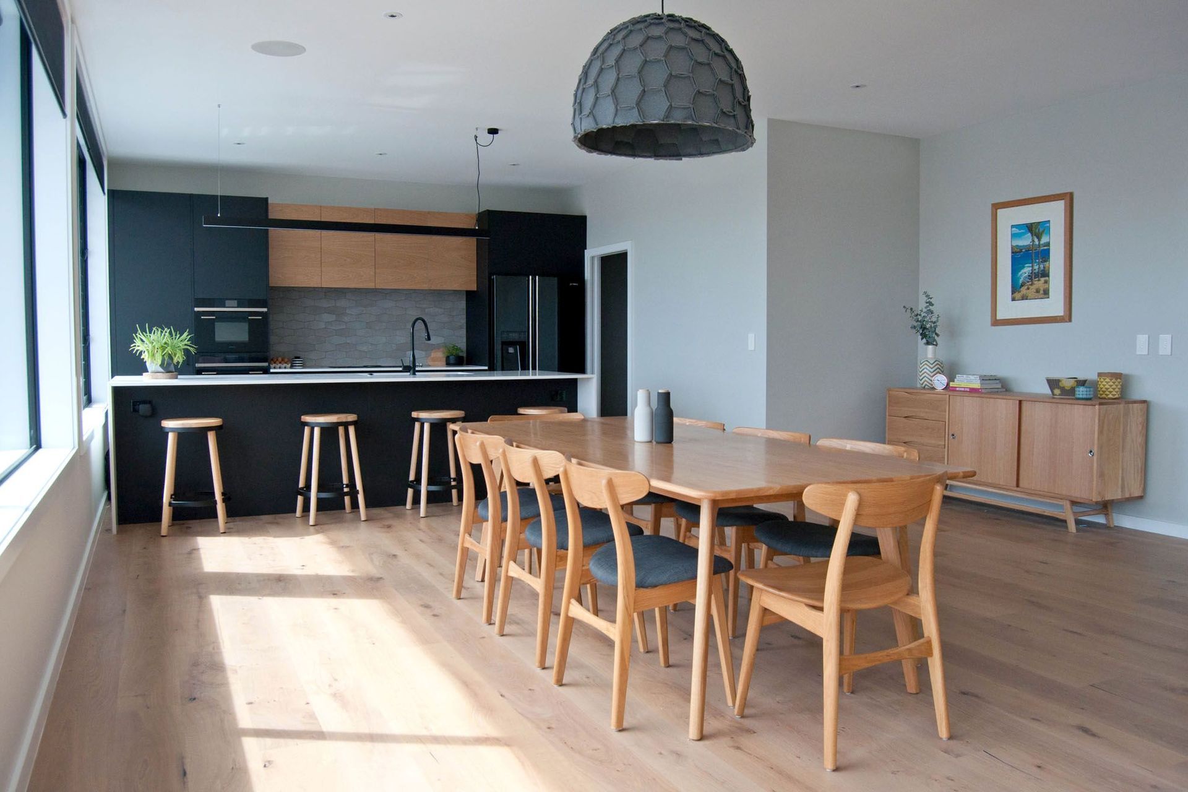
A contemporary home designed to maximize views and sunlight, featuring extensive poured in situ concrete, vertical aluminium and cedar pods, and an open-plan living space that seamlessly integrates with a large alfresco area and decking.
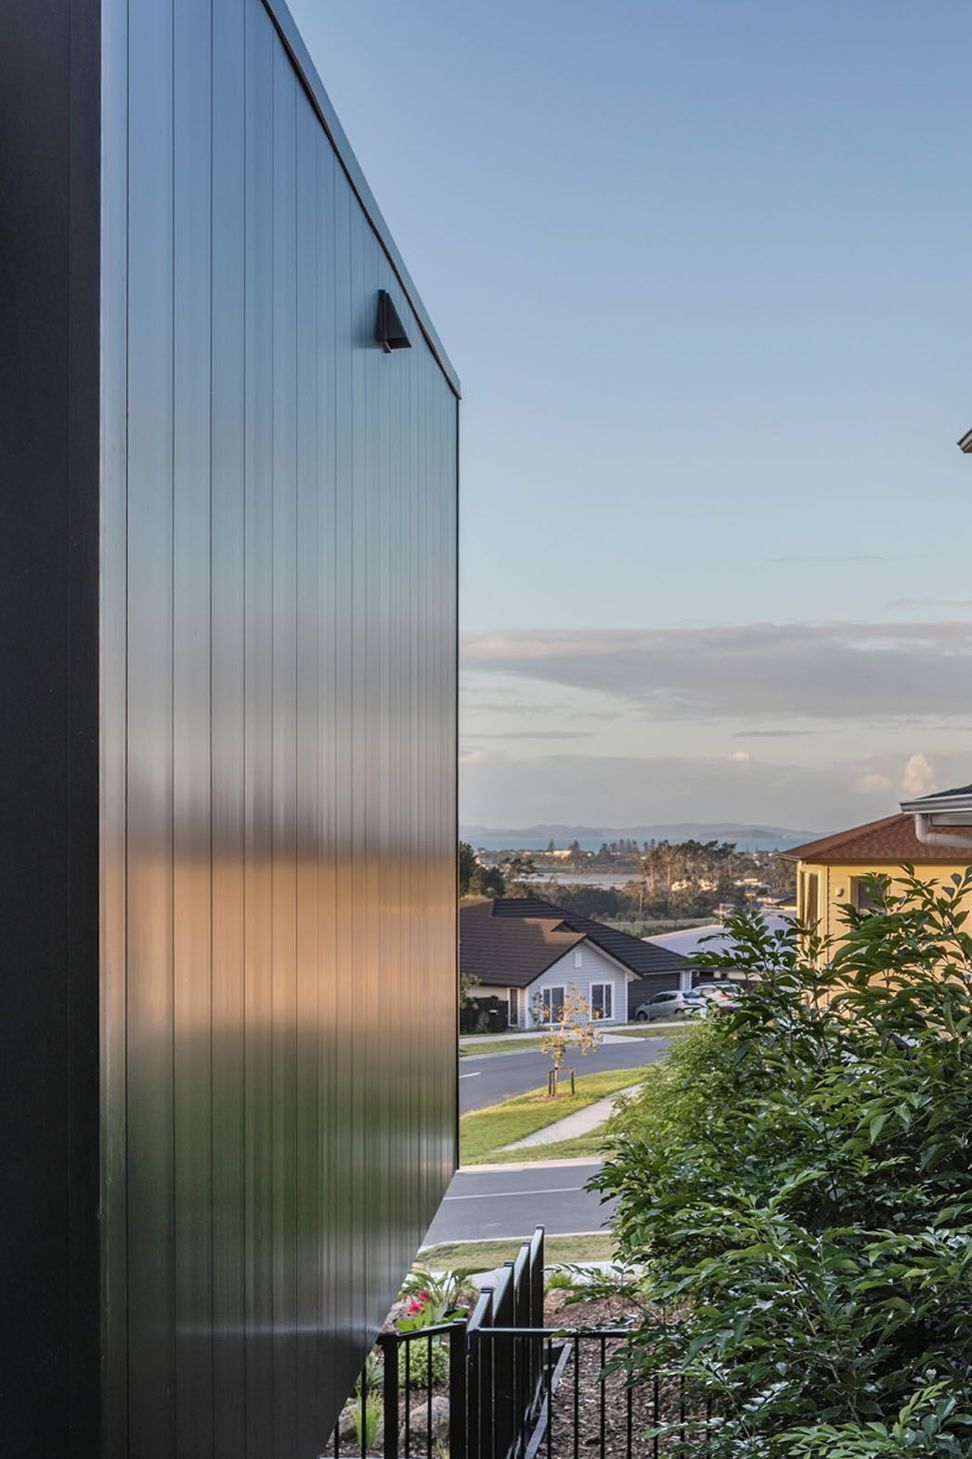
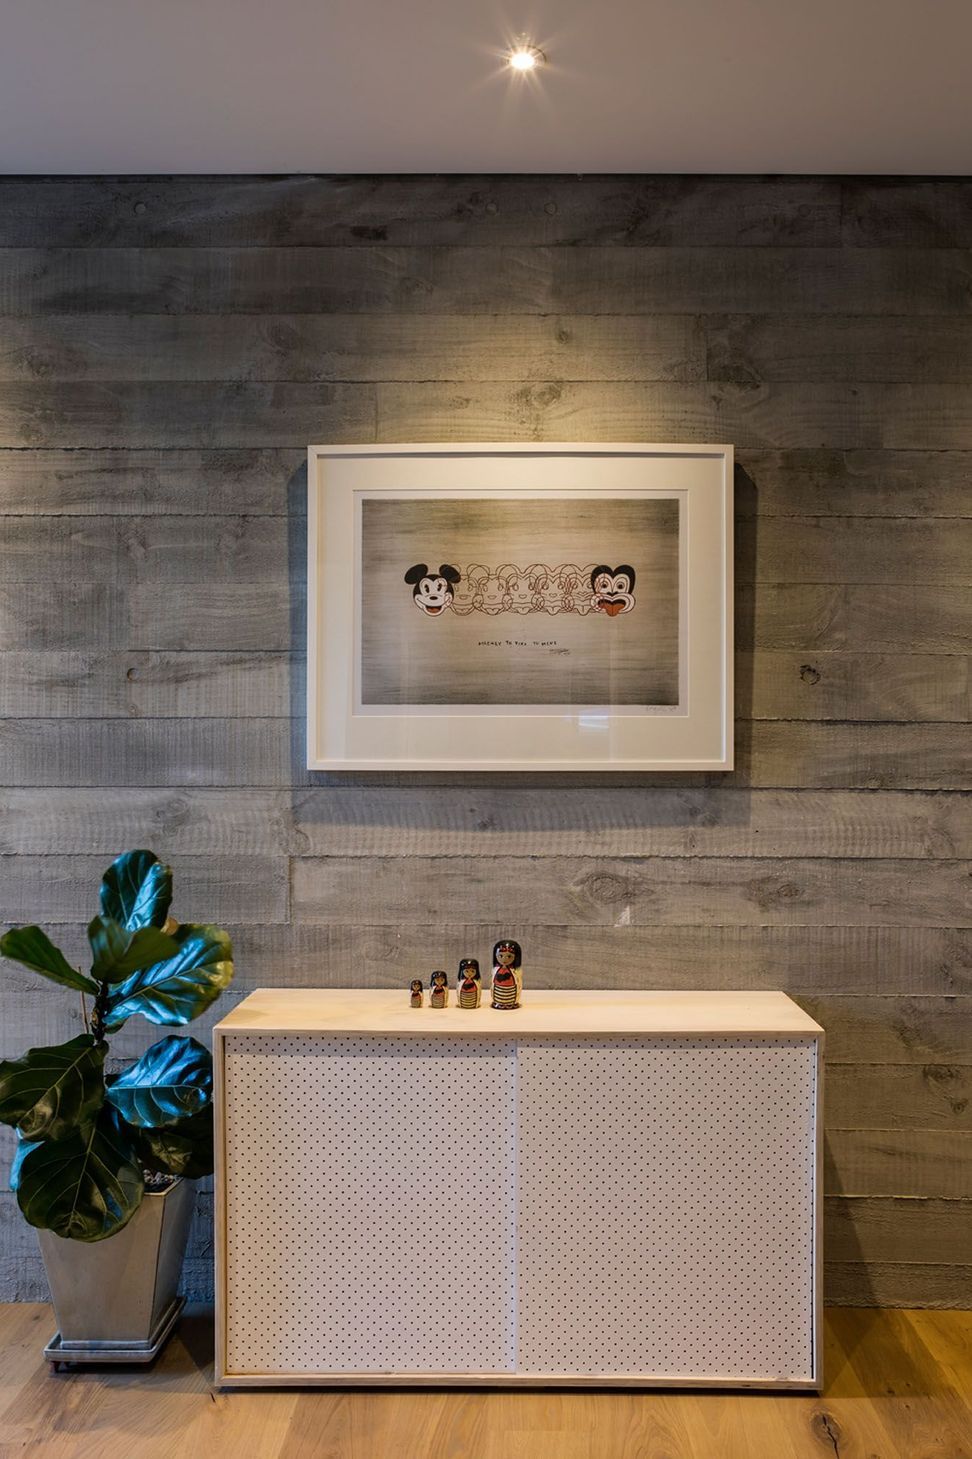
Built into the hill and up the slope to achieve maximisation of views and sun. Architecturally designed to make the most of the site. Extensive use of poured in situ feature concrete for the basement level with a vertical aluminium pod above and a cedar pod above that. Modern and contemporary gallery style open plan living with large alfreso area and decking.






Awards
Gold Award
Master Builders House of the year
Like this Project?
Hire Byrne Homes
The products behind the project
Three products specified into this build from three suppliers, verified ArchiPro members. Tap through to specifications, suppliers and lead times.


Professionals used in
this project
The practices and trades credited on this project.









More projects from
Byrne Homes
Other work by Byrne Homes, across every category they build in.


More in
Residential
Everything else in Residential, from every practice on ArchiPro.


Next Project
Keep scrolling