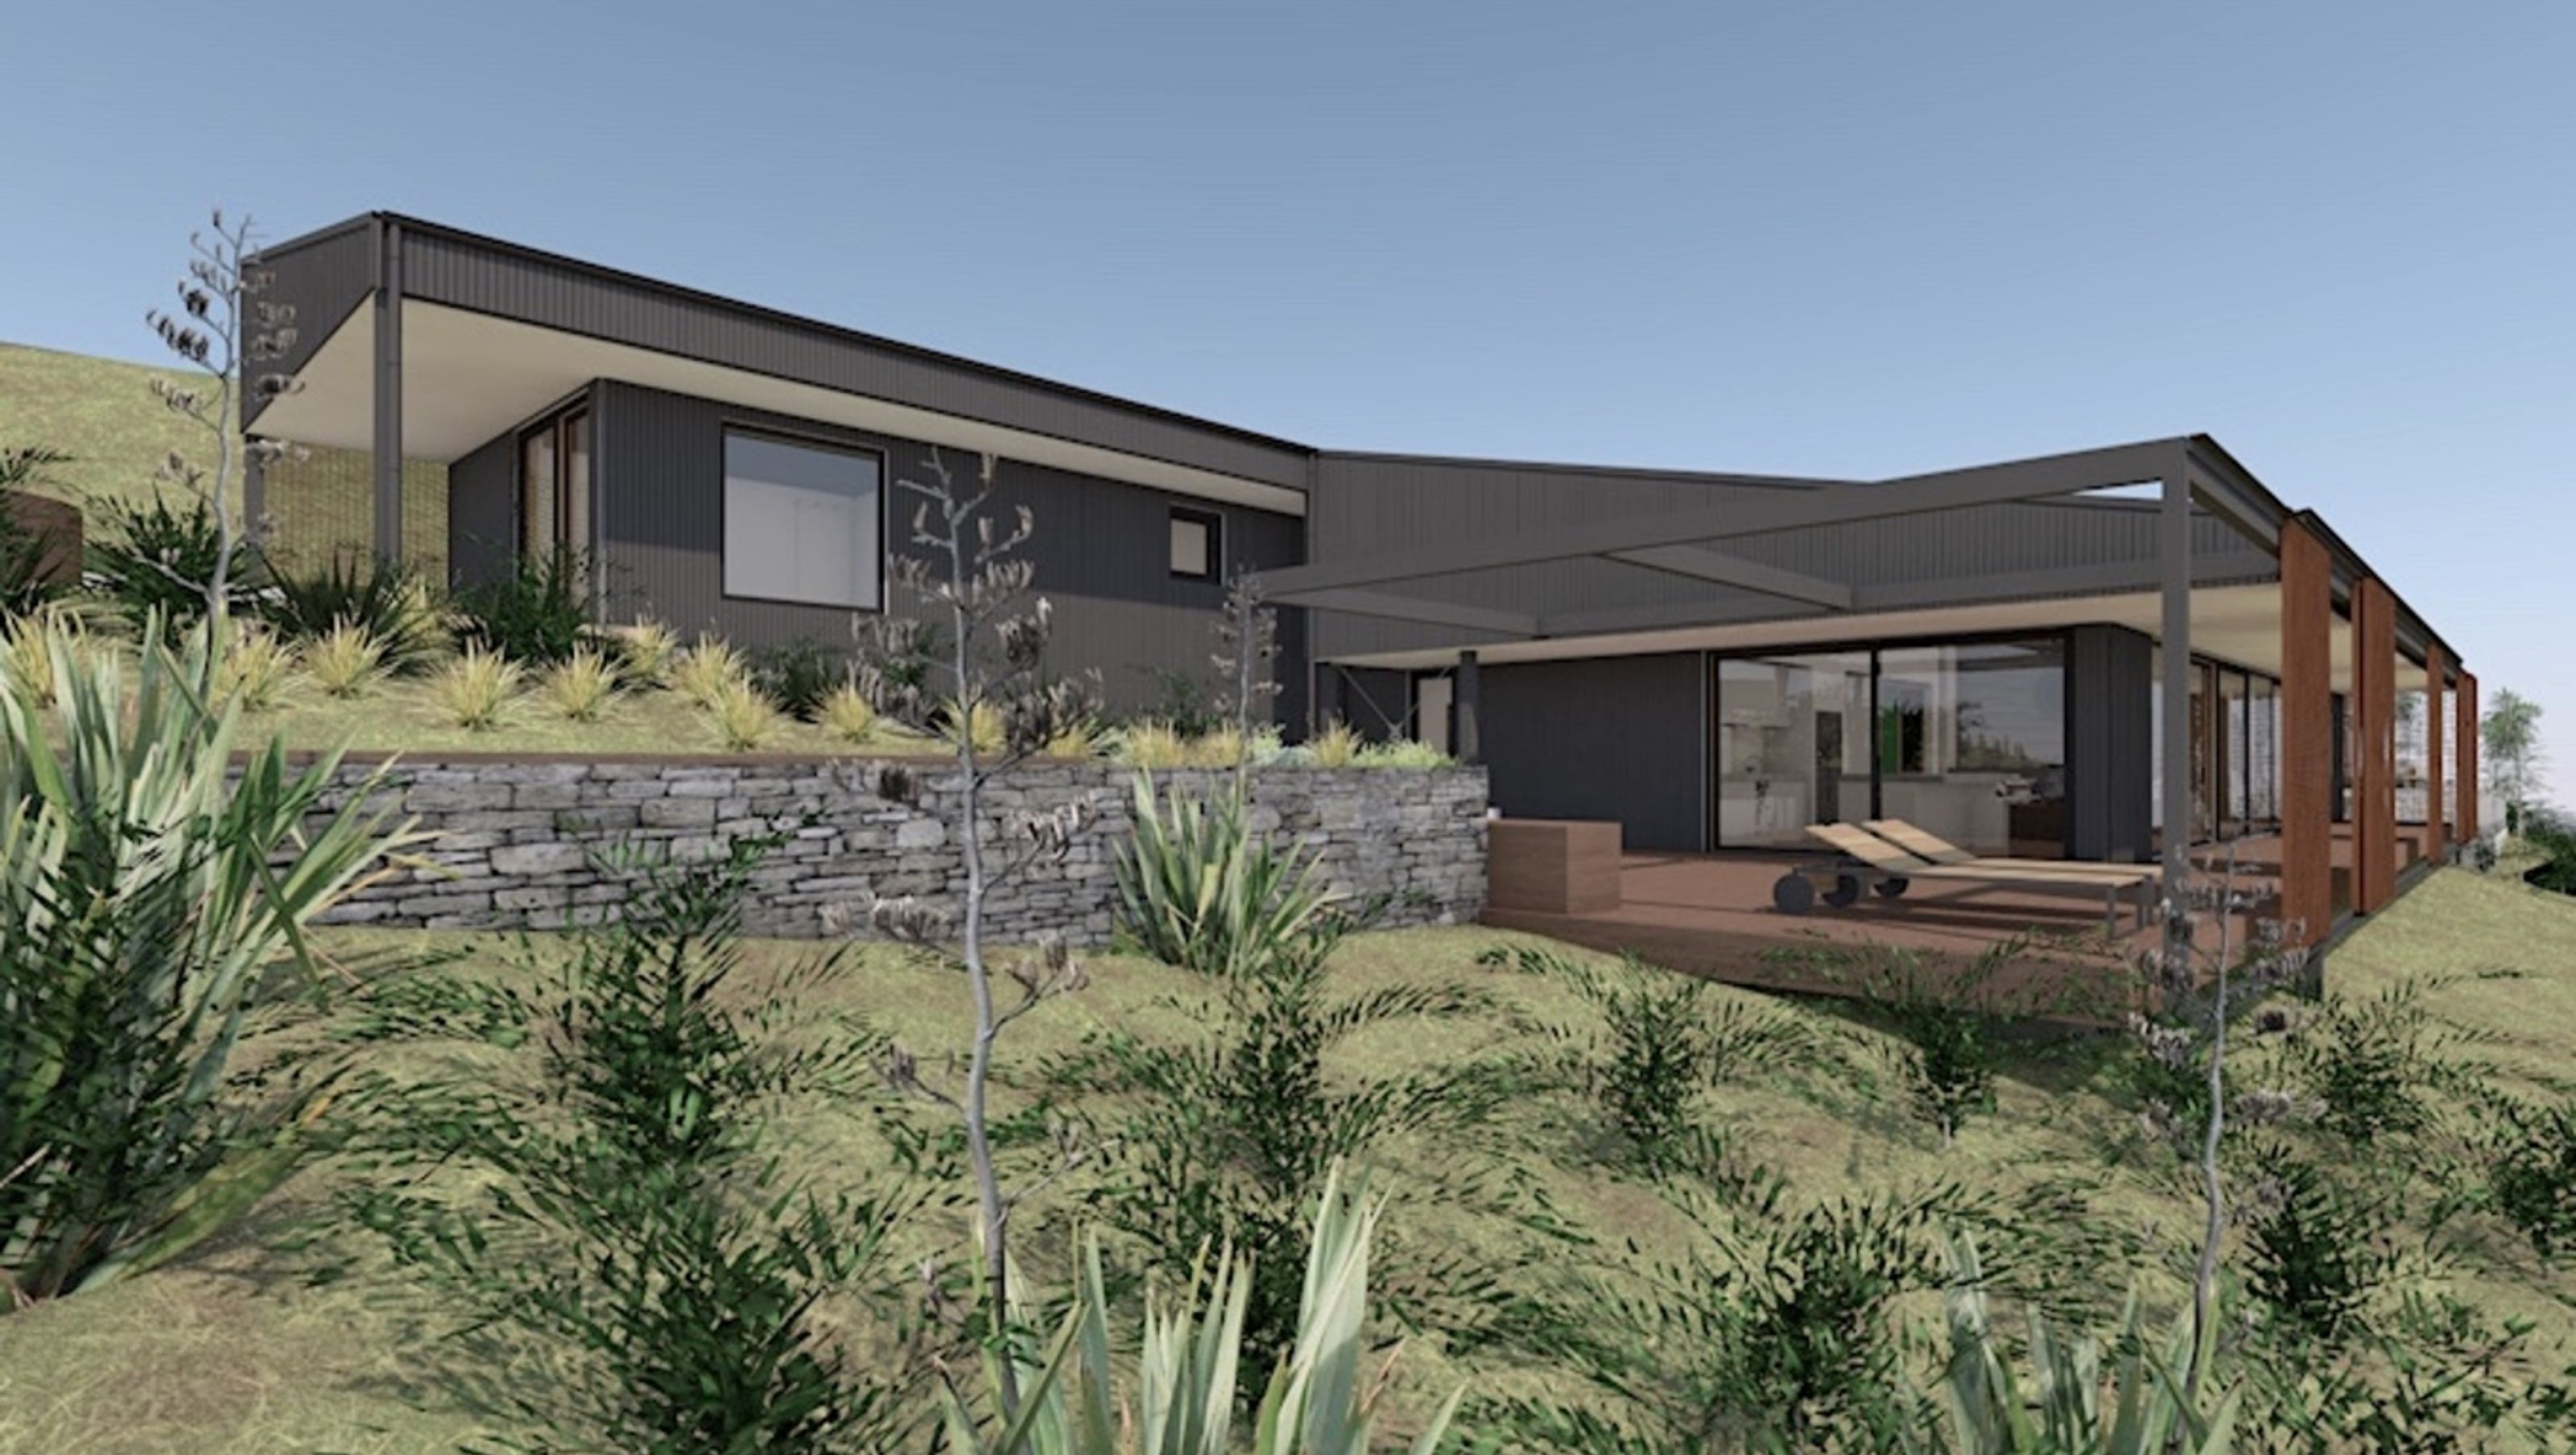

New three-bedroom dwelling harmoniously integrated into the natural landscape of Lake Hayes, featuring a split-level design, a residential flat, and a courtyard swimming pool, all while preserving the area's scenic character.
Working together with Team Green Architects, Brown & Company obtained resource consent to construct a new residential dwelling nestled into the natural topography on the edge of Lake Hayes. The new three bedroom dwelling will be situated within an established rural subdivision on a sloping site with a residential flat attached to the double garage. The dwelling also features a swimming pool within the court yard that overlooks Lake Hayes. Given, the sloping nature of the site the split level house was designed to be stepped into the sites gradient, sitting within the landscape and ensuring that it did not disturb the landscape character of the surroundings.


Like this Project?
Hire Brown & Company
Professionals used in
this project
The practices and trades credited on this project.

More projects from
Brown & Company
Other work by Brown & Company, across every category they build in.


More in
Housing
Everything else in Housing, from every practice on ArchiPro.


Next Project
Keep scrolling