

A thoughtfully designed home on a challenging hillside site in Westmorland, Christchurch, featuring a strategic entry point and innovative layout that maximizes views while maintaining privacy and functionality.
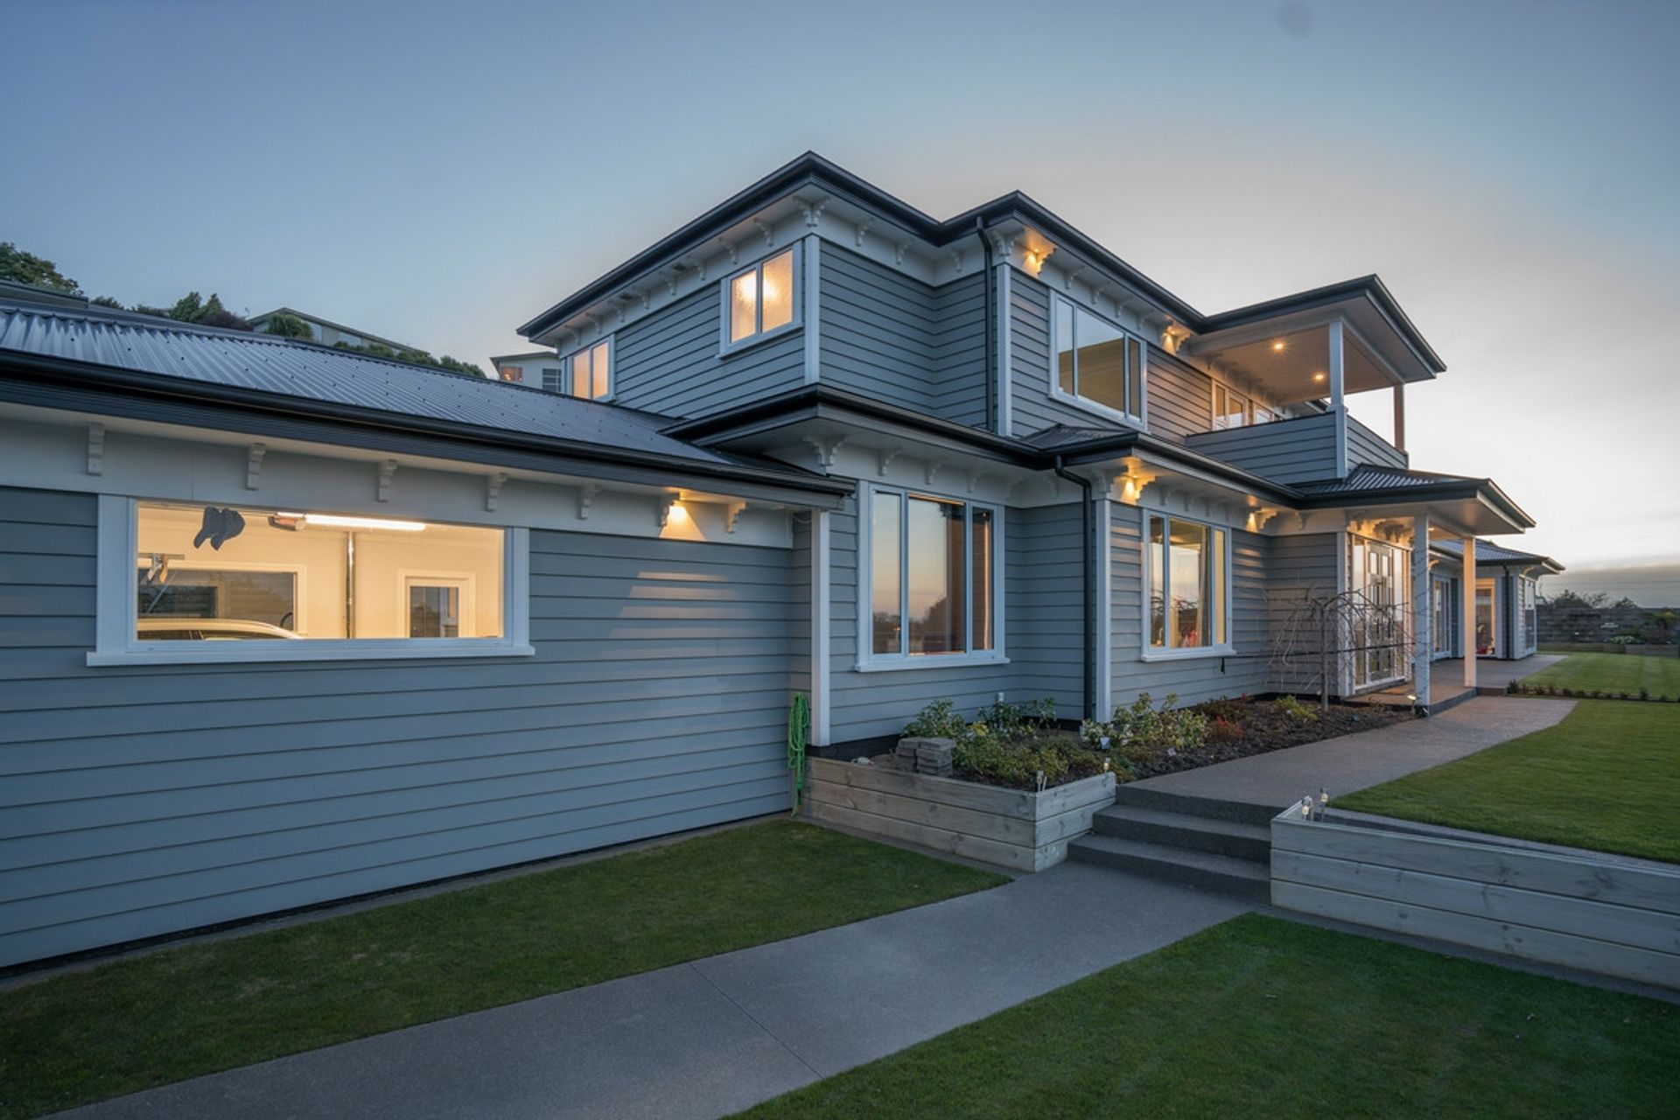
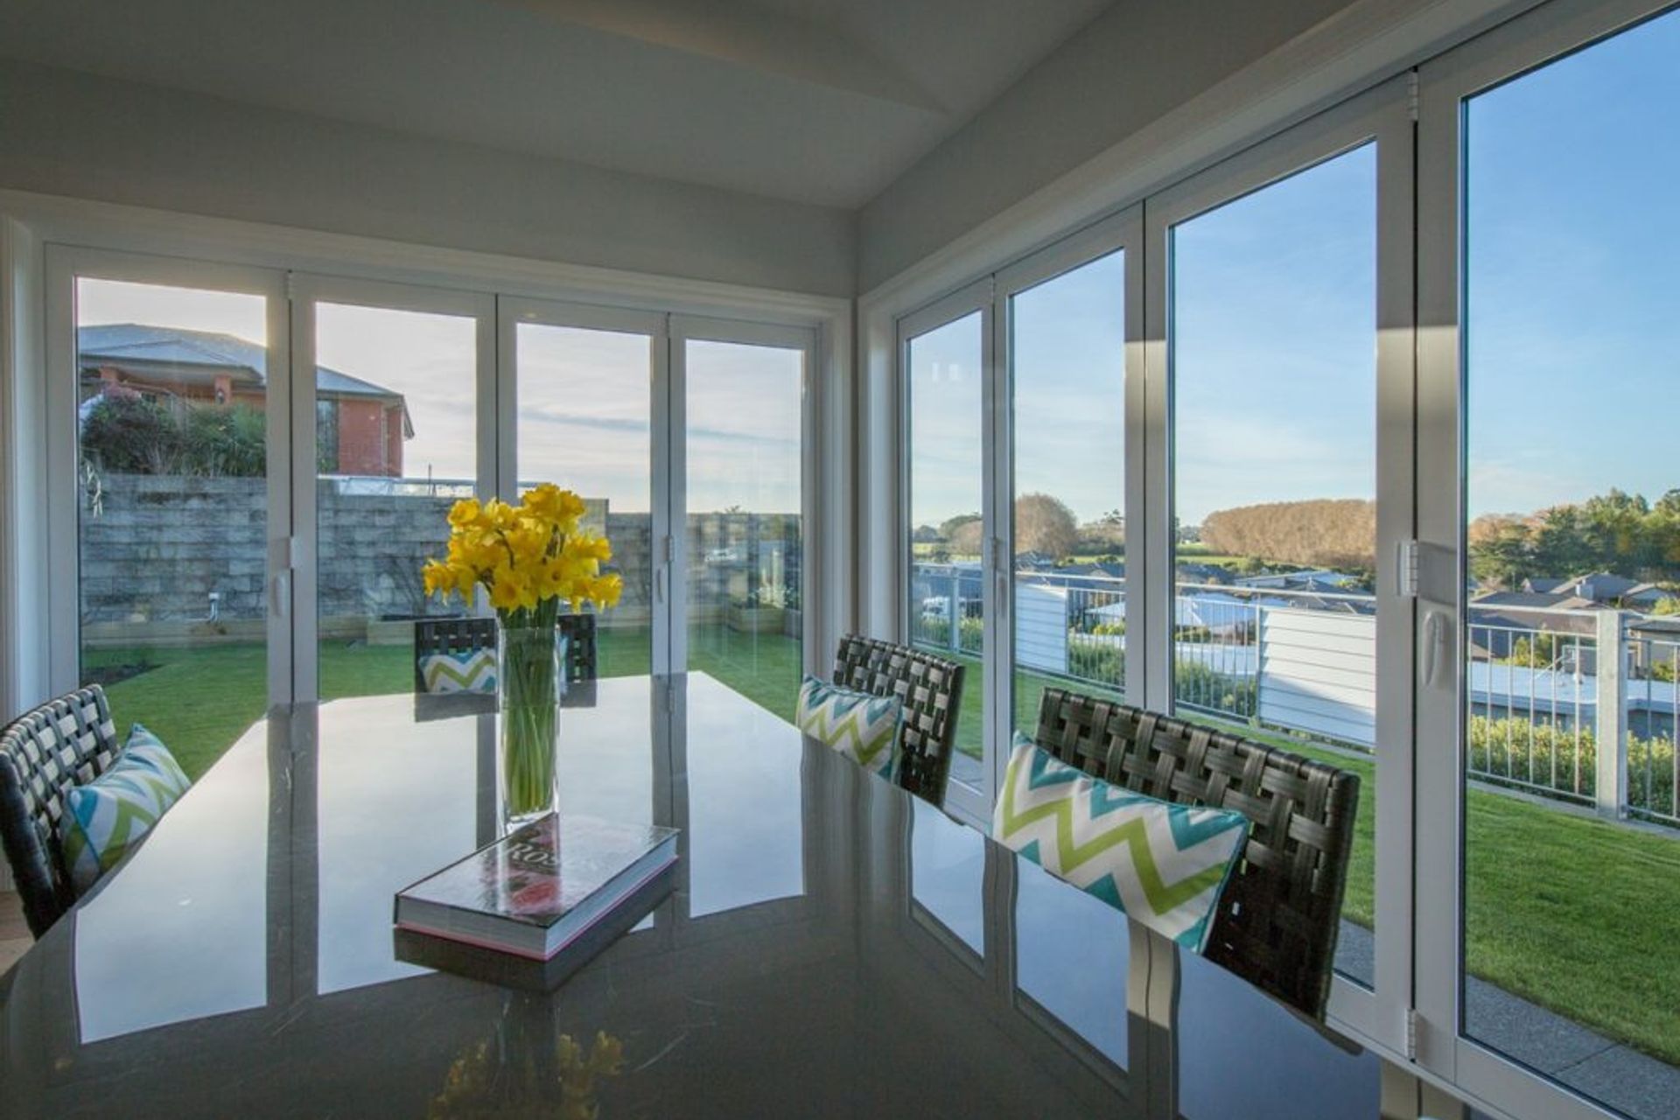
Standing proudly on a benched hill in Westmorland, Christchurch, this builder’s own home has very tight access and required some unconventional thinking.
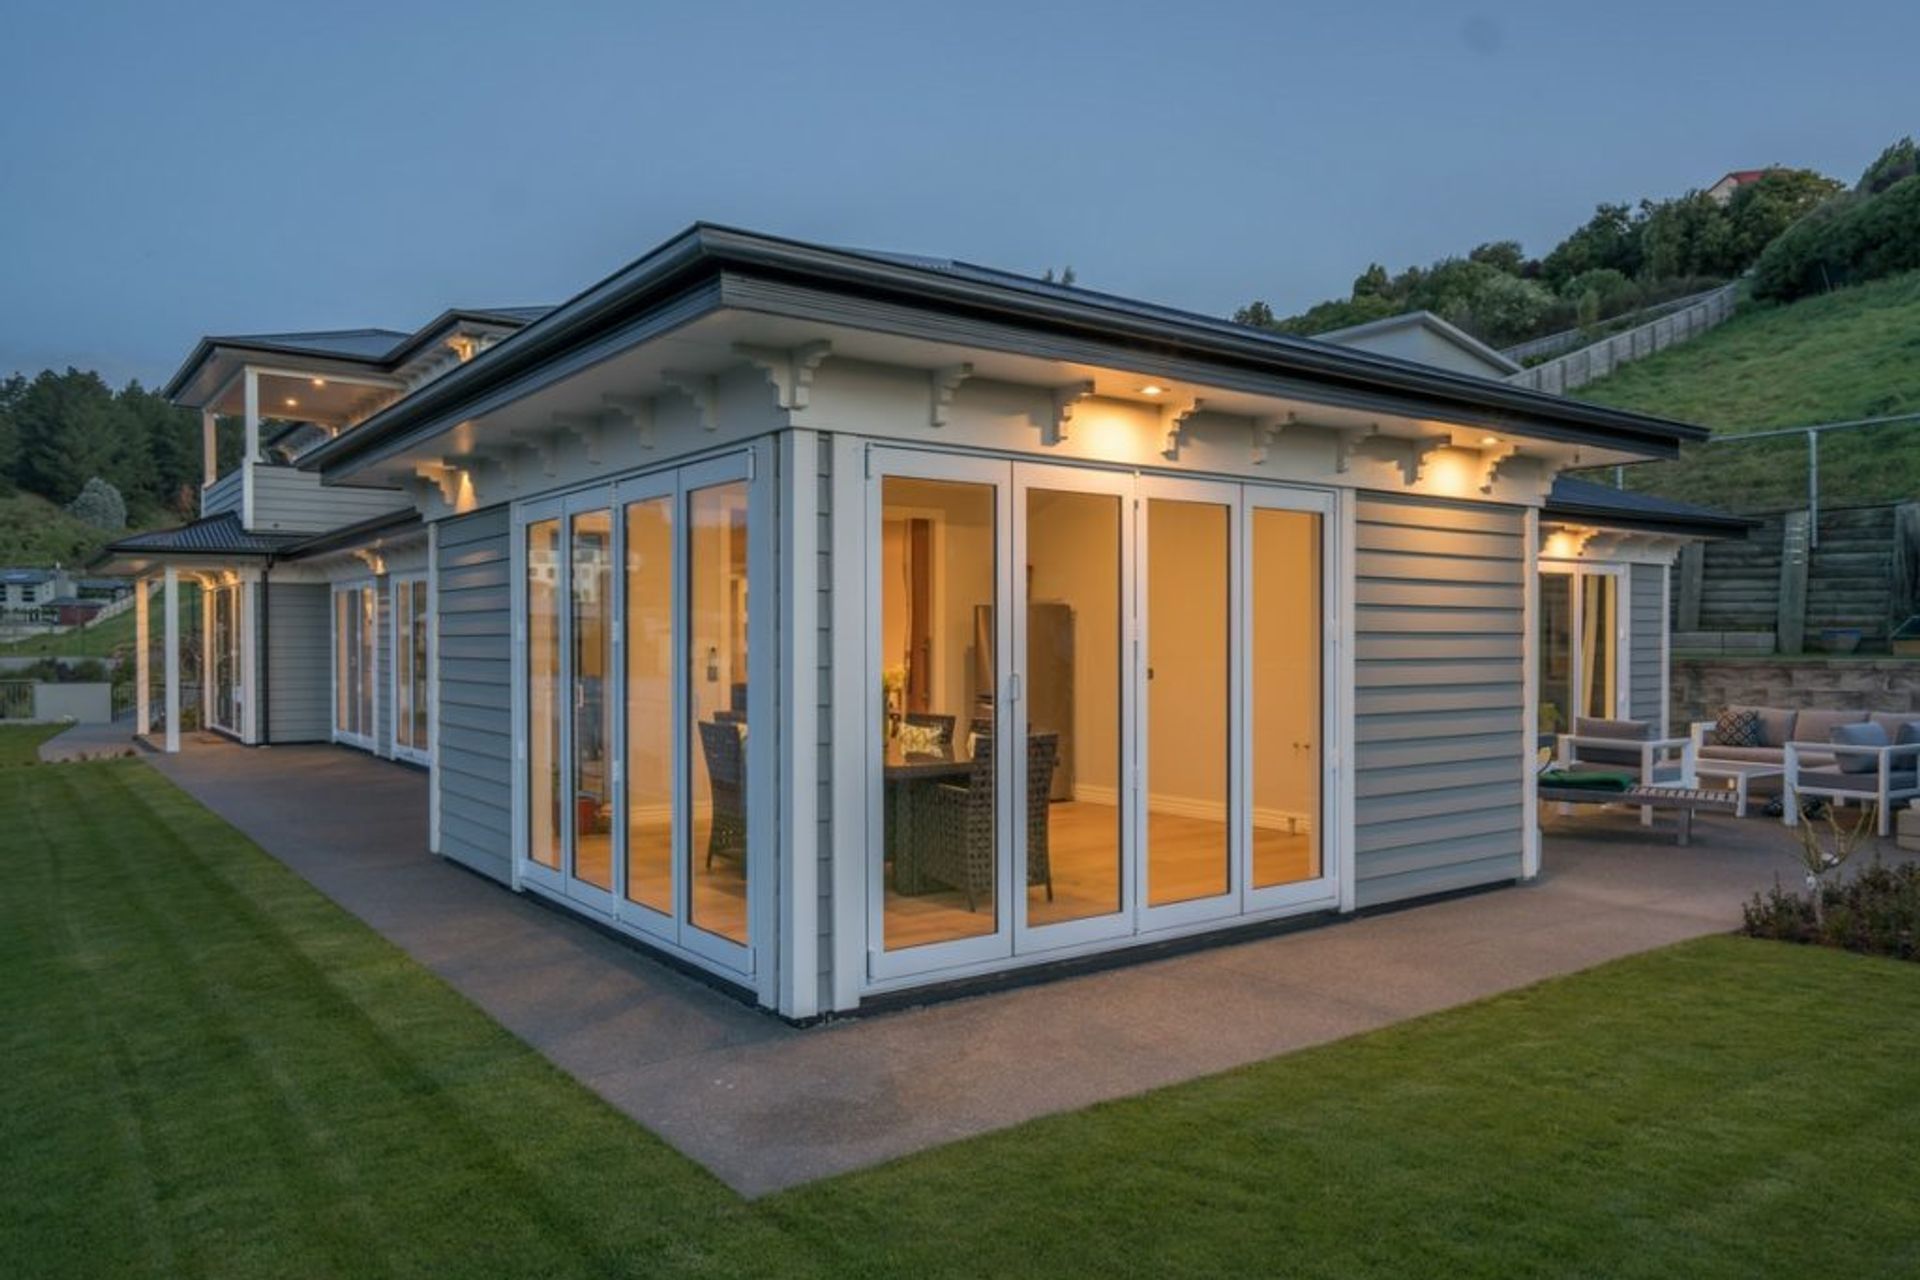
Due to the limitations of retaining walls front and back, our design had to be narrow to fit within the margins yet expansive to connect to the view and flow naturally along the site.
Positioning the entry to this traditionally styled home was the key to cracking the challenge.
The entry needed to be in the middle of the site to connect to the central axis of the home without wasting space for corridors or allowing uncontrolled access throughout the house.
By positioning the home office and utilities along this walking corridor, we ensured the home remains private as guests walk past the house to gain access.
Like this Project?
Hire Bespoke Architecture
Professional Reviews
Professionals used in
this project
The practices and trades credited on this project.

More projects from
Bespoke Architecture
Other work by Bespoke Architecture, across every category they build in.


More in
Single House
Everything else in Single House, from every practice on ArchiPro.


Next Project
Keep scrolling