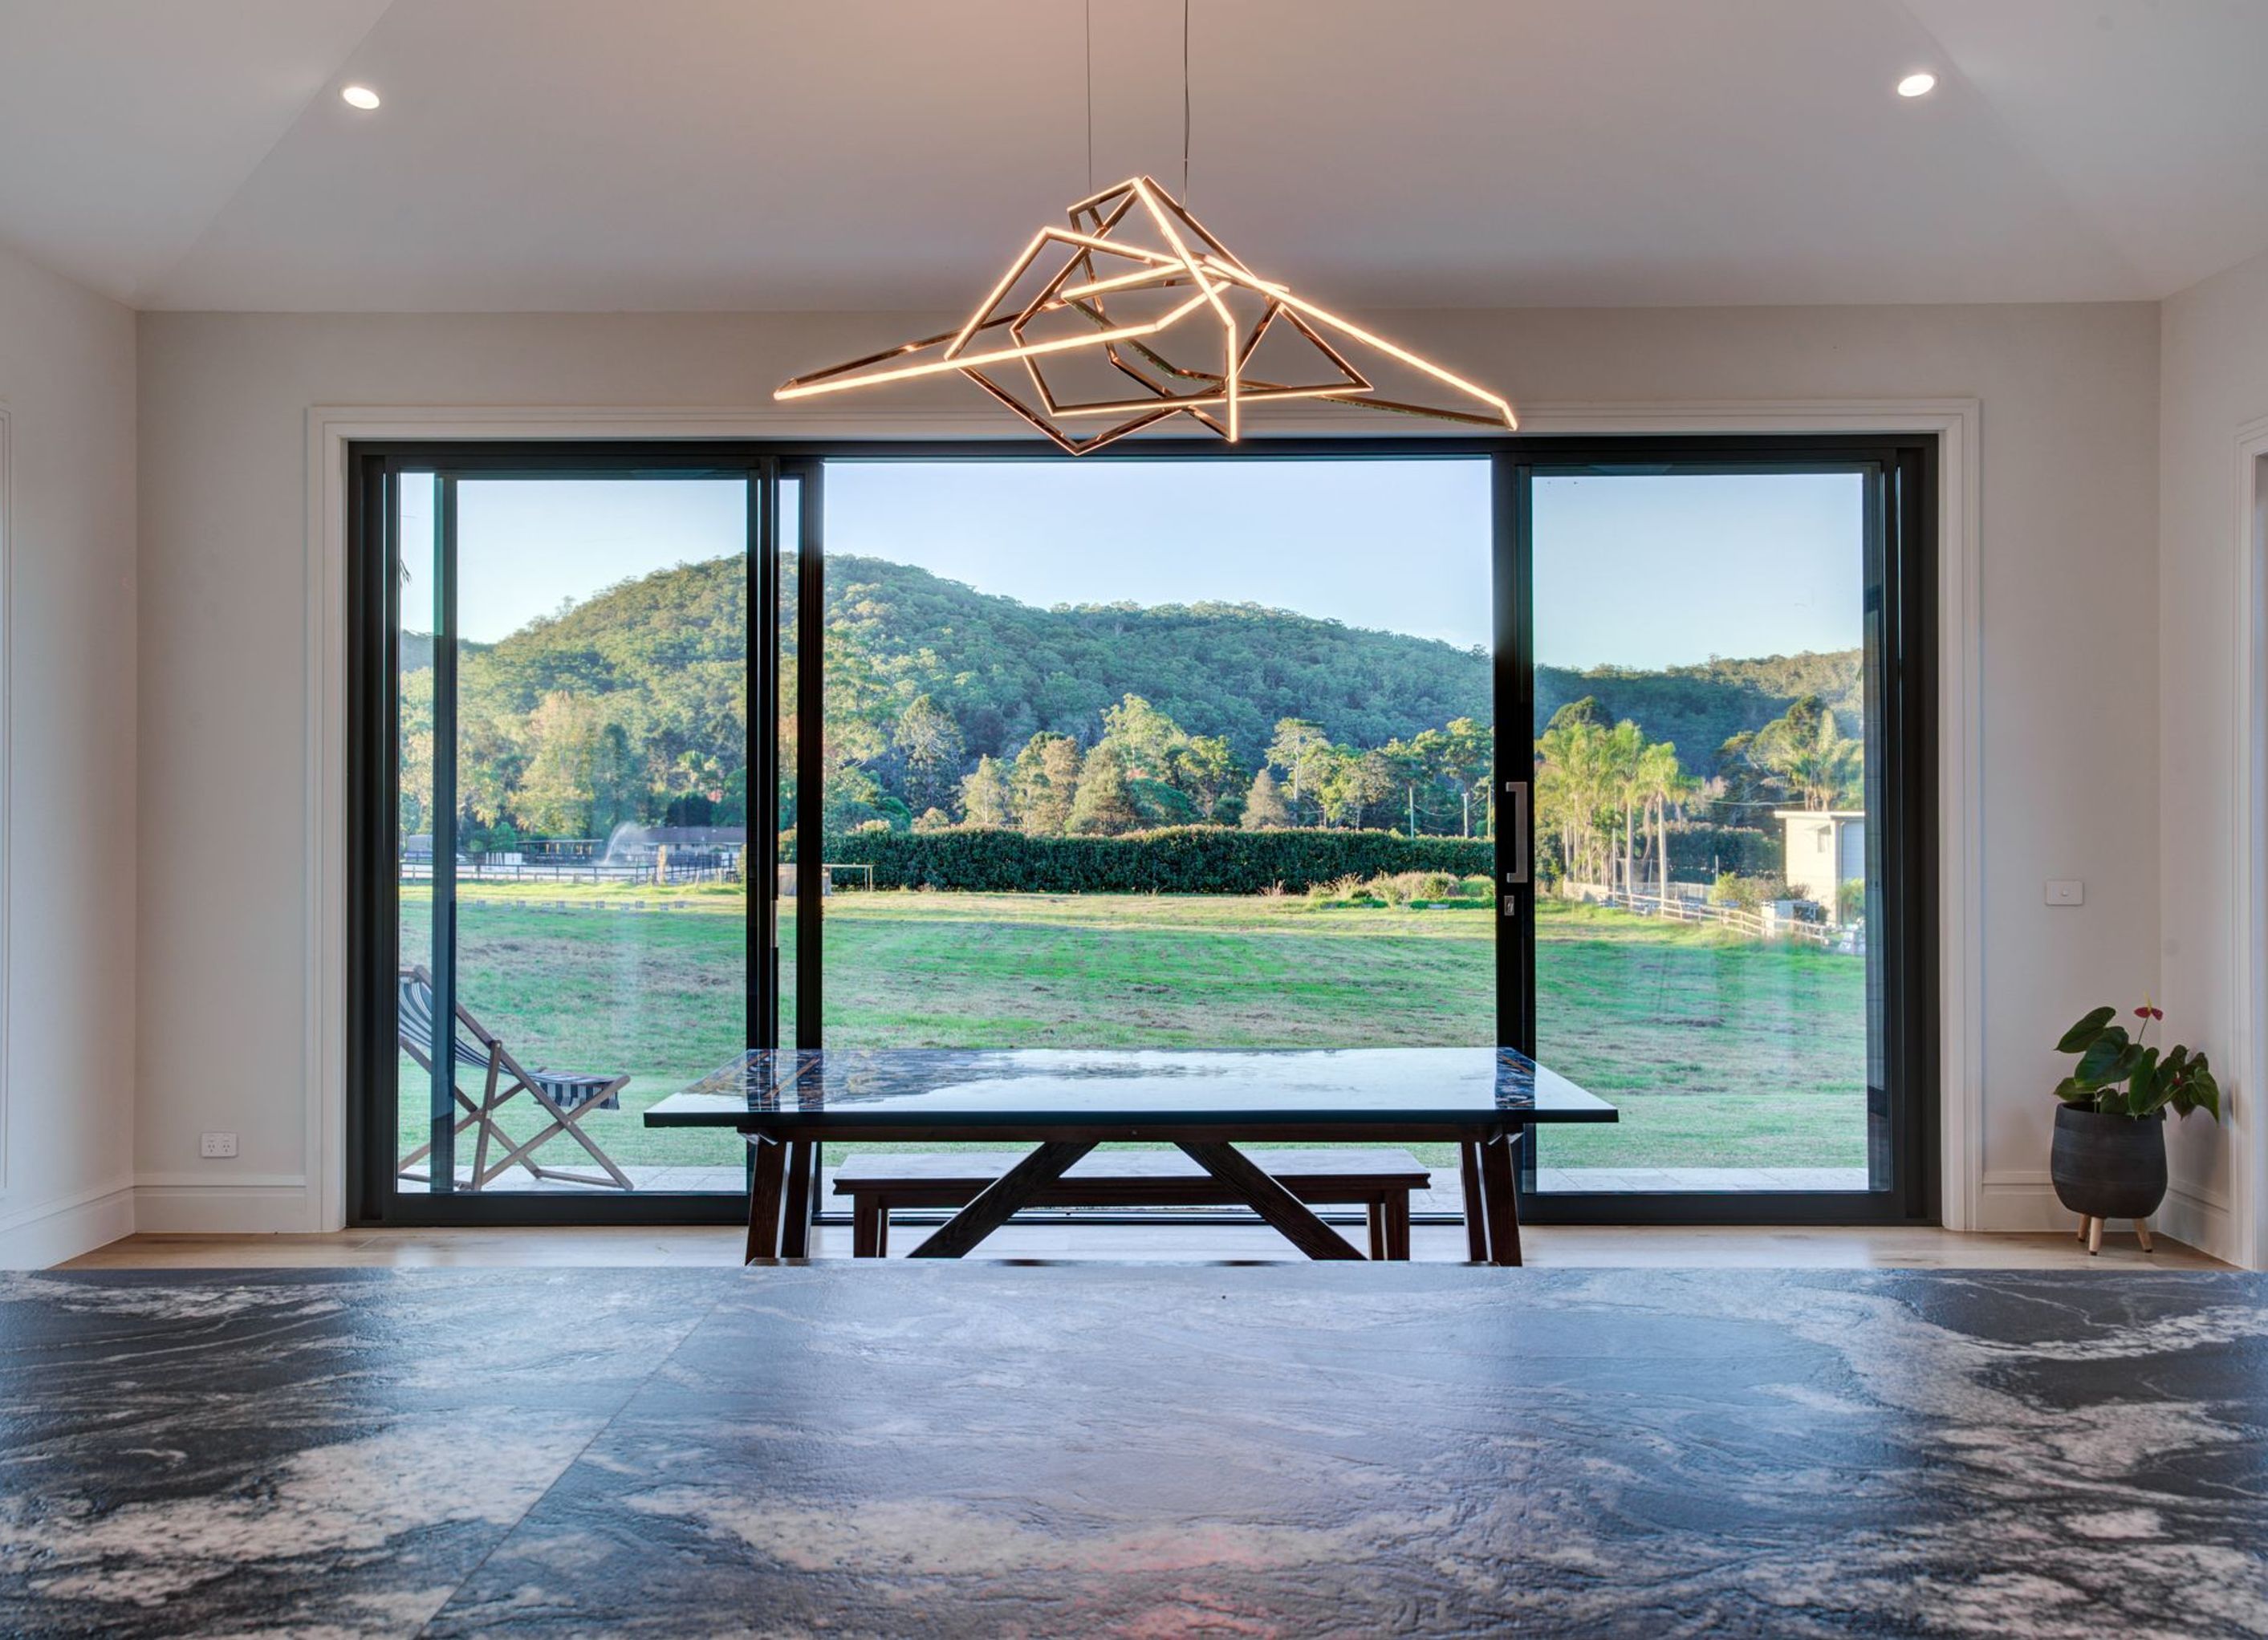
Elegant farmhouse-inspired residence in Palmdale, featuring custom limestone façade, modern kitchen with butler’s pantry, spacious living areas, and stunning views of Ourimbah State Forest.
This impressive home was constructed in 2020 by Advance Building Services. Situated on a large block of land in Palmdale NSW the view looks out onto the green field with the mountains of the Ourimbah State Forest in the background. The façade is of the home is custom cut limestone sourced from Bruhn Limestone. When you enter the home through the wrought iron double doors you are welcomed into a warm, colourful home. Designed to give the impression of a longstanding farmhouse with a modern extension this home ticks all the boxes. Modern kitchen with a butler’s pantry, large dining room overlooking the extensive landscape, warm and cosy lounge rooms, 5 bedrooms, 3 ½ bathrooms, large office and a double garage.
Photography: Ben Gamlin Creative


Professional Reviews
Professionals used in
this project
The practices and trades credited on this project.


More projects from
Advance Building Services
Other work by Advance Building Services, across every category they build in.

More in
Single House
Everything else in Single House, from every practice on ArchiPro.


Next Project
Keep scrolling