

Project team
- Studio Belle
- Simon Whitbread
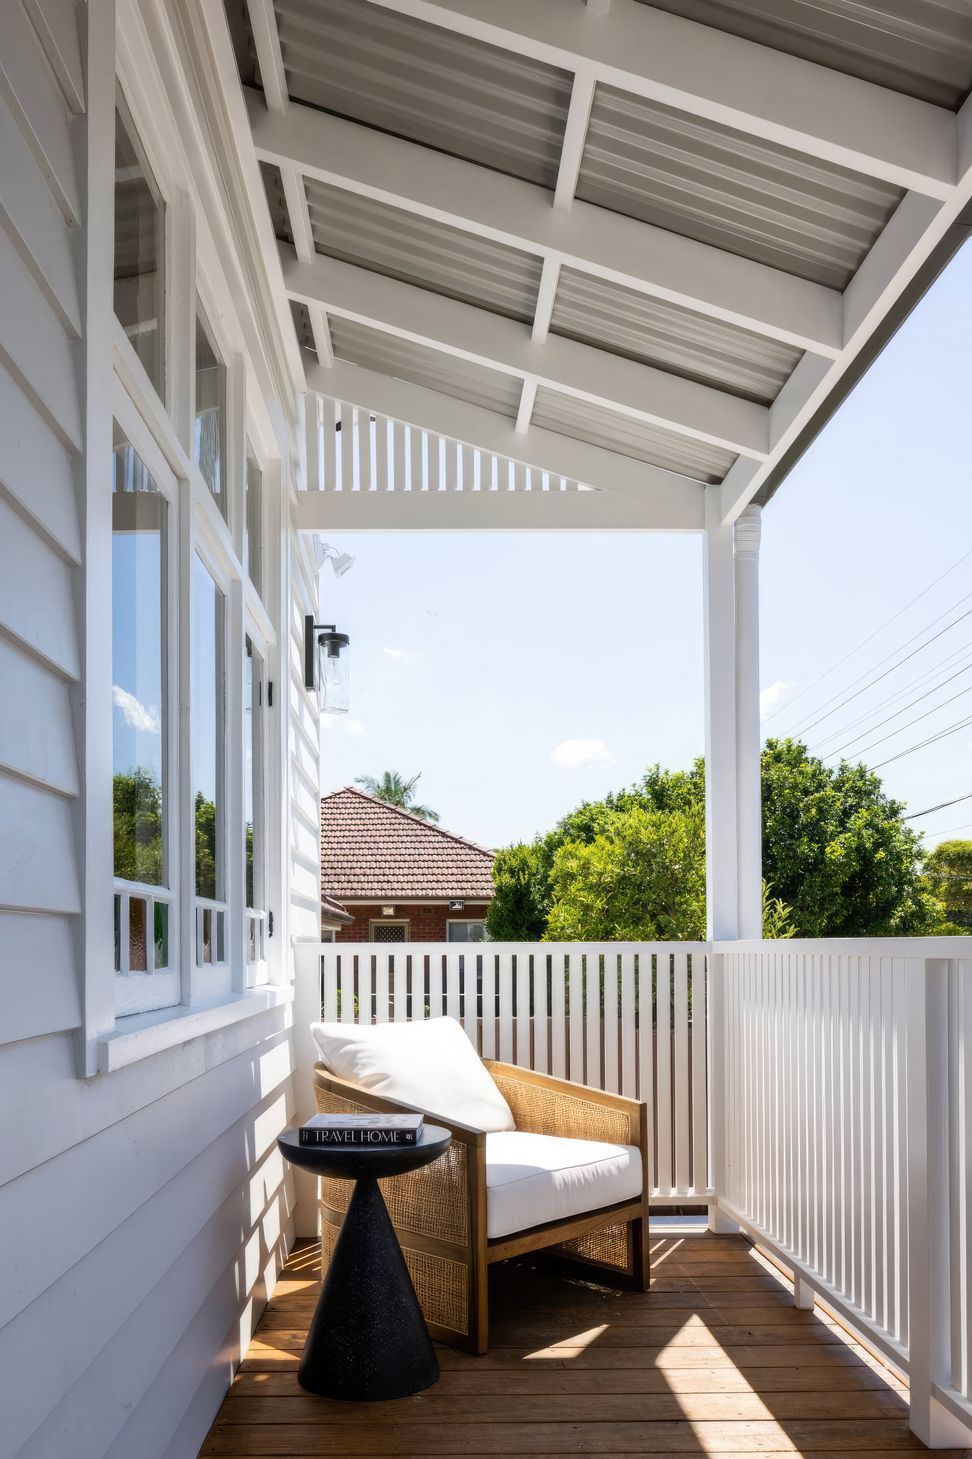
A major renovation of a Californian bungalow, transforming it into a light-filled modern retreat with open-plan living, a stunning parents' retreat, and a focus on warm, earthy colors and rich textures for a calming atmosphere.
A Relaxing Retreat.
Our clients engaged us to transform their home, while still living overseas in New York. Their brief was simple – they wanted to return home to a relaxing retreat.
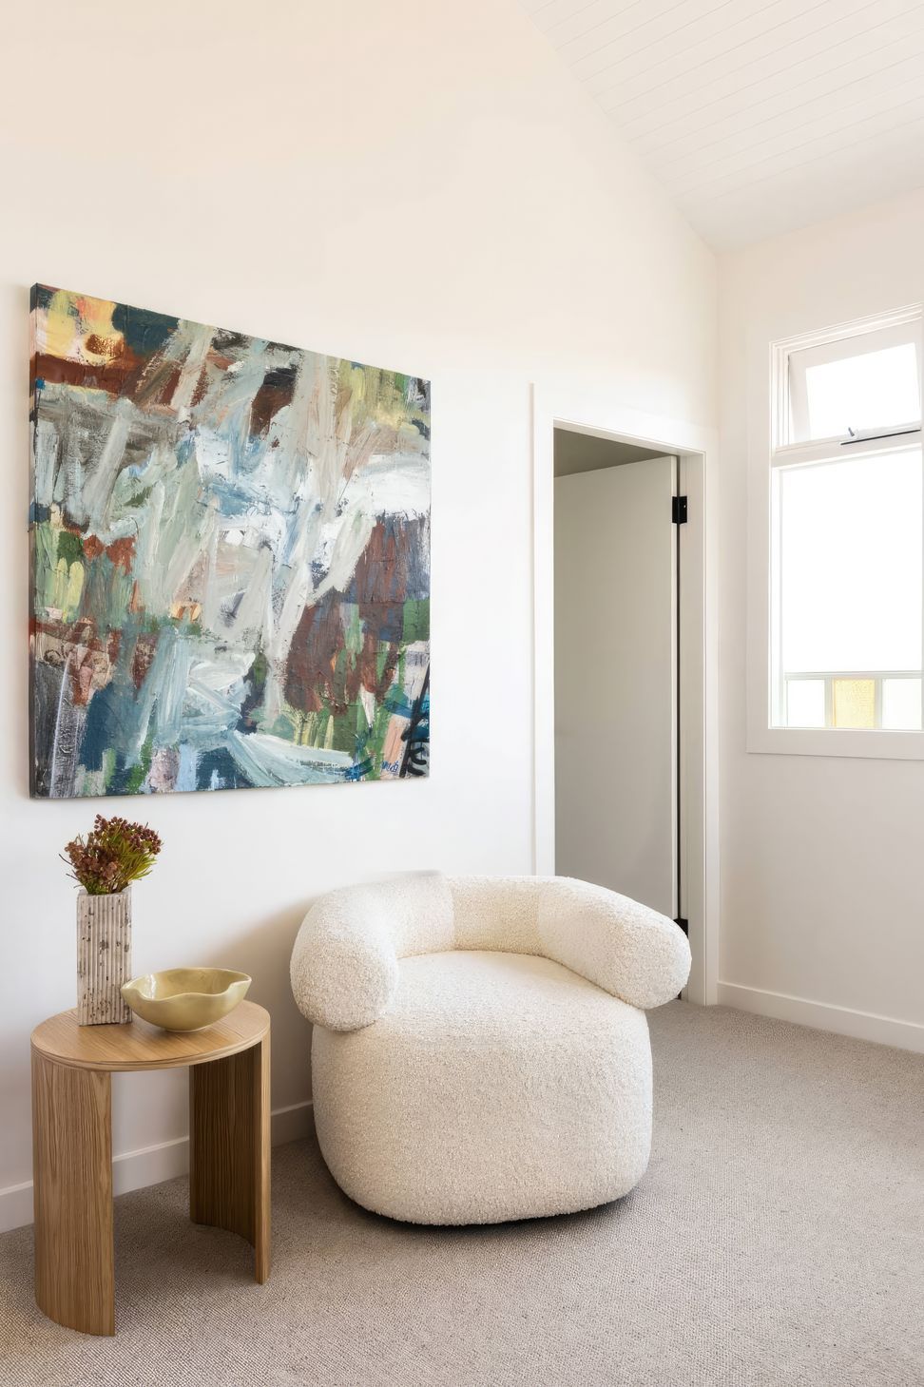
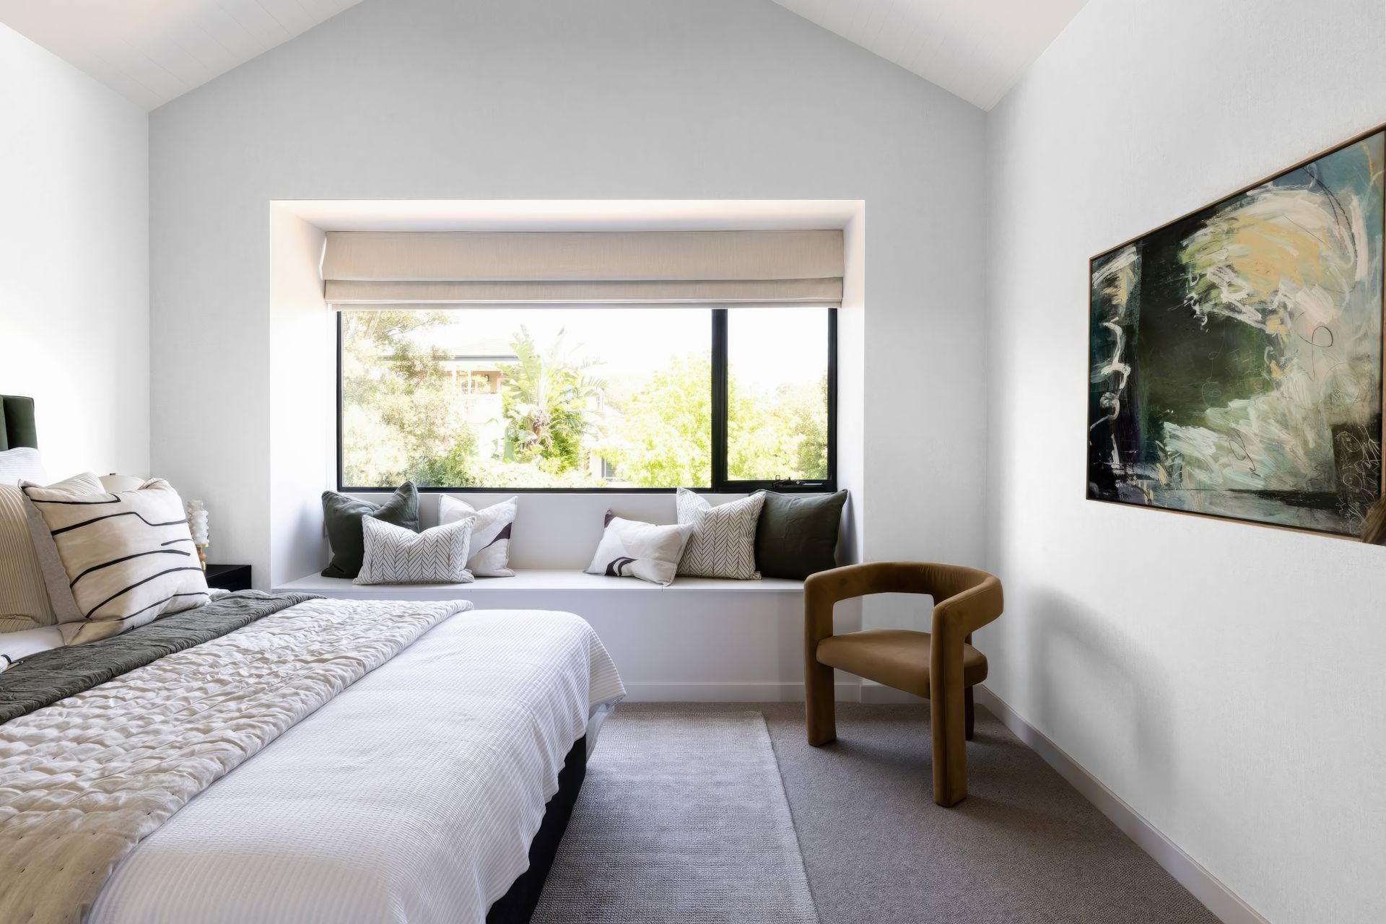
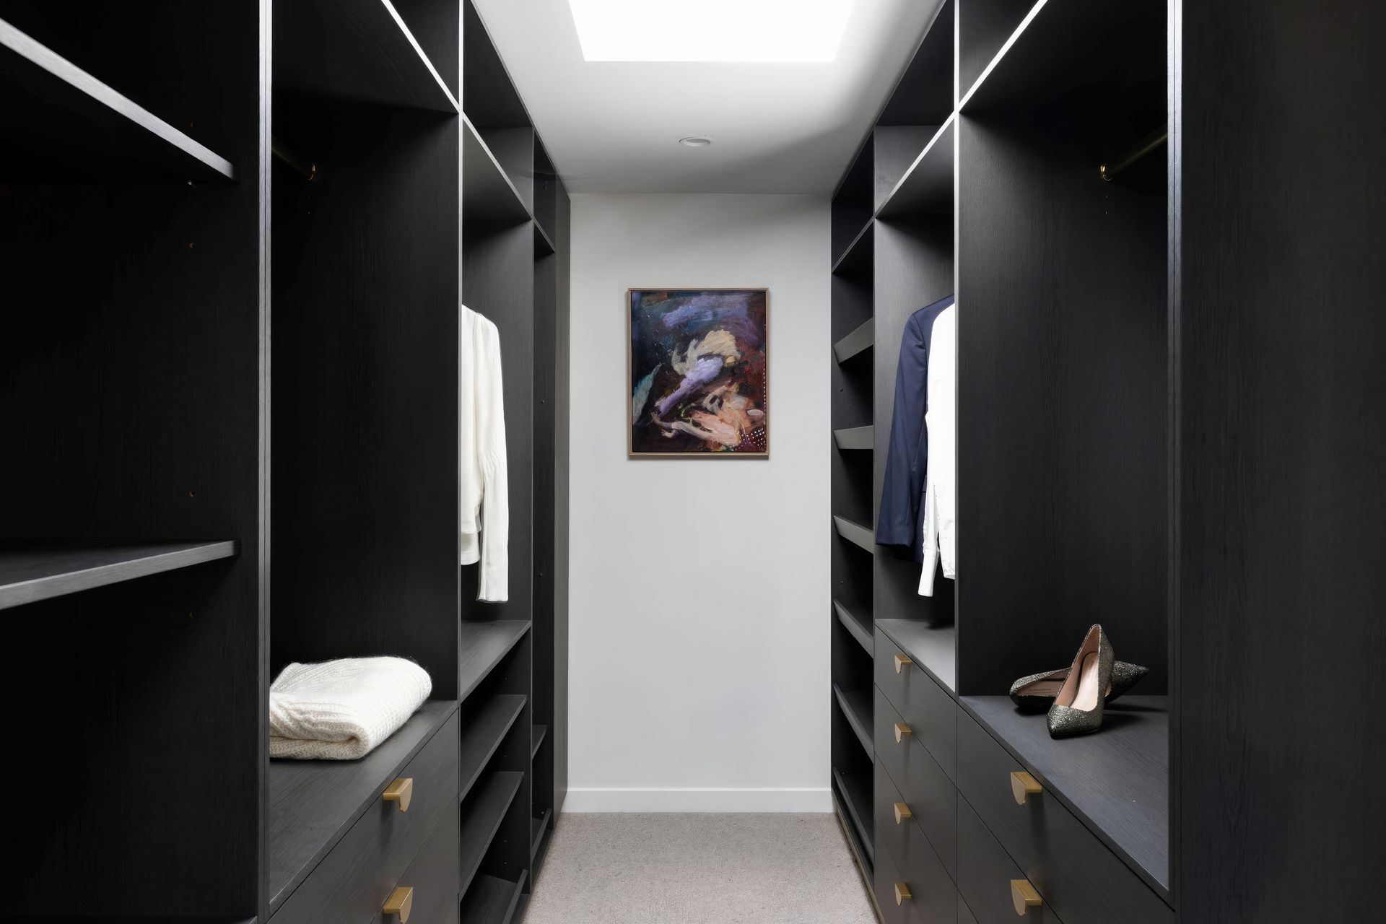
A major renovation, the home has transformed from a single-storey property, crammed with small, dark rooms, to a light-filled open-plan living area and on the ground floor, and a new upper level that houses a stunning parents’ retreat.
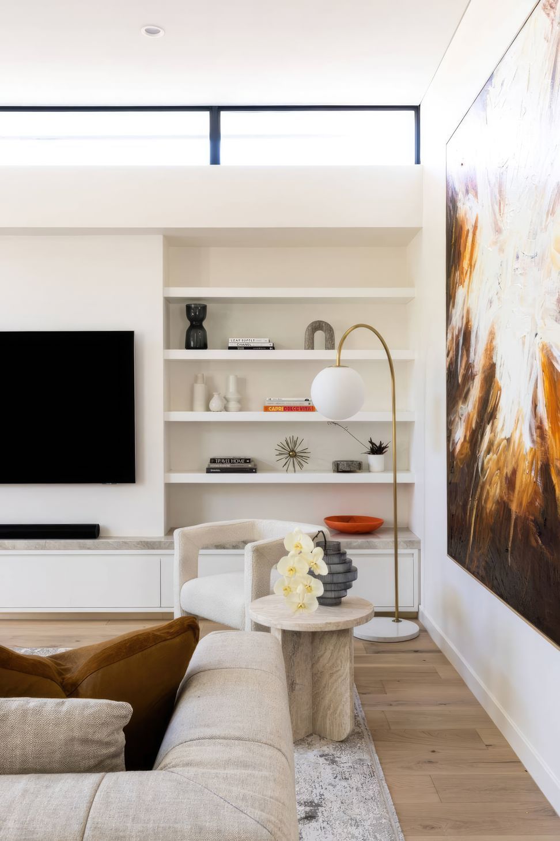
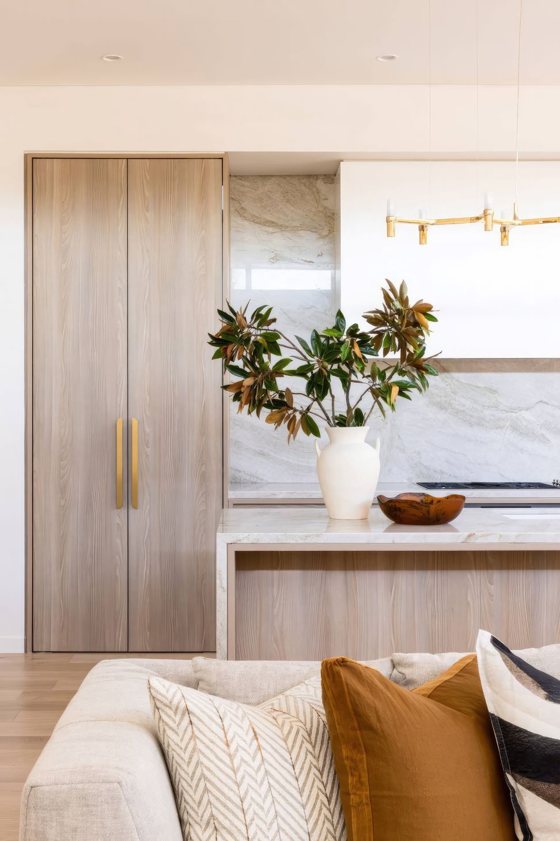
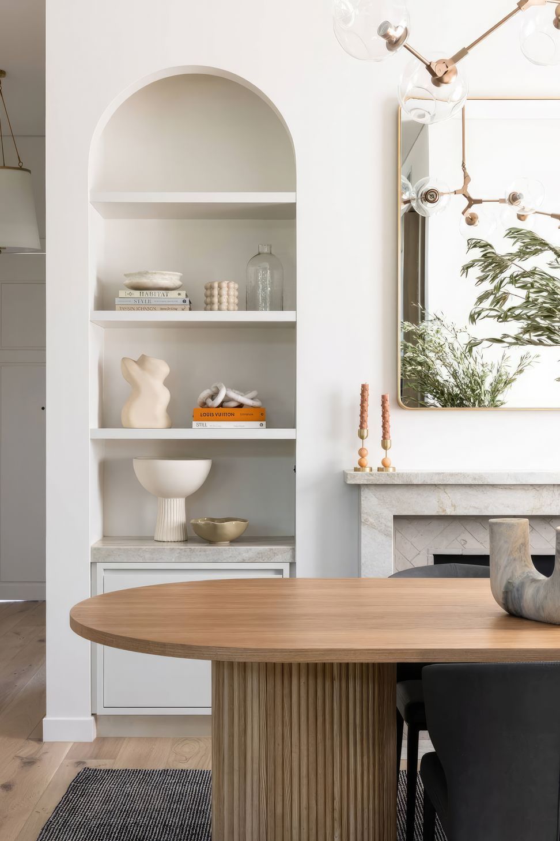
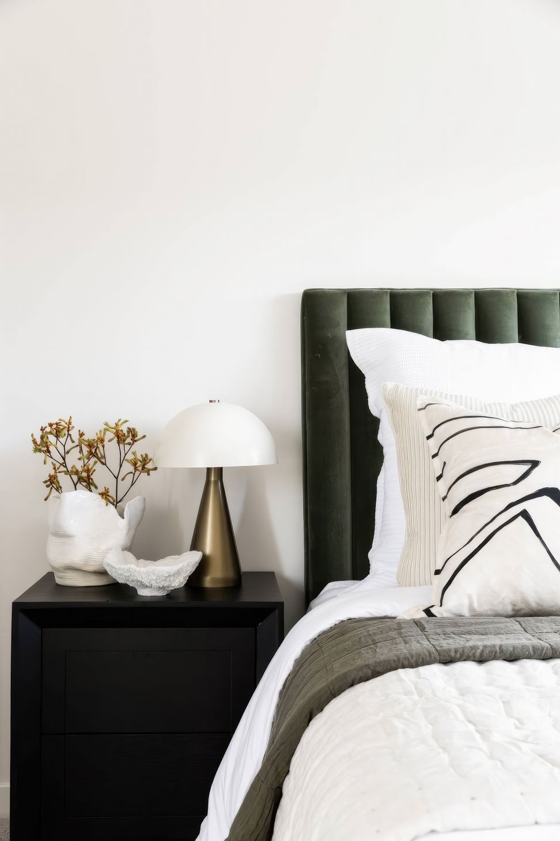
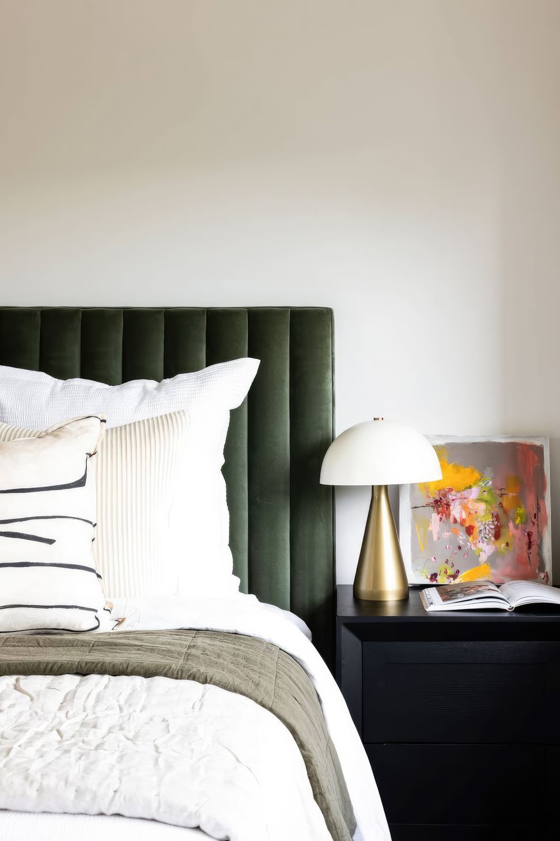
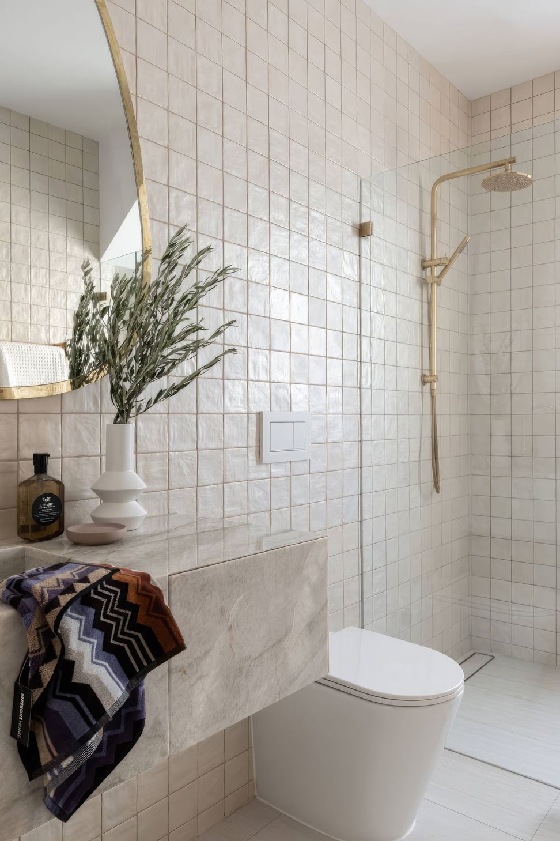
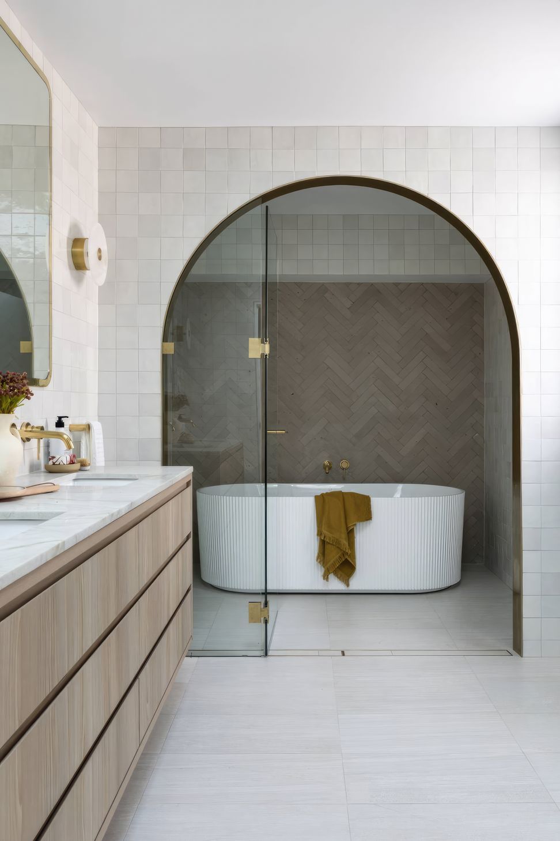
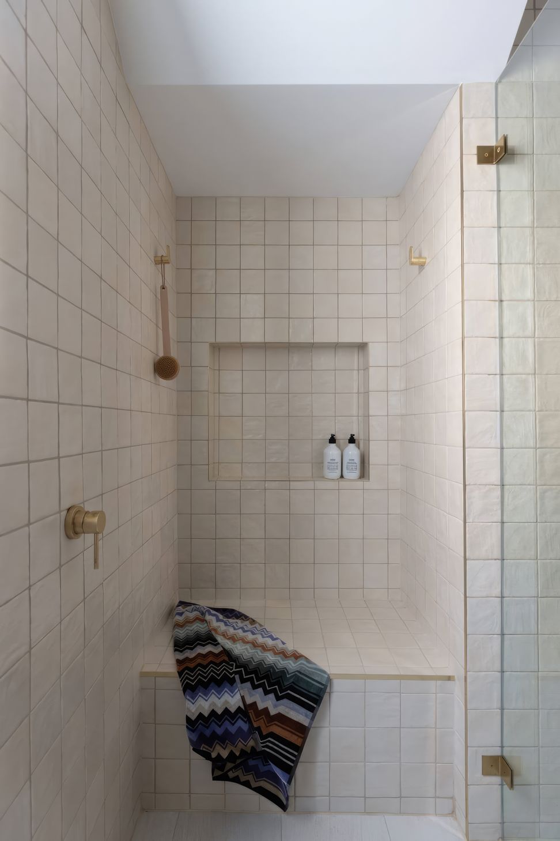
Our concept for their Californian bungalow imbued warm, earthy colours and rich textures to conjure a calm, beautiful home. Timber floors in a neutral shade, together with beech timber cabinetry, Taj Mahal stone and recycled brick features, provide a restful backdrop. While statement lighting fixtures add glamour and a sophisticated note.
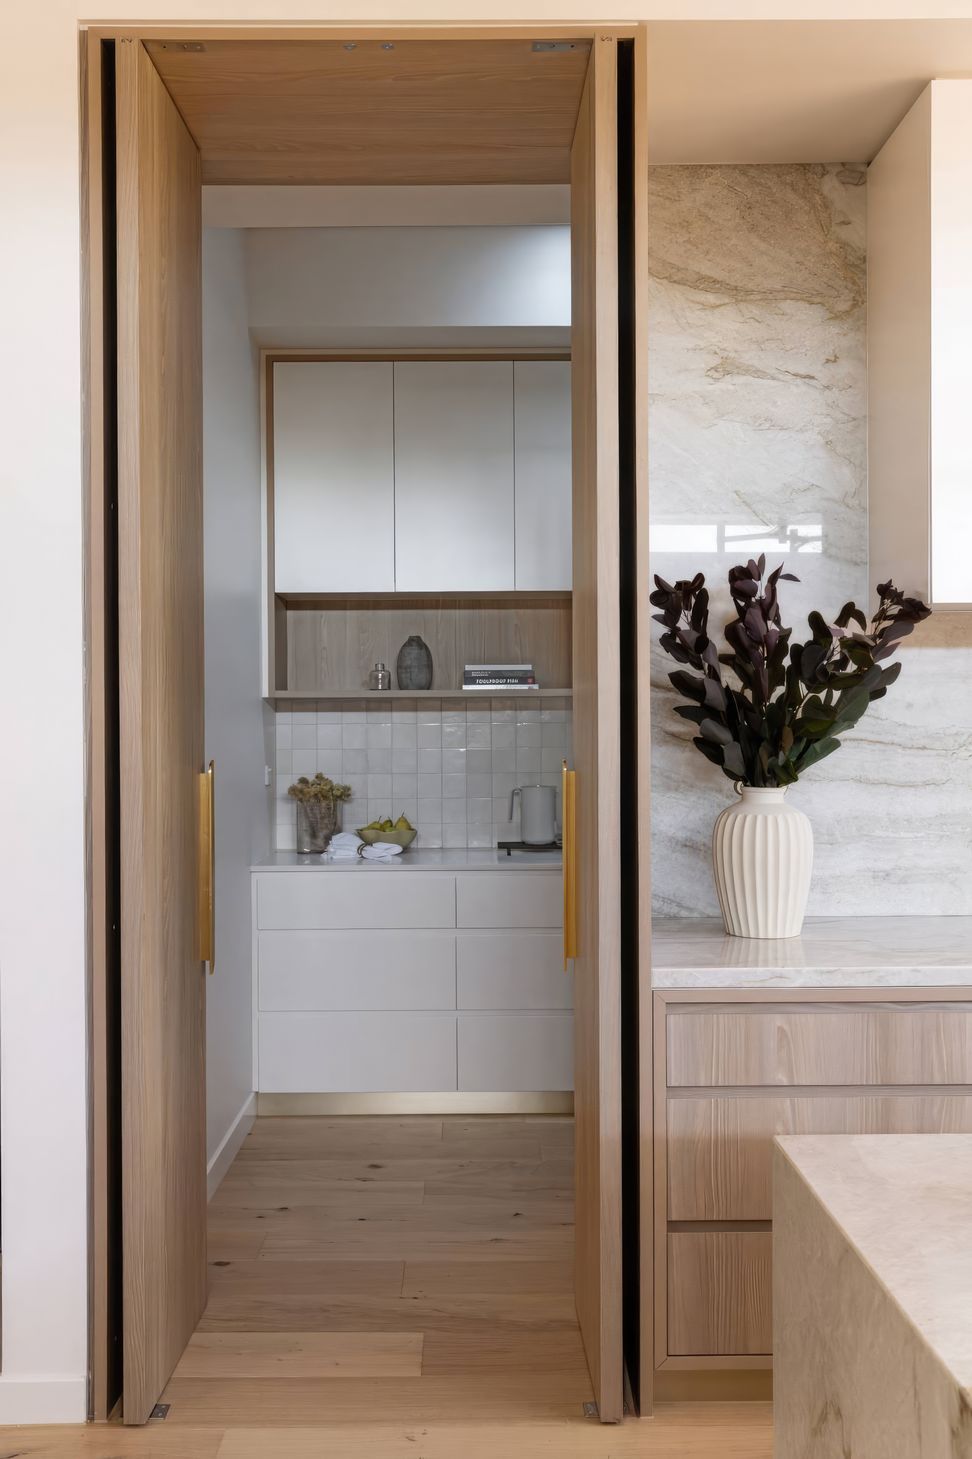
Any tranquil space needs to be free of clutter, so a butler’s pantry was built behind the kitchen to keep mess at bay. Built-in cabinets and shelving in the living and dining zones brings plenty of storage and places to display loved treasures.
Scope Interior Design / Furniture & Styling / Construction Management
Photography Simon Whitbread
Editorial Styling Jamee Deaves
- Building style
- Modern








Like this Project?
Hire Studio Belle
Professional Reviews
Professionals used in
this project
The practices and trades credited on this project.

More projects from
Studio Belle
Other work by Studio Belle, across every category they build in.


More in
Renovations
Everything else in Renovations, from every practice on ArchiPro.


Next Project
Keep scrolling