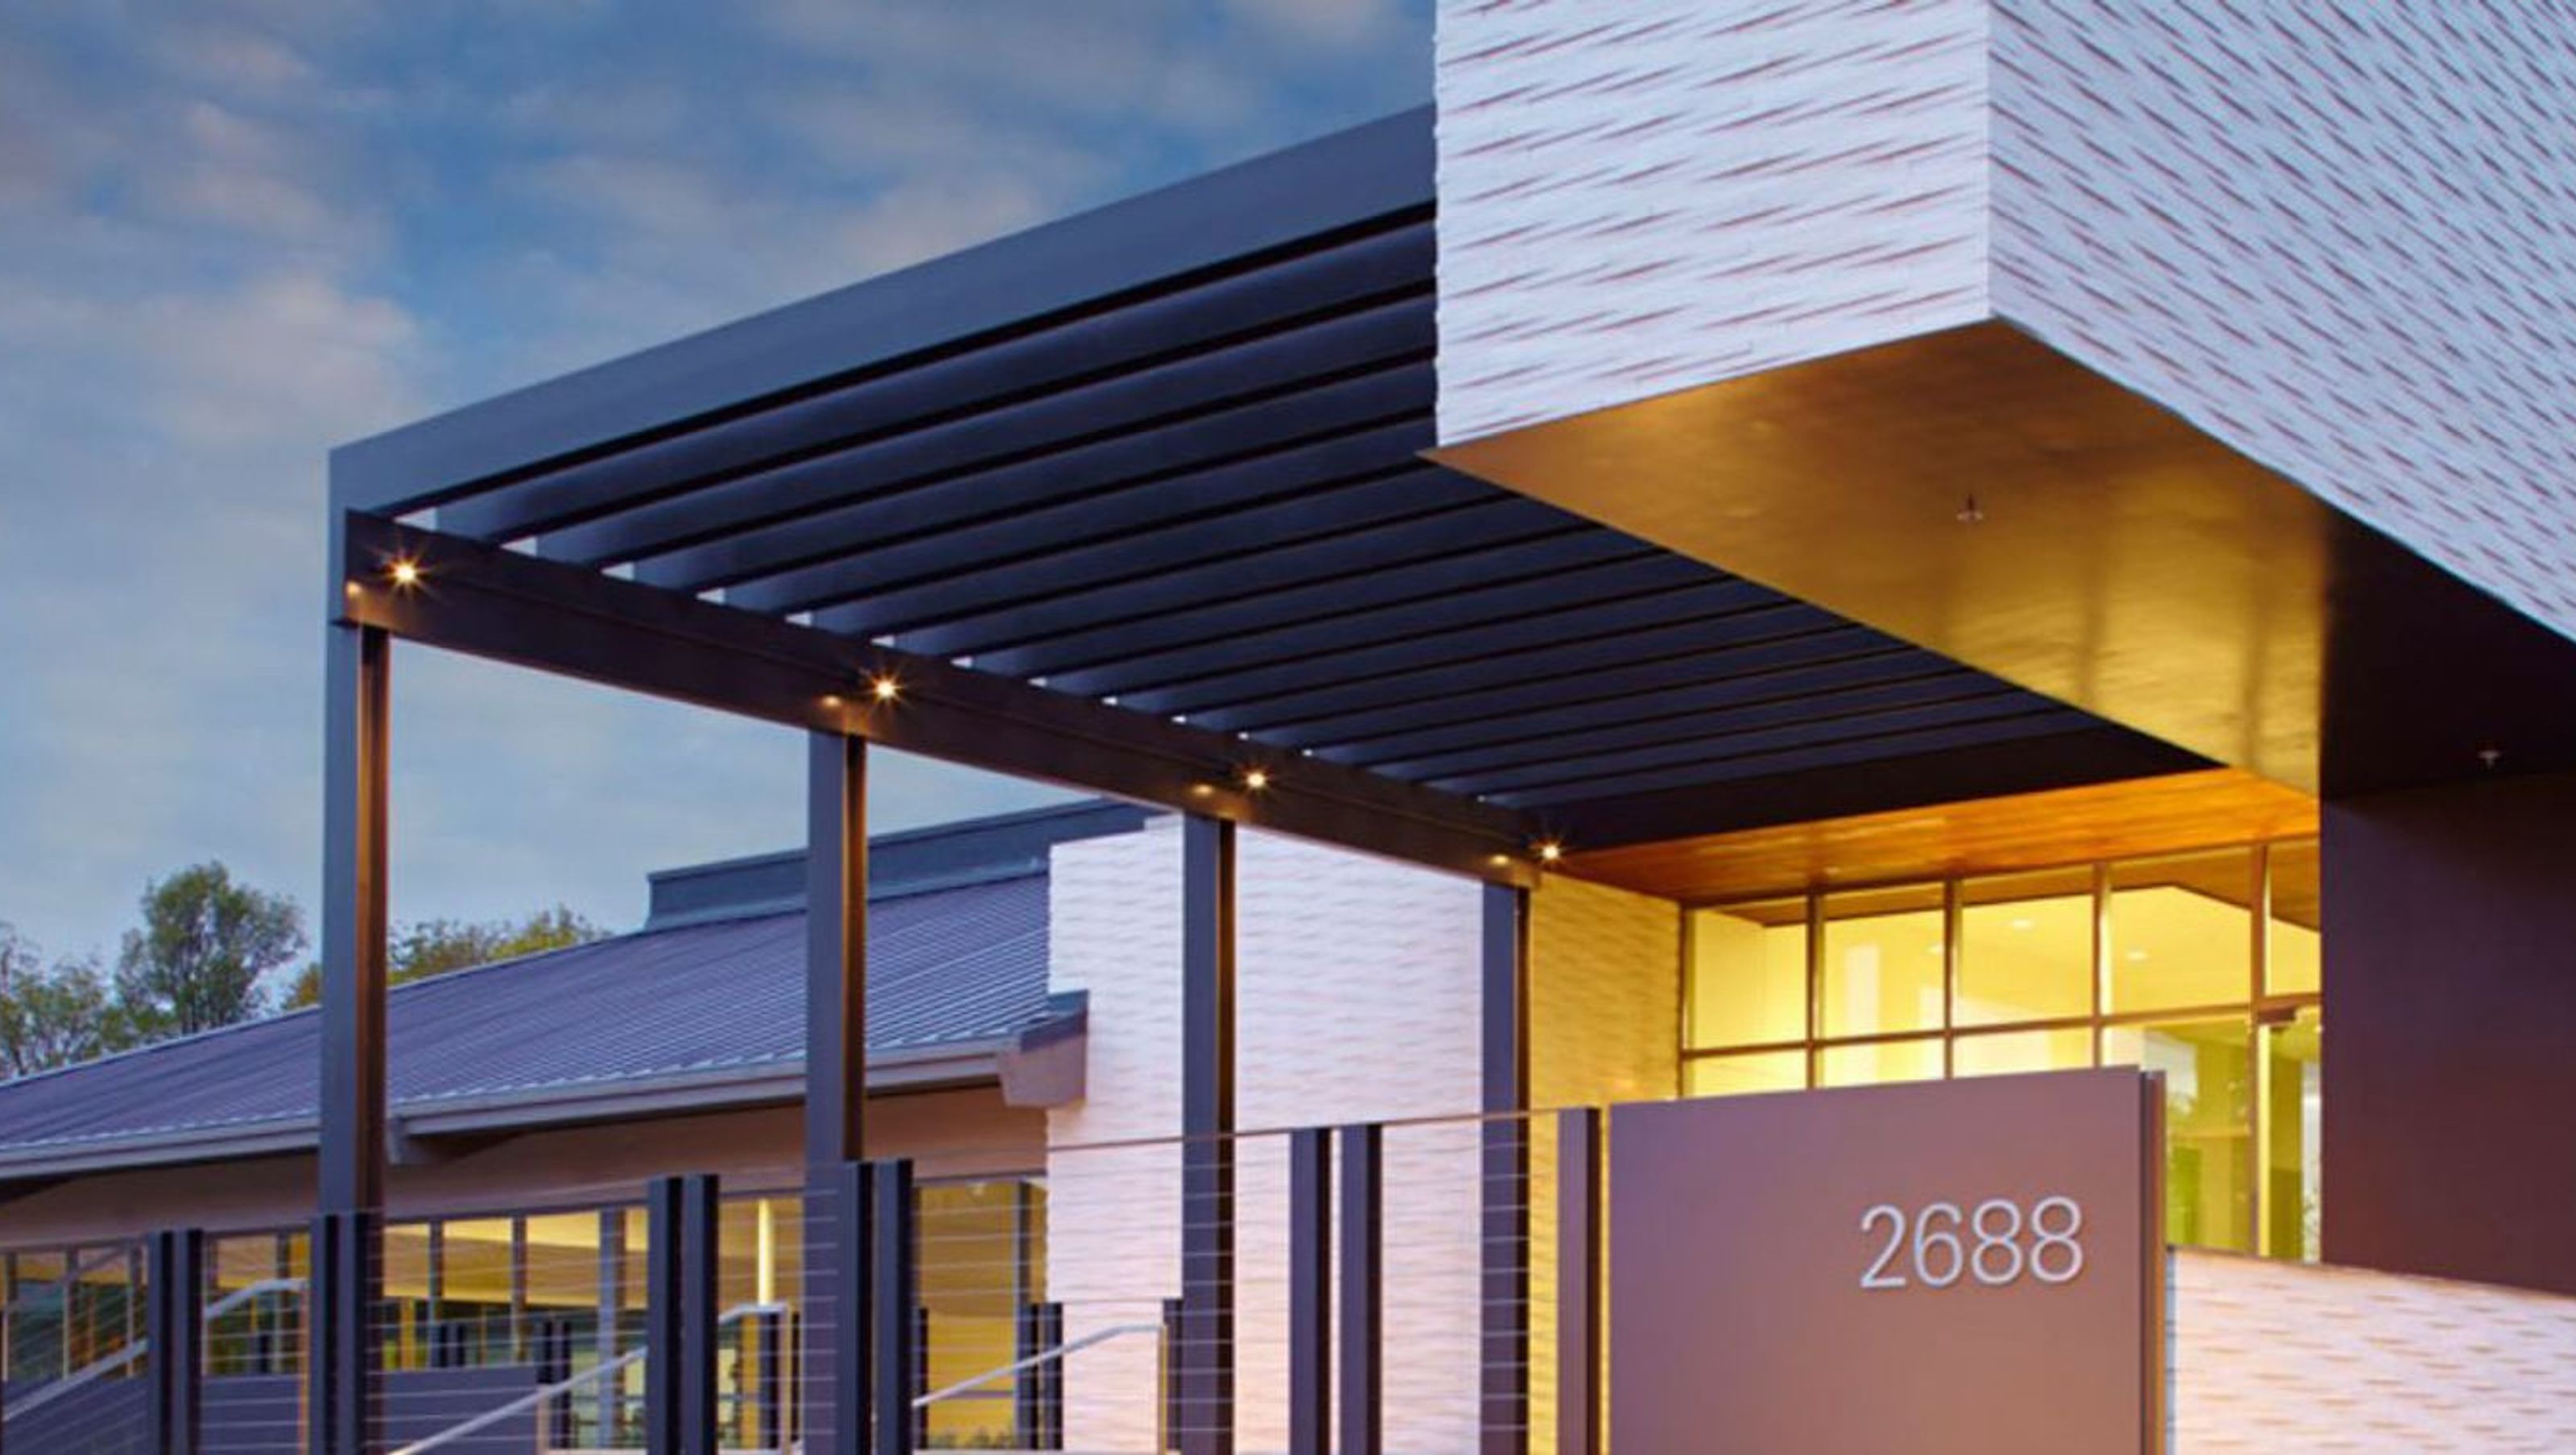

Renovation of 30,000M2 office space at Orchard Commons, featuring Rustic II cladding in Tropical White Limestone, harmonizing with cold-rolled steel and wood, while enhancing the interior's fresh, light ambiance.
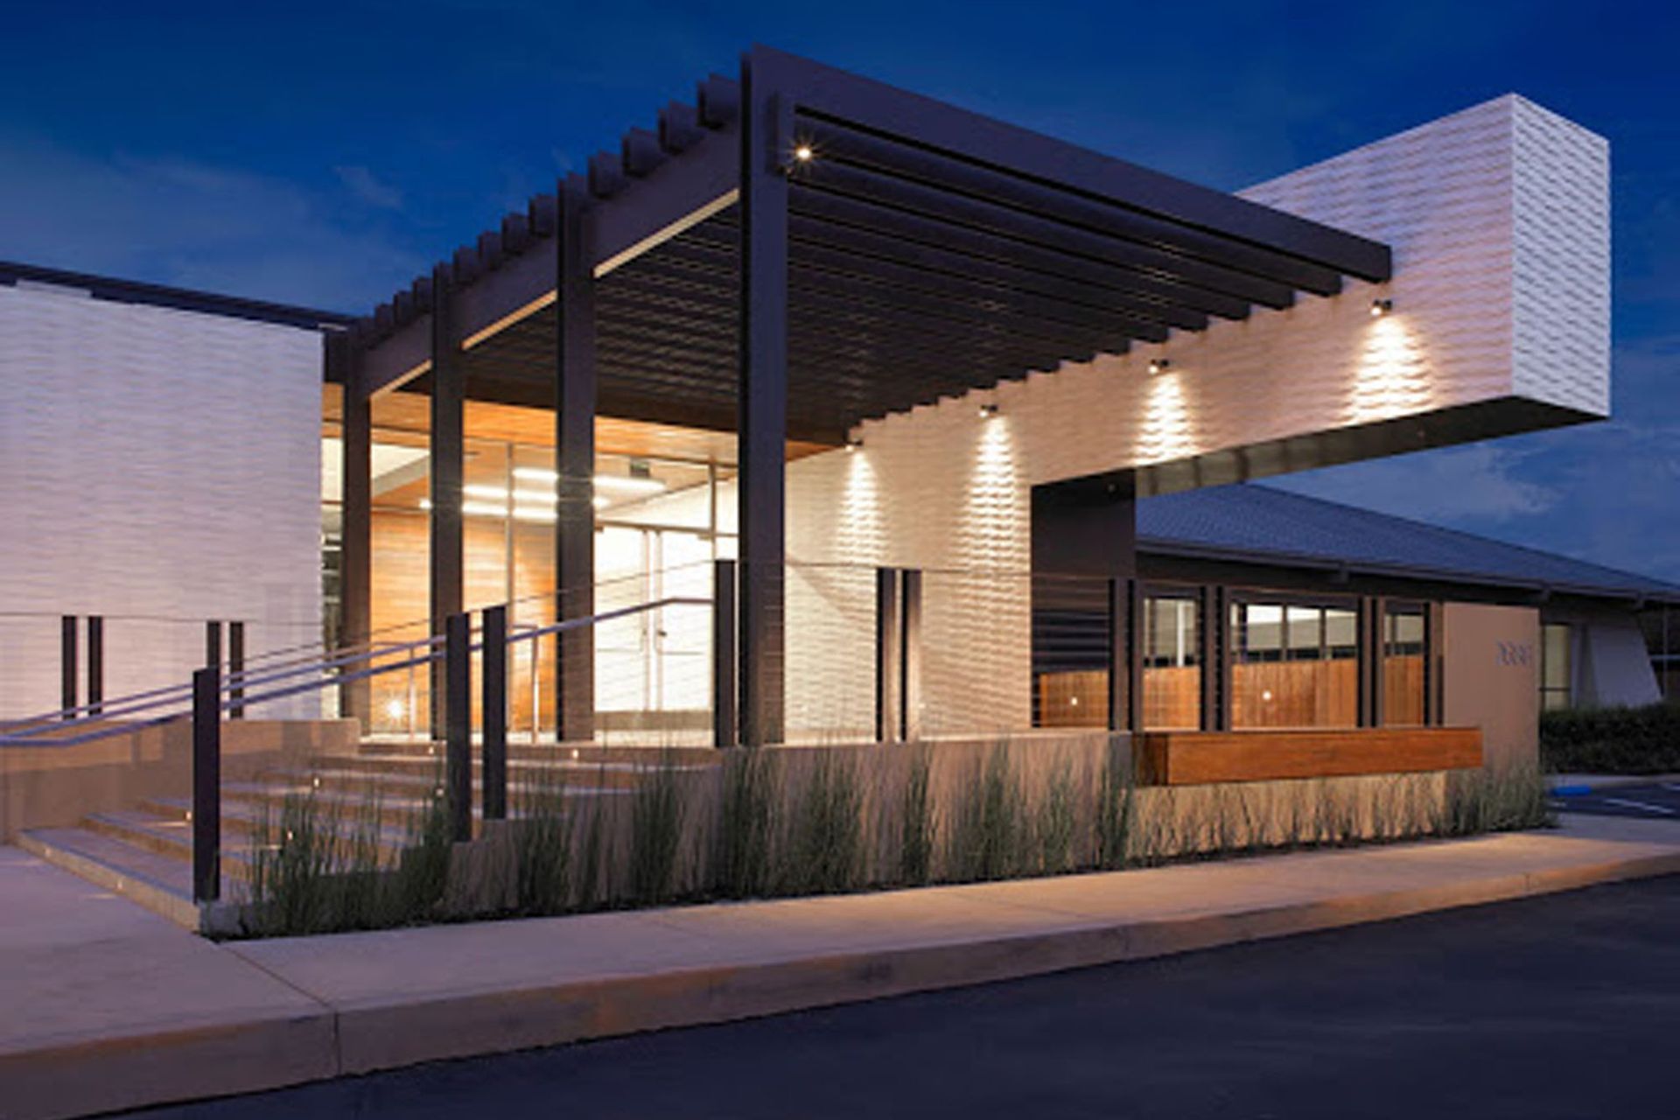
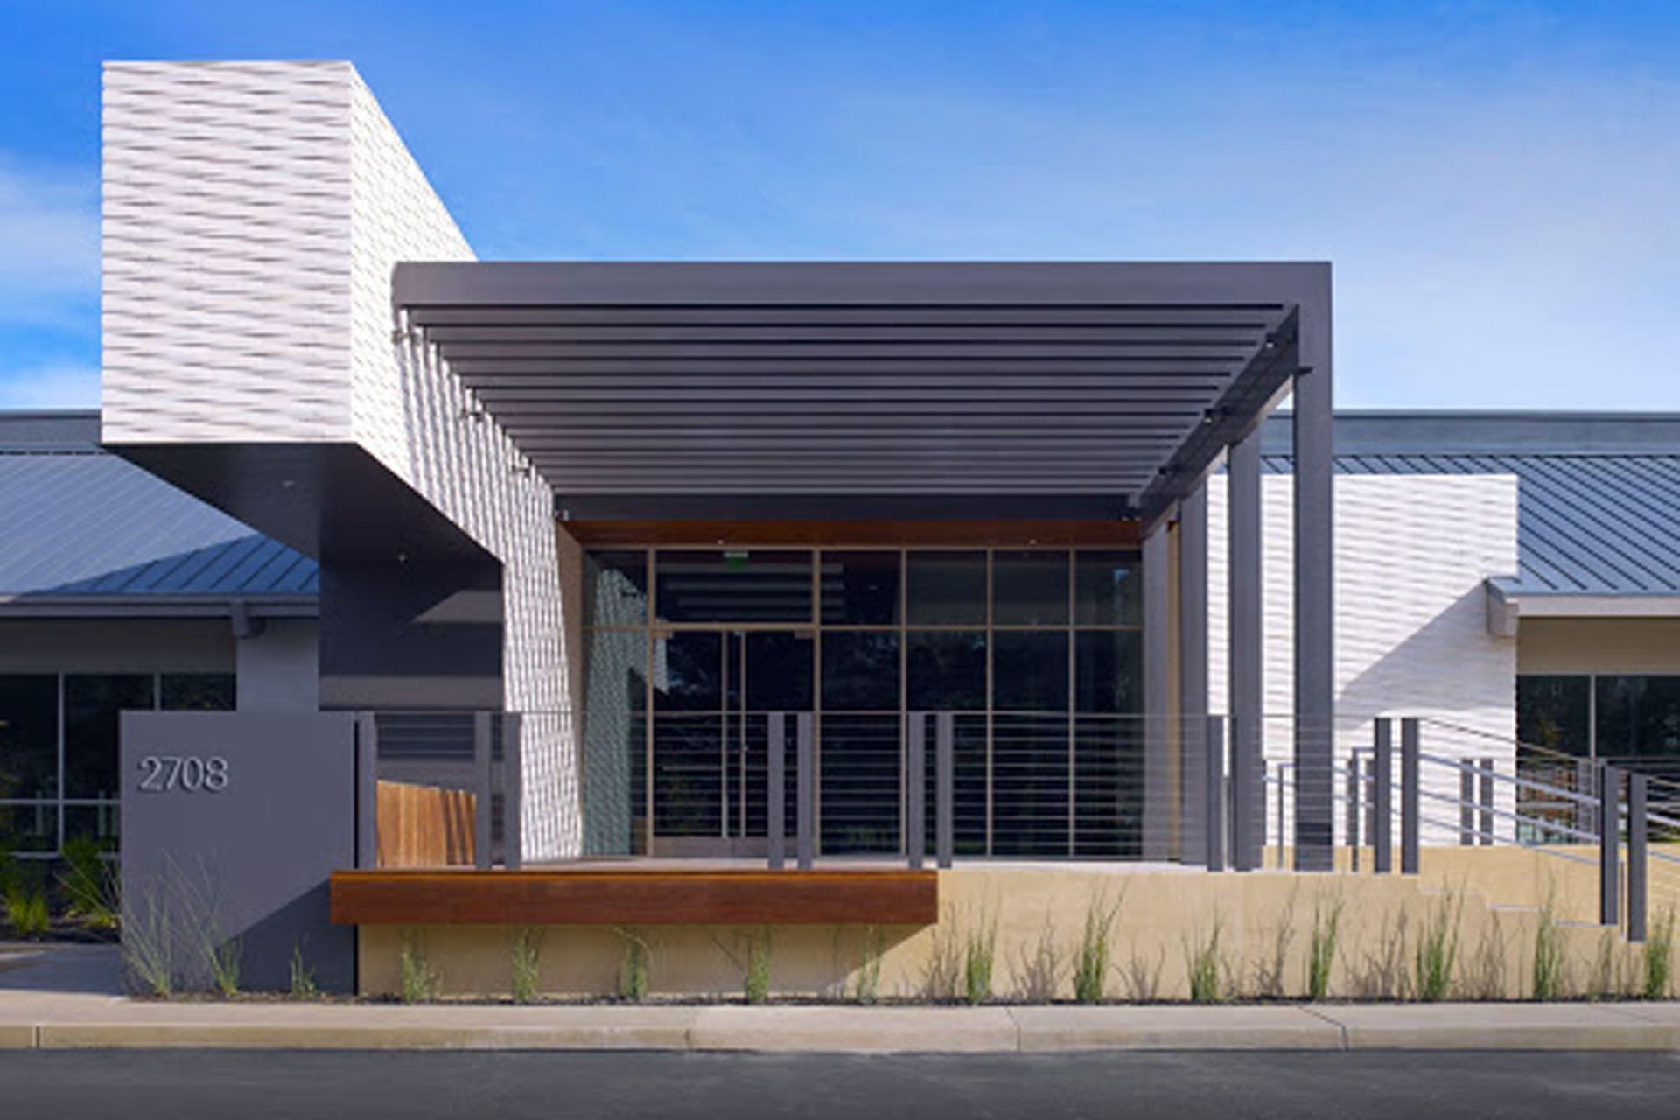
This significant commercial renovation of 30,000M2 of offices and shared amenity space aimed to retain the essential character of the long, low form that was typical of the time it was originally built. The strong linear profile of our Rustic II cladding in Tropical White Limestone was the ideal complement to the cold-rolled steel and wood exterior. This versatile cladding is carried through to the building’s interior, the natural limestone contributing to the fresh, light feel of the internal spaces.



Like this Project?
Hire The Natural Stone Co.
Professional Reviews
Professionals used in
this project
The practices and trades credited on this project.

More projects from
The Natural Stone Co.
Other work by The Natural Stone Co., across every category they build in.


More in
Single House
Everything else in Single House, from every practice on ArchiPro.


Next Project
Keep scrolling