

Award-winning refurbishment and extension of a historic Auckland villa, featuring a harmonious blend of modern and traditional design elements, with ample natural light and inviting outdoor spaces for family living.
The winner of houseoftheyear.co.nz's - Gold Reserve - Local Supreme - Local Craftsmanship - Local Category Winner - Local Gold - Local Sustainable Home
Located on a quiet street in Auckland, a cold, dark, damp villa has been beautifully extended and refurbished to better serve the needs of a growing family. After a full restoration of the existing weatherboard abode, Matz Architects proposed a three-level cedar extension to the east. There are now four bedrooms, two bathrooms and two living spaces.
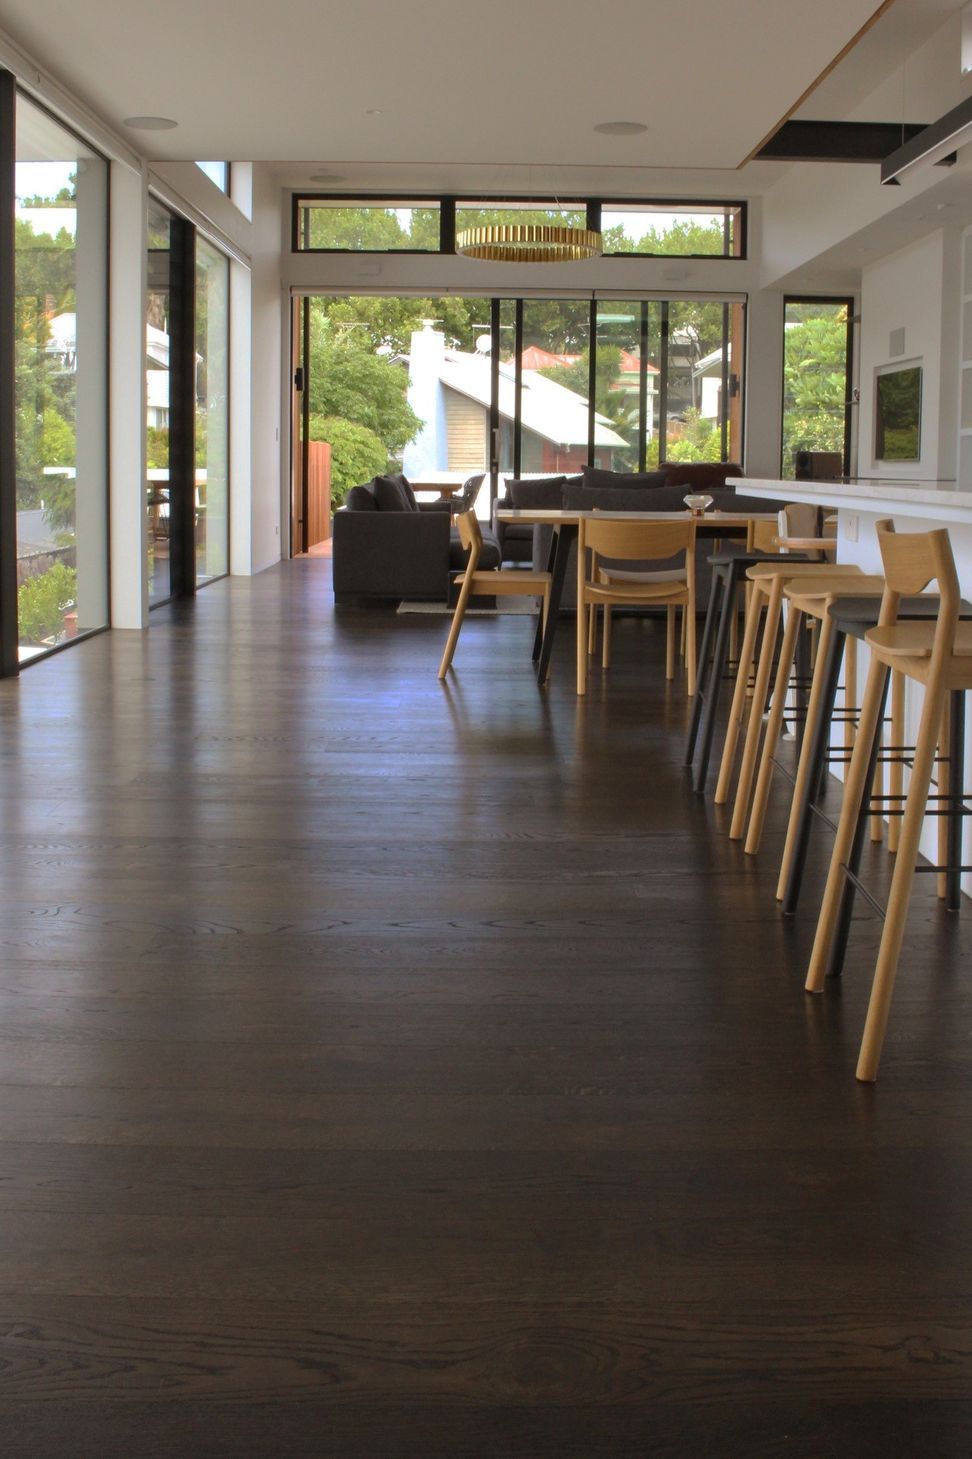
By dropping the basement level, the overall bulk of the extension was reduced, forming a friendly relationship between old and new. Sunken courtyards and clerestory windows ensure the interiors are naturally light filled. The cascading outdoor platforms are an inviting space for entertaining.
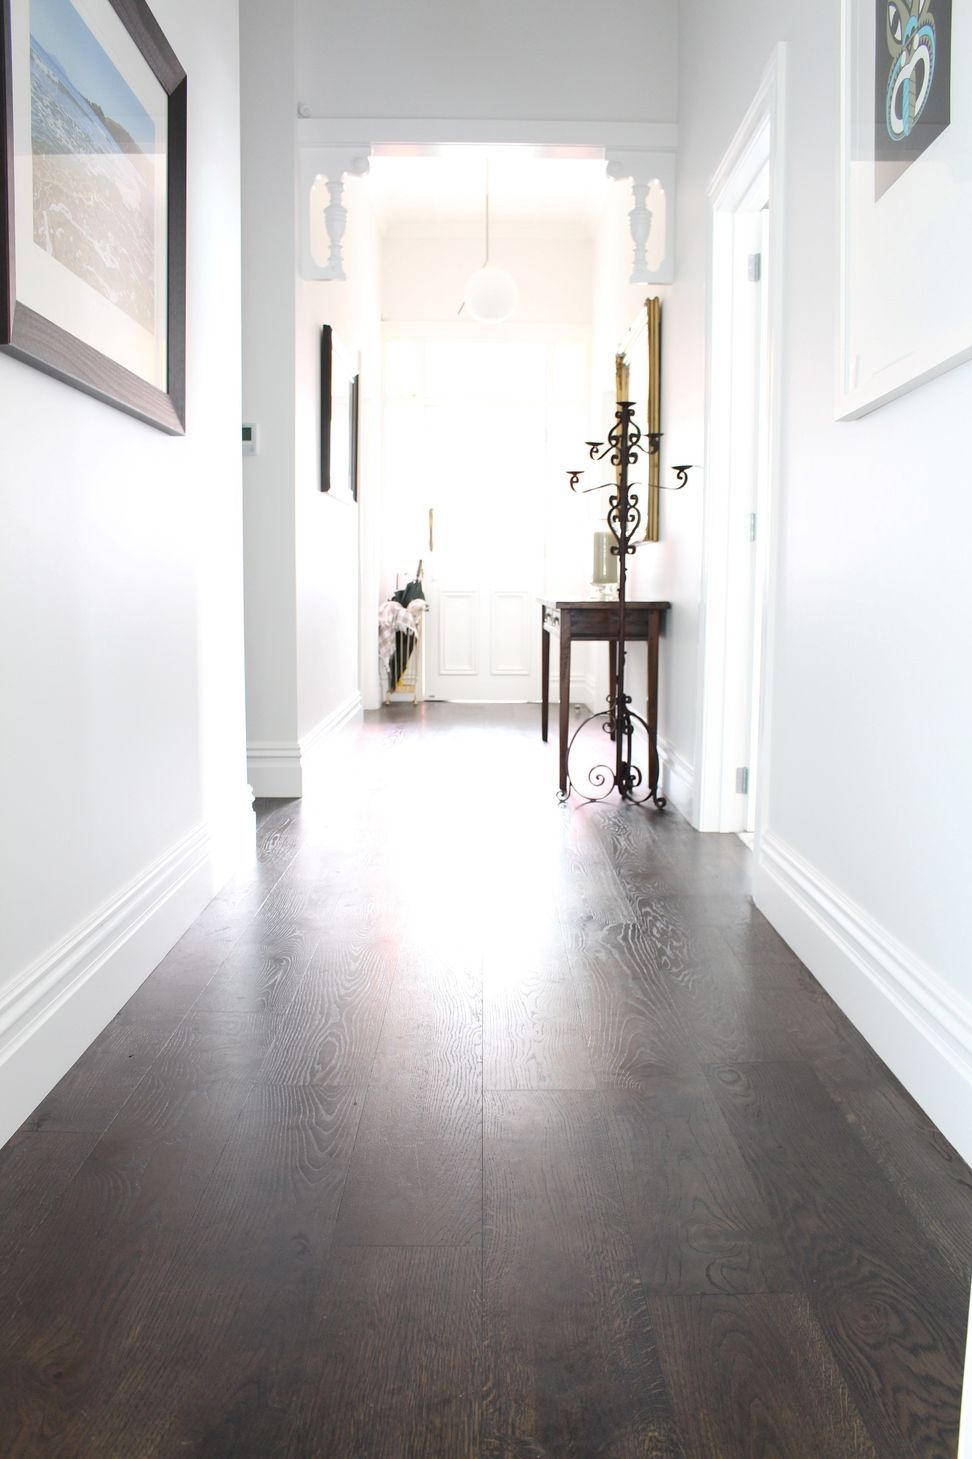
Deliberate contrasts in materials and finishes bring together modern and historic elements, aiding recognition of the past while anticipating the future.
The master bedroom and living areas capture wonderful views to the city skyline. Adjustable black louvres to the exterior create scale, allow internal privacy when required and reduce overheating in the warmer months. A job well done.
http://houseoftheyear.co.nz/houses/2017/ak-12003-1-03/



Like this Project?
Hire Timber Floor Specialists
Professional Reviews
Professionals used in
this project
The practices and trades credited on this project.

More projects from
Timber Floor Specialists
Other work by Timber Floor Specialists, across every category they build in.


More in
Renovations
Everything else in Renovations, from every practice on ArchiPro.


Next Project
Keep scrolling