

Project team
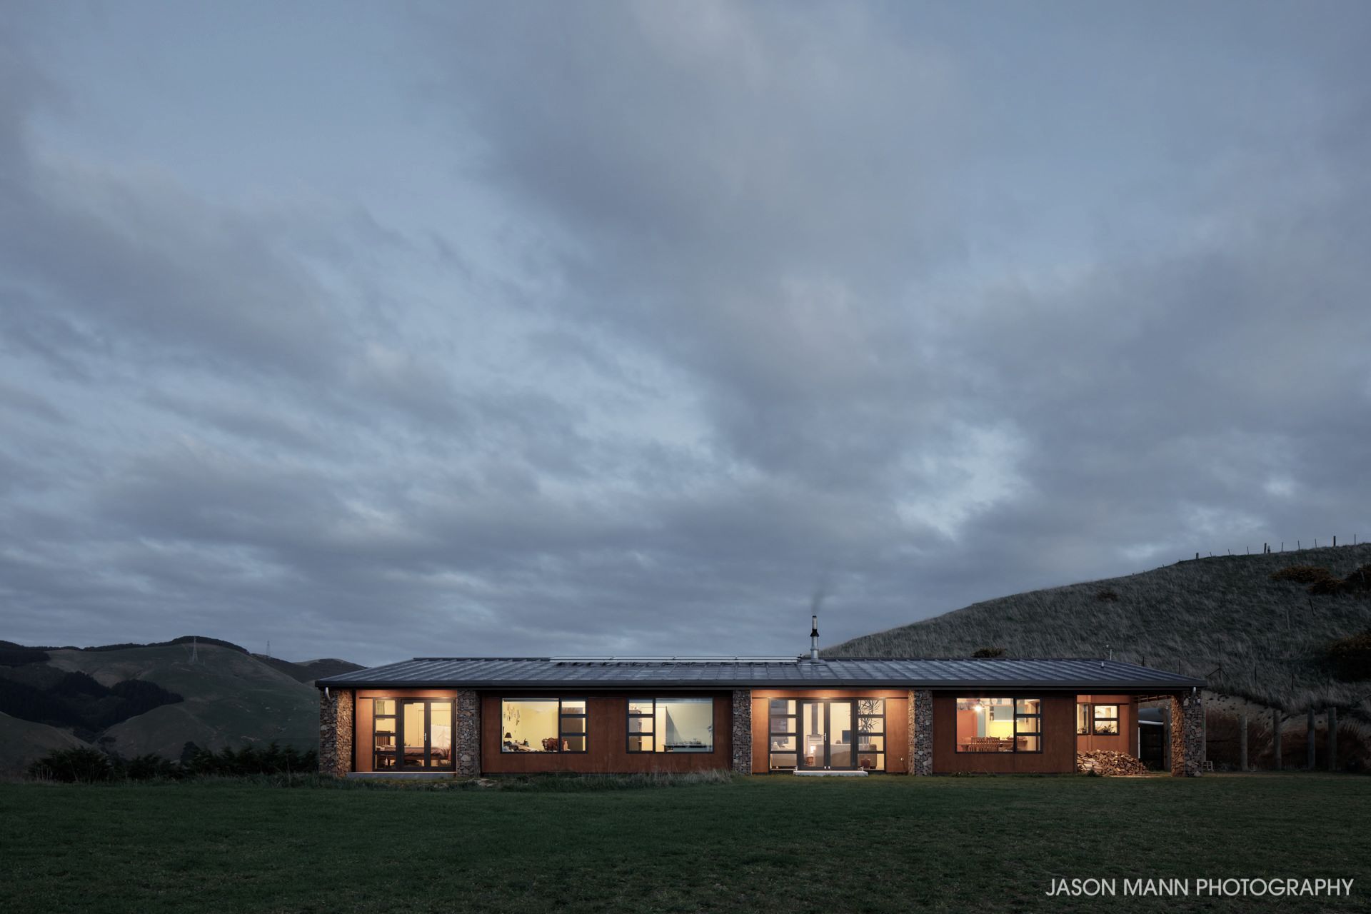
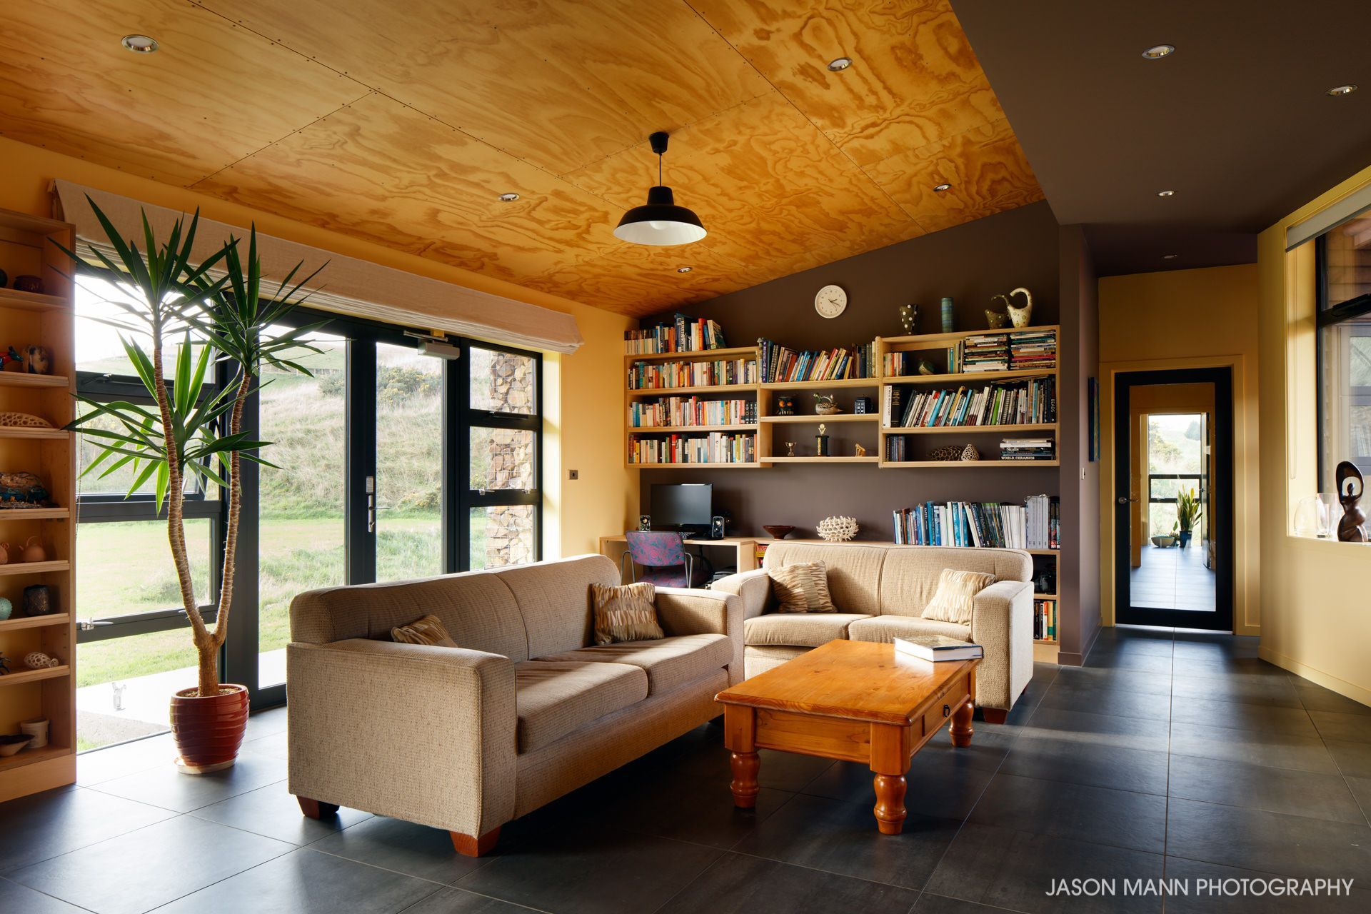
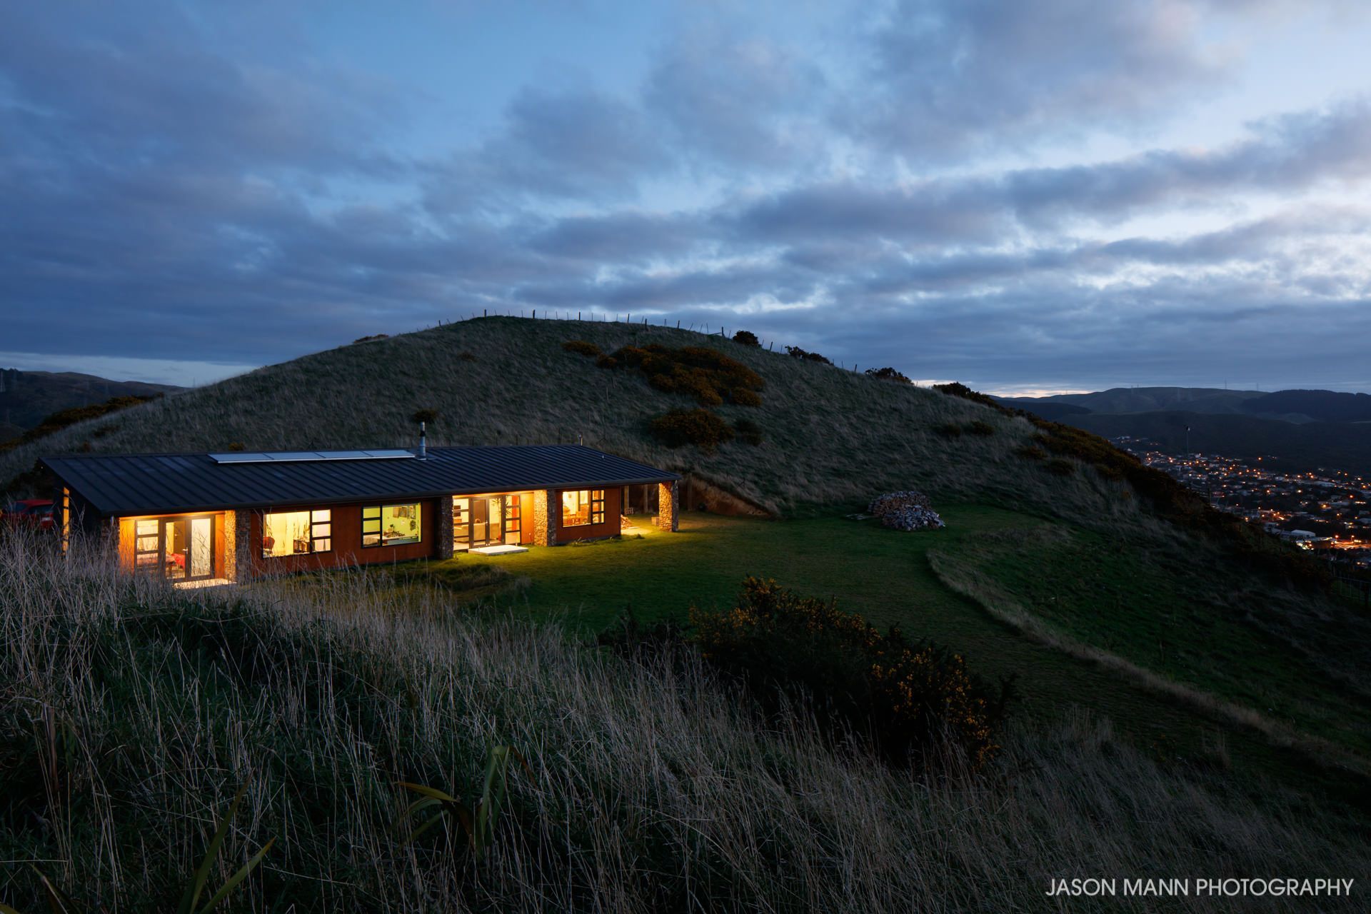
Saddle Hill House features innovative sustainable design with solar hot water panels, a wood-fired stove wetback, and a heat exchanger harnessing warmth from a pottery kiln, ensuring efficient heating and comfort in a stunning hillside setting.
"Nestled in a small saddle between twin knolls on the east Tawa skyline, this active solar home is partly dug in to avoid the southerly blast but fully exposes its Solar Rib roof to the north. The 200m2 roof plane will generate up to 7Kw electricity once flexible amorphous PV has been installed. Meantime, solar hot water panels will combine with a wood fired stove wetback and an electric backup element in a hot water storage tank that can feed the underfloor heating pipes on colder days. Heat from the owners’ pottery kiln is also being harnessed through a heat exchanger for warm air circulation throughout the house."
— Aonui Architecture




Like this Project?
Hire Jason Mann Photography
Professional Reviews
Professionals used in
this project
The practices and trades credited on this project.

More projects from
Jason Mann Photography
Other work by Jason Mann Photography, across every category they build in.


More in
Single House
Everything else in Single House, from every practice on ArchiPro.


Next Project
Keep scrolling