AWARDS: Best Use of Windows and Doors in Commercial Buildings – Australian Windows Association AWA - Design Awards 2010. National Australian Timber Design award; Hotel of the Year at World Architecture News Awards; Colin Philip Award for Commercial Architecture, RAIA Tasmanian Chapter Awards; and more.
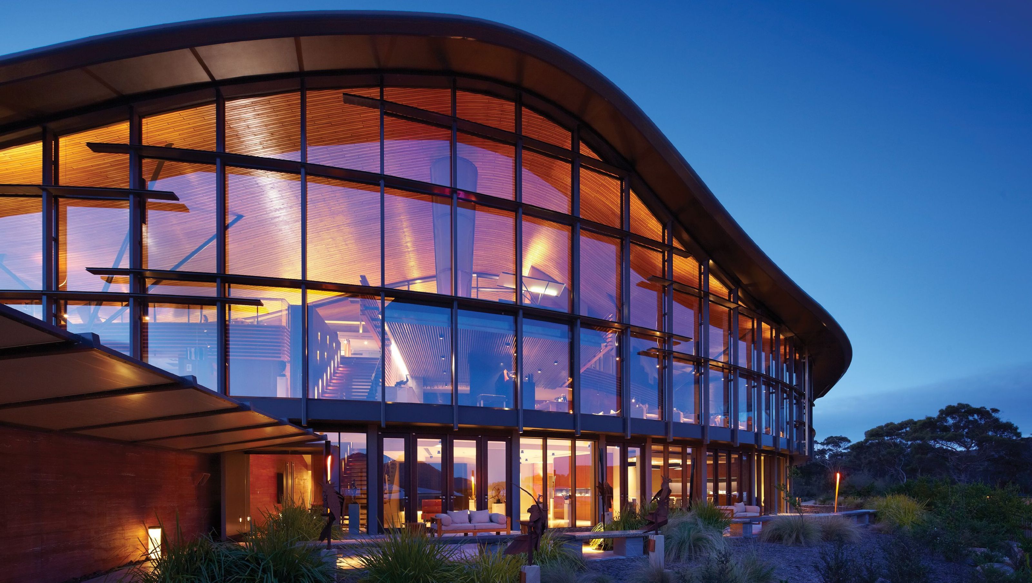
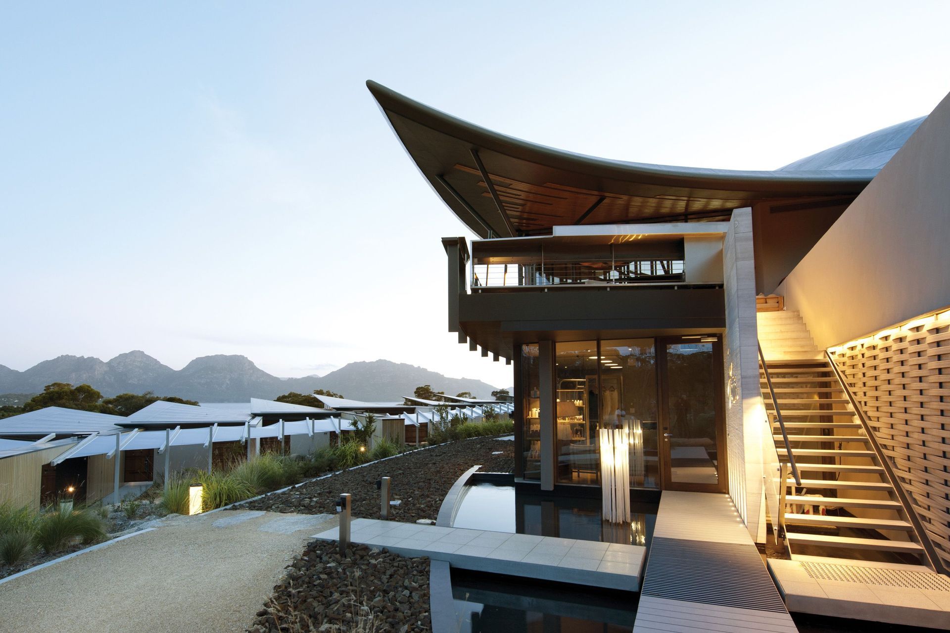
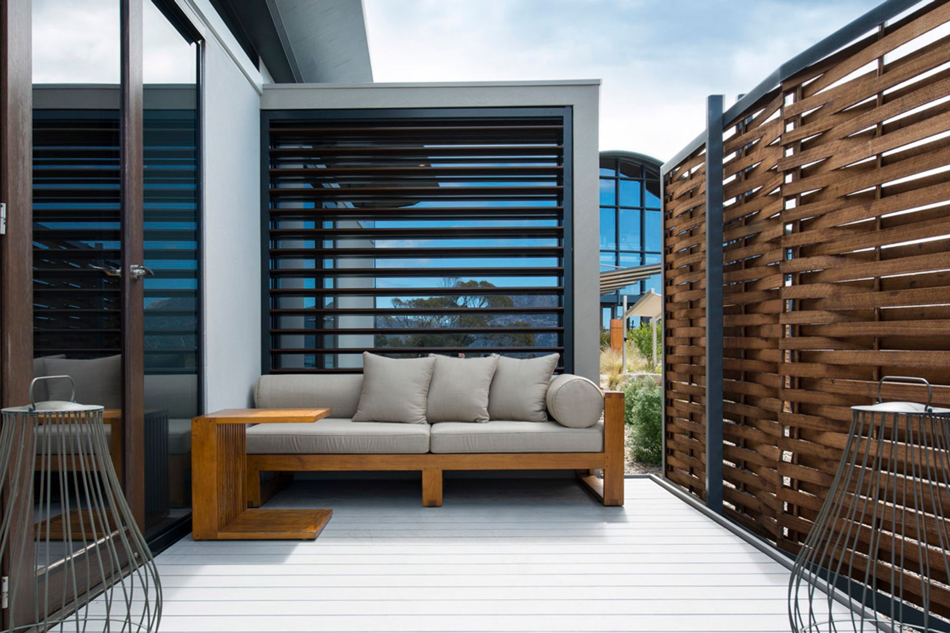
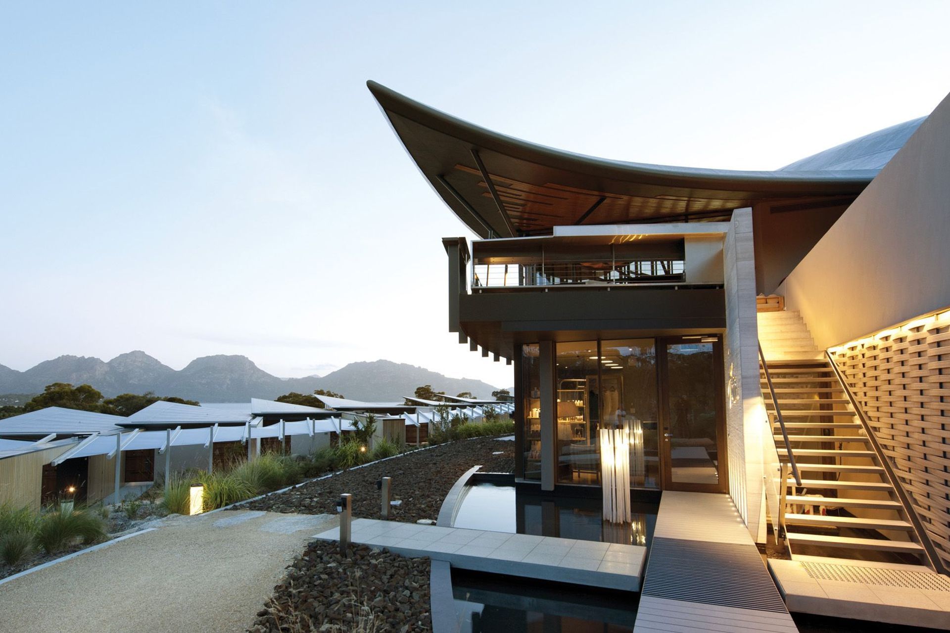
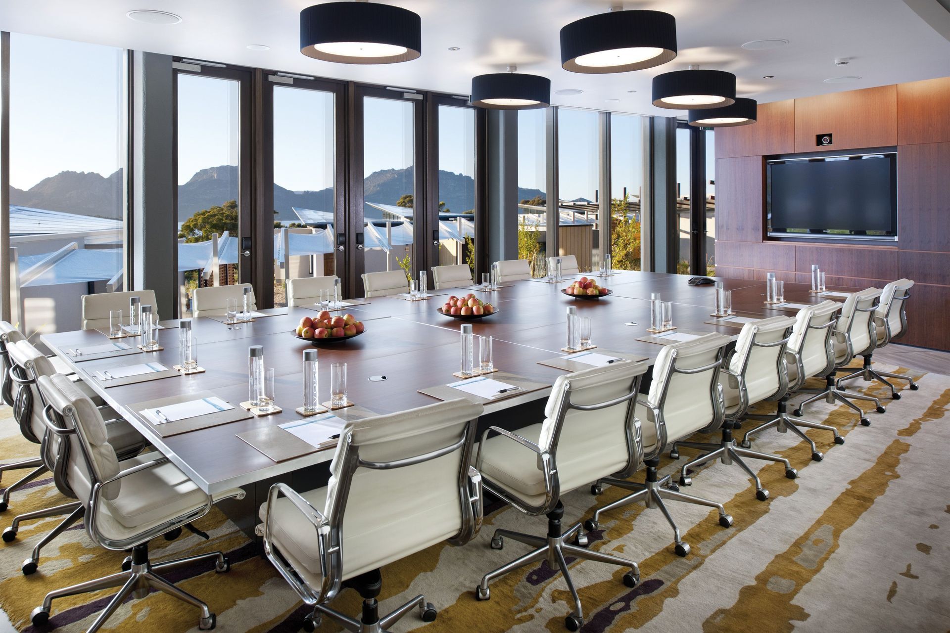
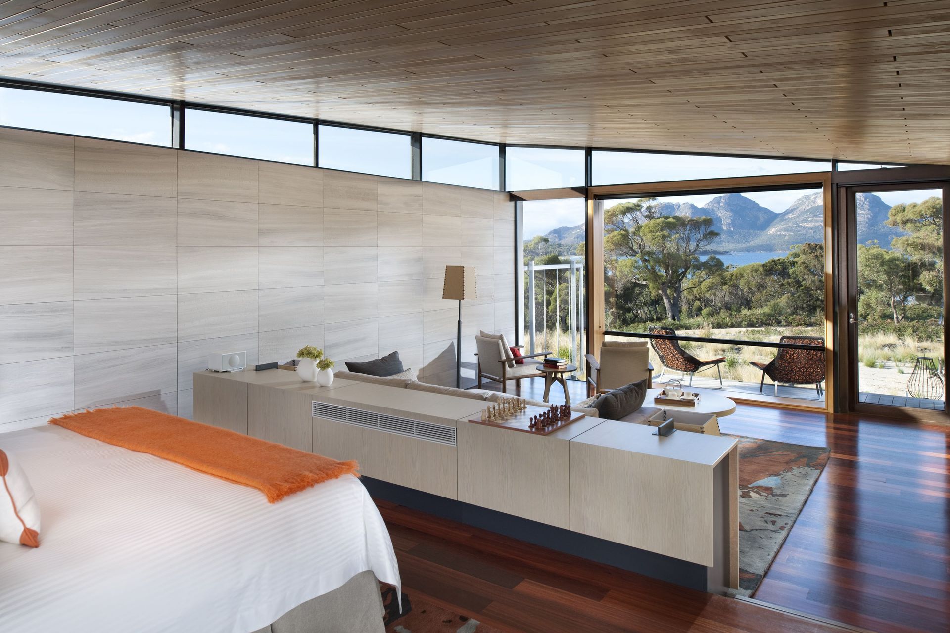
Designed by Morris Nunn Architects and built by Fairbrother Pty Ltd, Saffire Freycinet is an iconic development for the Australian Tourism Industry. Its concept and design are like no other in the country, capturing the essence of this unique region and connecting with its environment.
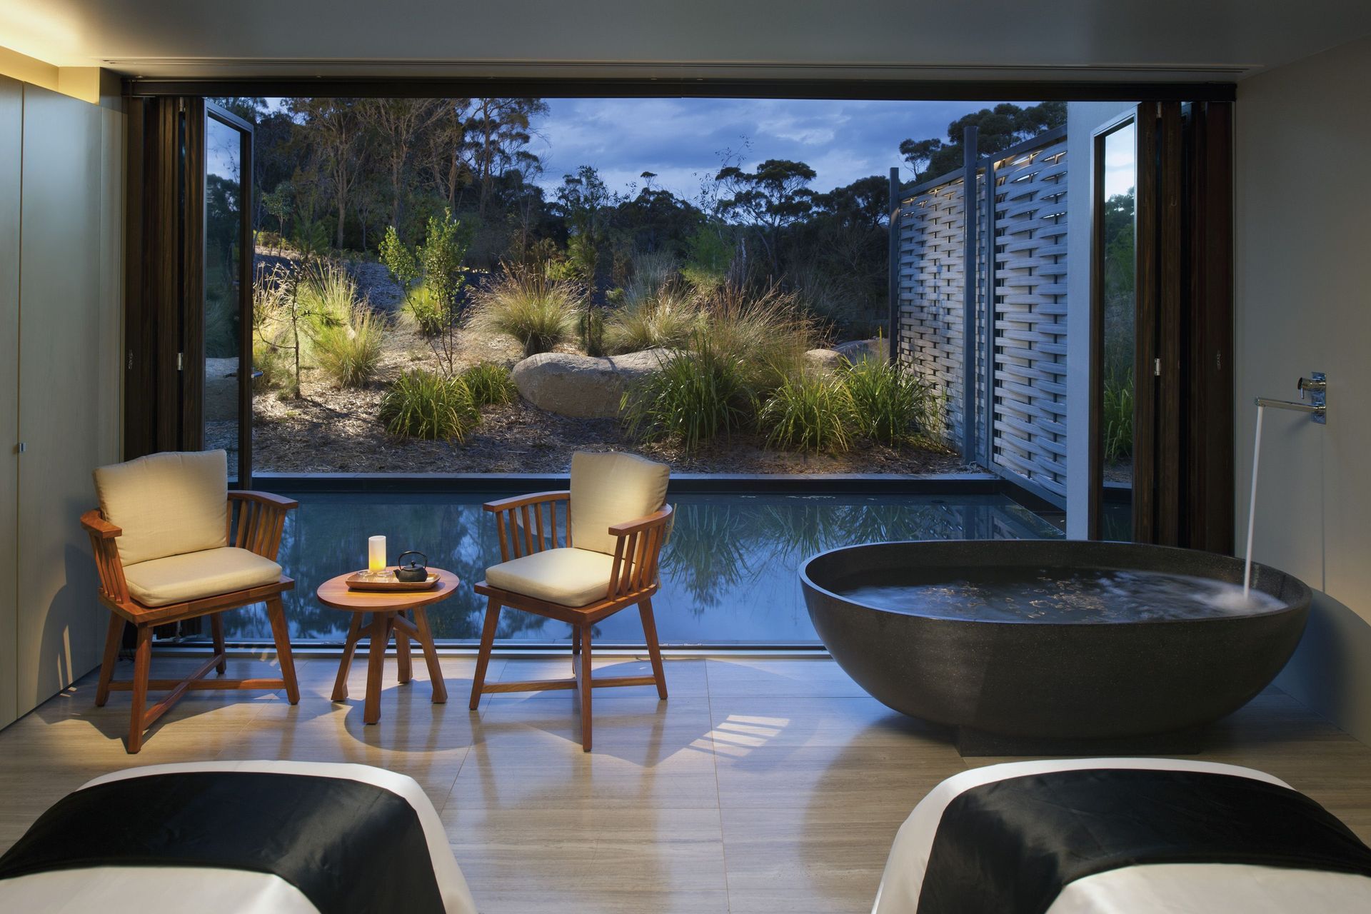
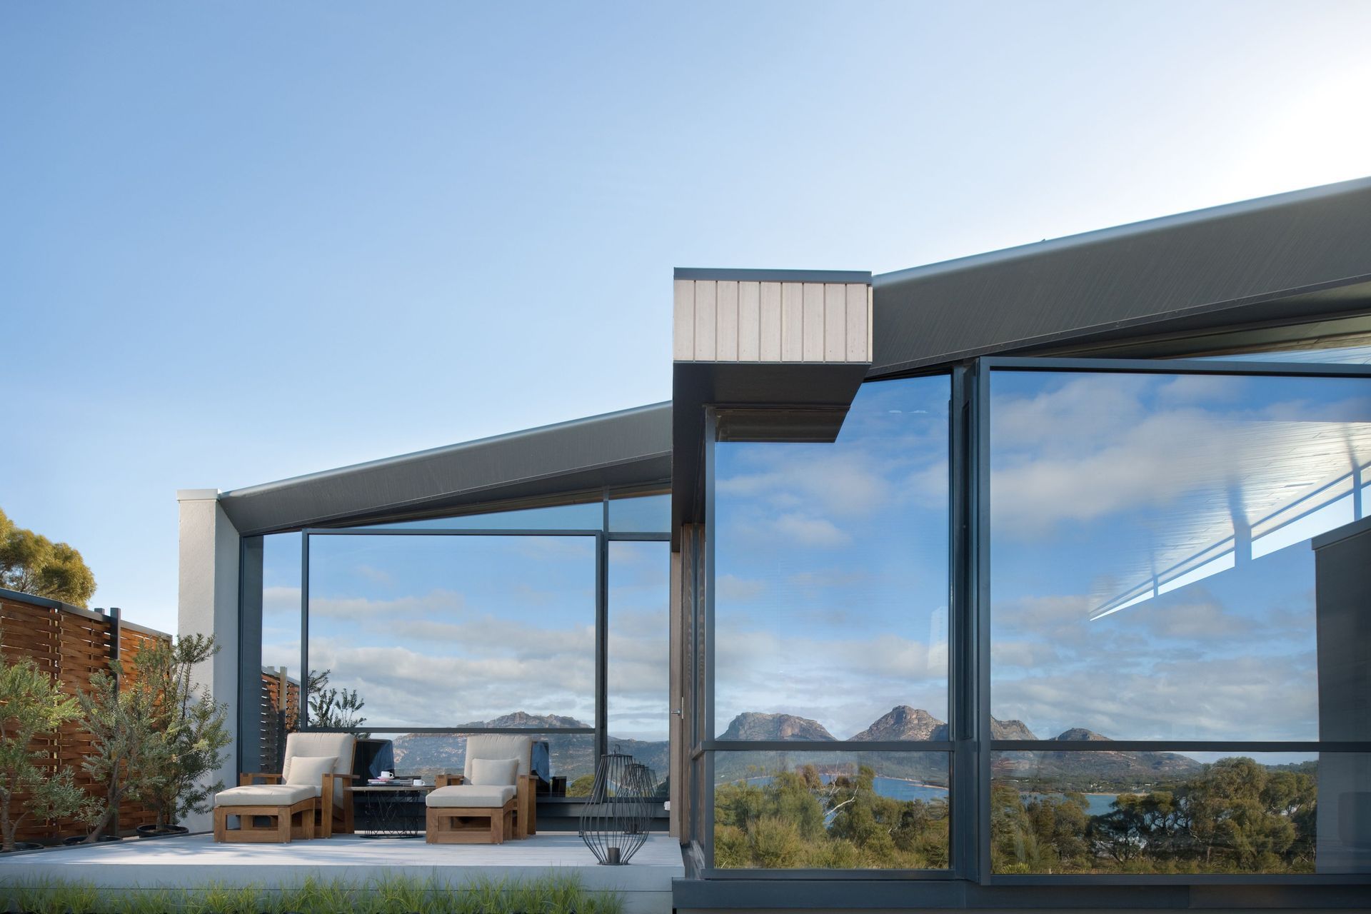
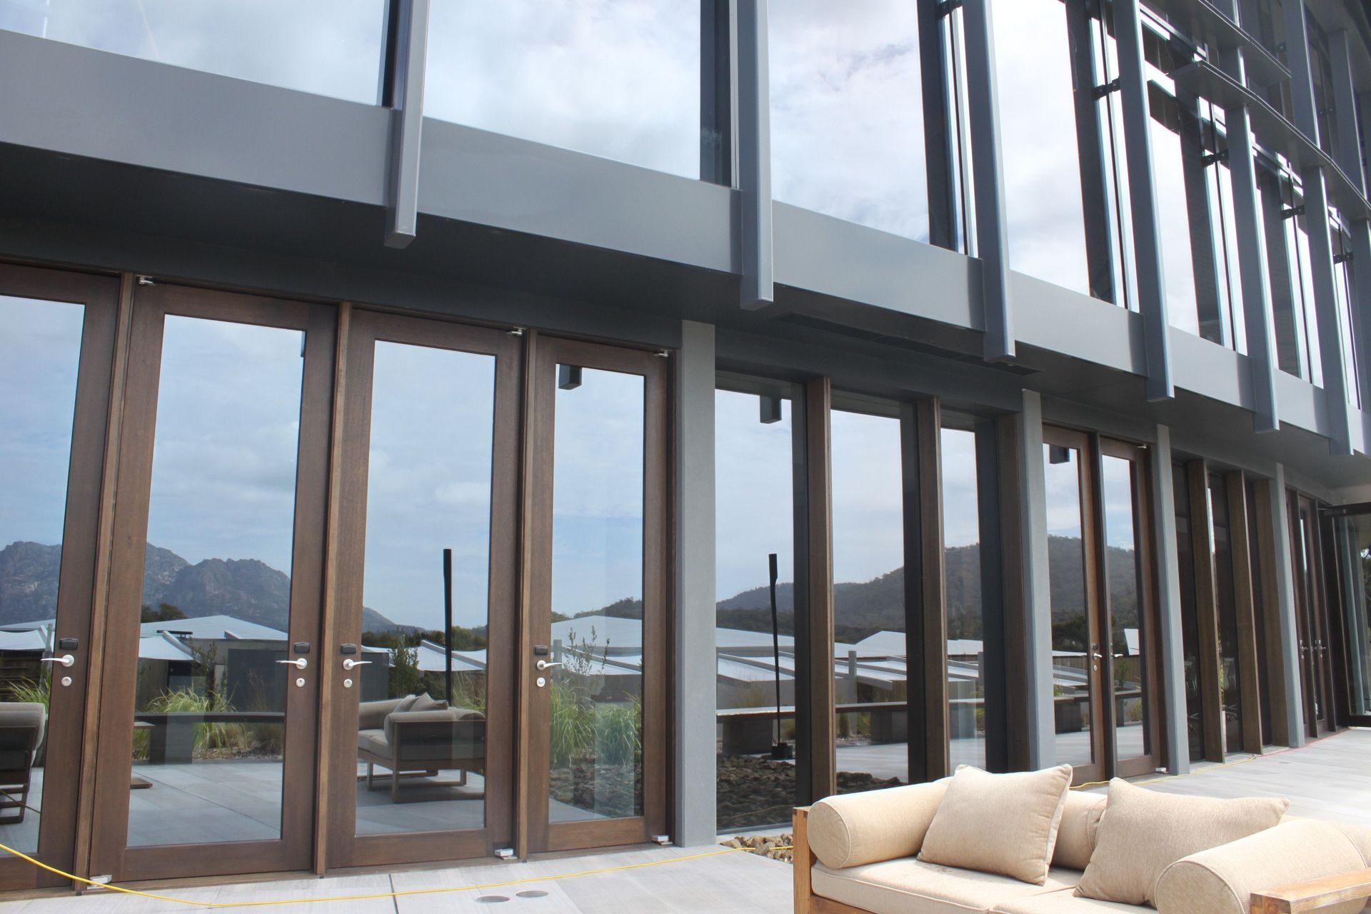
Paarhammer made doors for each of the 20 accommodation suites, sliding doors, bi-fold doors and bi-fold window for treatment rooms, and pivot doors for the main building including the entrance doors. The pivot doors vary in height from 2.4m to 3m, the sliding doors have 2.5m by 2.5m individual leaves and all are double glazed.
Client’s needs were for high energy efficiency and acoustic benefits, especially between individual units and for all treatment/spa rooms. Windows and doors had to have a premium feel and a high level of proven sustainability.
The overall outcome is a stunningly beautiful building complex with many sustainable features, sympathetic to the environment and with a minimal footprint.
Visit Saffire Freycinet to book your stay
Architect: Morris Nunn Architects
Builder: Fairbrother Pty Ltd
- Building style
- Contemporary
Like this Project?
Hire Paarhammer Windows and Doors
Professionals used in
this project
The practices and trades credited on this project.

More projects from
Paarhammer Windows and Doors
Other work by Paarhammer Windows and Doors, across every category they build in.


More in
Mixed-use Spaces
Everything else in Mixed-use Spaces, from every practice on ArchiPro.


Next Project
Keep scrolling