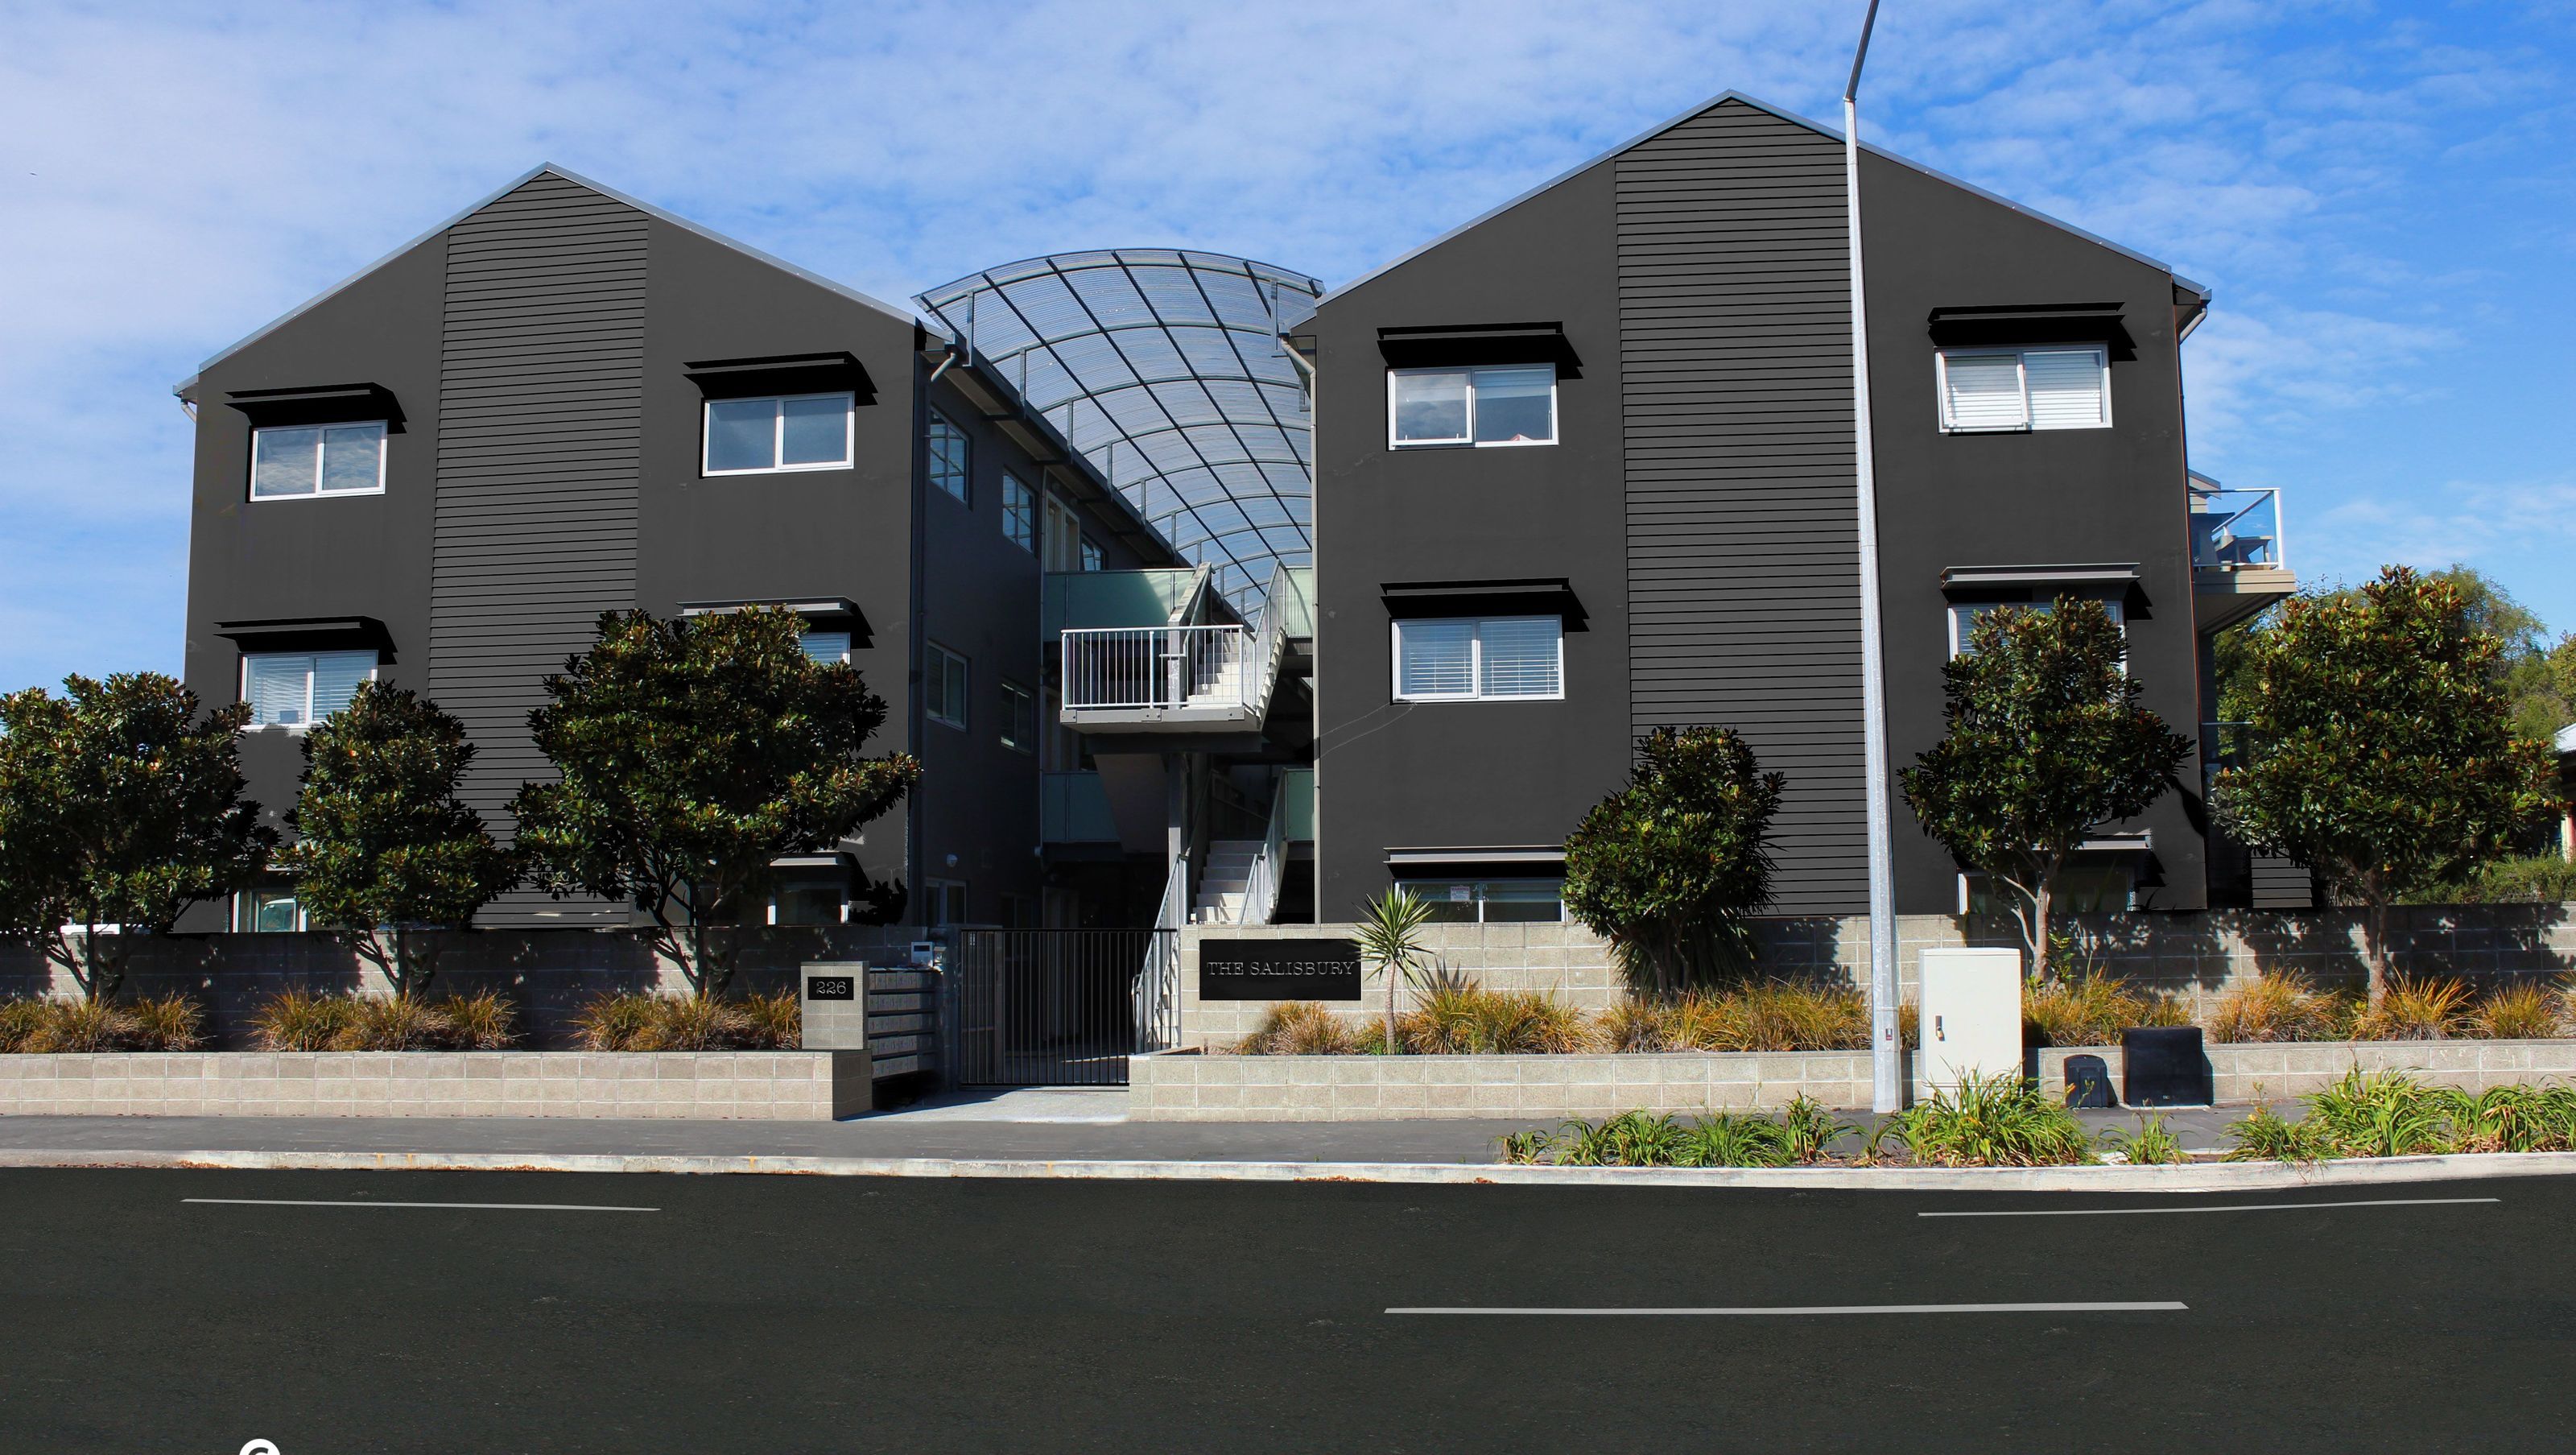

Comprehensive re-leveling and re-piling of a modern three-storey dual-wing apartment block in Christchurch's CBD, ensuring tenant safety and service continuity while achieving a maximum lift of 230mm.
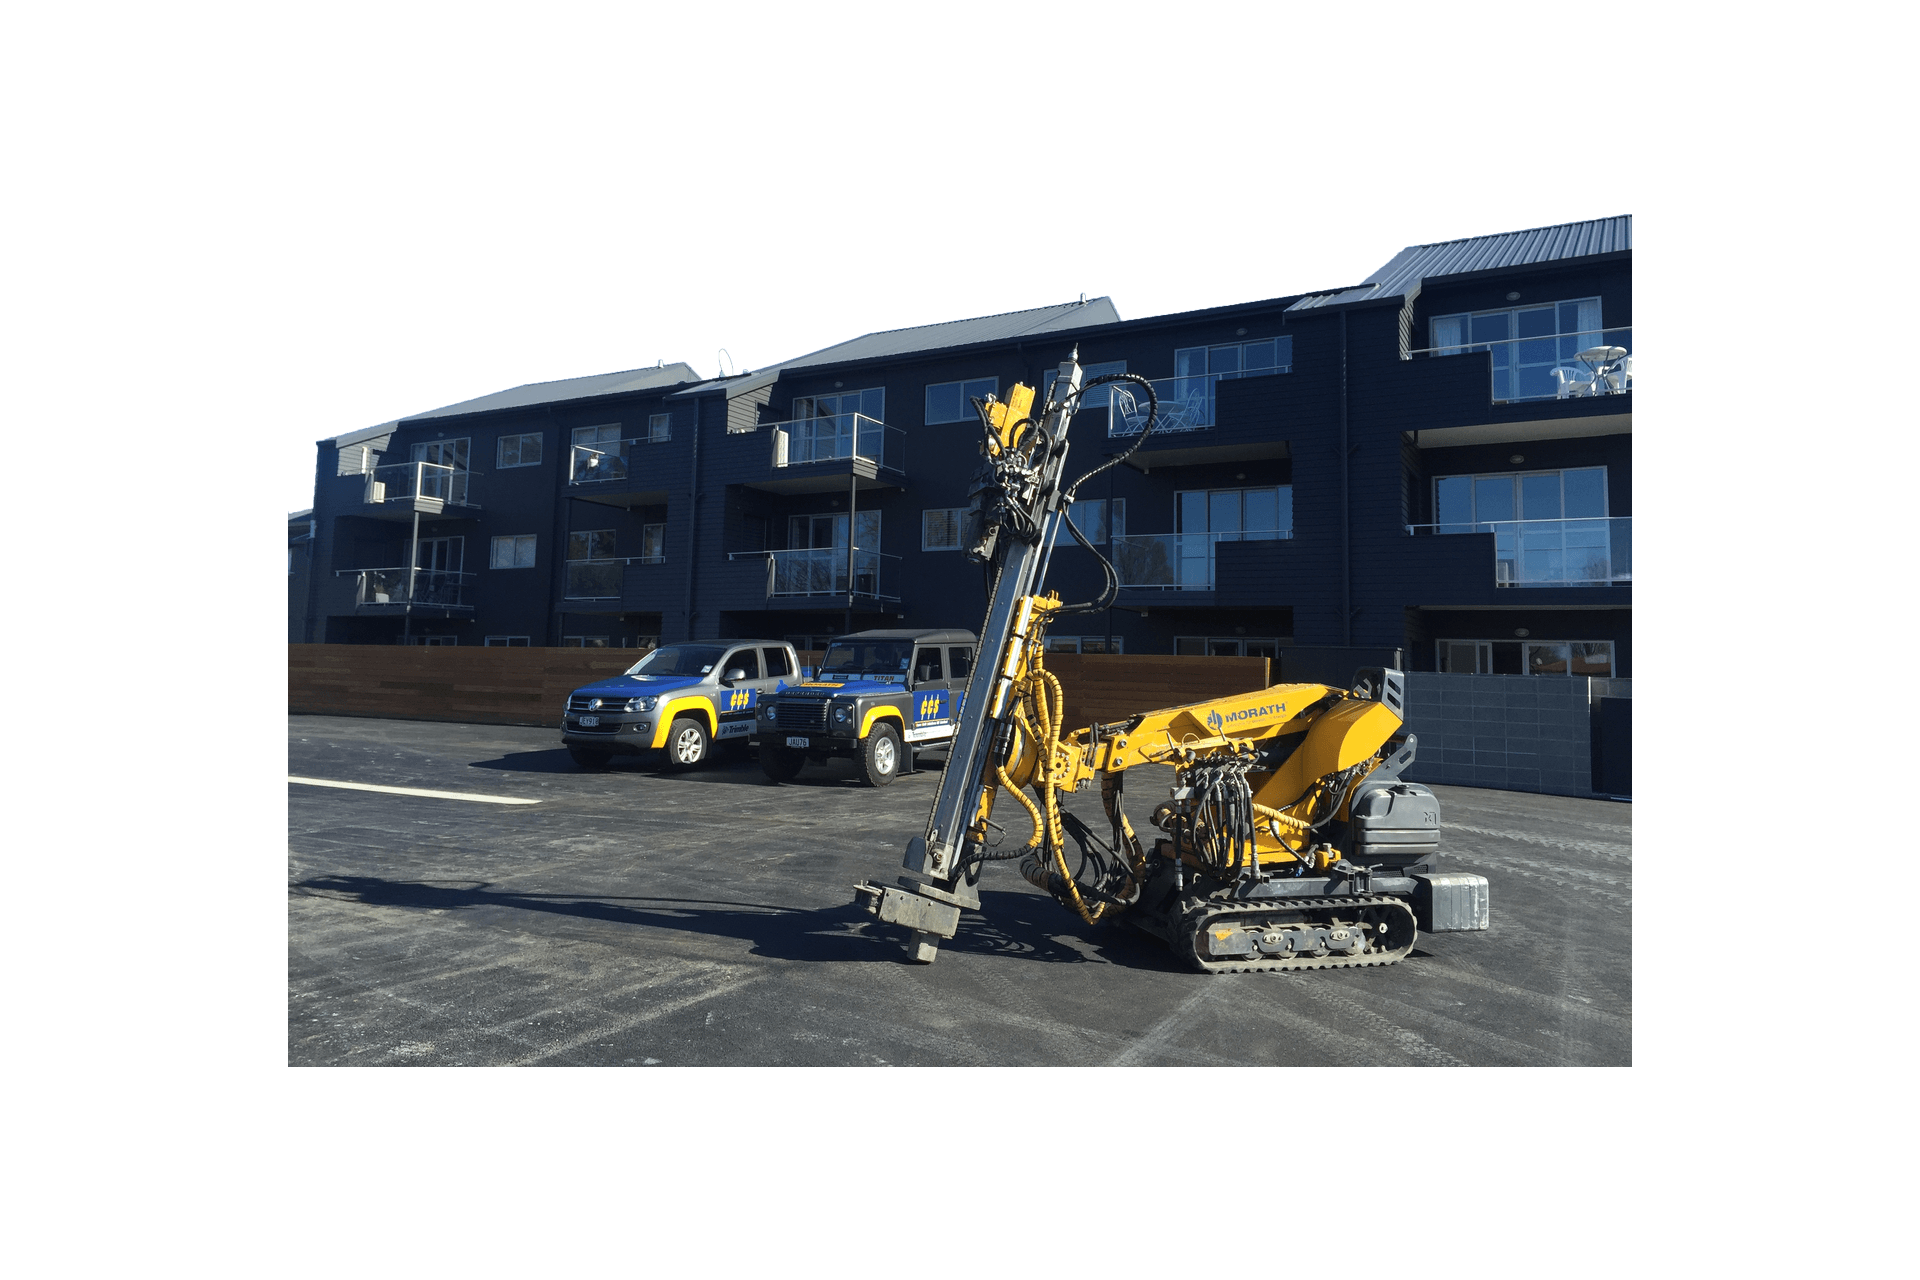
Introducing Salisbury St - Commercial/Residential Re-level, a project undertaken by CCS to relevel the foundations of a three-storey, dual-wing apartment block in Christchurch's CBD. The building owner engaged CCS to address the dropped rear sections of each wing, the lift, the stairway, and the adjacent gym building. Working in collaboration with Geotechnical & Structural Engineers, CCS provided a robust solution that allowed the top two levels of the apartment buildings to remain occupied during the releveling process.
Before the releveling, the site's soil conditions included gravel, silt, and peat with a high water table. Despite the drop in the rear sections of the wings, tenants continued to occupy the upper two floors, and all essential services such as sewer and stormwater remained connected throughout the project. Post-releveling, the work was completed in stages, with 113 piles (3m deep) installed around the building. Both apartment block wings and the lift shaft were successfully relevelled, with a maximum lift of 230mm achieved.
- Completed
- 2018
- Price range
- $0.5m - $1m
- Building style
- Modern
- Client
- Hamish Doig


Like this Project?
Hire CCS
Professional Reviews
Professionals used in
this project
The practices and trades credited on this project.

More projects from
CCS
Other work by CCS, across every category they build in.


More in
Mixed-use Spaces
Everything else in Mixed-use Spaces, from every practice on ArchiPro.


Next Project
Keep scrolling