
Tags
Project team
- SKETCH Design & Interiors
- Sketch Design & Interiors AU
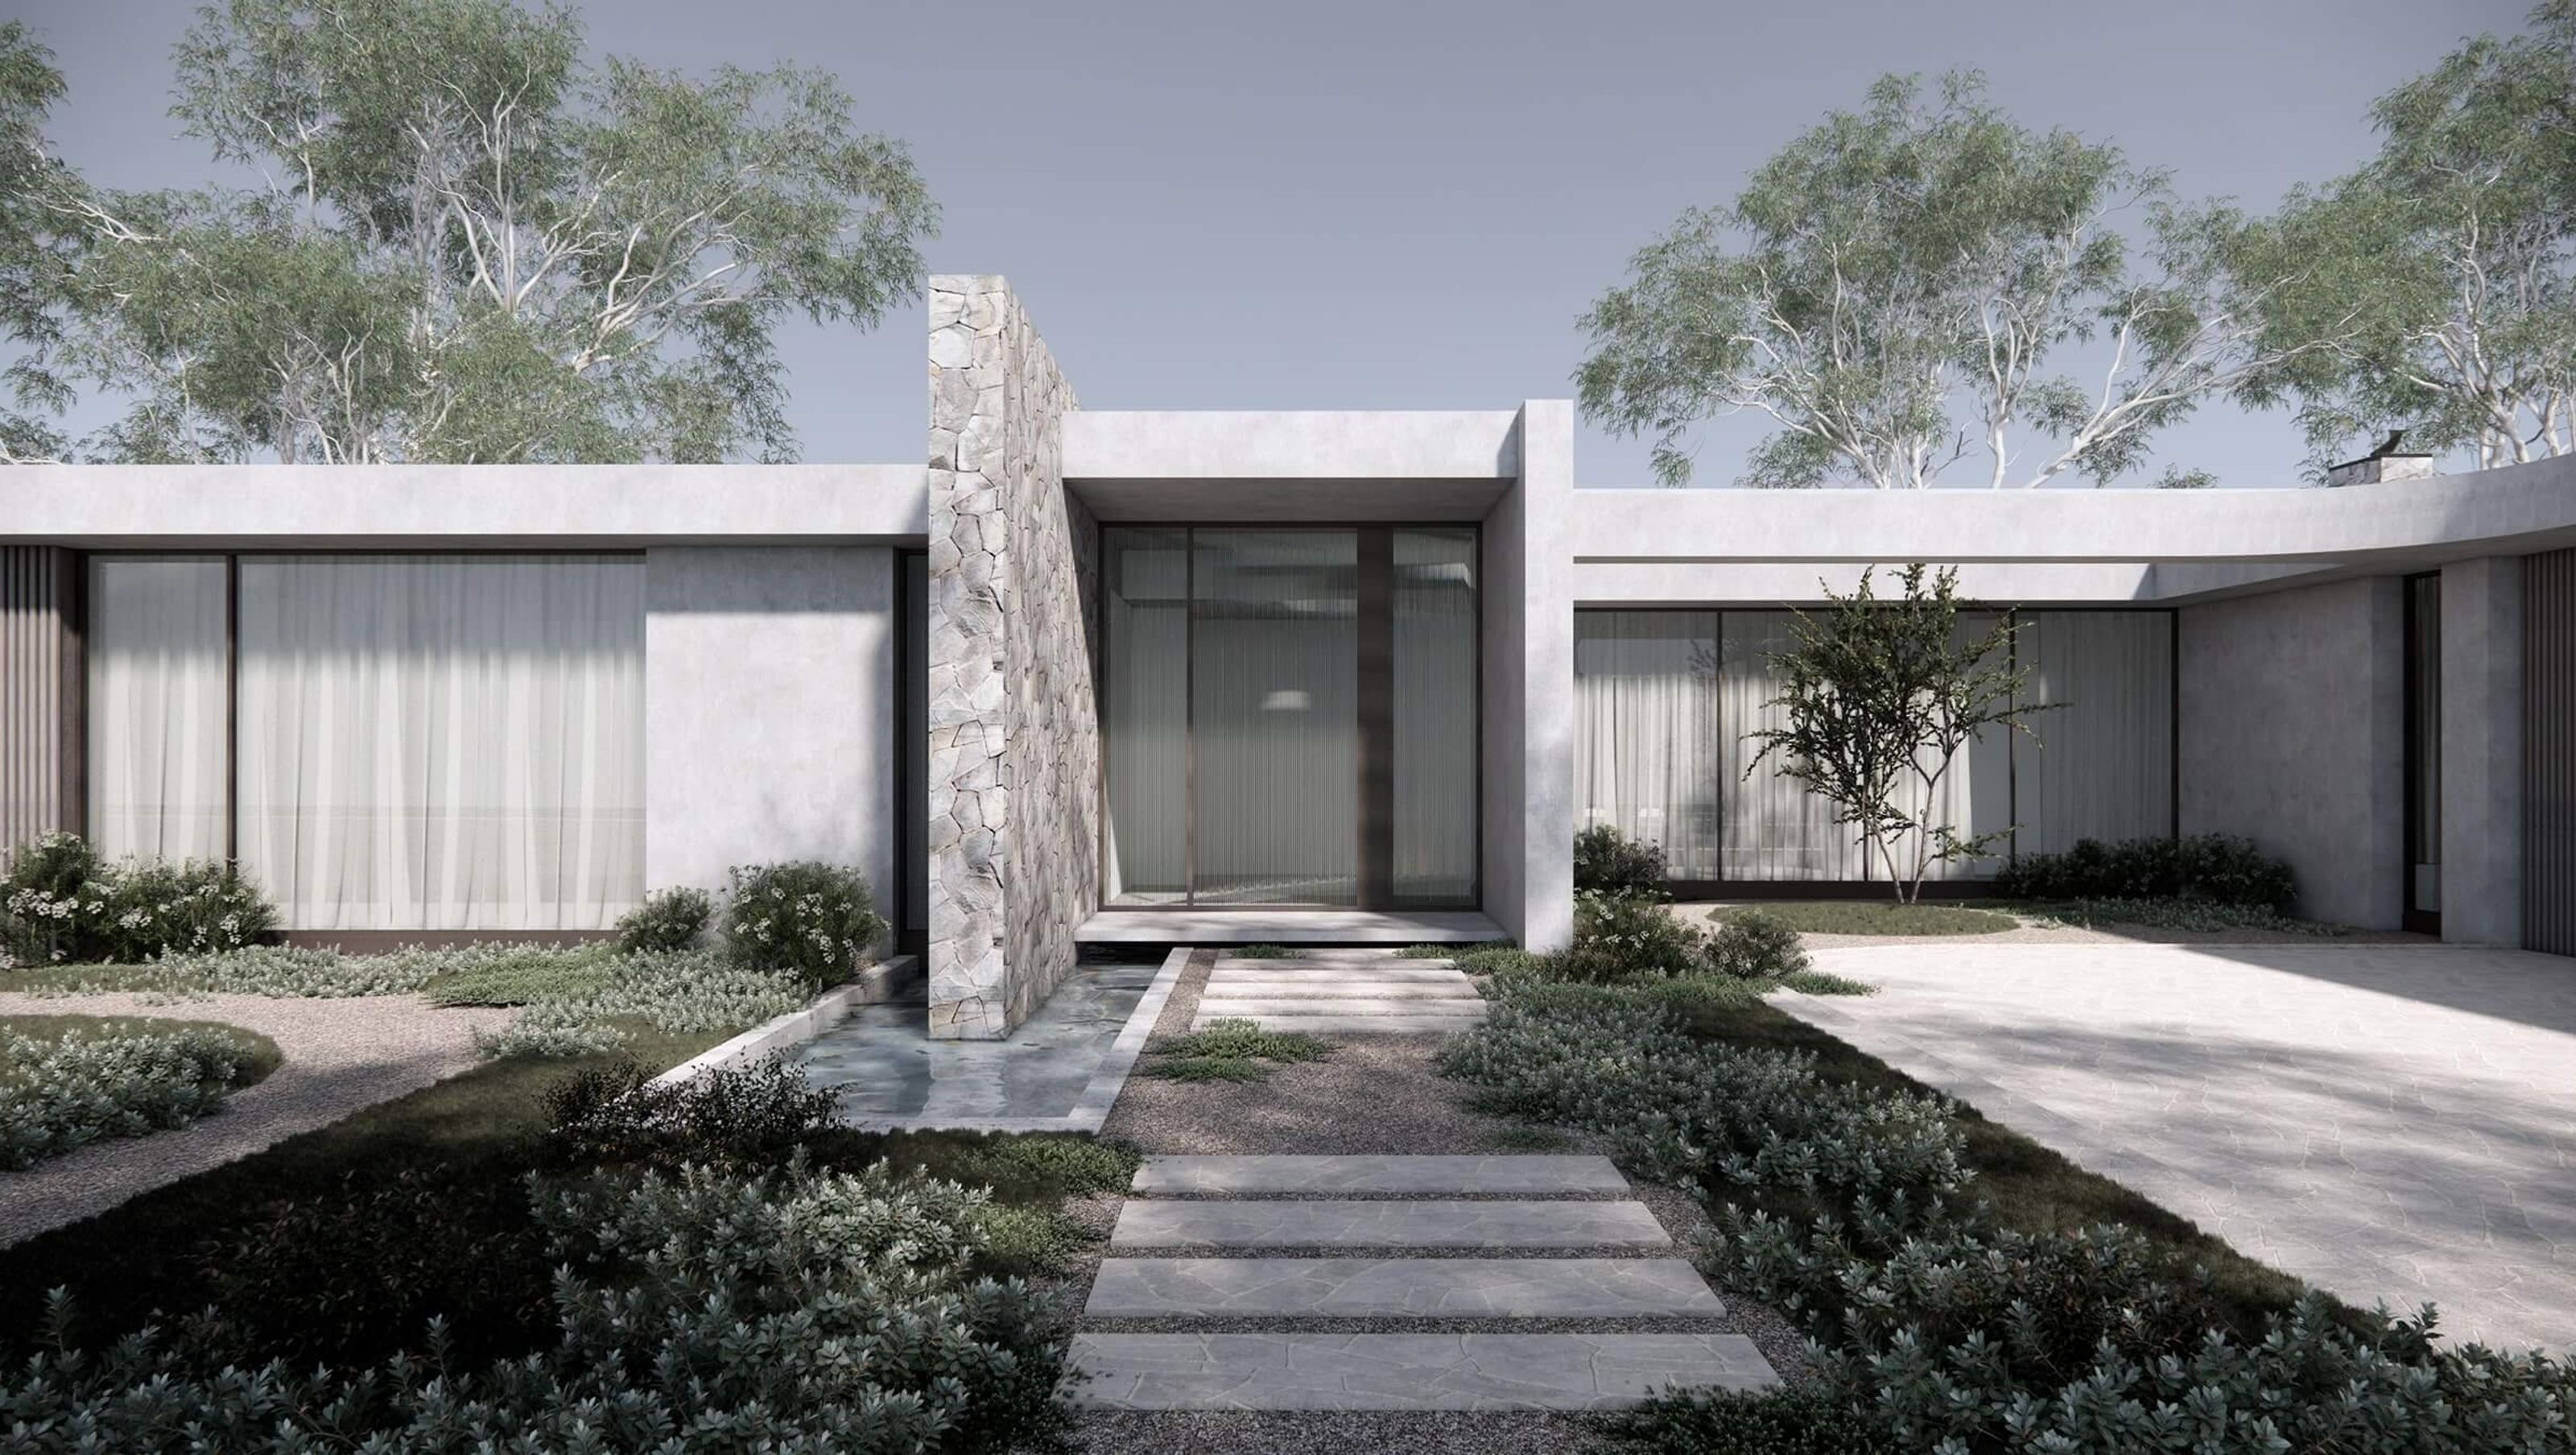
Our Sambell Road residence is envisioned as a contemporary interpretation of the modern farmhouse, set on a generous one-acre property north-west of Melbourne’s CBD. The design embraces the full spectrum of family living, featuring expansive open-plan spaces supported by clearly defined master and minor bedroom wings. Thoughtfully positioned, the dwelling welcomes extensive northern light into the primary living areas while maintaining privacy for the expansive pool and alfresco zones. The result is a warm, functional and enduring family home shaped by its landscape and lifestyle.
- Building style
- Modern
0h 32m


Like this Project?
Hire SKETCH Design & Interiors
Professionals used in
this project
The practices and trades credited on this project.

More projects from
SKETCH Design & Interiors
Other work by SKETCH Design & Interiors, across every category they build in.


Next Project
Keep scrolling