

Project team
- Ursino Architects
- Simon Whitbread
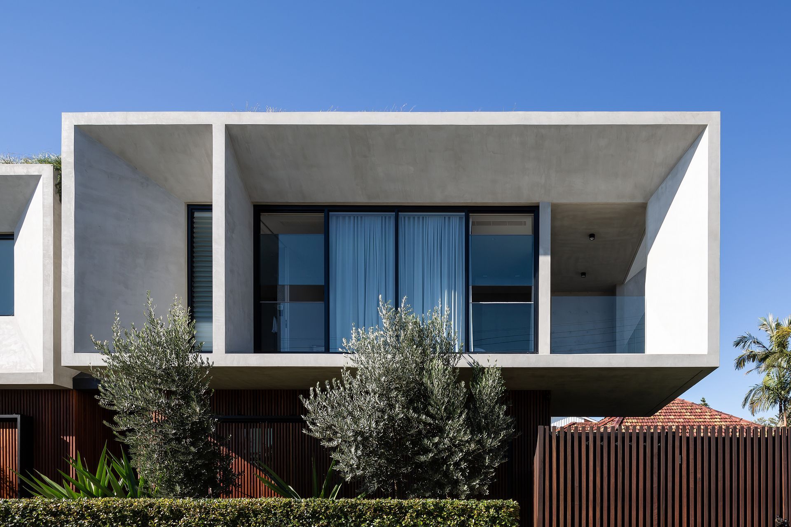
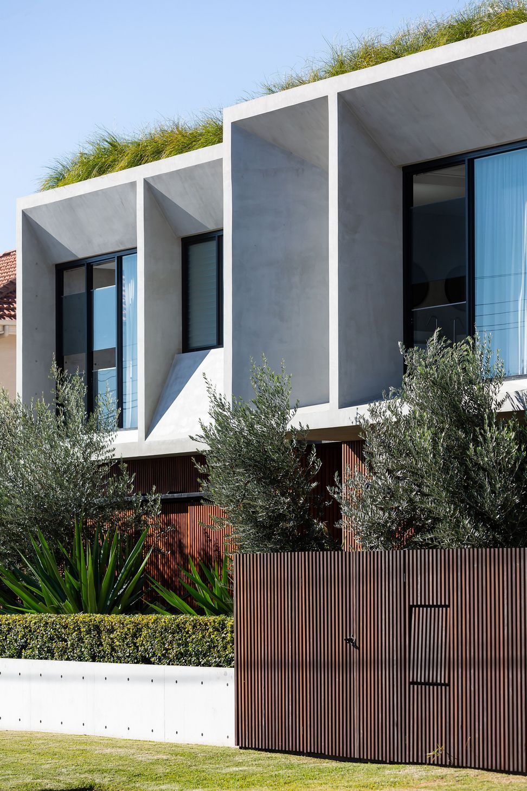
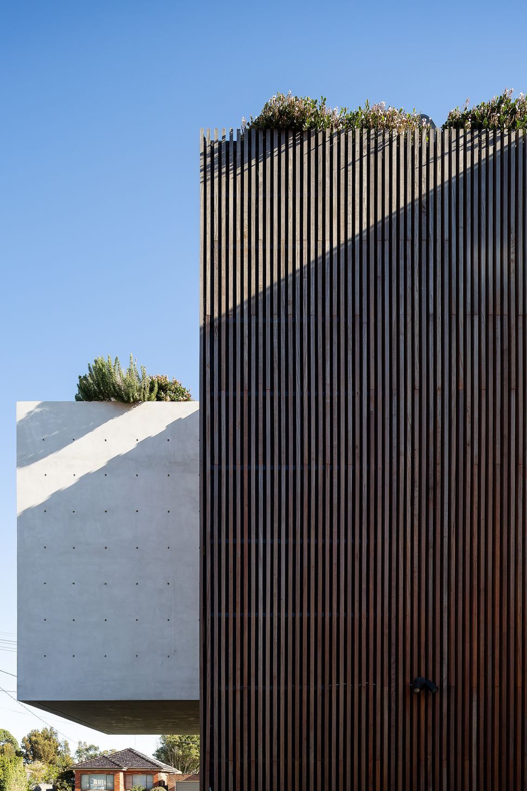

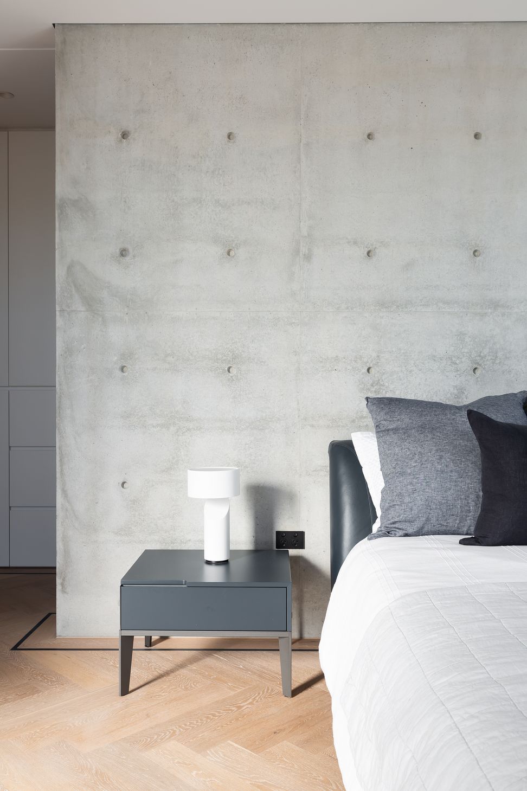
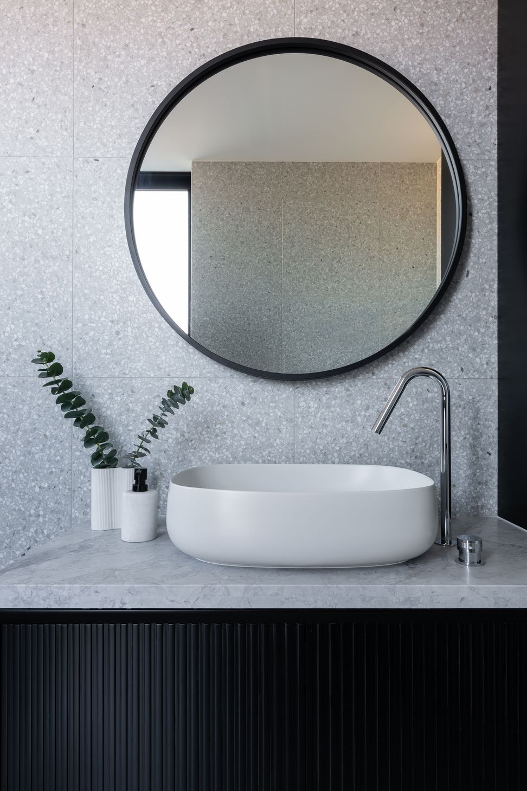
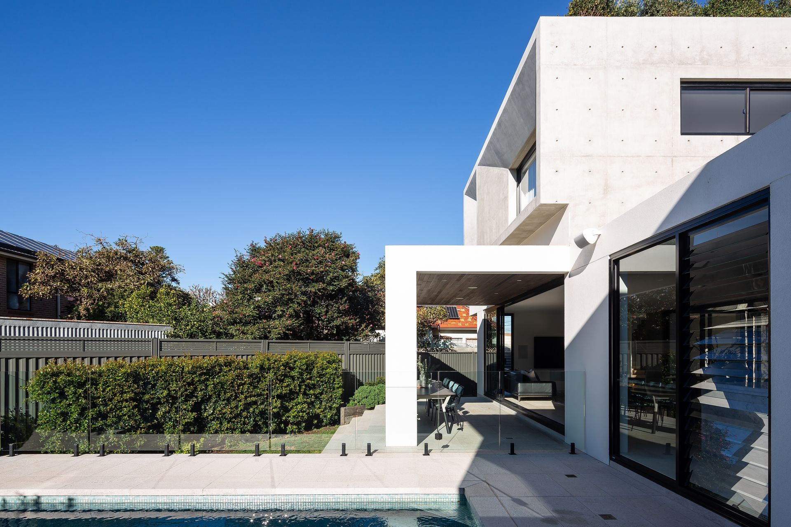
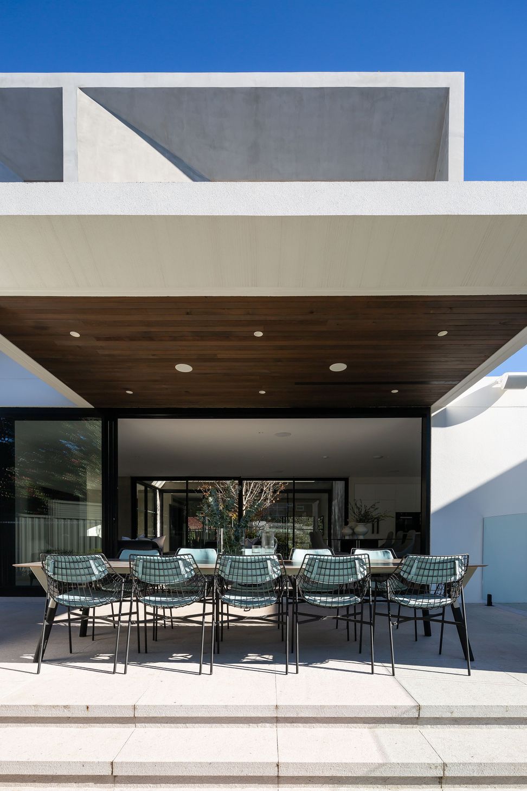
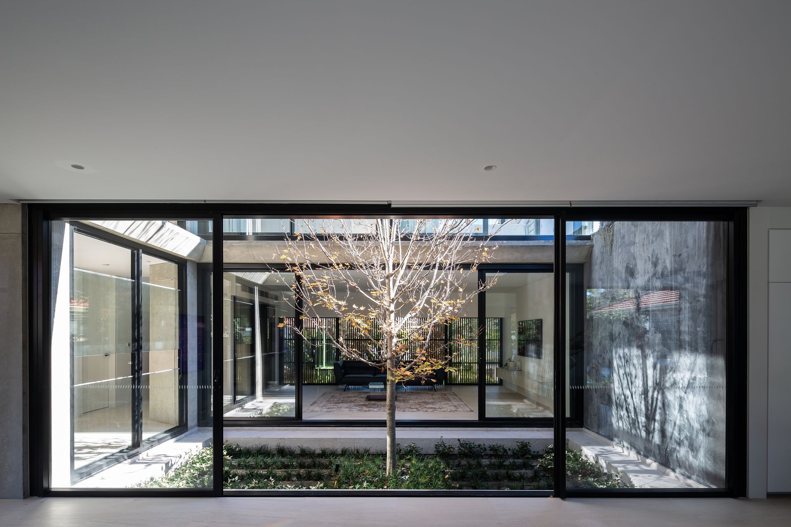
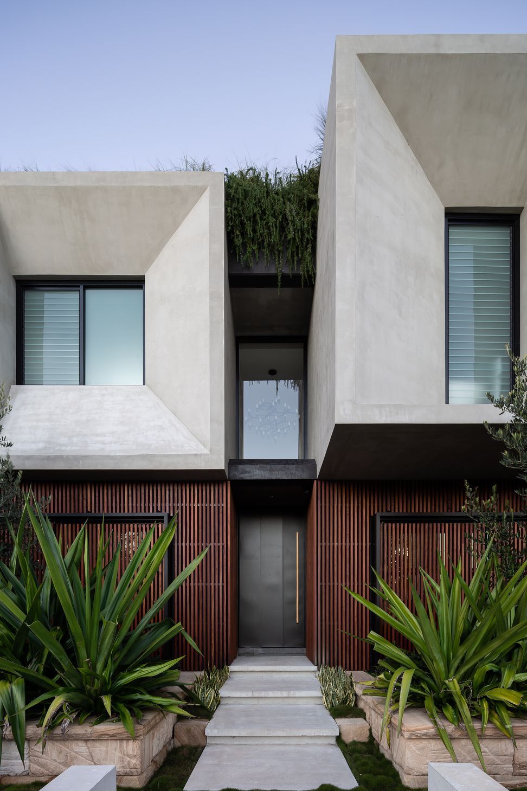
Sandringham House: A masterful exploration of materiality and form, seamlessly integrating raw and refined elements in a unique site, designed by a collaborative team of experts in construction, interiors, landscape, and engineering.
Celebrating materials, both raw and refined
Embracing a unique and challenging site, Sandringham House explores materiality and form, as well as a multilayered connection of spaces throughout.
- Location: Sandringham, NSW
- Builder: Dilcara
- Interiors: Made by Alas
- Landscape Design: EcoDesign
- Engineer: LMW Design Group
- Styling: Trio Style Co
- Photography: Simon Whitbread
2170h 48m




Like this Project?
Hire Ursino Architects
Professionals used in
this project
The practices and trades credited on this project.

More projects from
Ursino Architects
Other work by Ursino Architects, across every category they build in.


More in
Single House
Everything else in Single House, from every practice on ArchiPro.


Next Project
Keep scrolling