Project team
- BuilderPlanned Homes
- Photographerdylanjamesphoto
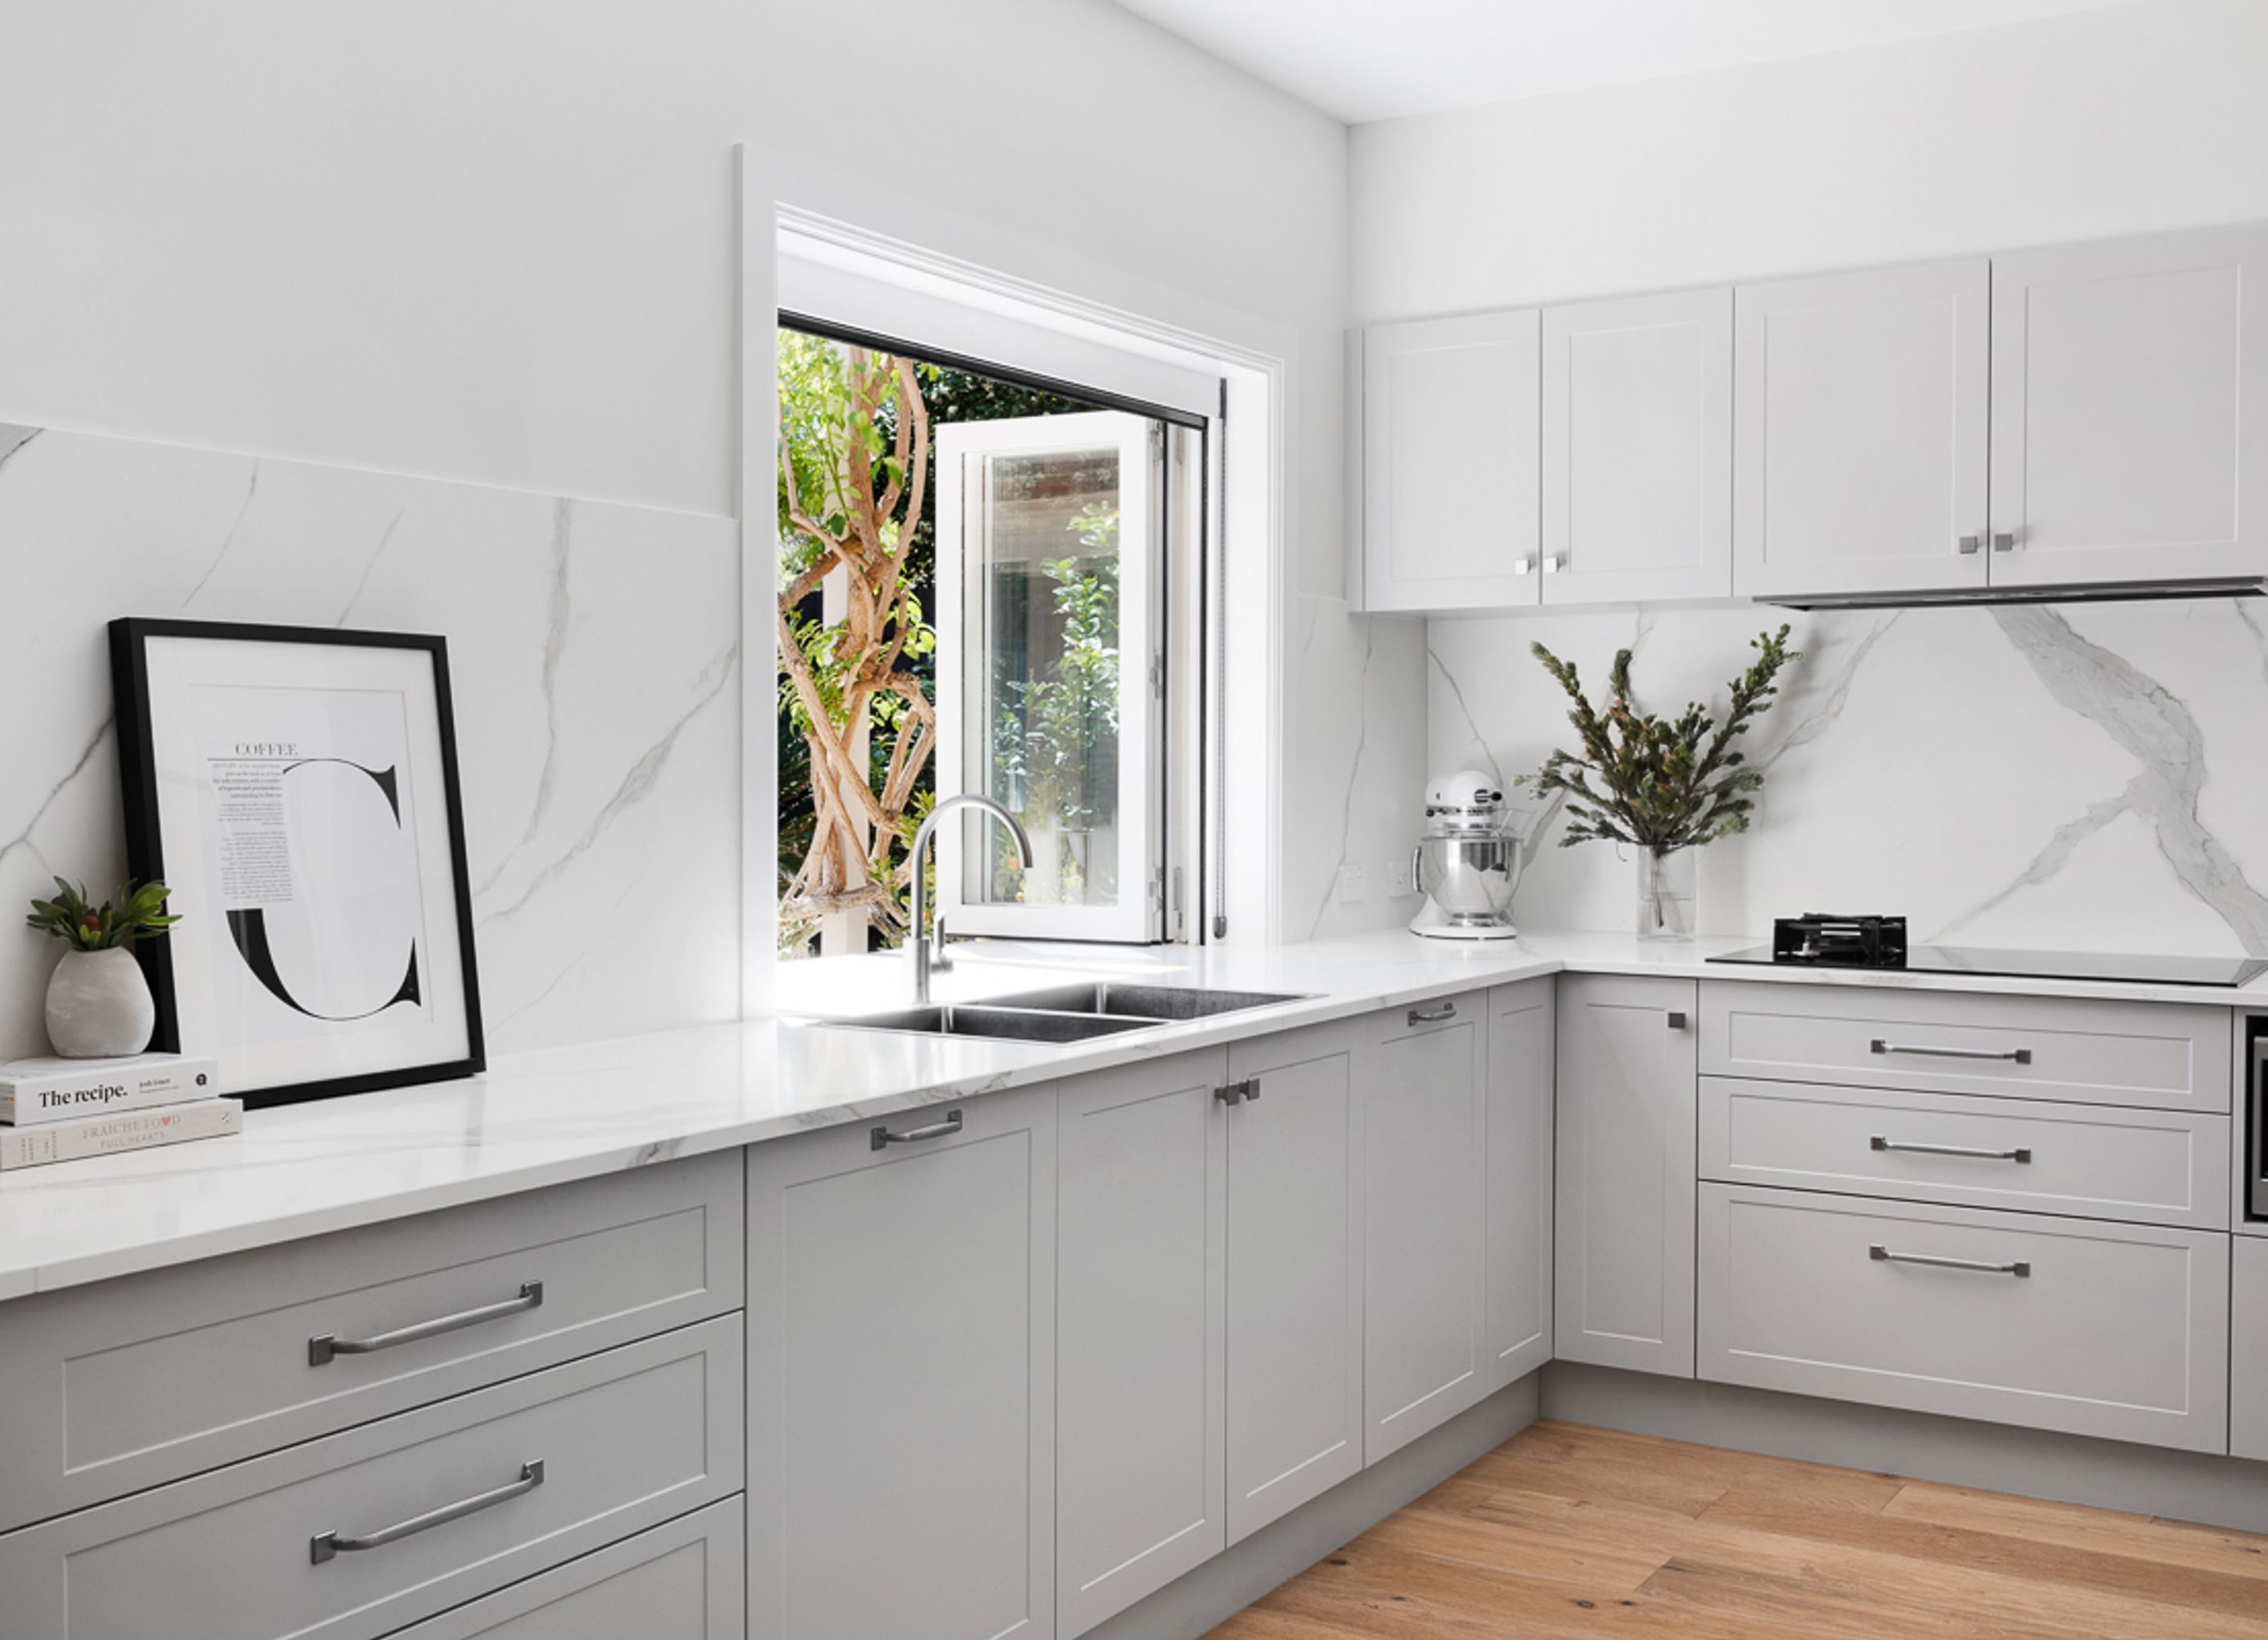
A transformative renovation of a beloved family home, featuring an expanded kitchen designed for cooking and entertaining, enhanced by bespoke porcelain-tiled benchtops and an open layout that maximizes space and light.
When the kids move out, it’s finally time to make that dream home a reality. Two options: move to a house that fits the bill, or stay and renovate. These clients love the area in which they live, so moving wasn’t an option. As it was, the house required a major transformation. The clients, however, had a strong vison of what they wanted, which leant focus and direction. With fewer occupants to cater for, down went an internal wall to provide space and light. We used this opportunity to transform the small, poky kitchen into something larger, welcoming and a little luxurious. The clients love to cook and entertain, so this new space has really become the beating heart of a home transformed. Complete with bespoke, porcelain-tiled benchtop, it was a fun and challenging kitchen to bring to life, as was the entire project.


Professionals used in
this project
The practices and trades credited on this project.


More projects from
Planned Homes
Other work by Planned Homes, across every category they build in.


More in
Renovations
Everything else in Renovations, from every practice on ArchiPro.


Next Project
Keep scrolling